
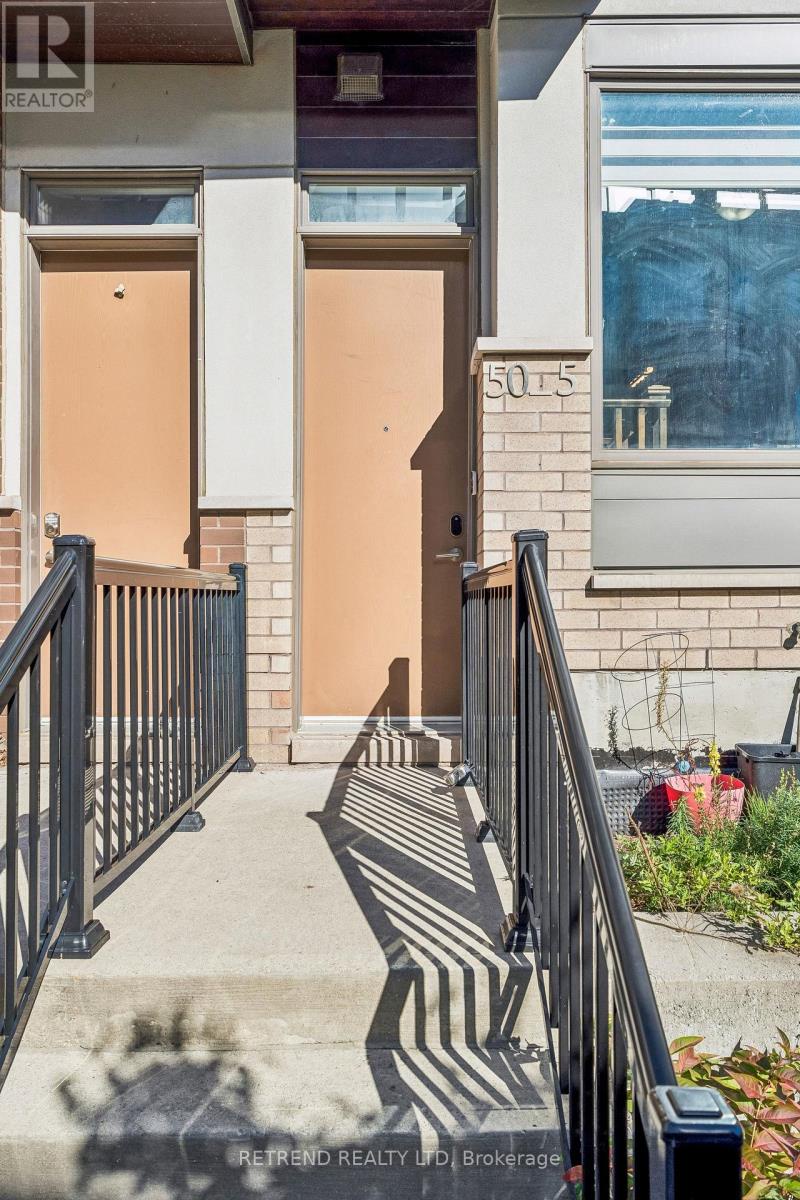
5 - 50 Thomas Mulholland Drive, Toronto (downsview-roding-cfb), Ontario
1 / 49
Images

Images

Video

Video

Book Tour

Book Tour

Apply

Apply

5 - 50 Thomas Mulholland Drive, Toronto (downsview-roding-cfb), Ontario

For Sale 10 hours
CA$824,900
couple_bed
4 Bedrooms
bath_room
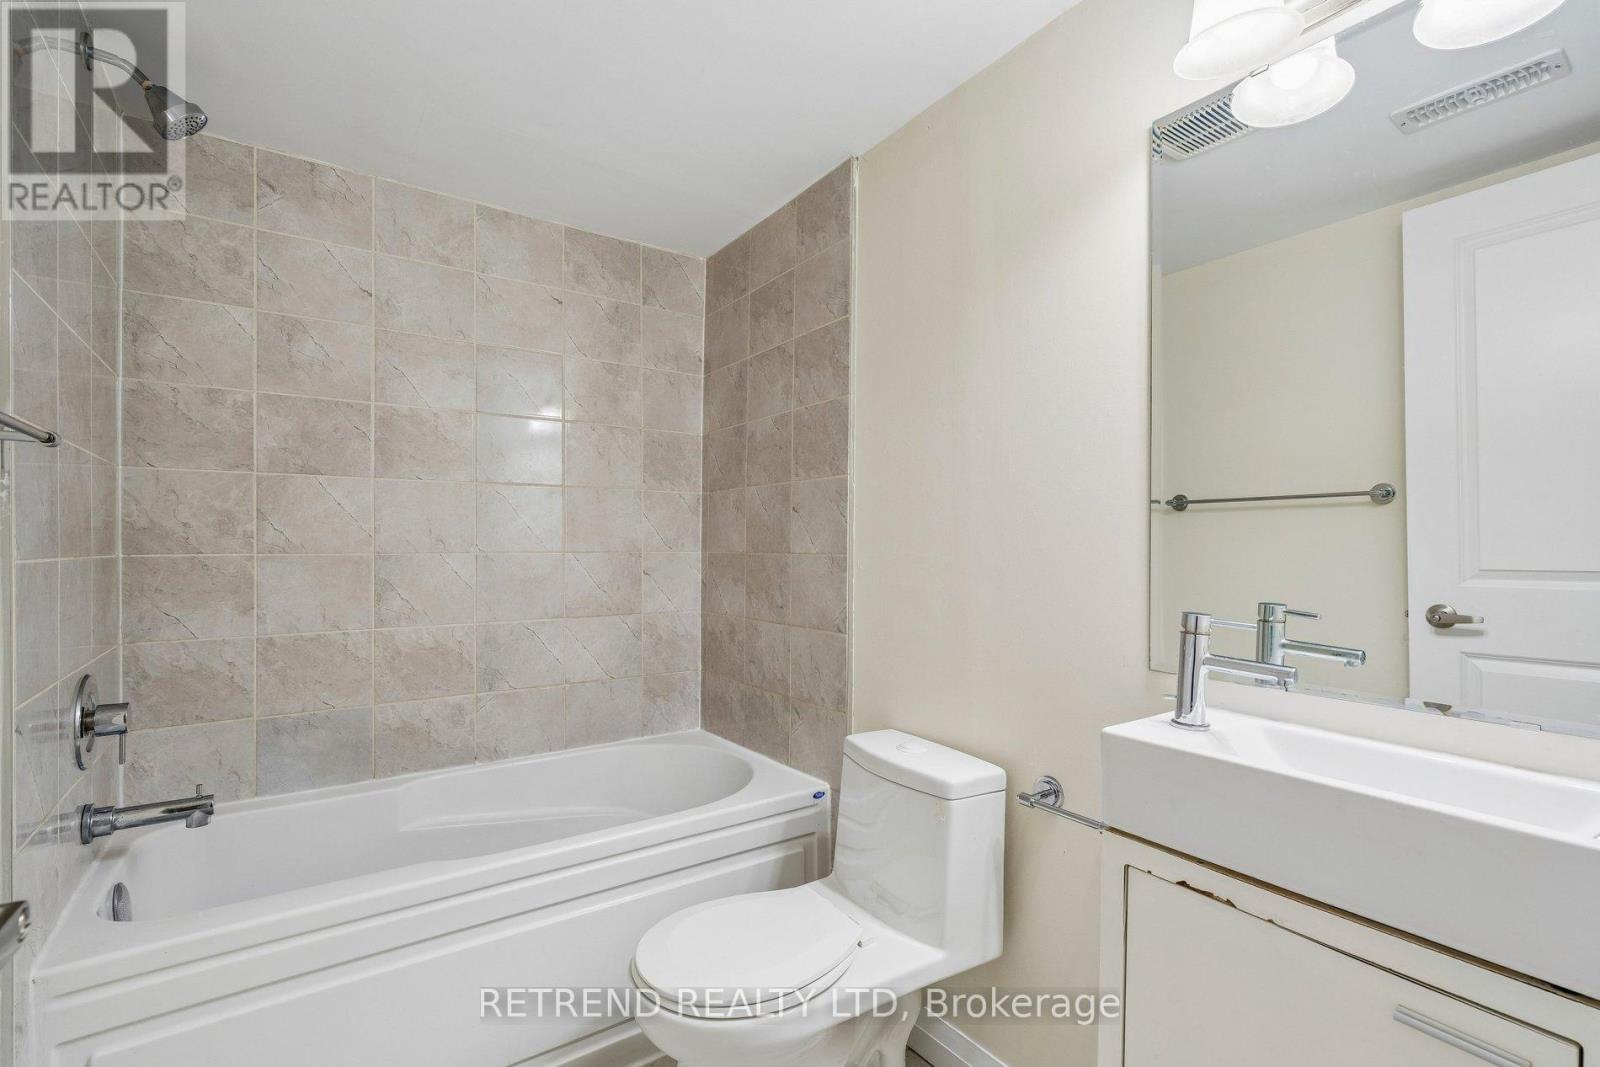
4 Bathrooms
garage
1 Parking Spaces
kitchen
1 Kitchen
size
1500 - 2000 sqft sqrt

Property Details

Days on Guglu

10 hours

MLS®

W14100682

Type

Single Family
Year Built

Year Built

Unavailable
Ownership

Ownership

Freehold
Lot size

Lot size

15 ft ,8 in x 71 ft ,10 in

Description

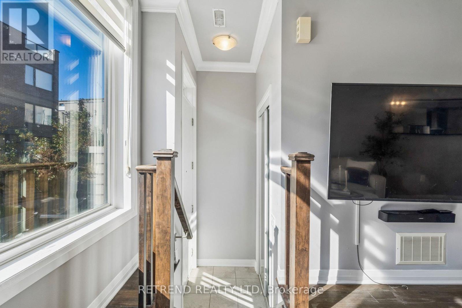
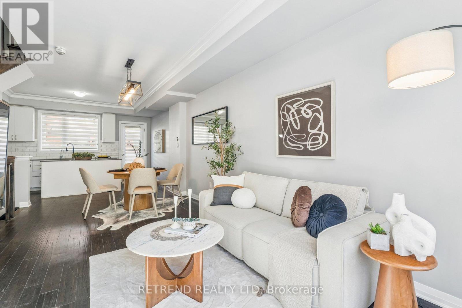
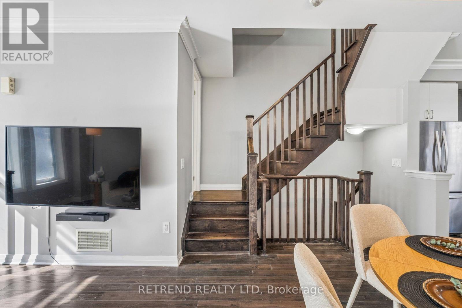
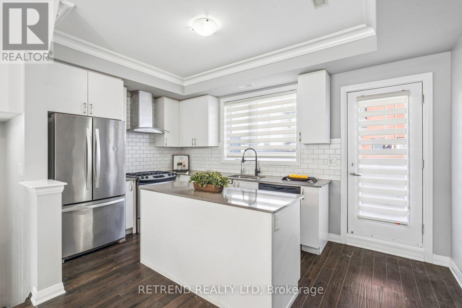
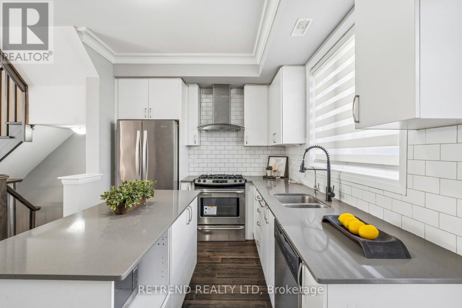
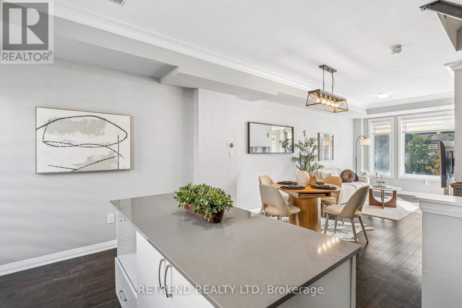
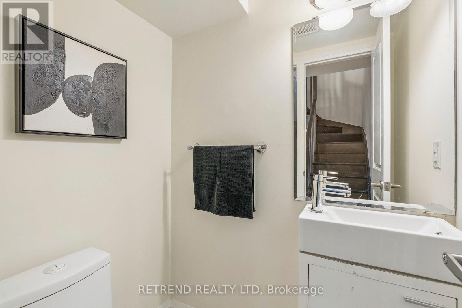
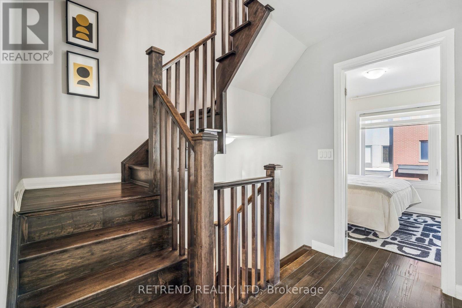
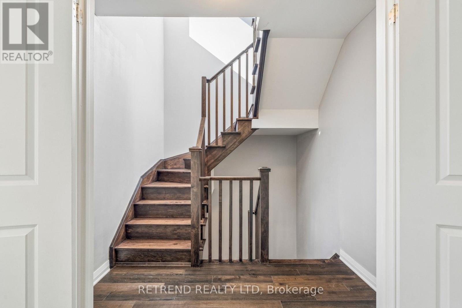
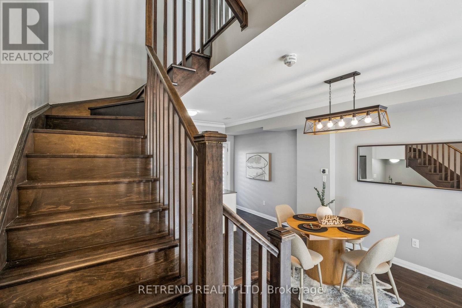
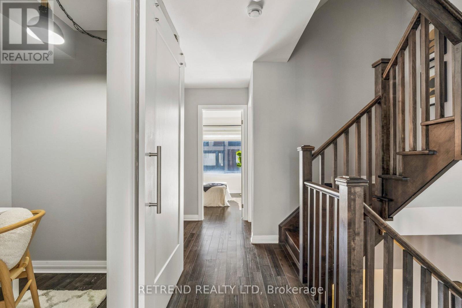
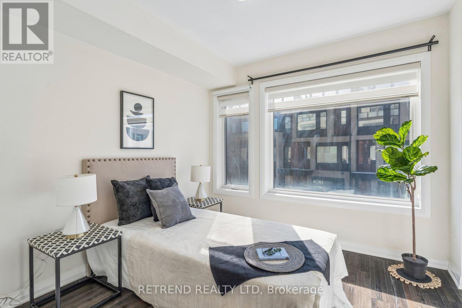
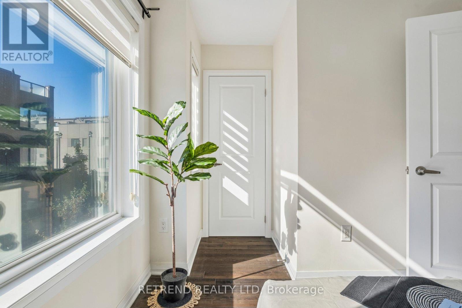
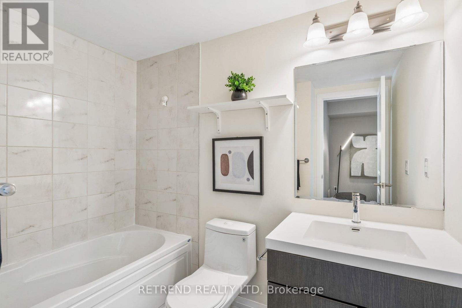
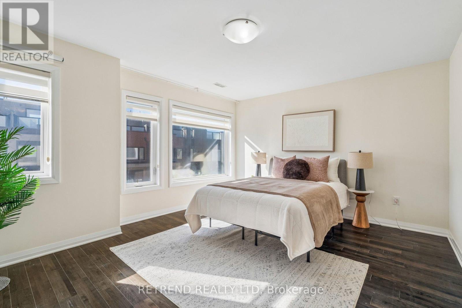
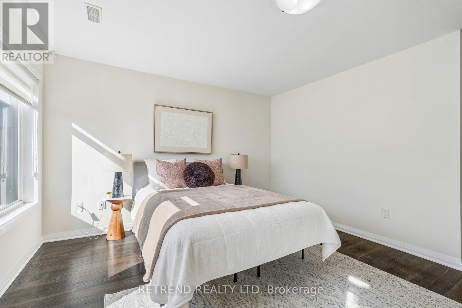
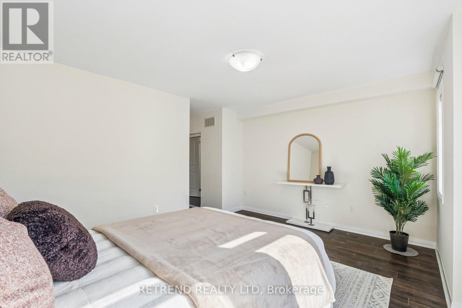
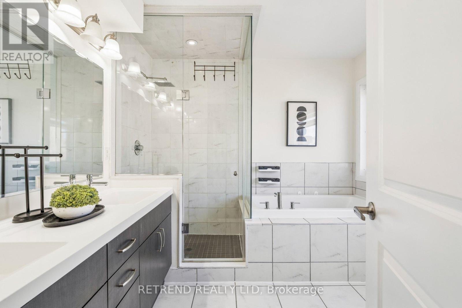
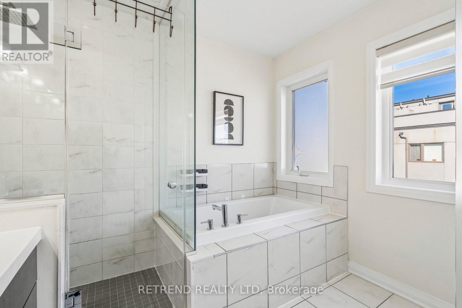
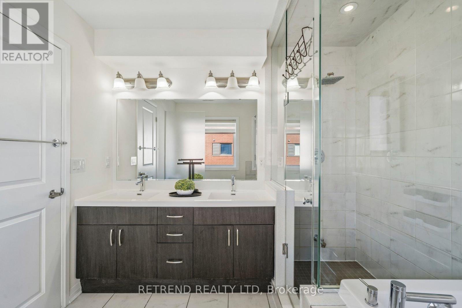
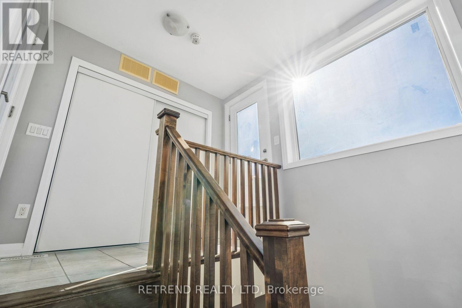
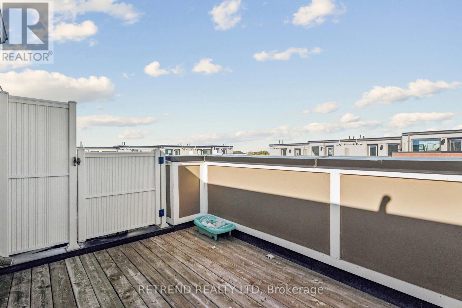
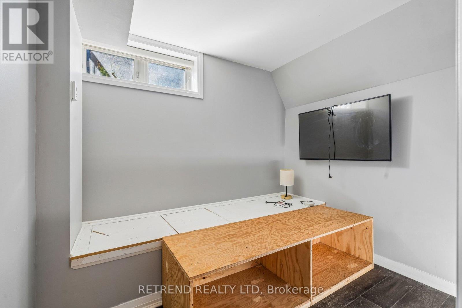
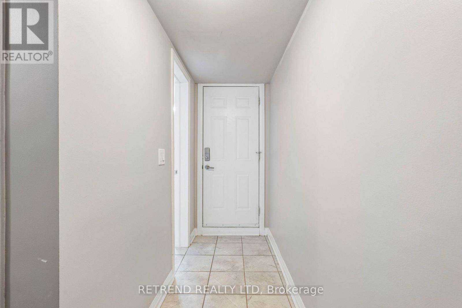
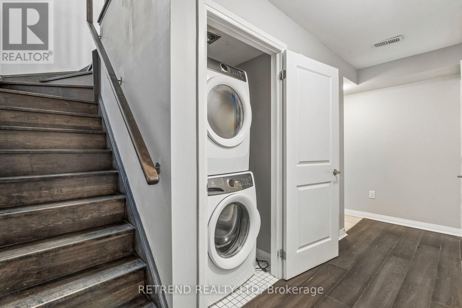
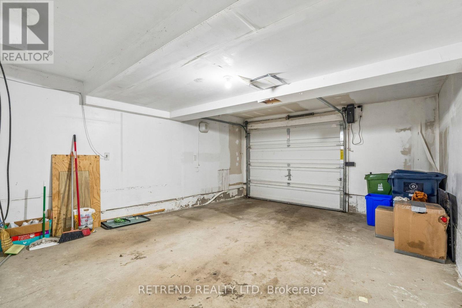
Discover this beautifully upgraded freehold townhouse in the sought-after Downsview Park community, offering 3+1 bedrooms, 4 bathrooms, and a perfect blend of modern style and functionality. Featuring a bright, open-concept layout, a renovated and relocated kitchen, hardwood flooring, and spacious living and dining areas ideal for entertaining. The primary suite boasts a walk-in closet and a luxurious 5-piece ensuite. The versatile lower level features heated floors, perfect for a home office or additional living space. Enjoy two private rooftop terraces and a balcony with a gas BBQ hookup, offering exceptional outdoor living. Additional features include a private garage, ample storage, and central vacuum. Conveniently located near TTC, subway, GO Transit, Downsview Park, York University, Yorkdale Shopping Centre, Humber River Hospital, and Highways 401 and 400. Low monthly POTL fees include landscaping and snow removal. A fantastic opportunity to enjoy modern, low-maintenance living in a prime Toronto location! (id:44040)

Building

Size:1500 - 2000 sqft
Parking Spaces:

1

Bedrooms:

4 | (3 Above Ground) | (1 Below Ground)

Bathrooms:

4 | (1 Half)

Basement:N/A (Finished)
Flooring:Hardwood
Roof:-
Heating:

Natural gas (Forced air)

Fireplace:-
Cooling:Central air conditioning
Utility Water:Municipal water
Foundation:Concrete
Architecture:-
Construction Date:Invalid Date

Rooms

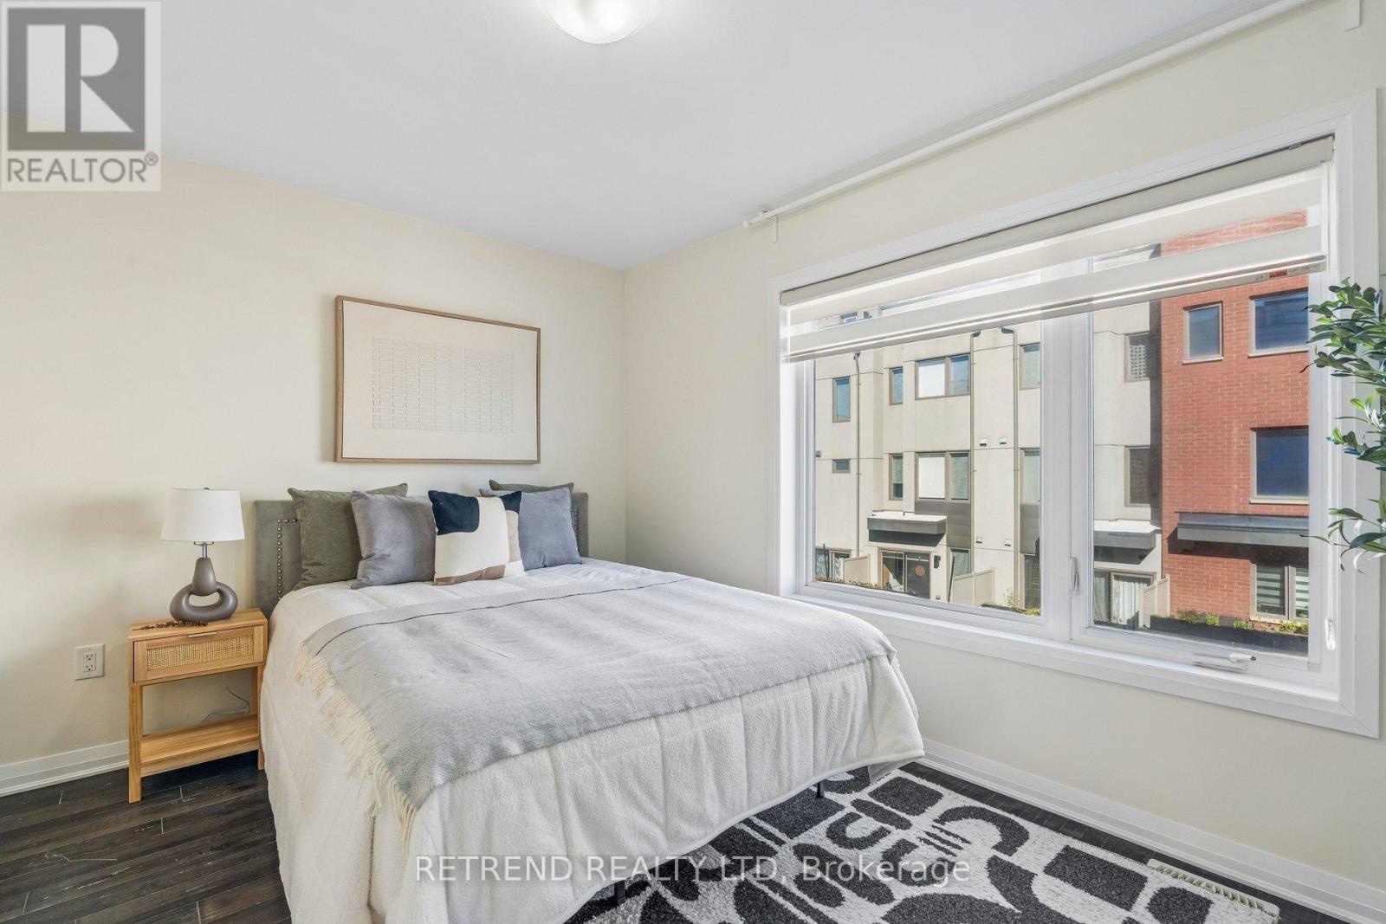
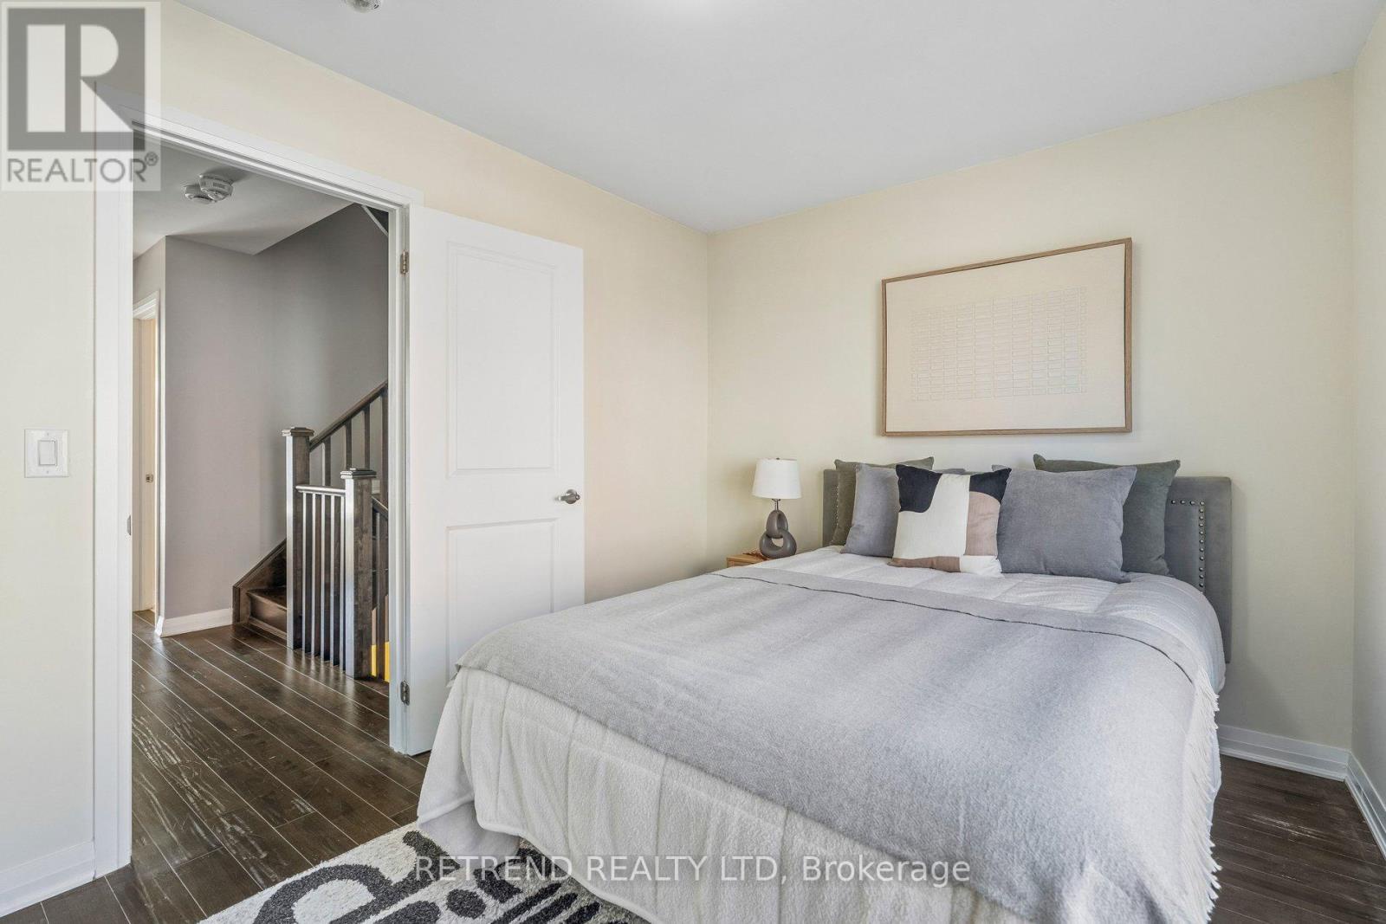
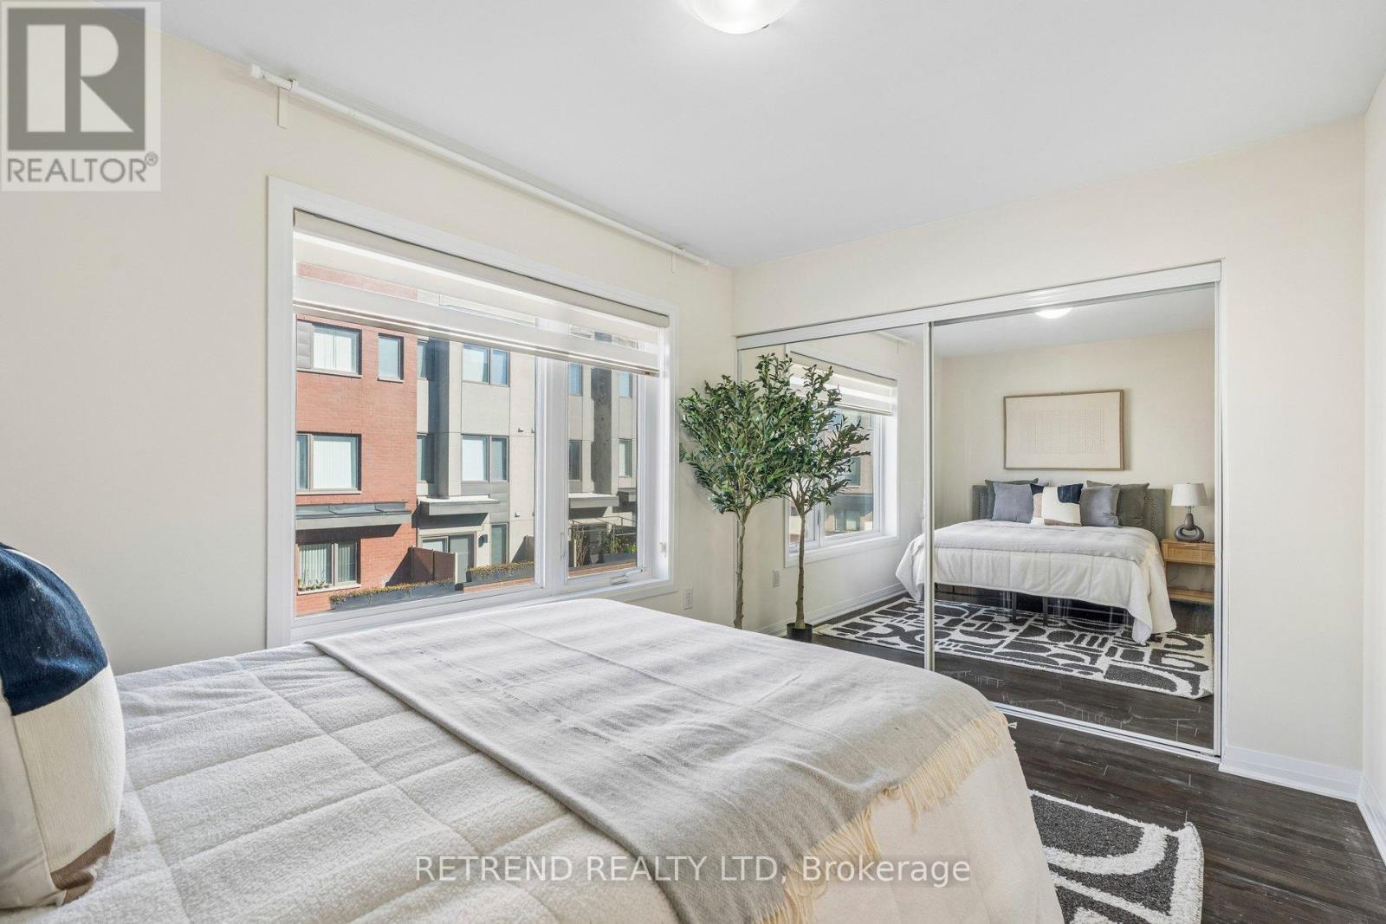
Bedroom 2

Second level

Dimension: 4.48 m x 2.76 m

Bedroom 3

Second level

Dimension: 4.48 m x 2.68 m

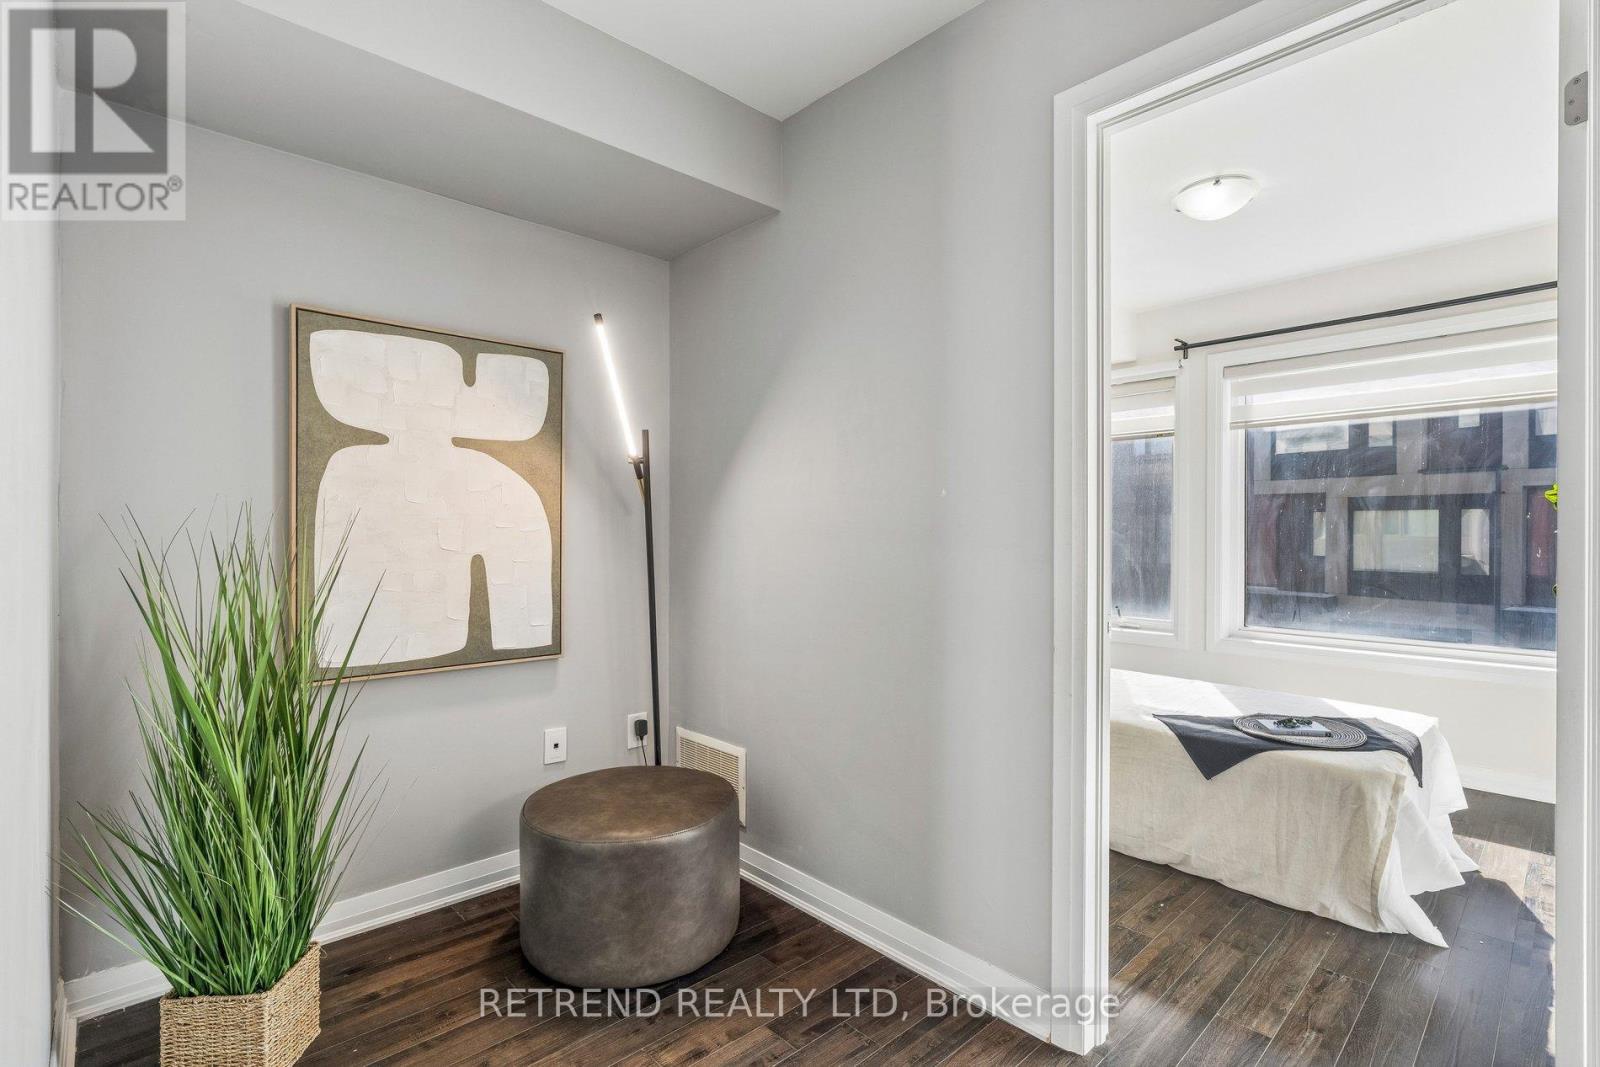
Den

Second level

Dimension: 1.55 m x 1.82 m

Primary Bedroom

Third level

Dimension: 4.49 m x 3.84 m

Bedroom 4

Basement

Dimension: 2.78 m x 2.31 m

Dining room

Main level

Dimension: 3.59 m x 3.24 m

Kitchen

Main level

Dimension: 4.5 m x 2.73 m

Features

Carpet Free

Area Amenities With Map

Comparables

This listing doesn't have any similar comparables!

The listing data above is provided under copyright by the Canadian Real Estate Association. The listing data is deemed reliable but is not guaranteed accurate by the Canadian Real Estate Association or Guglu.