
27 Sunray Crescent, Toronto (downsview-roding-cfb), Ontario
1 / 39
Images

Images

Video

Video

Book Tour

Book Tour

Apply

Apply

27 Sunray Crescent, Toronto (downsview-roding-cfb), Ontario

For Sale 2 hours
CA$855,000
couple_bed
4 Bedrooms
bath_room
1 Bathrooms
garage
5 Parking Spaces
kitchen
1 Kitchen
size
700 - 1100 sqft sqrt

Property Details

Days on Guglu

2 hours

MLS®

W14081250

Type

Single Family
Year Built

Year Built

Unavailable
Ownership

Ownership

Freehold
Lot size

Lot size

50 ft x 120 ft

Description

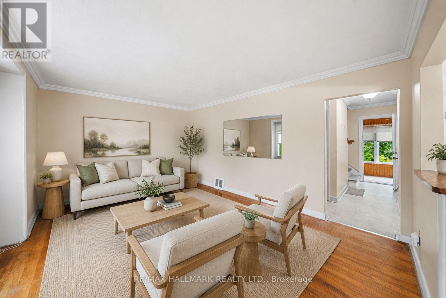
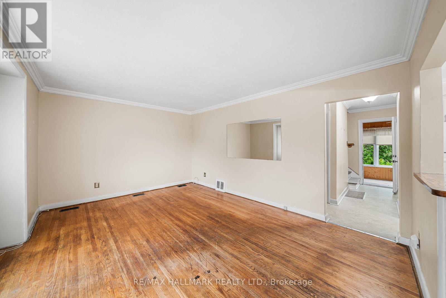
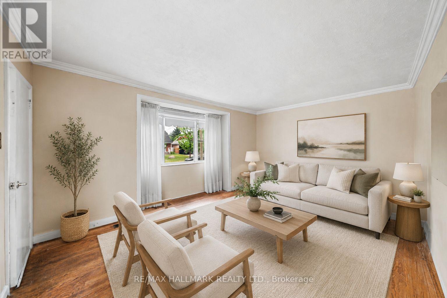
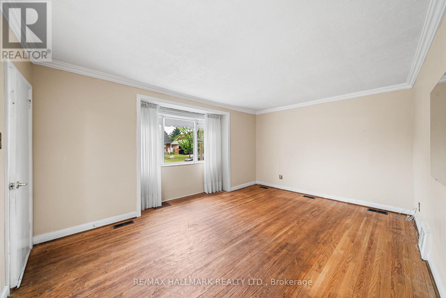
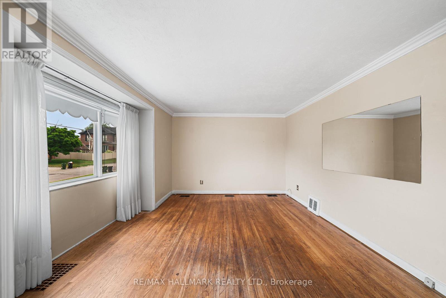
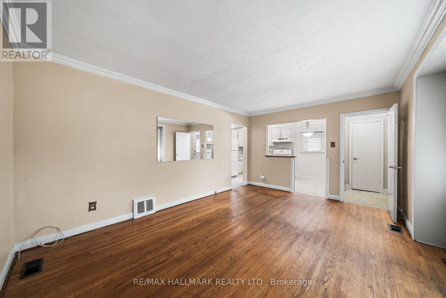
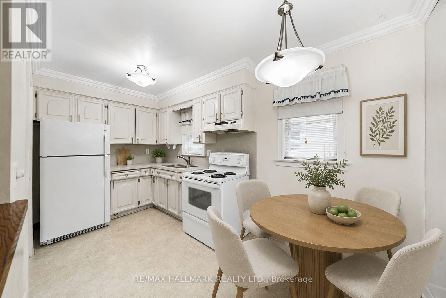
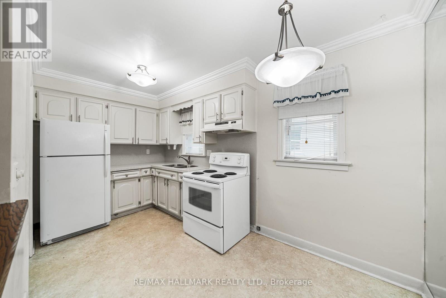
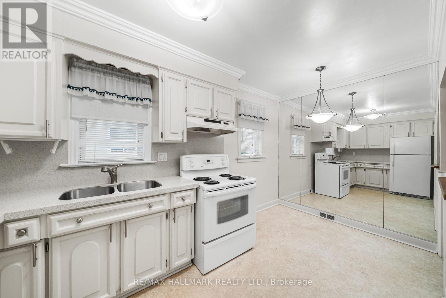
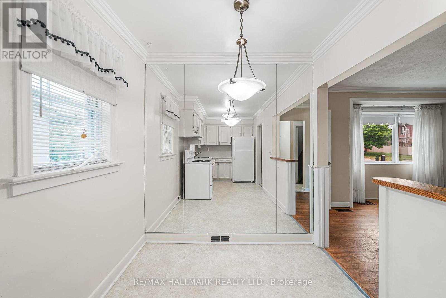
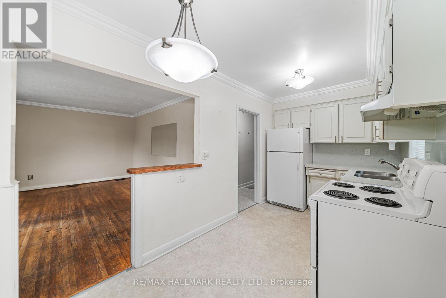
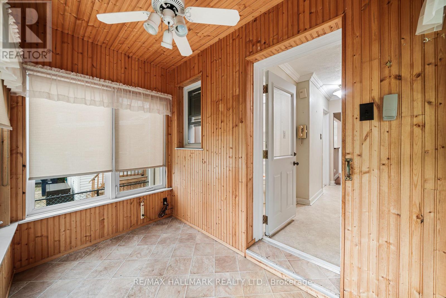
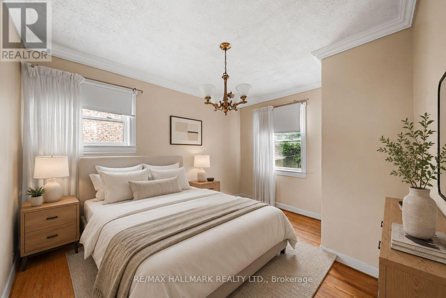
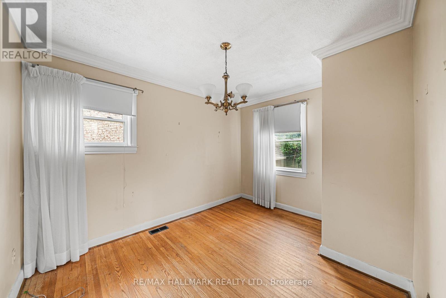
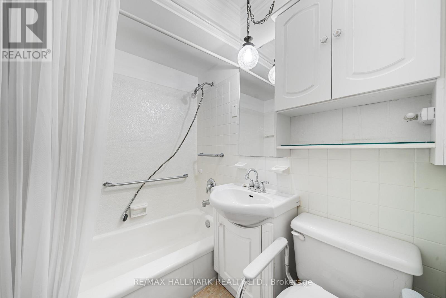
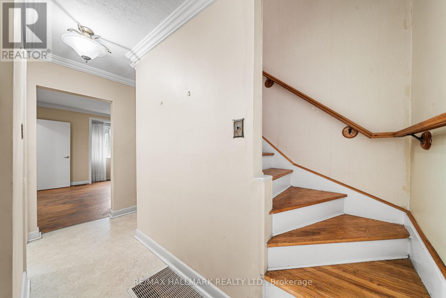
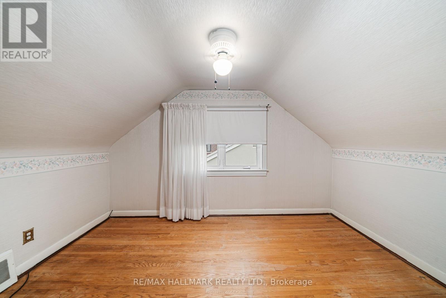
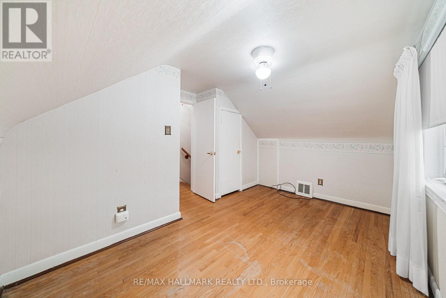
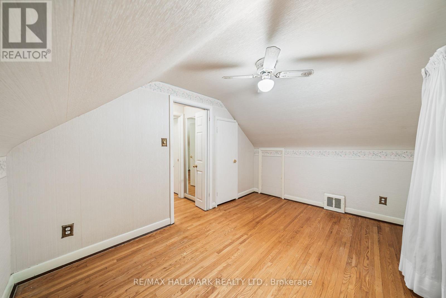
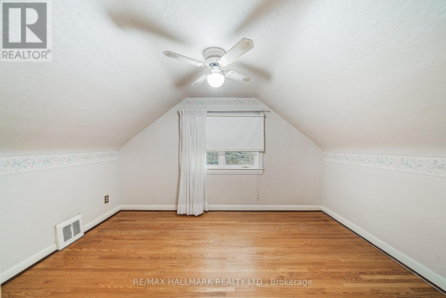
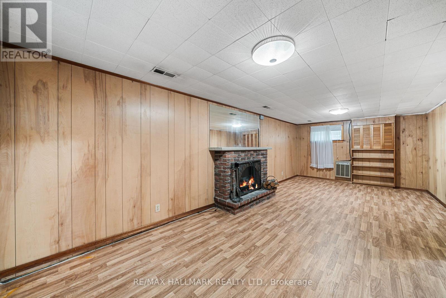
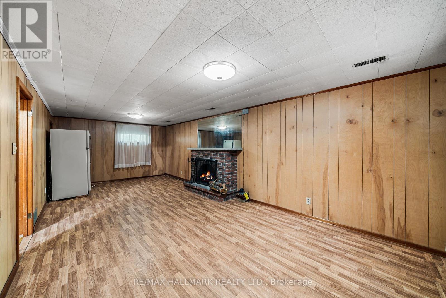
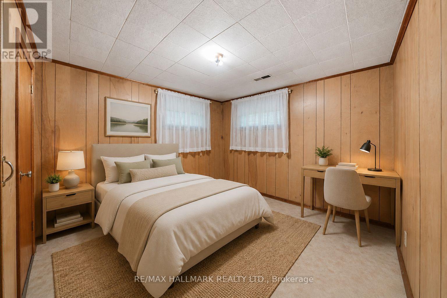
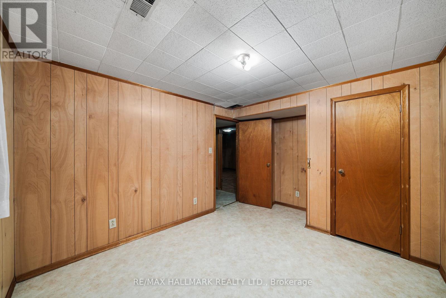
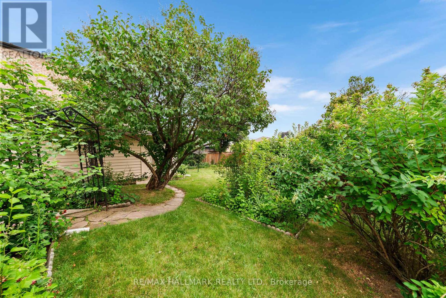
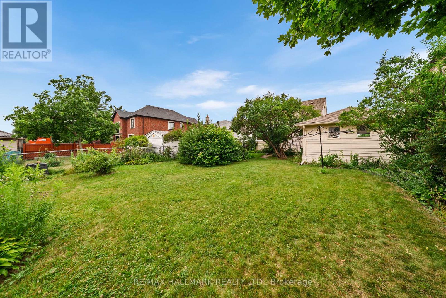
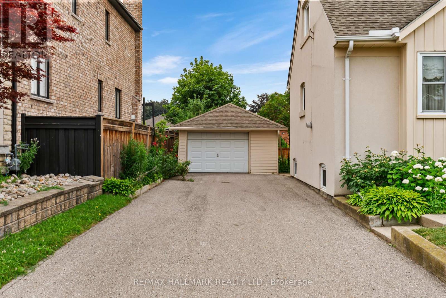
Welcome to 27 Sunray Crescent, a rare opportunity to renovate, reimagine, or rebuild on a premium 50 x 120 ft lot in the heart of Downsview. Set on a quiet, family-friendly crescent, where newer custom homes continue to reshape the street, this well maintained 1.5-storey, 3+1 bedroom home offers exceptional potential. Step inside, and you'll find original hardwood floors that bring warmth and character to the principal living areas and bedrooms. A combined living and dining room is filled with natural light from a large window overlooking the well manicured front yard, creating a welcoming space to relax and unwind. The spacious eat-in kitchen features stone counters and generous prep space, while a bright sunroom provides creates an inviting space to read, relax, or enjoy views of the private yard. The main-floor primary bedroom offers everyday convenience, while a four-piece bathroom completes the level. Upstairs, two well-proportioned bedrooms with ample closet space provide comfortable accommodations for family or guests. The finished basement expands the living space with a large rec room, an additional bedroom, and laundry area, offering flexibility for everyday living. Outside, the expansive fenced backyard provides plenty of room for children, pets, gardening, or outdoor entertaining. A detached garage and generous private drive offer ample parking and additional flexibility for storage, a workshop, or hobby space. Conveniently located near schools, parks, Yorkdale mall, York University, highway 401 and 400, transit, and everyday amenities, this is an outstanding opportunity to secure a premium lot in one of North York's evolving neighbourhoods. (id:44040)

Building

Size:700 - 1100 sqft
Parking Spaces:

5

Bedrooms:

4 | (3 Above Ground) | (1 Below Ground)

Bathrooms:

1

Basement:N/A (Finished)
Flooring:Vinyl, Hardwood, Tile
Roof:-
Heating:

Natural gas (Forced air)

Fireplace:-
Cooling:Central air conditioning
Utility Water:Municipal water
Foundation:Unknown
Architecture:-
Construction Date:Invalid Date

Rooms

Bedroom 2

Second level

Dimension: 4 m x 3.25 m

Bedroom 3

Second level

Dimension: 4 m x 2.79 m

Bedroom 4

Basement

Dimension: 3.74 m x 2.79 m

Utility room

Basement

Dimension: 3.74 m x 2.24 m

Recreational, Games room

Basement

Dimension: 7.26 m x 3.36 m

Foyer

Main level

Dimension: Measurements not available

Living room

Main level

Dimension: 4.87 m x 4.03 m

Dining room

Main level

Dimension: 4.87 m x 4.03 m

Kitchen

Main level

Dimension: 2.65 m x 2.25 m

Primary Bedroom

Main level

Dimension: 3.57 m x 2.84 m

Bathroom

Main level

Dimension: Measurements not available

Sunroom

Main level

Dimension: 2.95 m x 1.8 m

Features

Carpet Free

Area Amenities With Map

Comparables

This listing doesn't have any similar comparables!

The listing data above is provided under copyright by the Canadian Real Estate Association. The listing data is deemed reliable but is not guaranteed accurate by the Canadian Real Estate Association or Guglu.