
189 - 177 Rusty Crestway E, Toronto (don Valley Village), Ontario
1 / 11
Images

Images

Video

Video

Book Tour

Book Tour

Apply

Apply

189 - 177 Rusty Crestway E, Toronto (don Valley Village), Ontario

For Sale 4 hours
CA$799,800
couple_bed
3 Bedrooms
bath_room
2 Bathrooms
garage
3 Parking Spaces
kitchen
1 Kitchen
size
1200 - 1399 sqft sqrt

Property Details

Days on guglu

4 hours

MLS®

C13210060

Type

Single Family
Year Built

Year Built

Unavailable
Ownership

Ownership

Condominium/Strata
Lot size

Lot size

Unavailable

Description

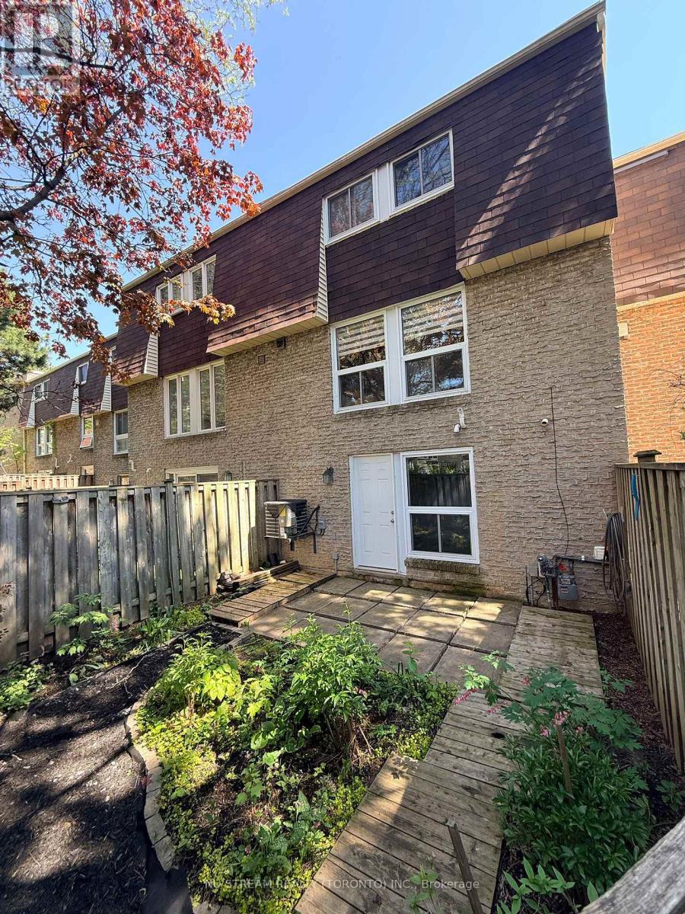
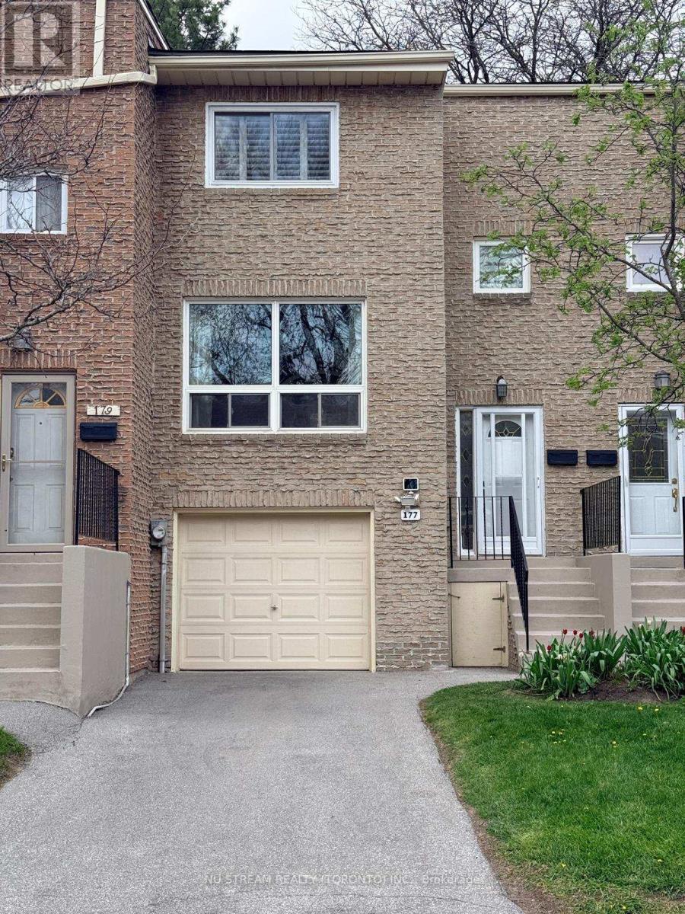
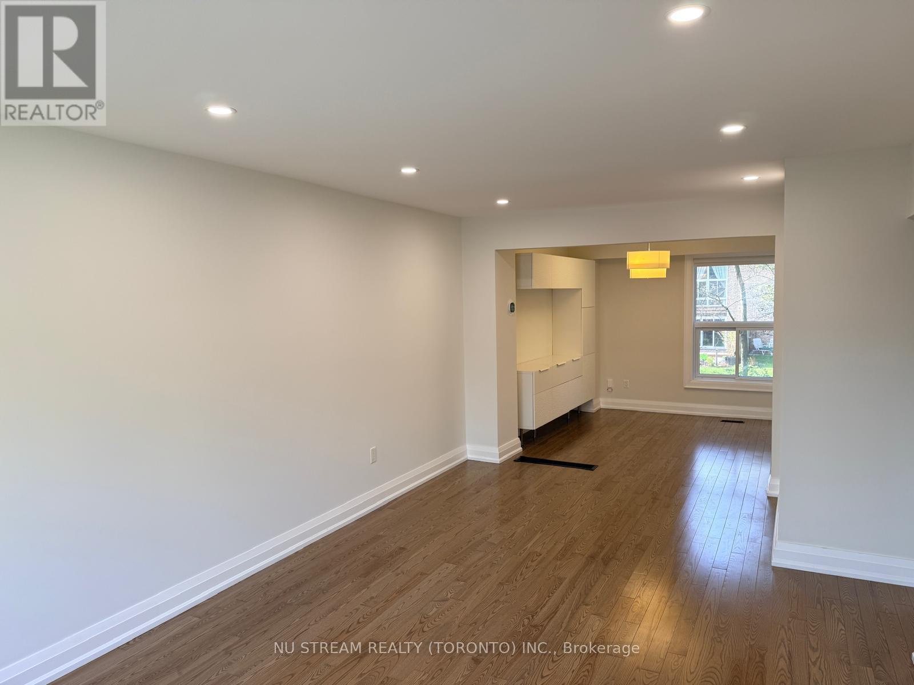
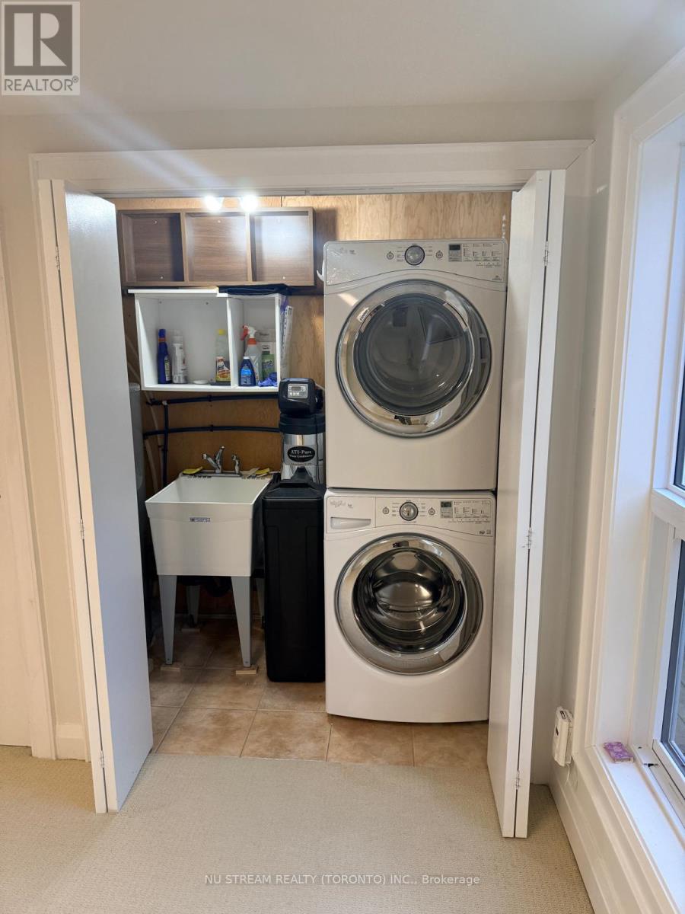
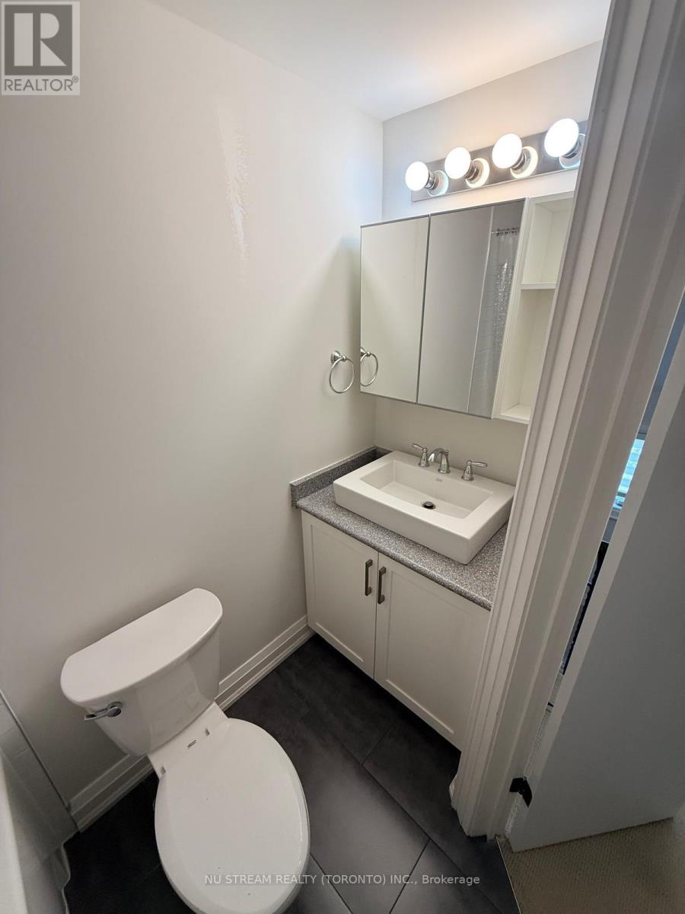
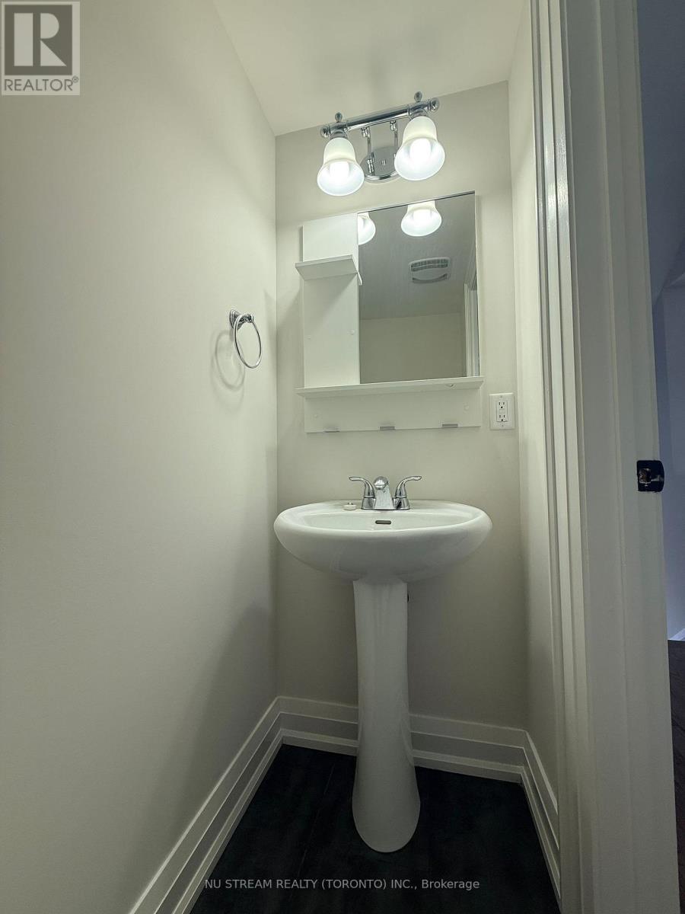
Gorgeous Layout, Freshly Painted Sunfilled South Facing Towmhome Can't Be Beat! Short Walk To Peanut Plaza, Schools, McDonald's, Don Mills Subway and Fairview Mall, Minutes to 404/DVP/401/407, No Snow Shovelling, Individual Driveway Park 2 Cars With A Full Size Single Garage, New Toilets (2025), New Pot Lights Installed In Living Room, Finished Lower Level Walkout To Private Backyard And Common Area. (id:44040)

Building

Size:1200 - 1399 sqft
Parking Spaces:

3

Bedrooms:

3 | (3 Above Ground)

Bathrooms:

2 | (1 Half)

Basement:N/A (Finished)
Flooring:Hardwood, Carpeted
Roof:-
Heating:

Natural gas (Forced air)

Fireplace:-
Cooling:Central air conditioning
Utility Water:-
Foundation:-
Architecture:-
Construction Date:Invalid Date

Rooms

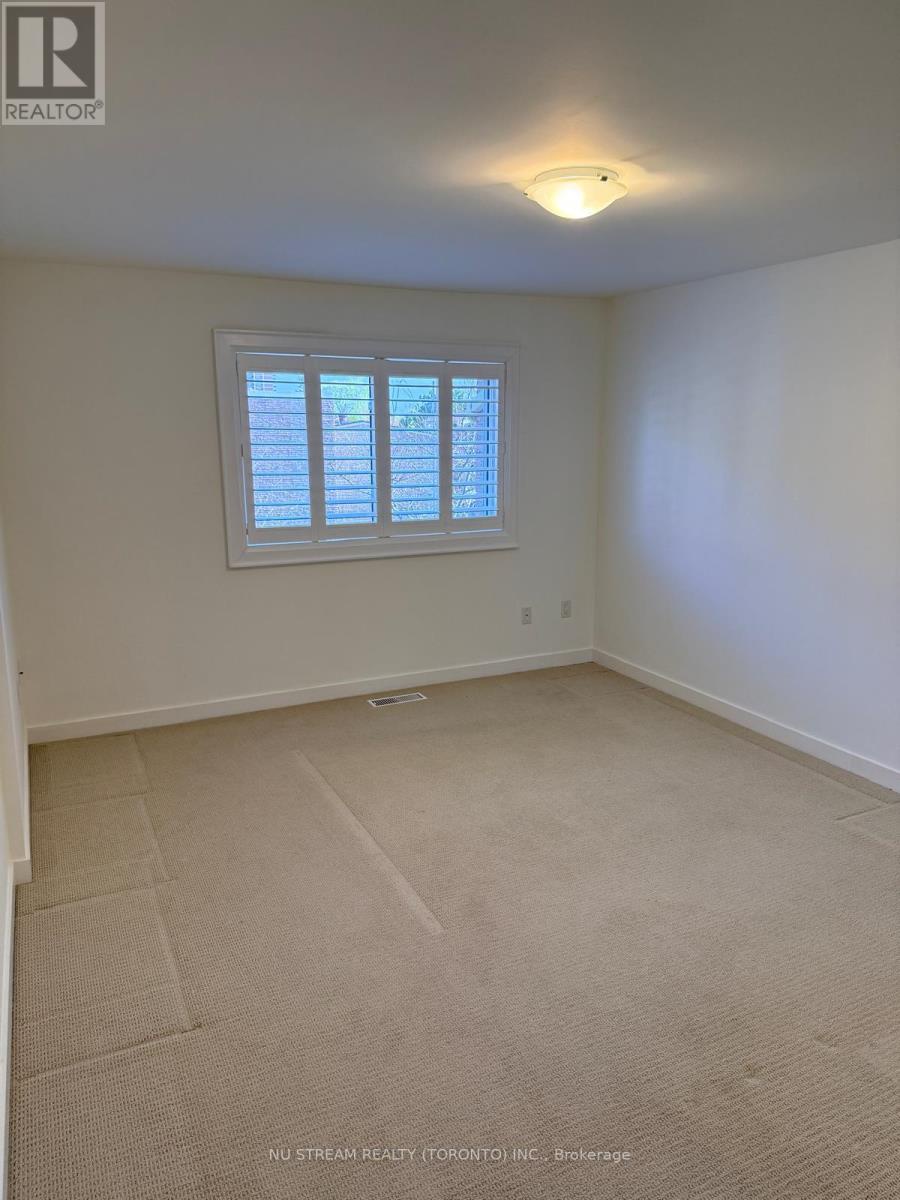
Primary Bedroom

Second level

Dimension: 4.29 m x 3.47 m

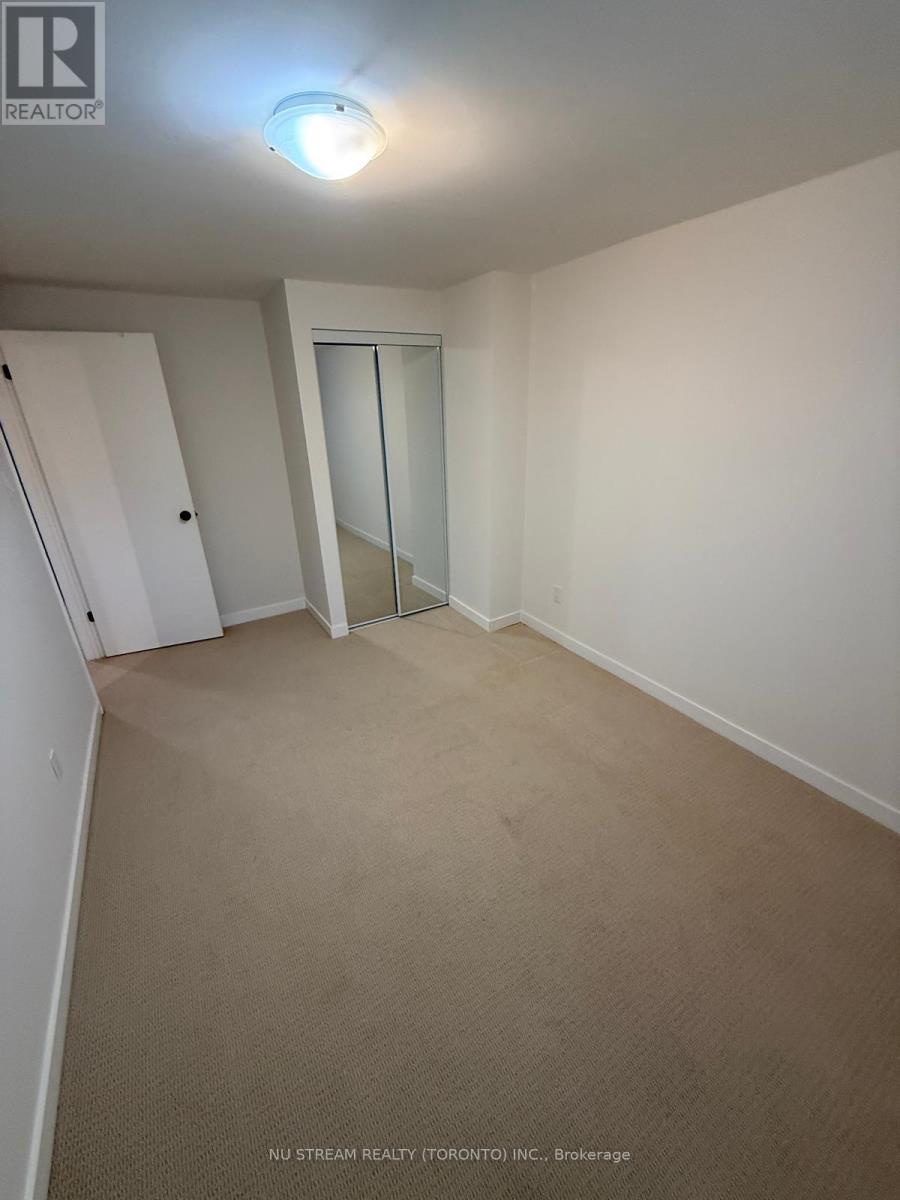
Bedroom 2

Second level

Dimension: 4.63 m x 2.95 m

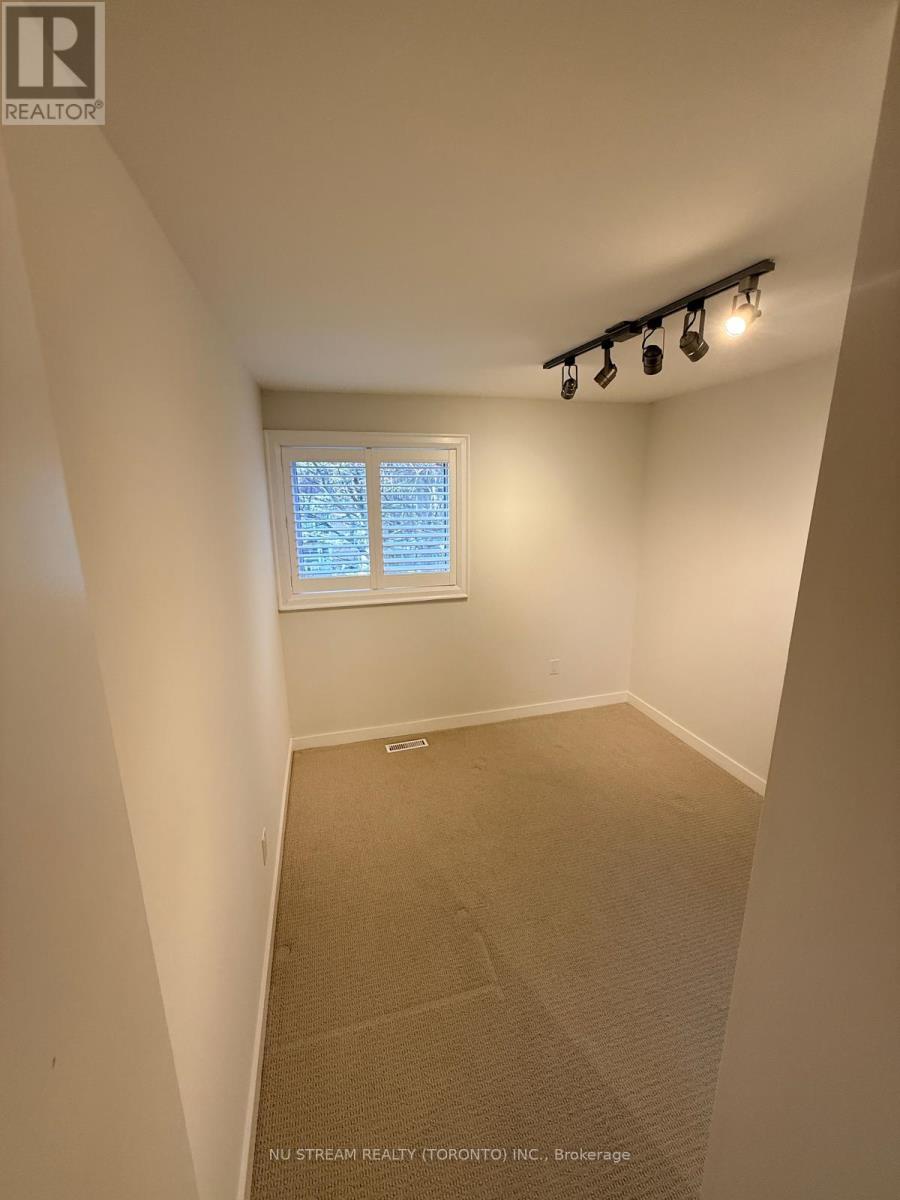
Bedroom 3

Second level

Dimension: 3.44 m x 2.65 m

Family room

Lower level

Dimension: 4.32 m x 3.08 m

Living room

Main level

Dimension: 6.18 m x 3.44 m

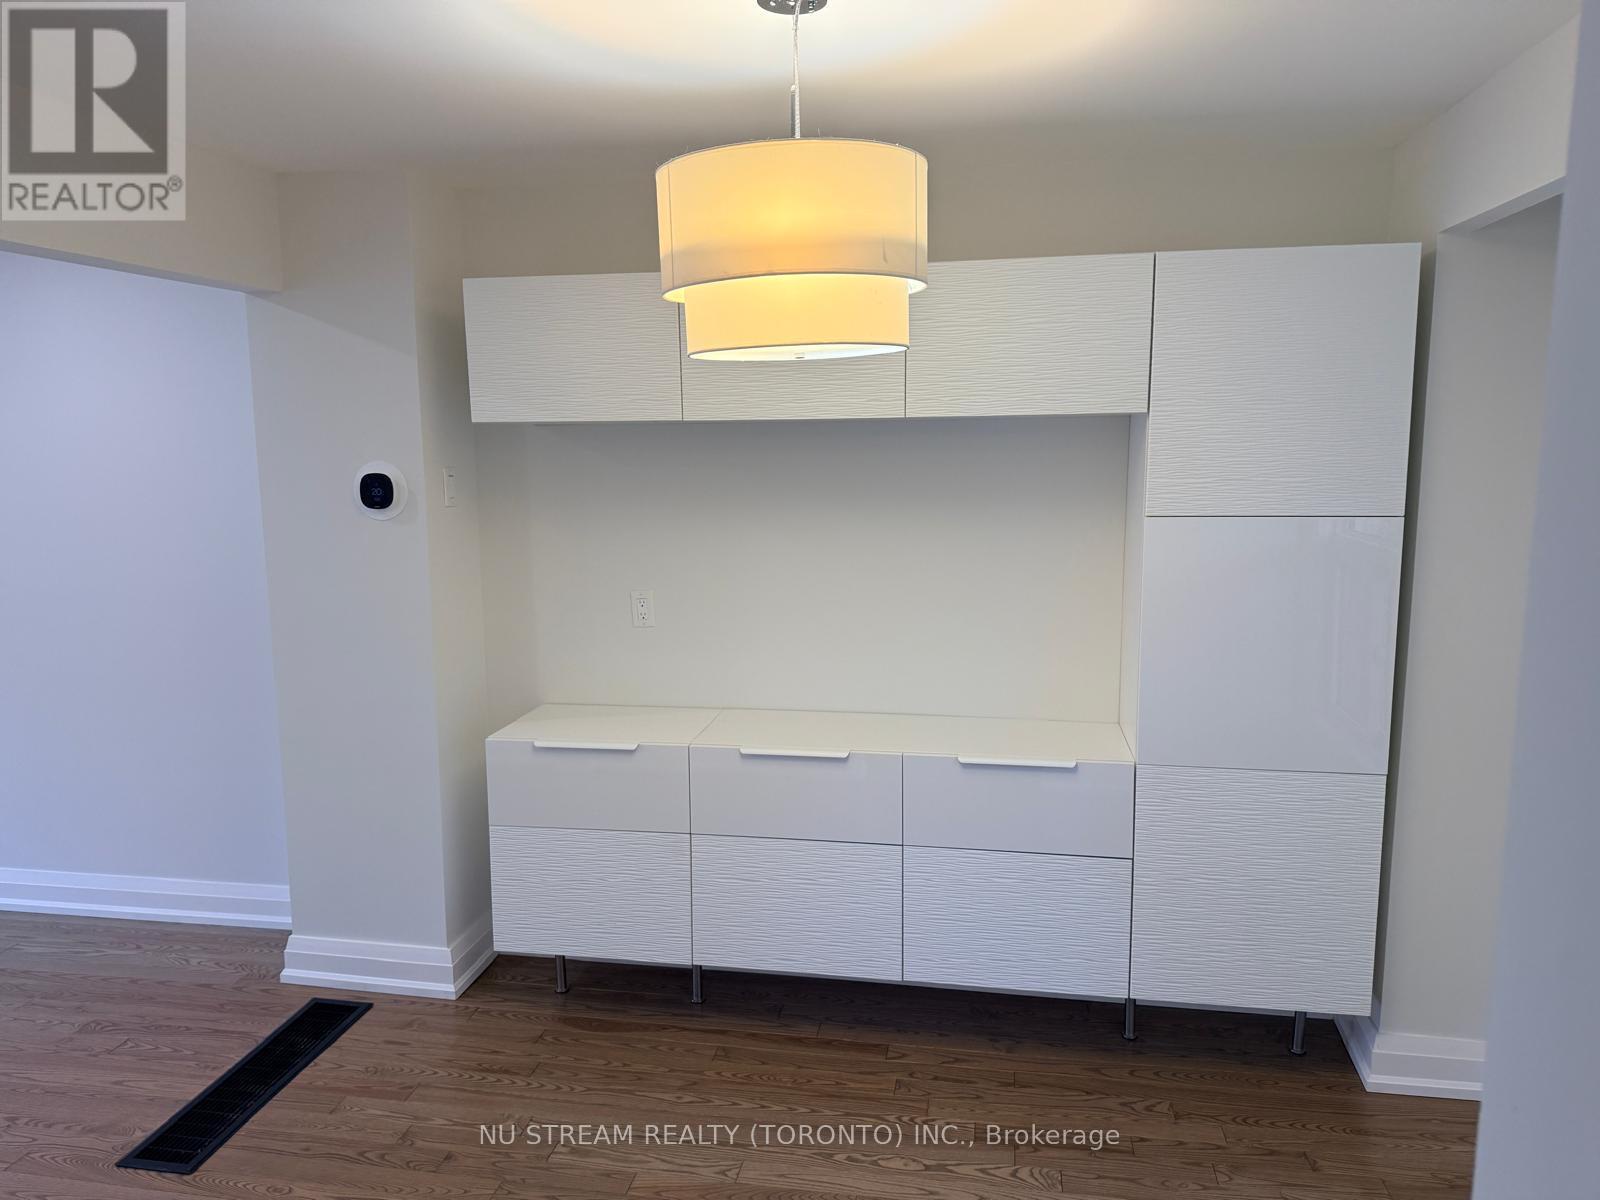
Dining room

Main level

Dimension: 2.8 m x 2.01 m

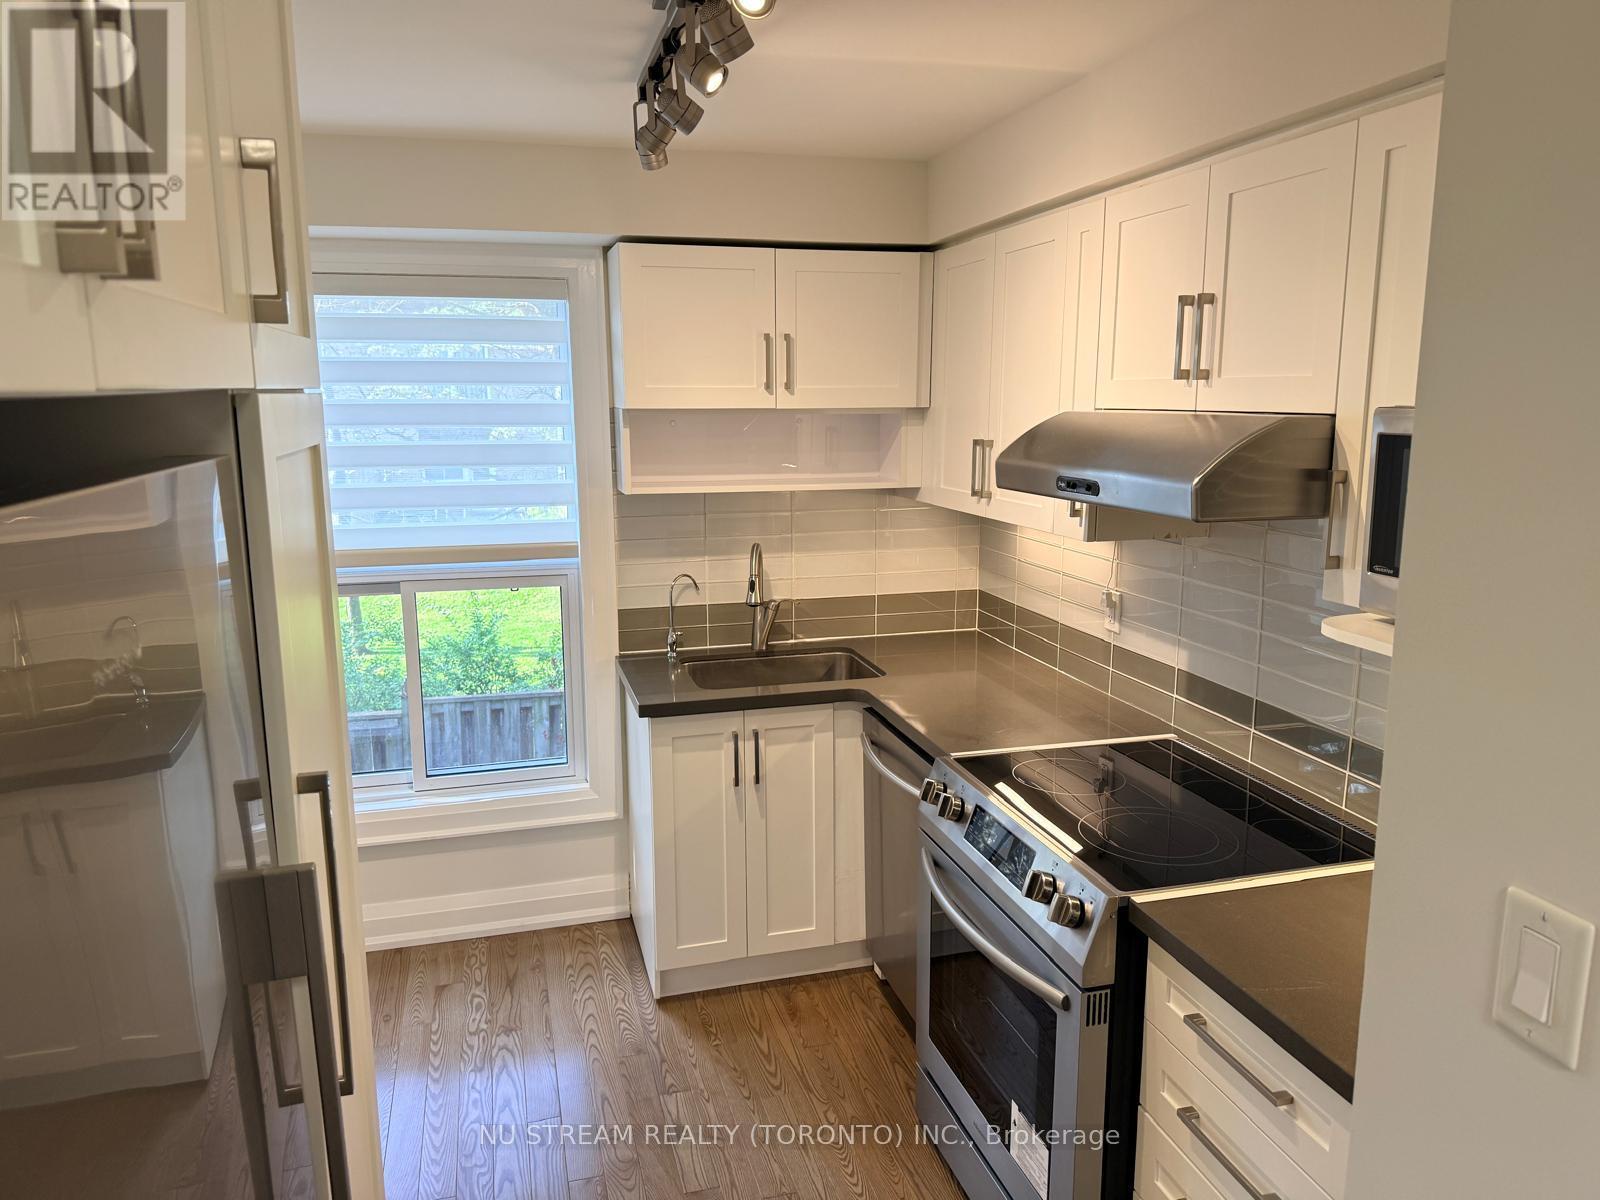
Kitchen

Main level

Dimension: 3.53 m x 2.59 m

Area Amenities With Map

Comparables

This listing doesn't have any similar comparables!

The listing data above is provided under copyright by the Canadian Real Estate Association. The listing data is deemed reliable but is not guaranteed accurate by the Canadian Real Estate Association or Guglu.