
1419 - 1 Massey Square, Toronto (crescent Town), Ontario
For Sale21 hours
CA$299,000
1 Bedrooms
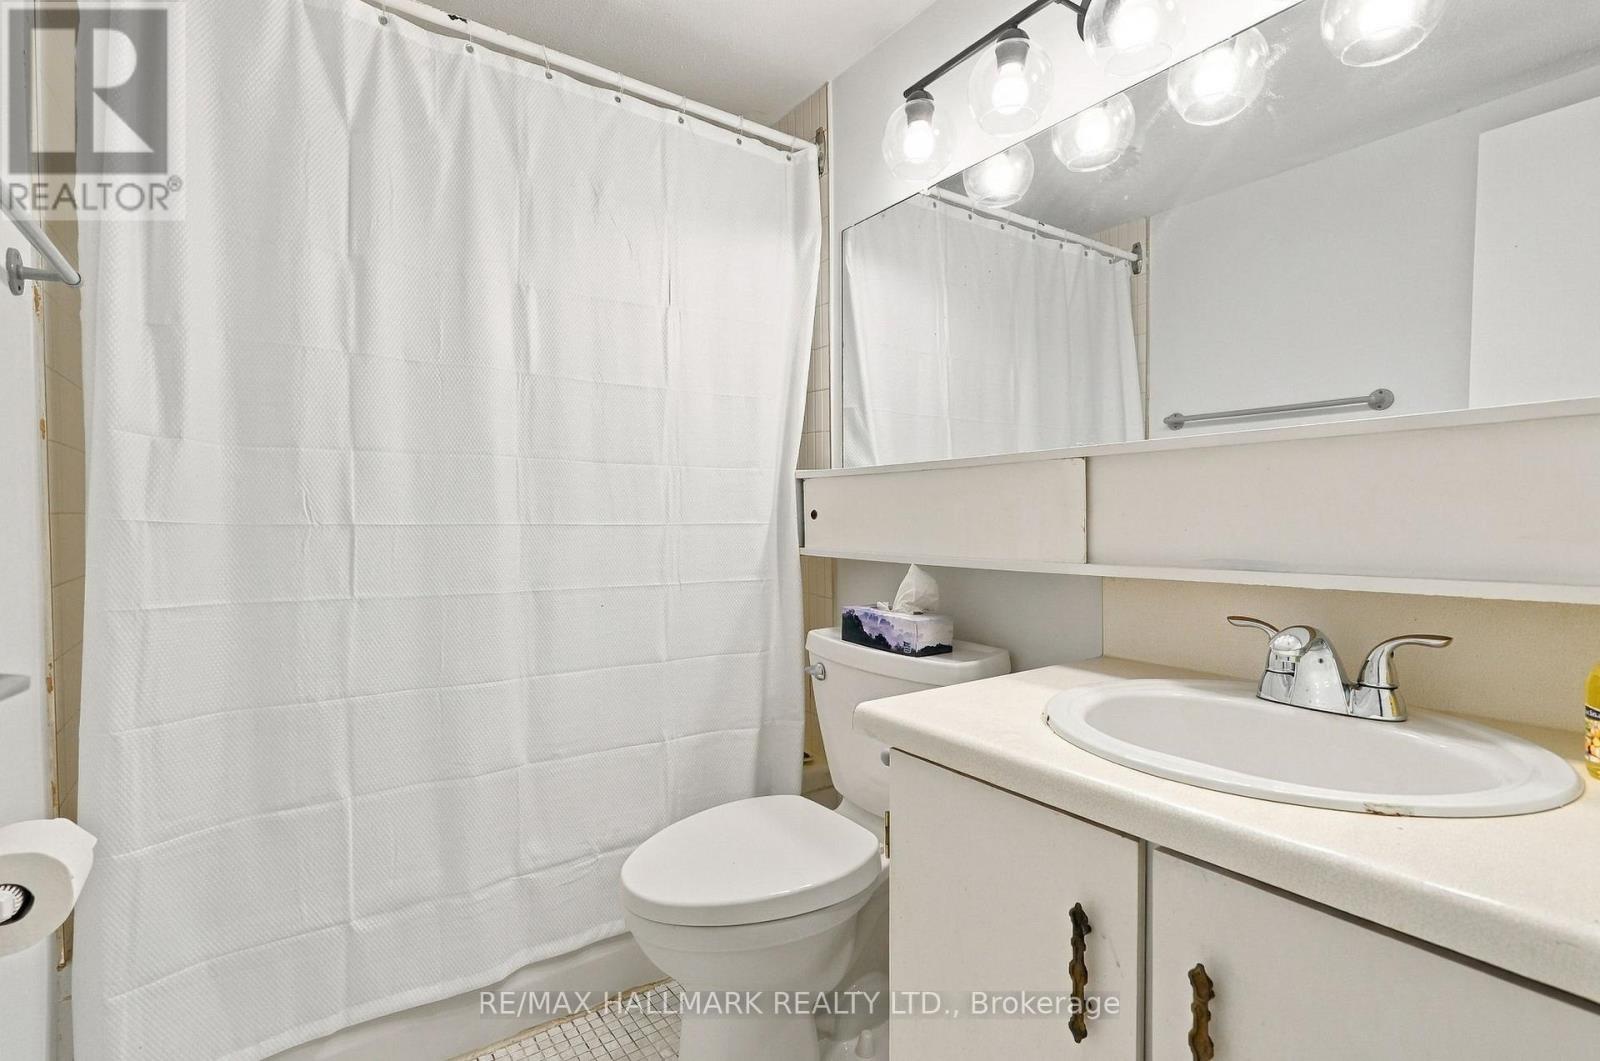
1 Bathrooms
0 Parking Spaces
1 Kitchen
700 - 799 sqft sqrt
Property Details
Days on Guglu
21 hours
MLS®
E13861940
Type
Single Family
Year Built
Unavailable
Ownership
Condominium/Strata
Lot size
Unavailable
Description
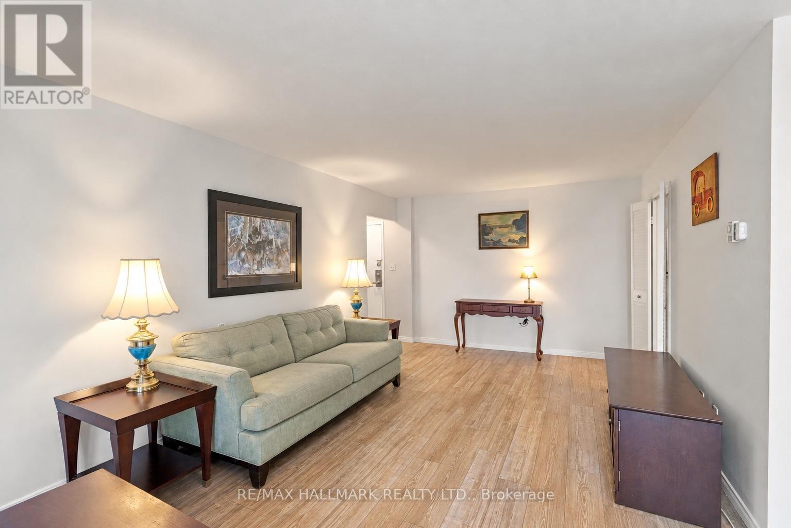
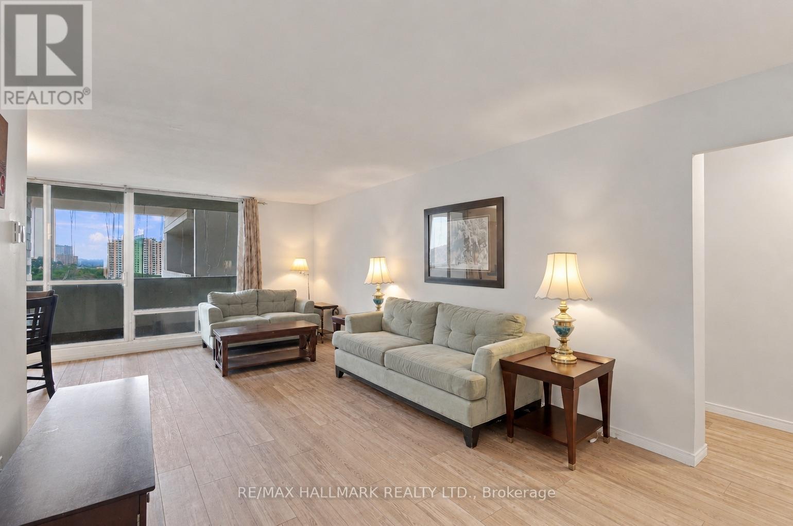
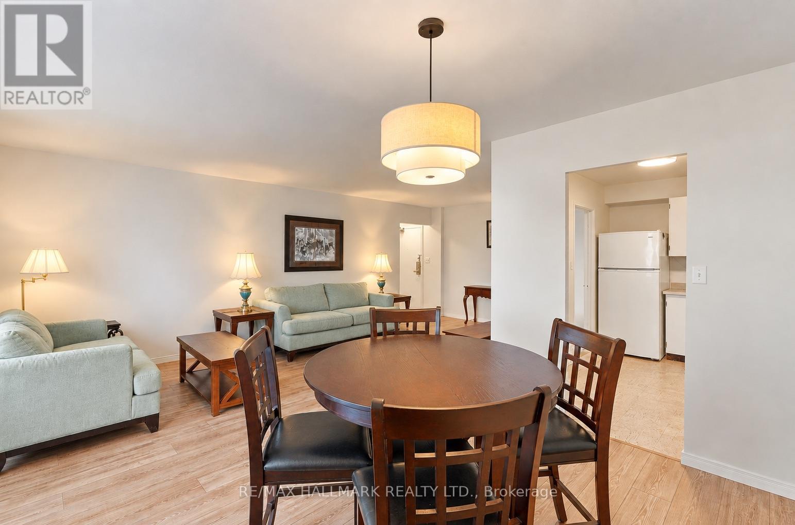
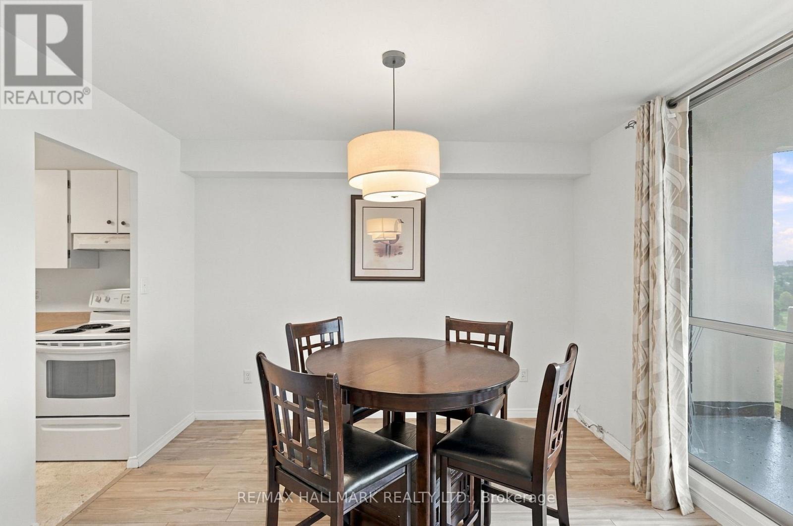
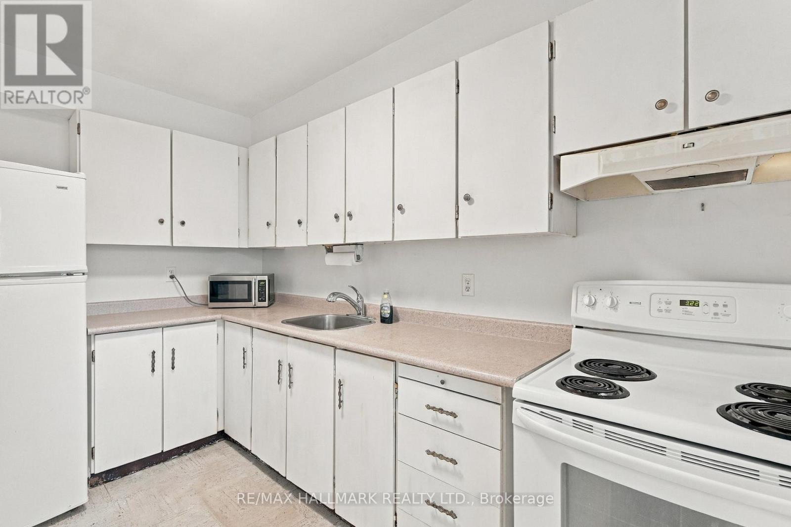
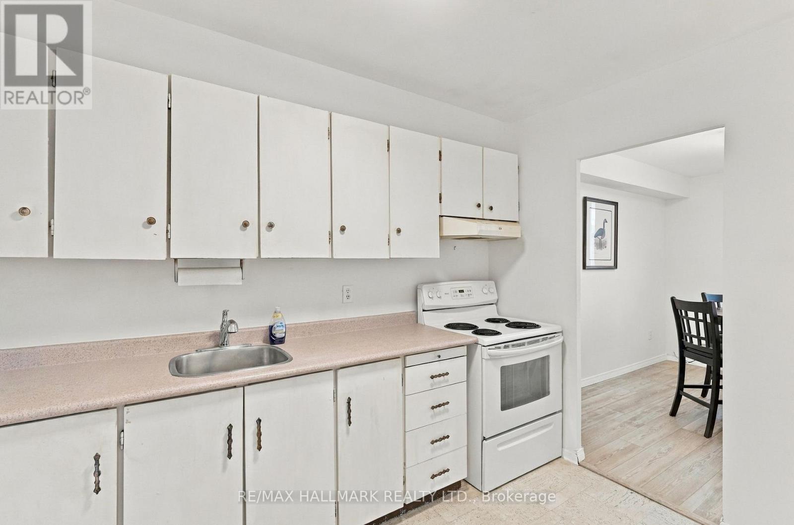
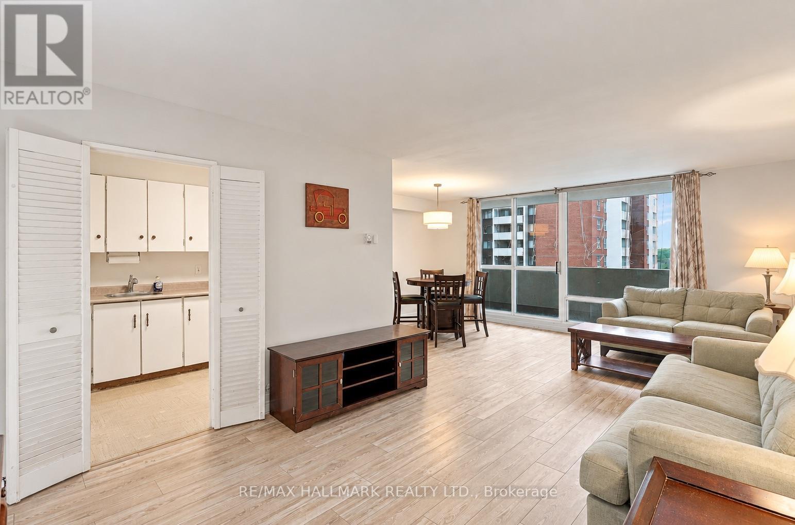
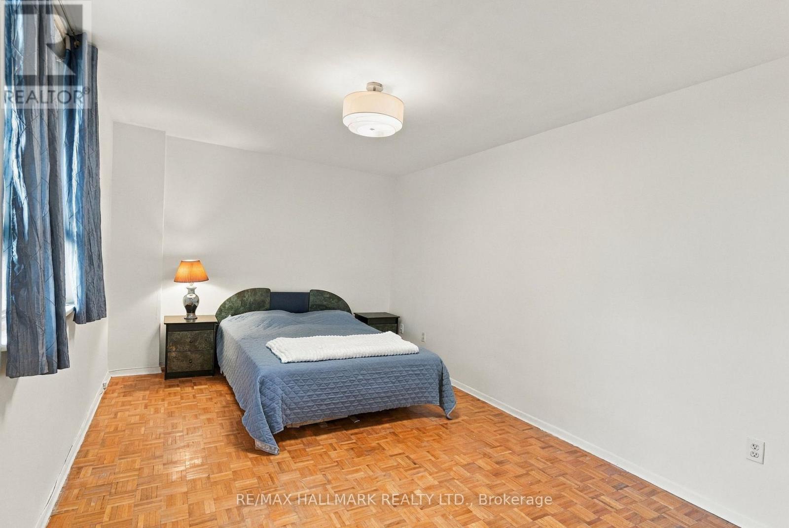
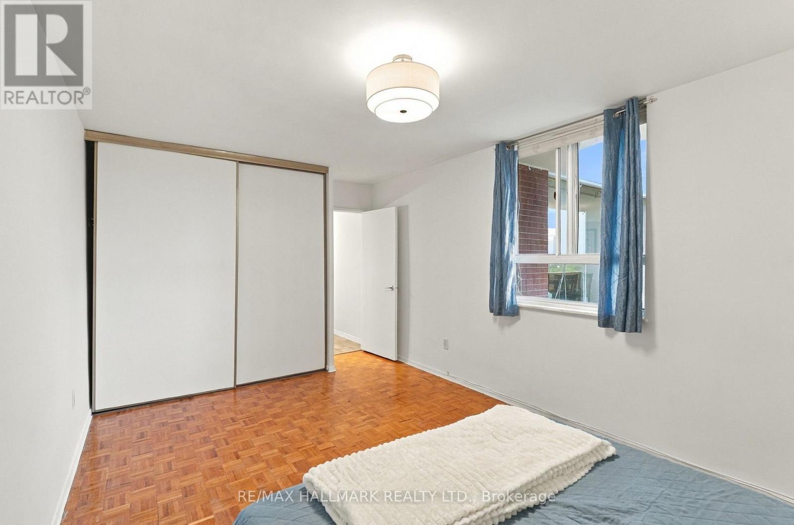
More than just a condo, 1 Massey Square #1419 offers over 700 sq. ft. of bright, comfortable living space with an incredible range of amenities right within the community. Freshly painted and thoughtfully laid out, this one-bedroom, one-bathroom suite features a spacious open-concept living and dining area that feels exceptionally generous for a downtown-connected Toronto condo, along with a bright and inviting bedroom with plenty of natural light and a large, well-appointed closet. The real convenience continues beyond your front door, with five buildings within the Massey Square community offering residents access to concierge service, indoor pool, gym, exercise room, sauna, squash/racquet court, game room, party/meeting room, bike storage, visitor parking, daycare and a shared laundry room with 20+ large-capacity commercial washers and dryers. Residents also have access to the nearby Crescent Town Club at no additional membership cost. Just a 5-6 minute walk to Victoria Park Subway Station, putting Downtown Toronto within easy reach, while Danforth shops and restaurants, grocery stores, pharmacies, banks, medical centres, schools, daycare, community facilities and places of worship are all close at hand. Nature lovers will appreciate the nearby Taylor Creek Park, Taylor Creek Trail, Taylor-Massey Creek and Dentonia Park Golf Course, while Crescent Town Elementary School and SATEC @ W.A. Porter are conveniently located nearby. A rare combination of space, natural light, extensive amenities and everyday convenience, making this a wonderful place to call home. (id:44040)
Building
Size:700 - 799 sqft
Parking Spaces:
0
Bedrooms:
1 | (1 Above Ground)
Bathrooms:
1
Basement:None
Flooring:Laminate, Tile
Roof:-
Heating:
Other(Other)
Fireplace:-
Cooling:None
Utility Water:-
Foundation:-
Architecture:-
Construction Date:Invalid Date
Rooms
Living room
Ground level
Dimension: 7 m x 3.51 m
Dining room
Ground level
Dimension: 3.45 m x 2.26 m
Kitchen
Ground level
Dimension: 3.53 m x 2.18 m
Bedroom
Ground level
Dimension: 5.39 m x 3.3 m
Features
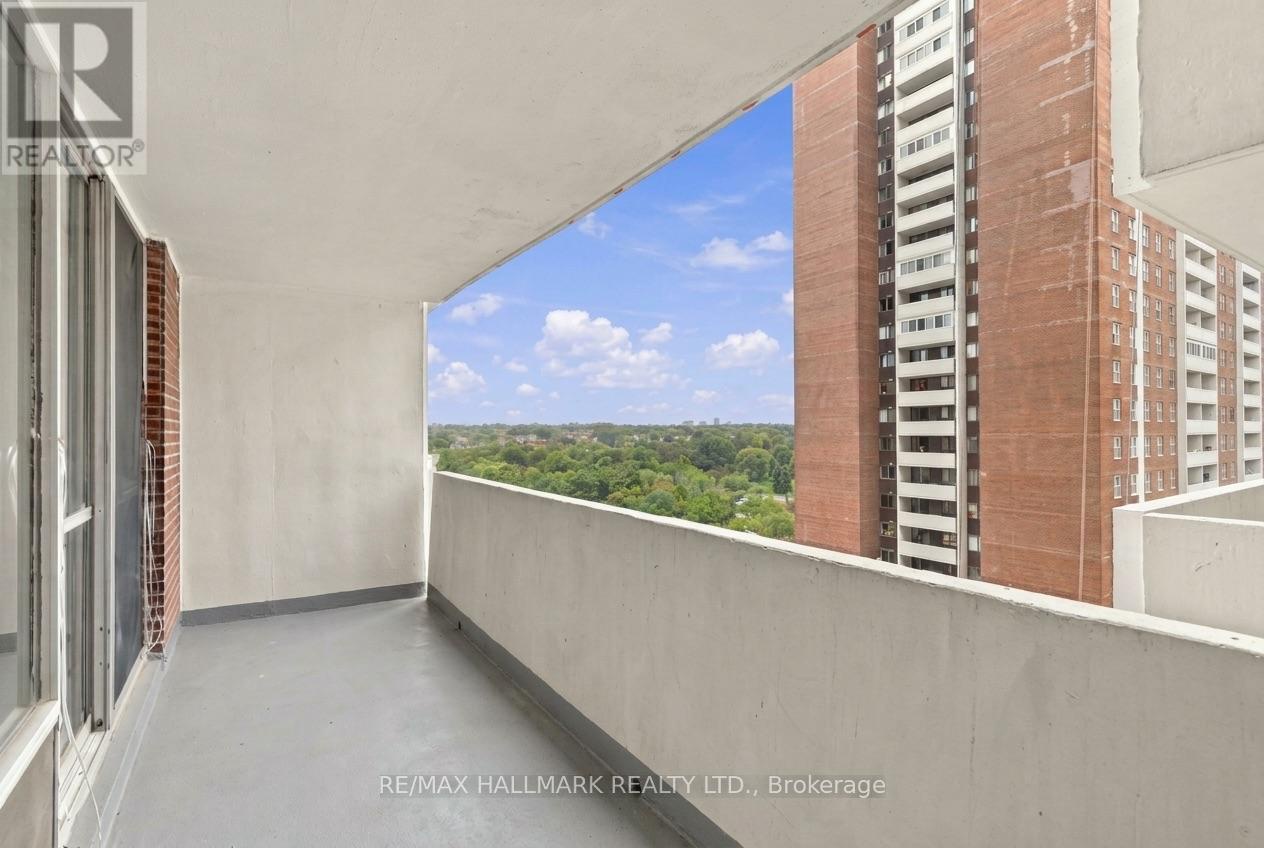
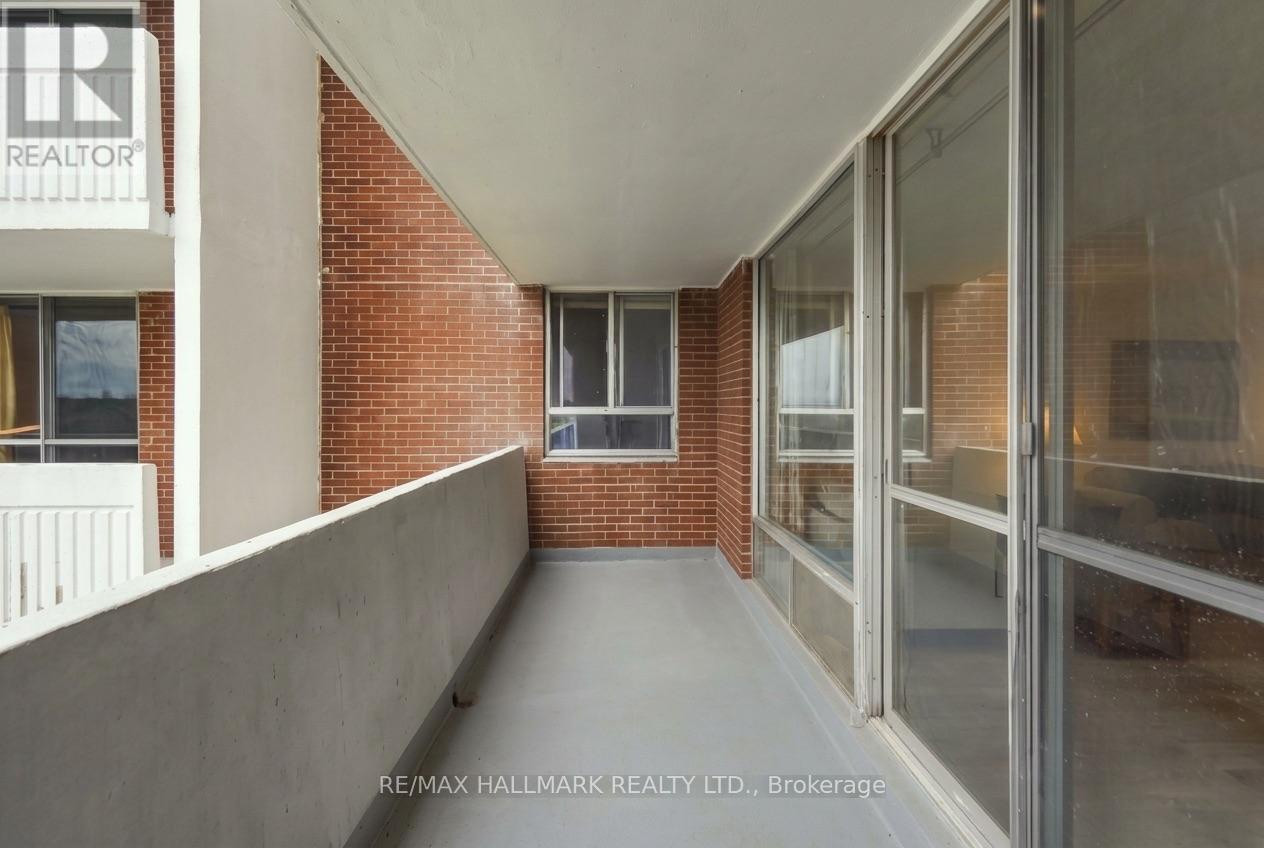
Balcony
Carpet Free
Laundry- Coin operated
Area Amenities With Map
Comparables
This listing doesn't have any similar comparables!
The listing data above is provided under copyright by the Canadian Real Estate Association. The listing data is deemed reliable but is not guaranteed accurate by the Canadian Real Estate Association or Guglu.