
1202 - 1 Massey Square, Toronto (crescent Town), Ontario
1 / 26
Images

Images

Video

Video

Book Tour

Book Tour

Apply

Apply

1202 - 1 Massey Square, Toronto (crescent Town), Ontario

For Sale 6 hours
CA$388,000
couple_bed
2 Bedrooms
bath_room
1 Bathrooms
garage
0 Parking Spaces
kitchen
1 Kitchen
size
900 - 999 sqft sqrt

Property Details

Days on Guglu

6 hours

MLS®

E14133558

Type

Single Family
Year Built

Year Built

Unavailable
Ownership

Ownership

Condominium/Strata
Lot size

Lot size

Unavailable

Description

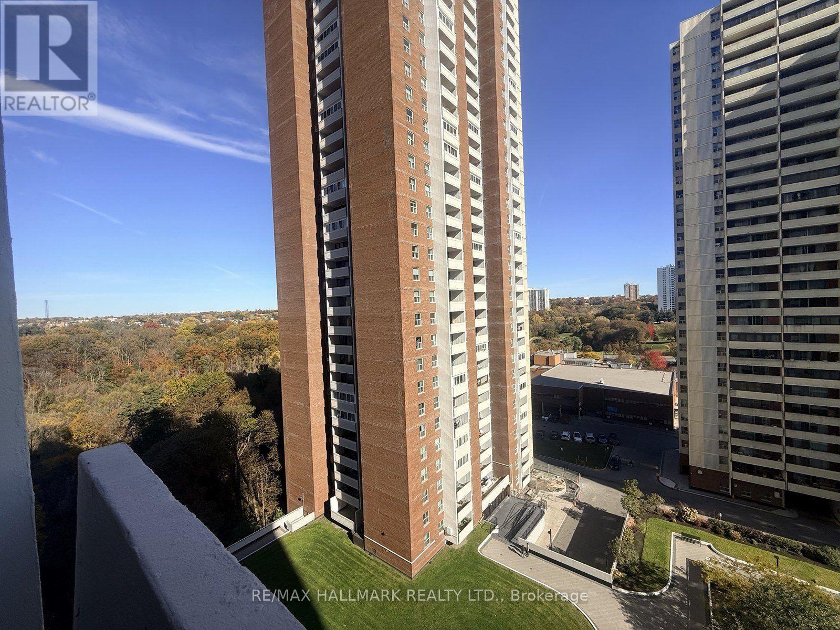
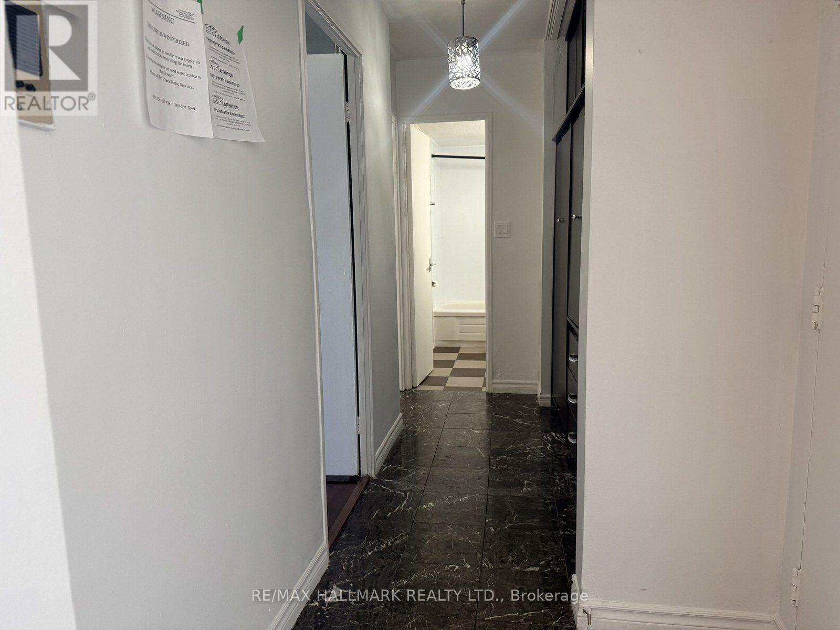
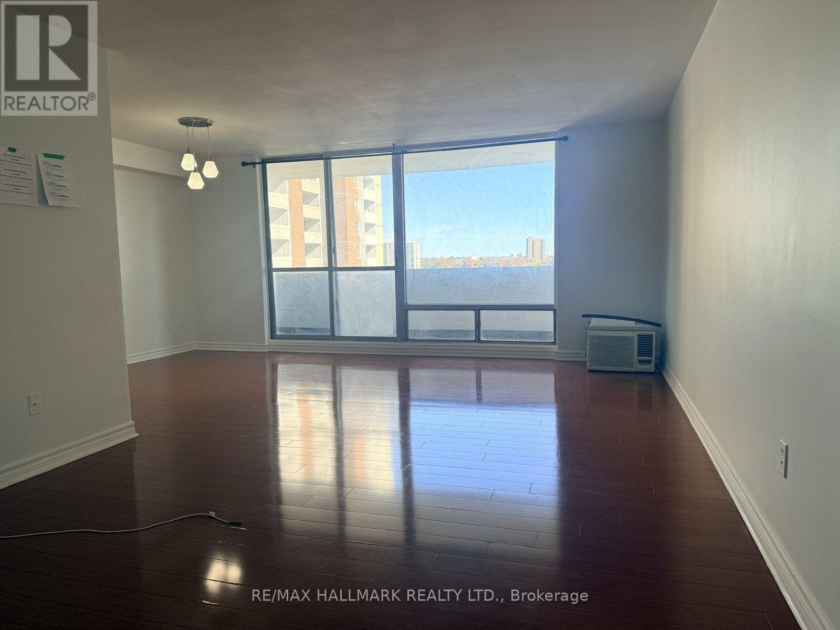
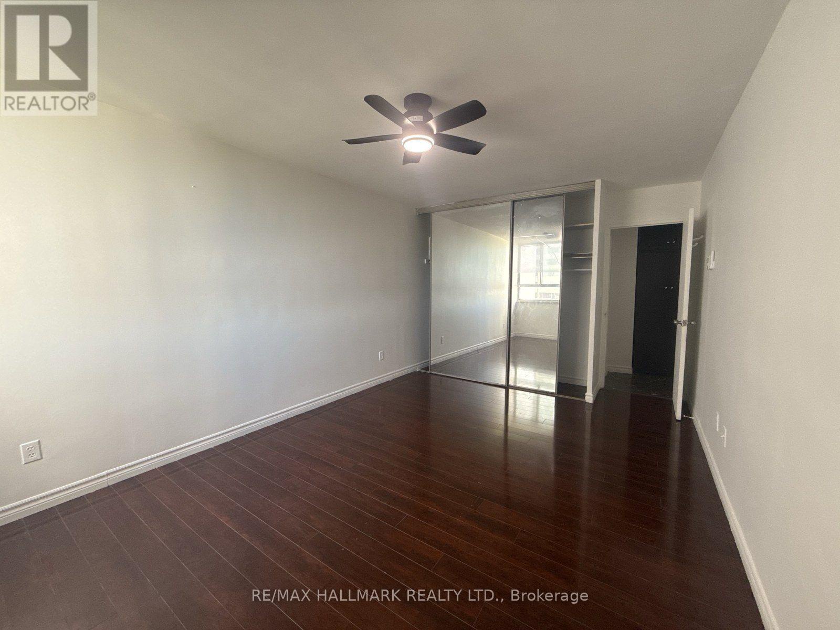
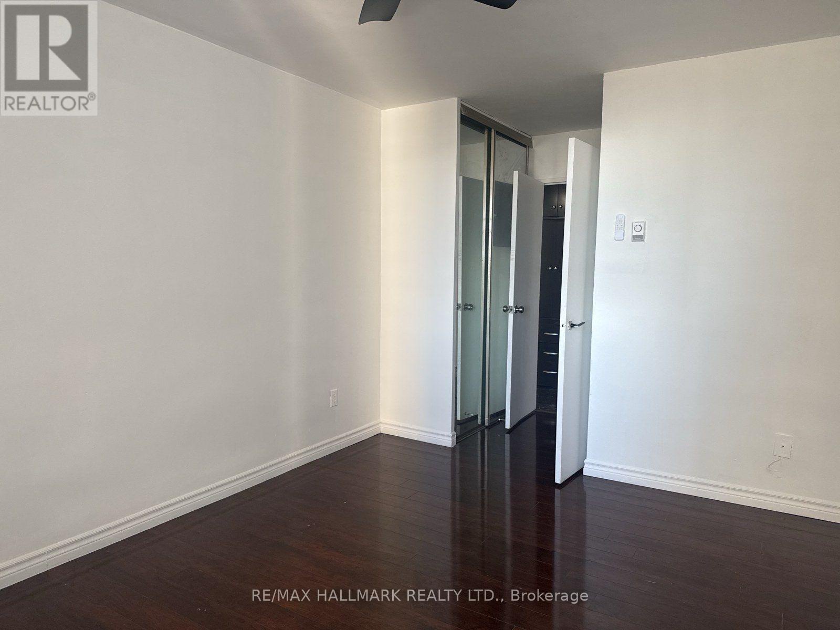
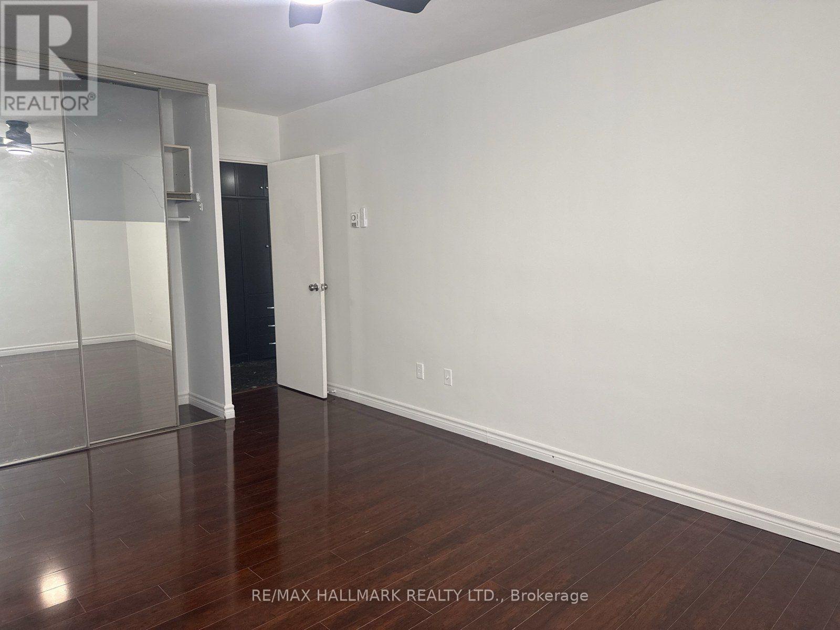
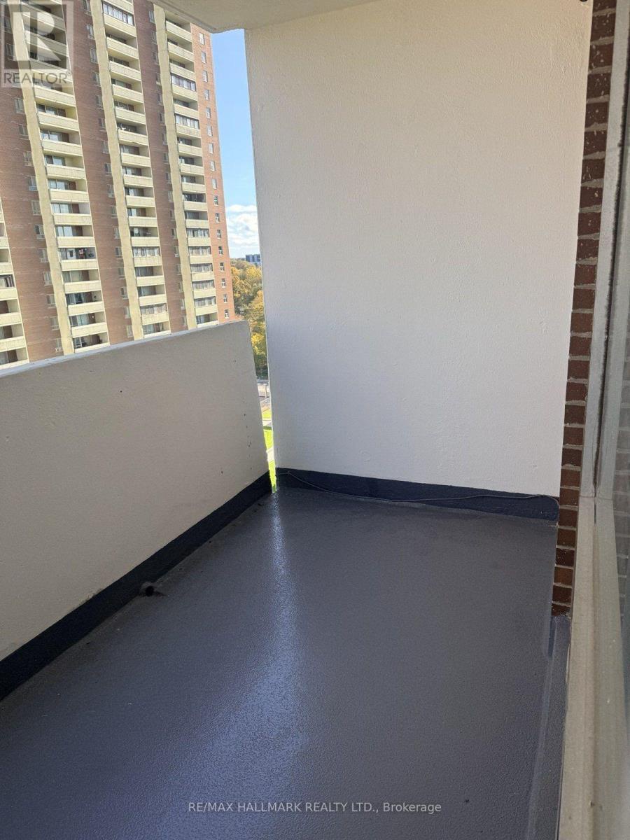
Bright Open L-shaped Living and dining area with large windows and a walkout to a balcony overlooking the complex and unobstructed panoramic views of surrounding parks. 975 Sq' with 2 generously sized bedrooms, enclosed kitchen with louvered bifold doors at entrance. Good storage throughout the unit. Access to the extensive recreation facilities of the Crescent Town, large indoor swimming pool, wading pook, racquet courts, fitness centre with running track, Gymnasium, and kids clubs with events. Visitor parking, security desk with 24-hour secruity. Walking distance to stores, Shopping, Schools, Medical Centre, Victoria Subway Line 2. (id:44040)

Building

Size:900 - 999 sqft
Parking Spaces:

0

Bedrooms:

2 | (2 Above Ground)

Bathrooms:

1

Basement:None
Flooring:Laminate
Roof:-
Heating:

Electric (Radiant heat)

Fireplace:-
Cooling:None
Utility Water:-
Foundation:-
Architecture:-
Construction Date:Invalid Date

Rooms

Living room

Flat

Dimension: 4.47 m x 3.48 m

Dining room

Flat

Dimension: 3.56 m x 2.21 m

Kitchen

Flat

Dimension: 3.48 m x 2.13 m

Primary Bedroom

Flat

Dimension: 5.33 m x 3.33 m

Bedroom 2

Flat

Dimension: 4.09 m x 3.07 m

Features

Balcony

Area Amenities With Map

Comparables

This listing doesn't have any similar comparables!

The listing data above is provided under copyright by the Canadian Real Estate Association. The listing data is deemed reliable but is not guaranteed accurate by the Canadian Real Estate Association or Guglu.