
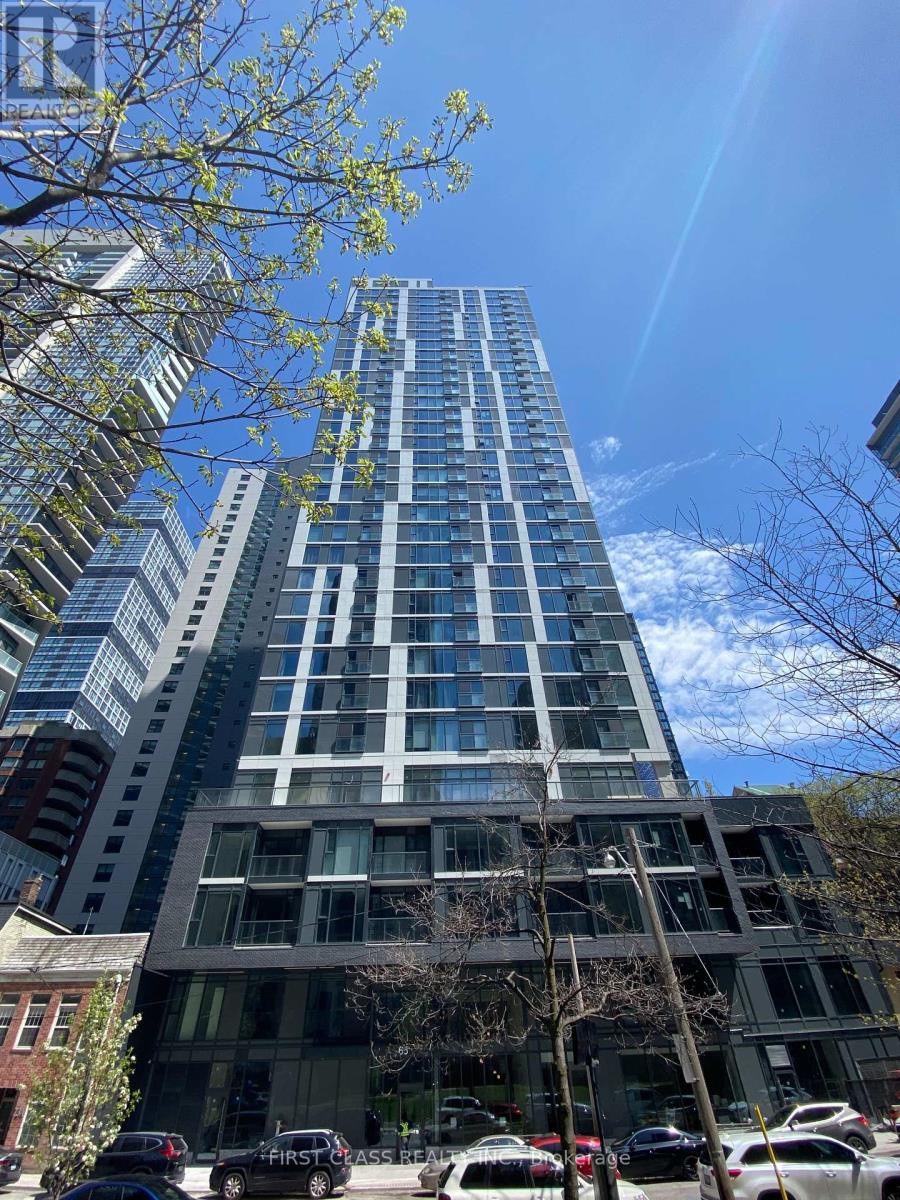
2804 - 65 Mutual Street, Toronto (church-yonge Corridor), Ontario
For Sale2 days
CA$699,000
3 Bedrooms
2 Bathrooms
0 Parking Spaces
Unavailable
800 - 899 sqft sqrt
Property Details
Days on Guglu
2 days
MLS®
C13535872
Type
Single Family
Year Built
Unavailable
Ownership
Condominium/Strata
Lot size
Unavailable
Description
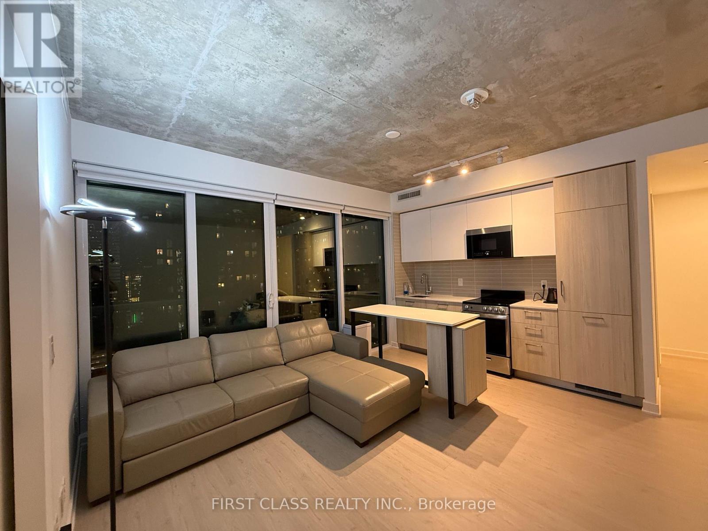
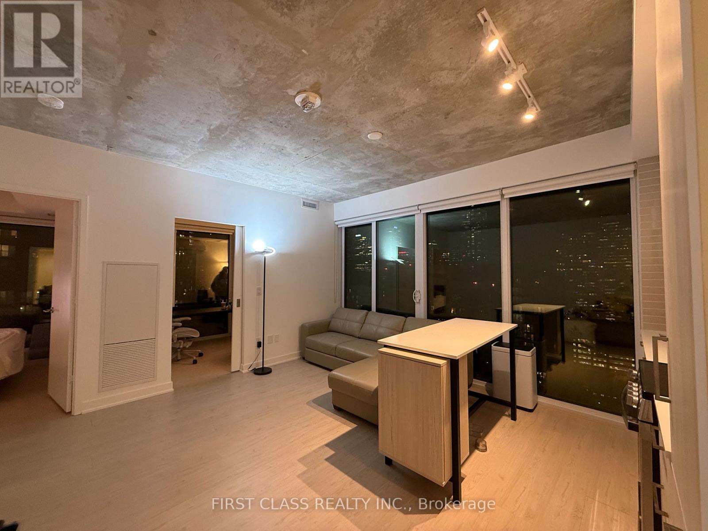
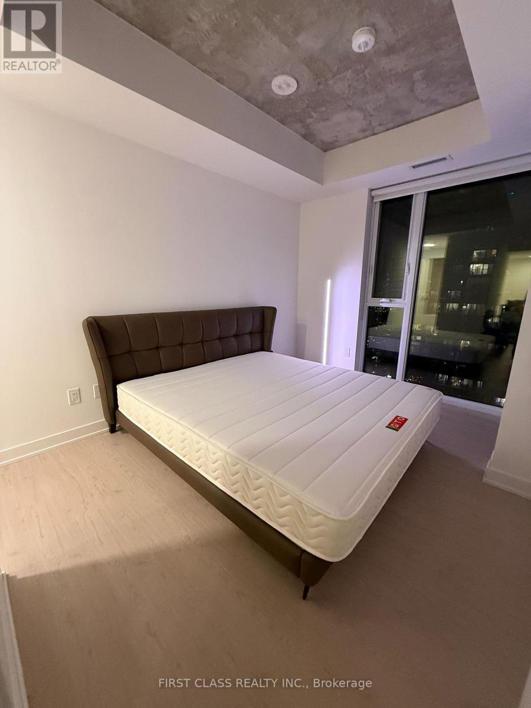
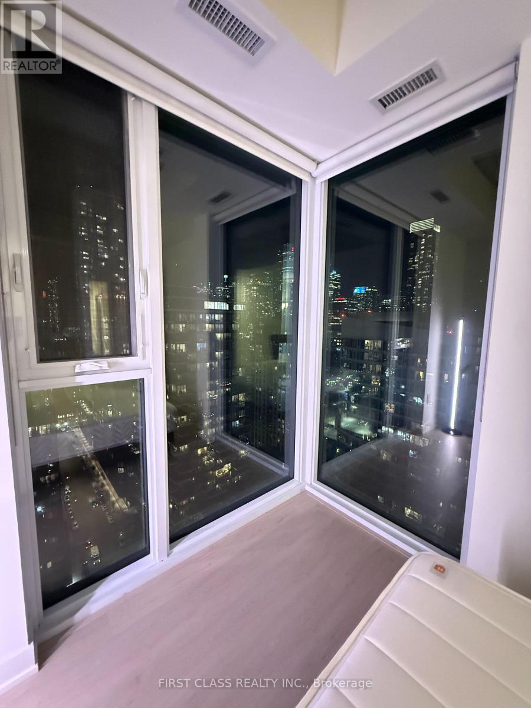
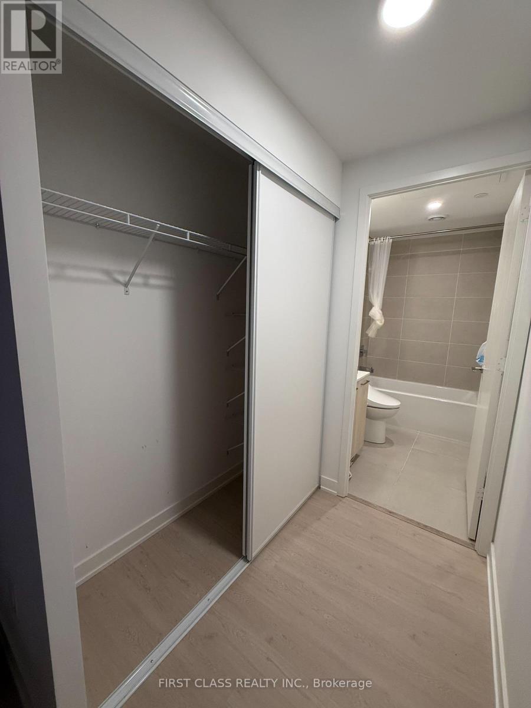
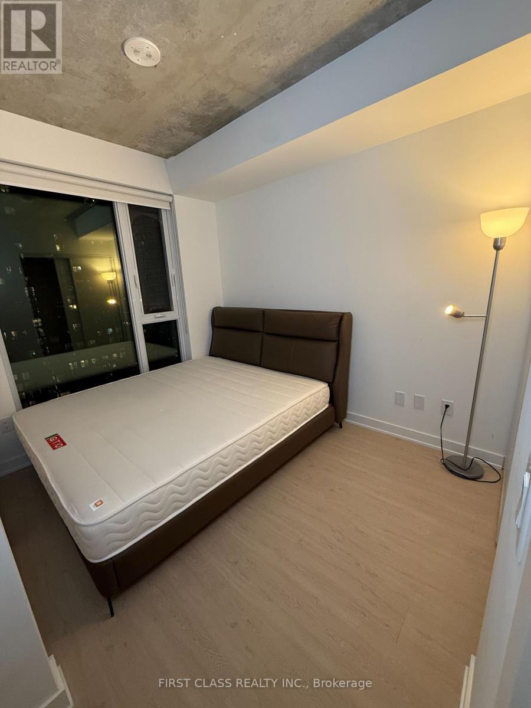
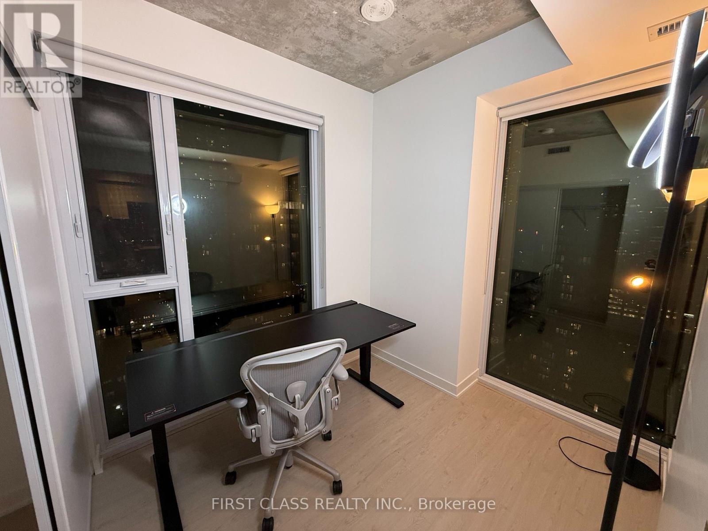
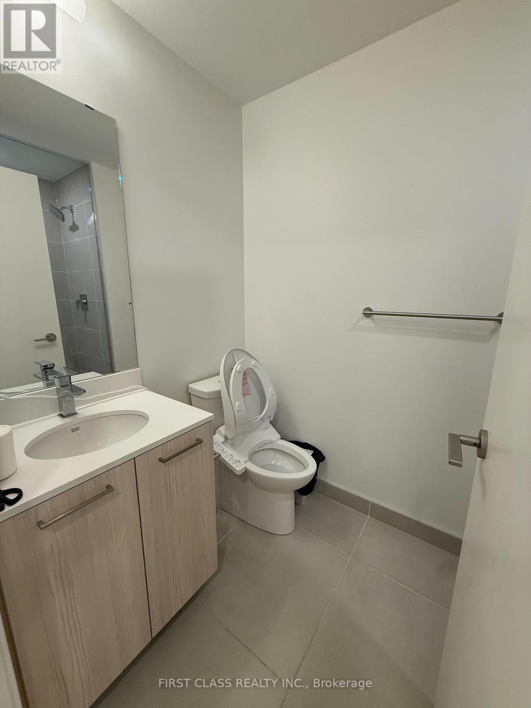
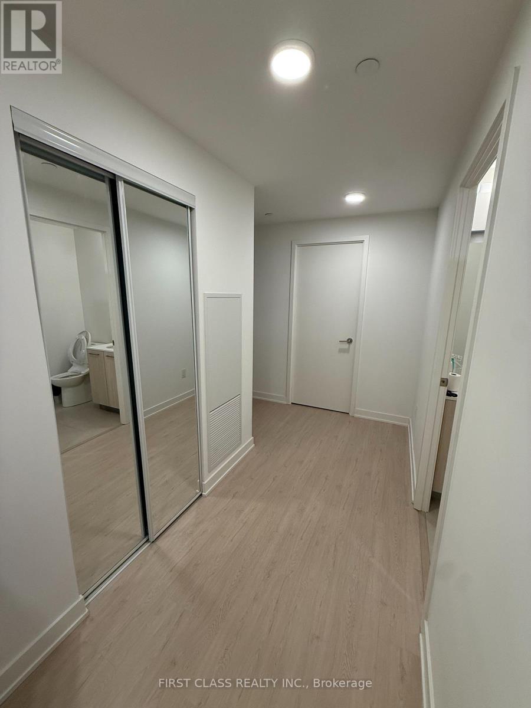
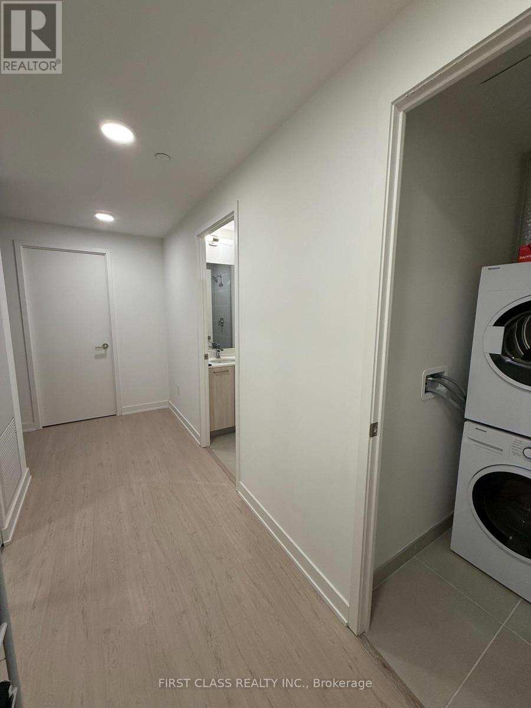
Experience luxury urban living at Ivy Condos with this stunning 3-bedroom, 2-bathroom suite offering 861 sq. ft. of thoughtfully designed living space and breathtaking southwest views of Lake Ontario and the Toronto skyline. Flooded with natural light through expansive floor-to-ceiling windows, this sun-filled home features 9-foot ceilings, an open-concept living, dining, and kitchen area, and a modern kitchen with quartz countertops, updated backsplash, and built-in appliances. A rare downtown offering, all three bedrooms feature opening windows, closets, and proper doors-an exceptional find in Toronto's condo market. The spacious primary bedroom includes a private ensuite, while the additional bedrooms provide flexibility for family, guests, or a home office. Move-in ready, this suite is located in a prestigious luxury building with no studio units, creating a quiet and refined residential atmosphere. Maintenance fees include internet for added value and convenience. Residents enjoy premium amenities including 24/7 concierge, fitness centre, yoga room, library, coffee bar, pet wash station, business lounge, boardrooms, billiards room, private dining room, Ivy Lounge with kitchen and bar, and an outdoor terrace with BBQs.Ideally located in the heart of downtown Toronto, steps to TMU, Yonge-Dundas Square, Dundas Subway Station, Eaton Centre, restaurants, George Brown College, St. Michael's Hospital, Moss Park, and the Financial District. U of T is within walking distance, making this an ideal home for families, professionals, students, and investors alike. Strong rental demand, low maintenance fees, spectacular views, and a highly functional layout make this a rare opportunity not to be missed. (id:44040)
Building
Size:800 - 899 sqft
Parking Spaces:
0
Bedrooms:
3 | (3 Above Ground)
Bathrooms:
2
Basement:None
Flooring:-
Roof:-
Heating:
Natural gas(Forced air)
Fireplace:-
Cooling:Central air conditioning
Utility Water:-
Foundation:-
Architecture:-
Construction Date:Invalid Date
Features
Balcony
Carpet Free
Area Amenities With Map
Comparables
This listing doesn't have any similar comparables!
The listing data above is provided under copyright by the Canadian Real Estate Association. The listing data is deemed reliable but is not guaranteed accurate by the Canadian Real Estate Association or Guglu.