
19 Schell Avenue, Toronto (briar Hill-belgravia), Ontario
1 / 37
Images

Images

Video

Video

Book Tour

Book Tour

Apply

Apply

19 Schell Avenue, Toronto (briar Hill-belgravia), Ontario

For Sale 2 hours
CA$1,058,800
couple_bed
6 Bedrooms
bath_room
3 Bathrooms
garage
4 Parking Spaces
kitchen
1 Kitchen
size
1100 - 1500 sqft sqrt

Property Details

Days on Guglu

2 hours

MLS®

W14081396

Type

Single Family
Year Built

Year Built

Unavailable
Ownership

Ownership

Freehold
Lot size

Lot size

23 ft ,3 in x 140 ft

Description

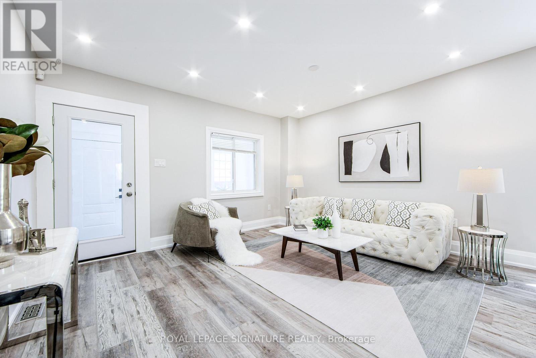
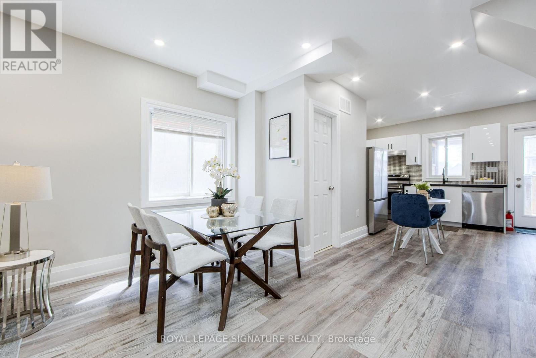
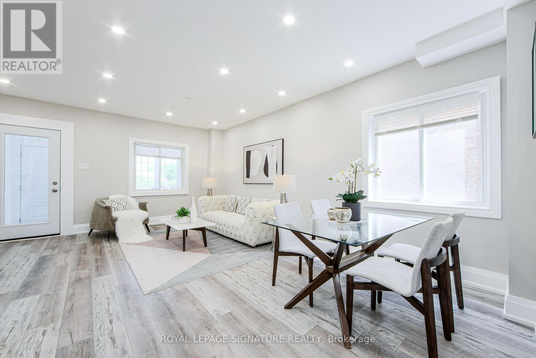
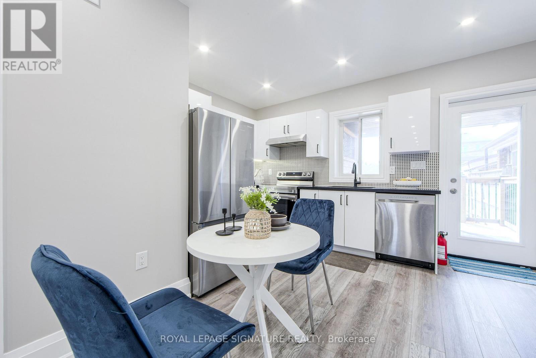
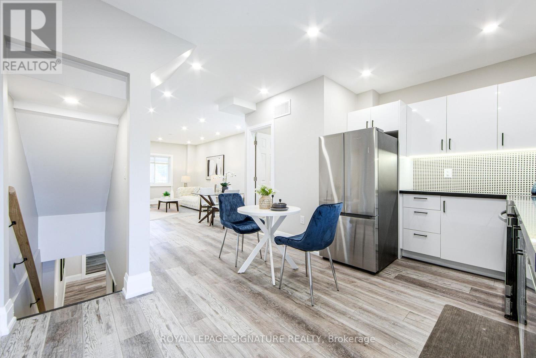
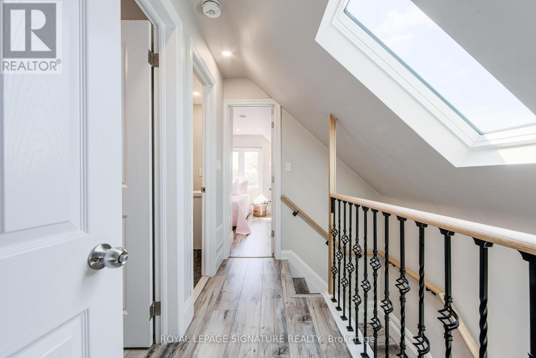
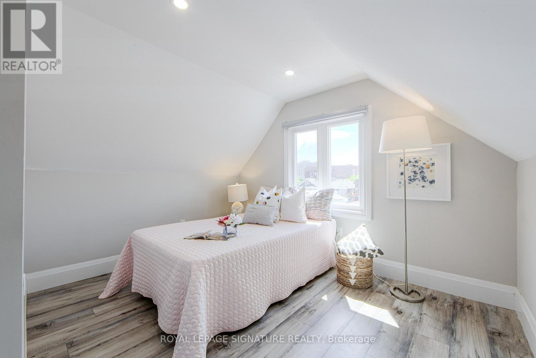
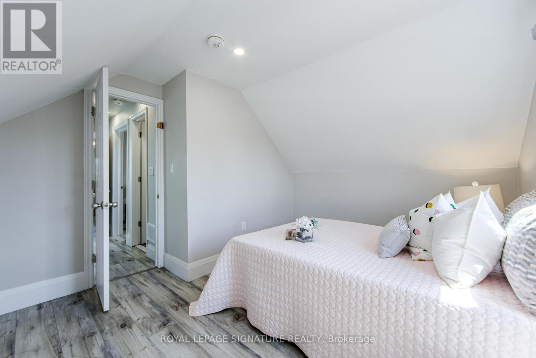
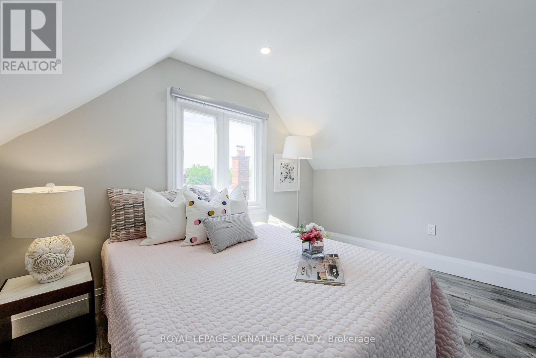
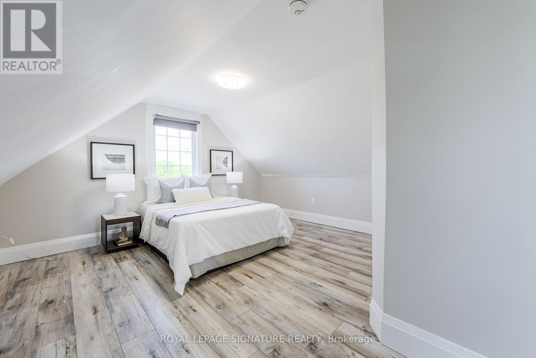
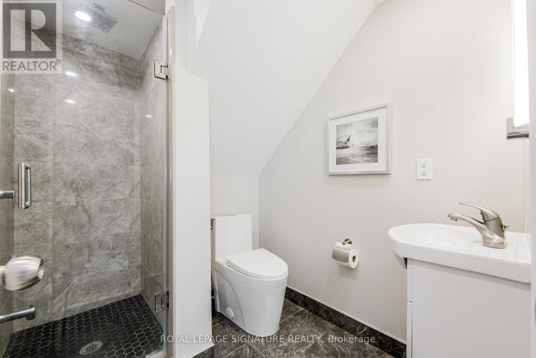
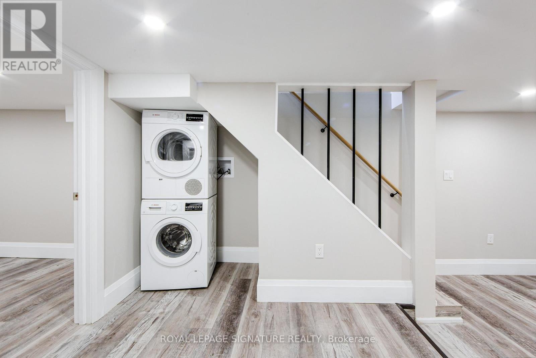
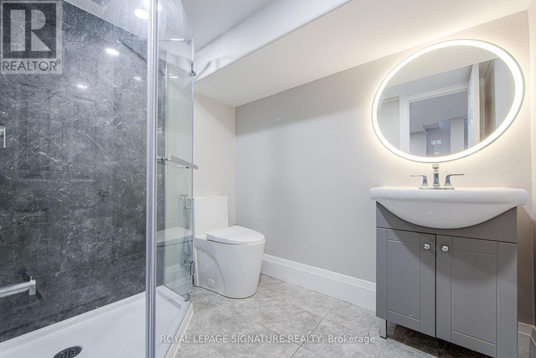
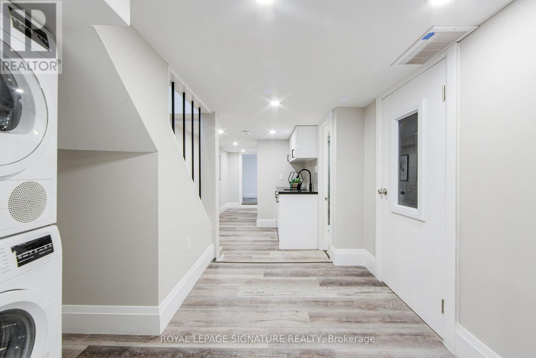
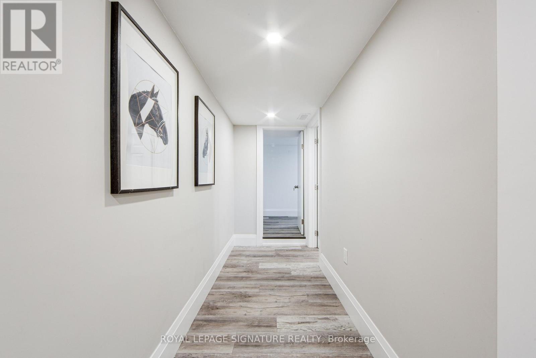
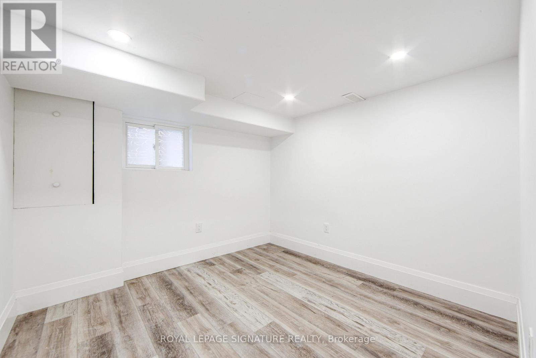
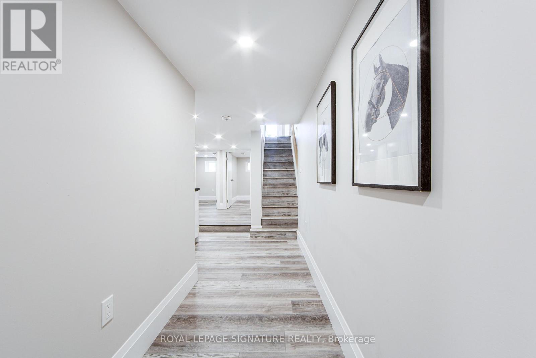
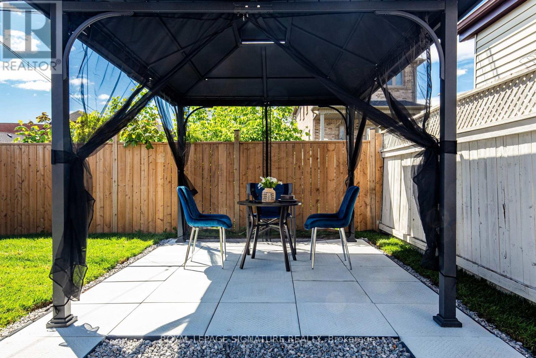
Feature Sheet Attached! Fully Renovated, Great Floor Plan, Garage andDouble Park Driveway With E/V Charger, Walkout To Back Yard Deck,Fully Finished Basement With Washroom and Kitchen. S/S Appliances. New200 Amp Panel. All New Sidings, Gutters, Fascia On The Exterior.Experience Turnkey Living In This Detached, Cozy Property Nestled On AGenerous 140 feet Deep Lot. Alternatively Generate A SubstantialRental Revenue As A 3+3 Bedroom Investment Property.Potential For A Garden Suite On Rear Lot.The private backyard is a delight, featuring a spacious BBQ area and acharming gazebo-perfect for outdoor gatherings and relaxation.Sun-Filled Home. Walking Distance To Shopping, Public Transit, Publicand Private Schools! A Separate Basement Entrance Can Be Created ByInstalling A Common Wall With A Door That Leads To The Walkout Deck.Check The 3D Tour.PS: Owner Would Consider Taking Down Some Drywall Partitions In TheBasement To Create A More Open Space If Requested. (id:44040)

Building

Size:1100 - 1500 sqft
Parking Spaces:

4

Bedrooms:

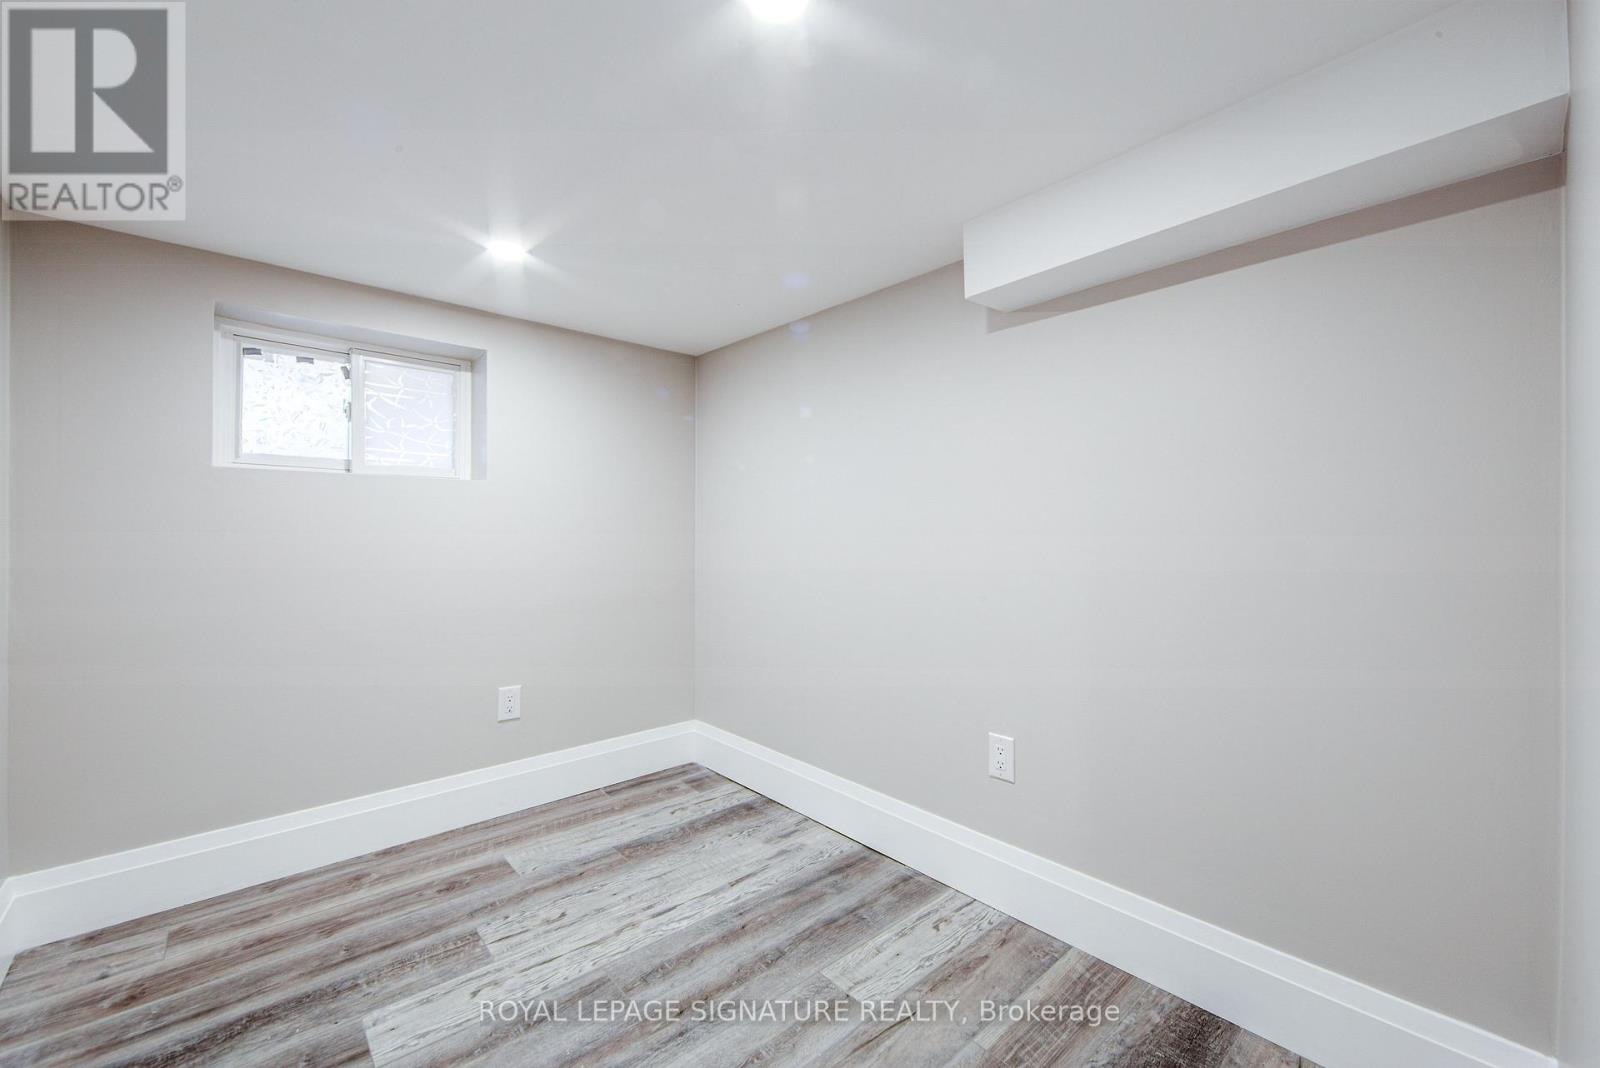
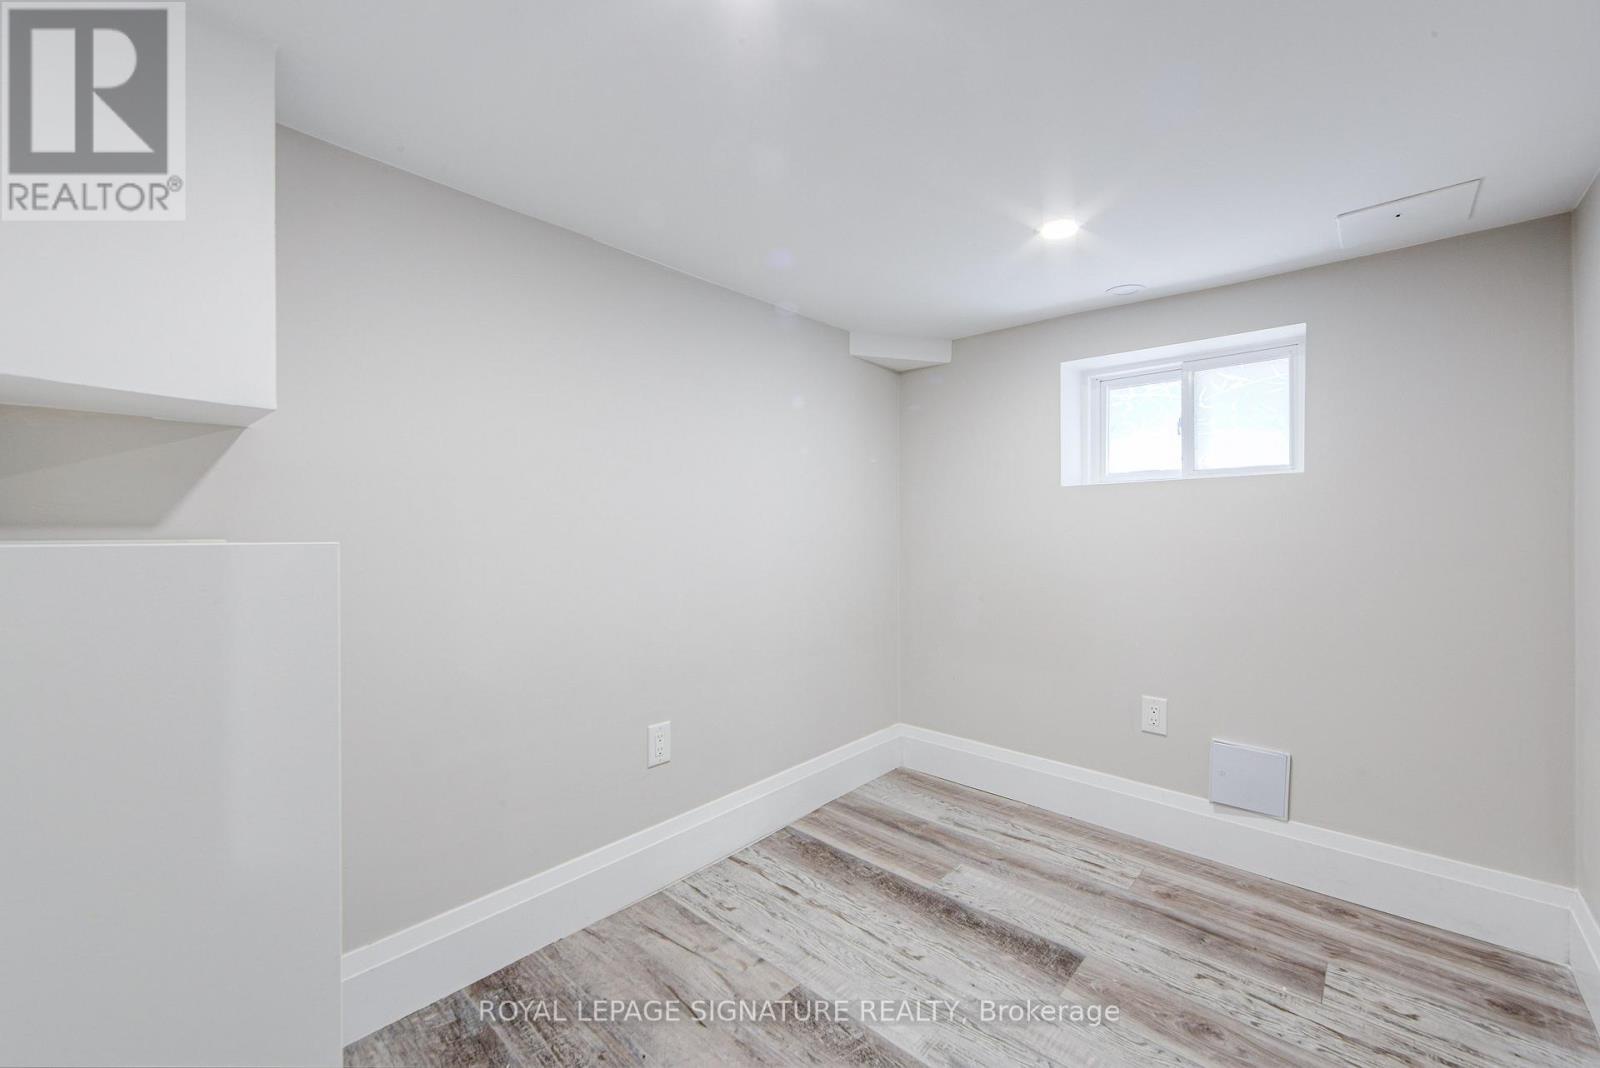
6 | (3 Above Ground) | (3 Below Ground)

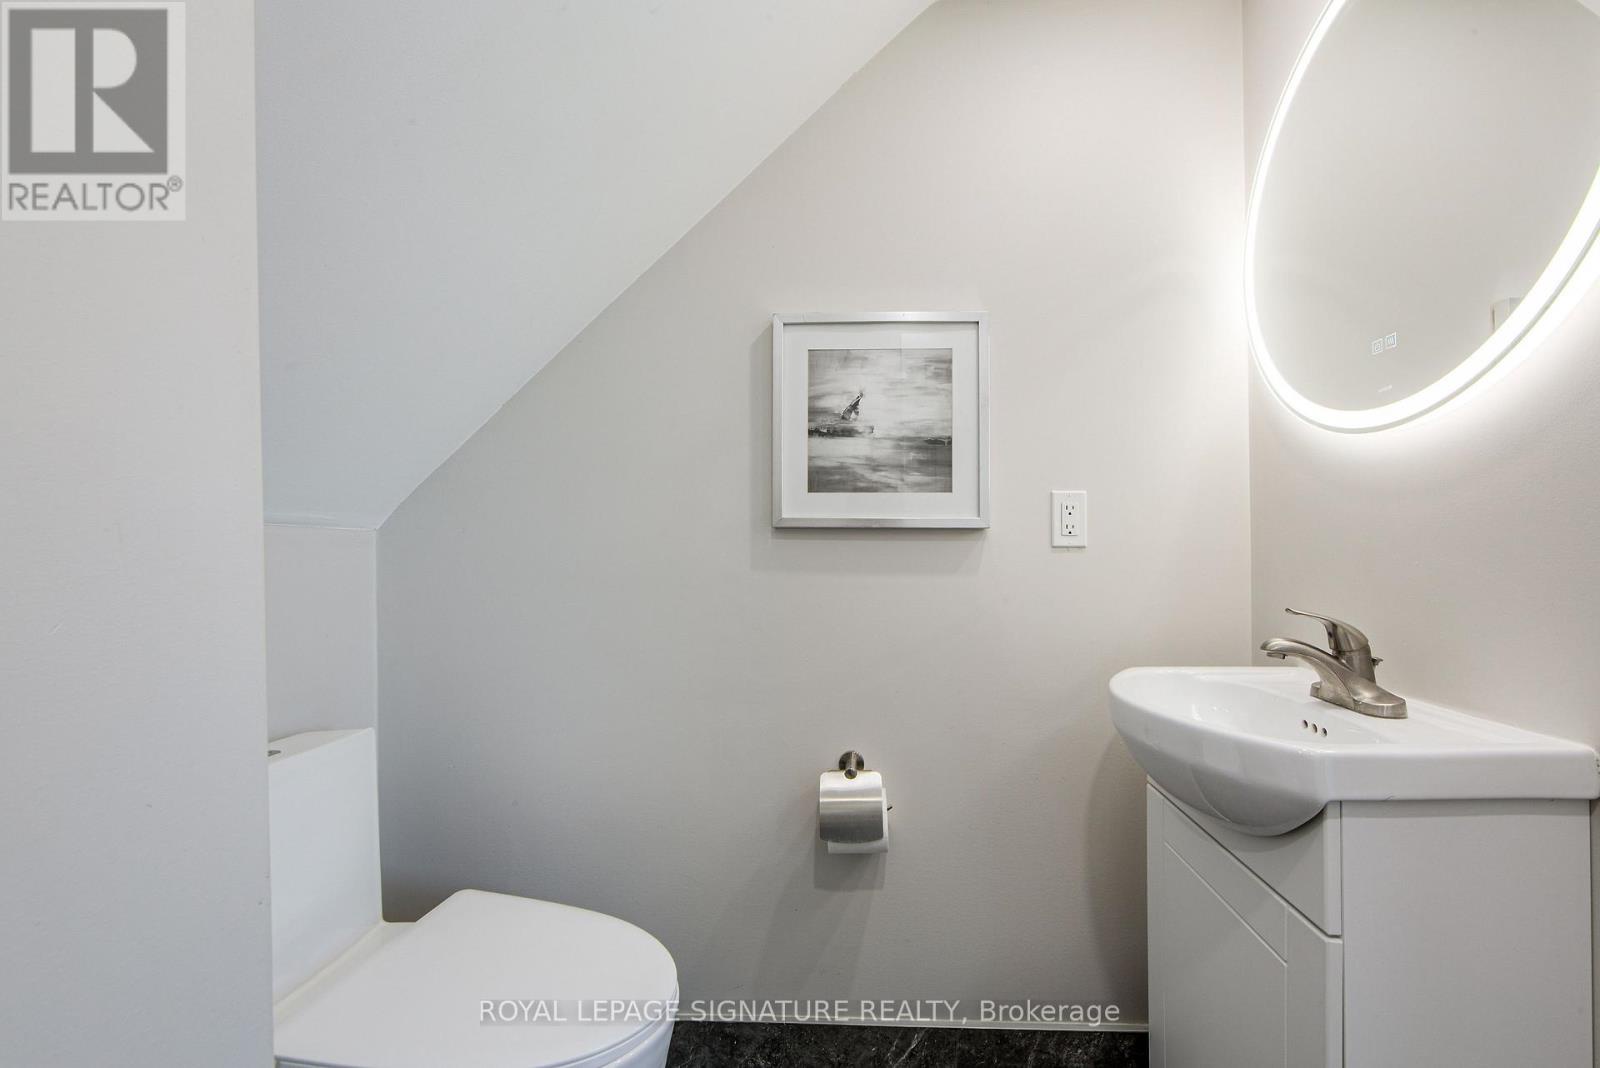
Bathrooms:

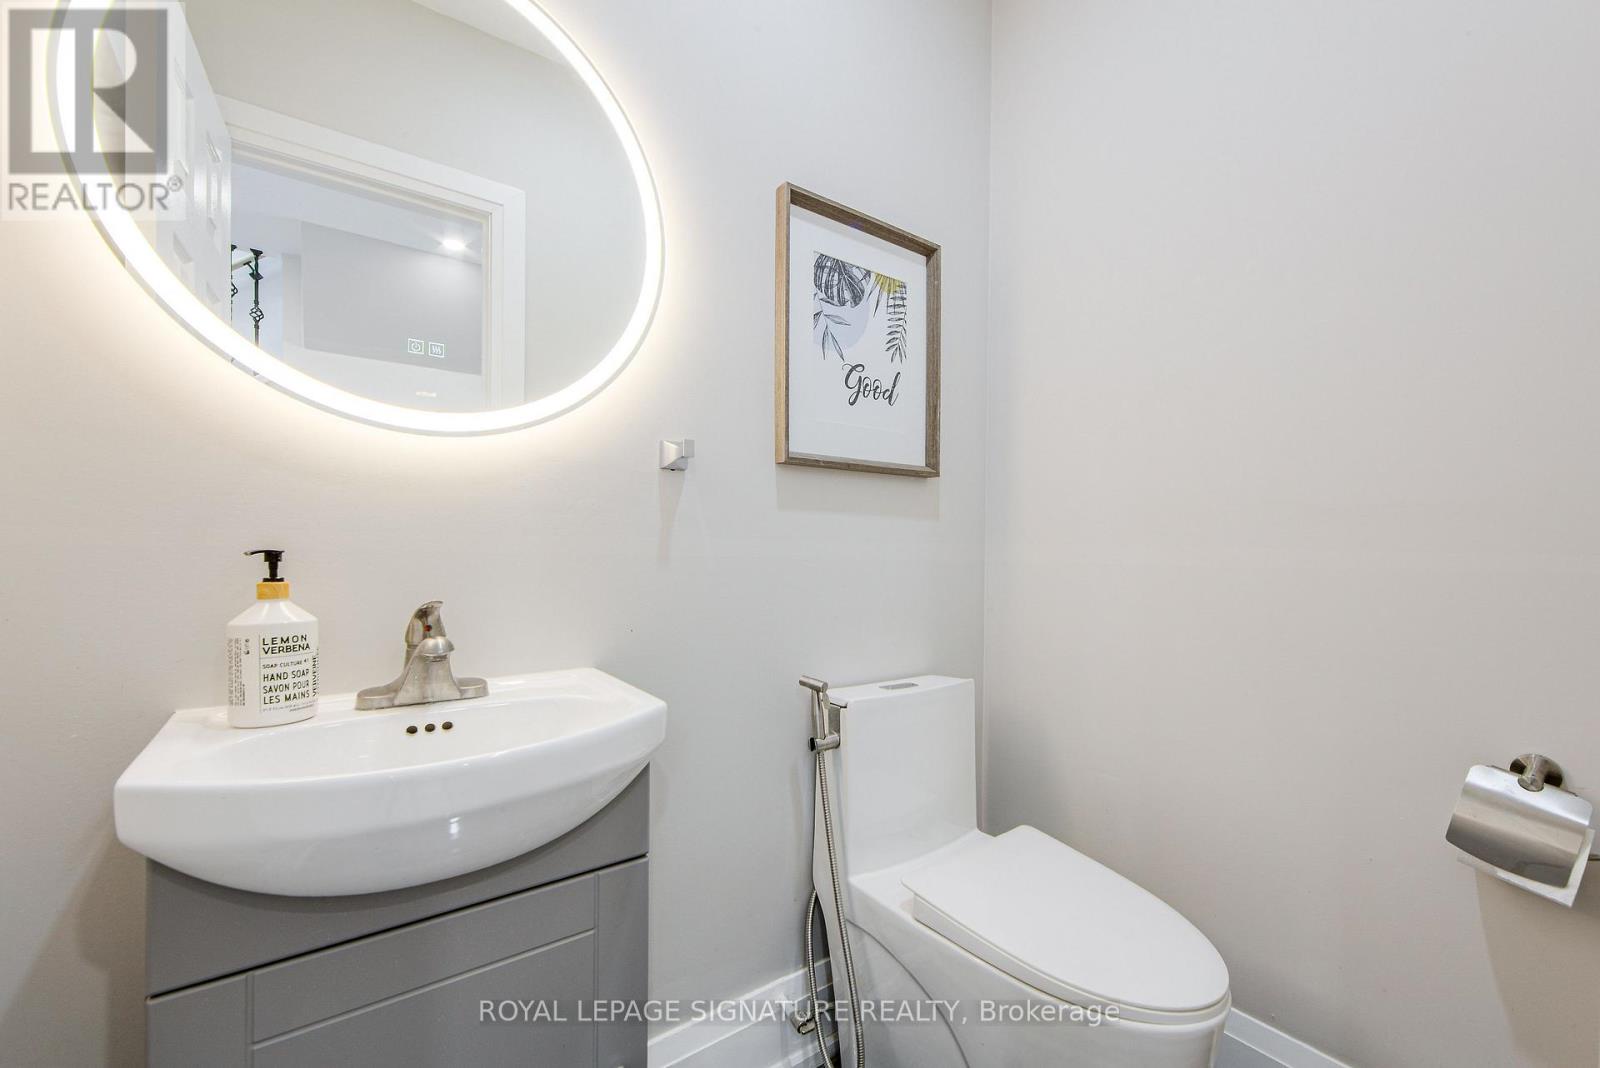
3 | (1 Half)

Basement:N/A (Finished)
Flooring:Laminate
Roof:-
Heating:

Natural gas (Forced air)

Fireplace:-
Cooling:Central air conditioning
Utility Water:Municipal water
Foundation:Unknown
Architecture:-
Construction Date:Invalid Date

Rooms

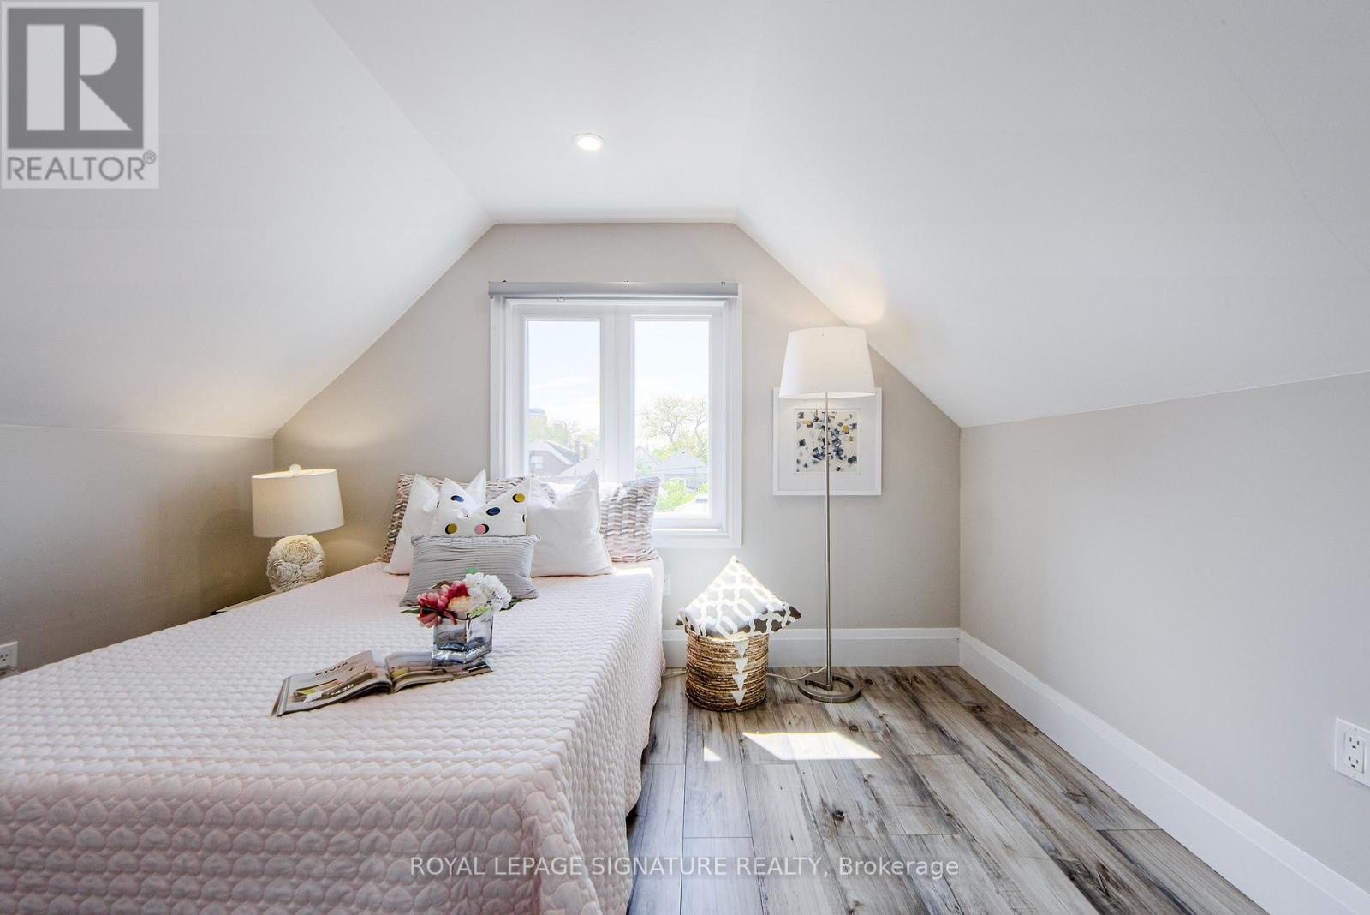
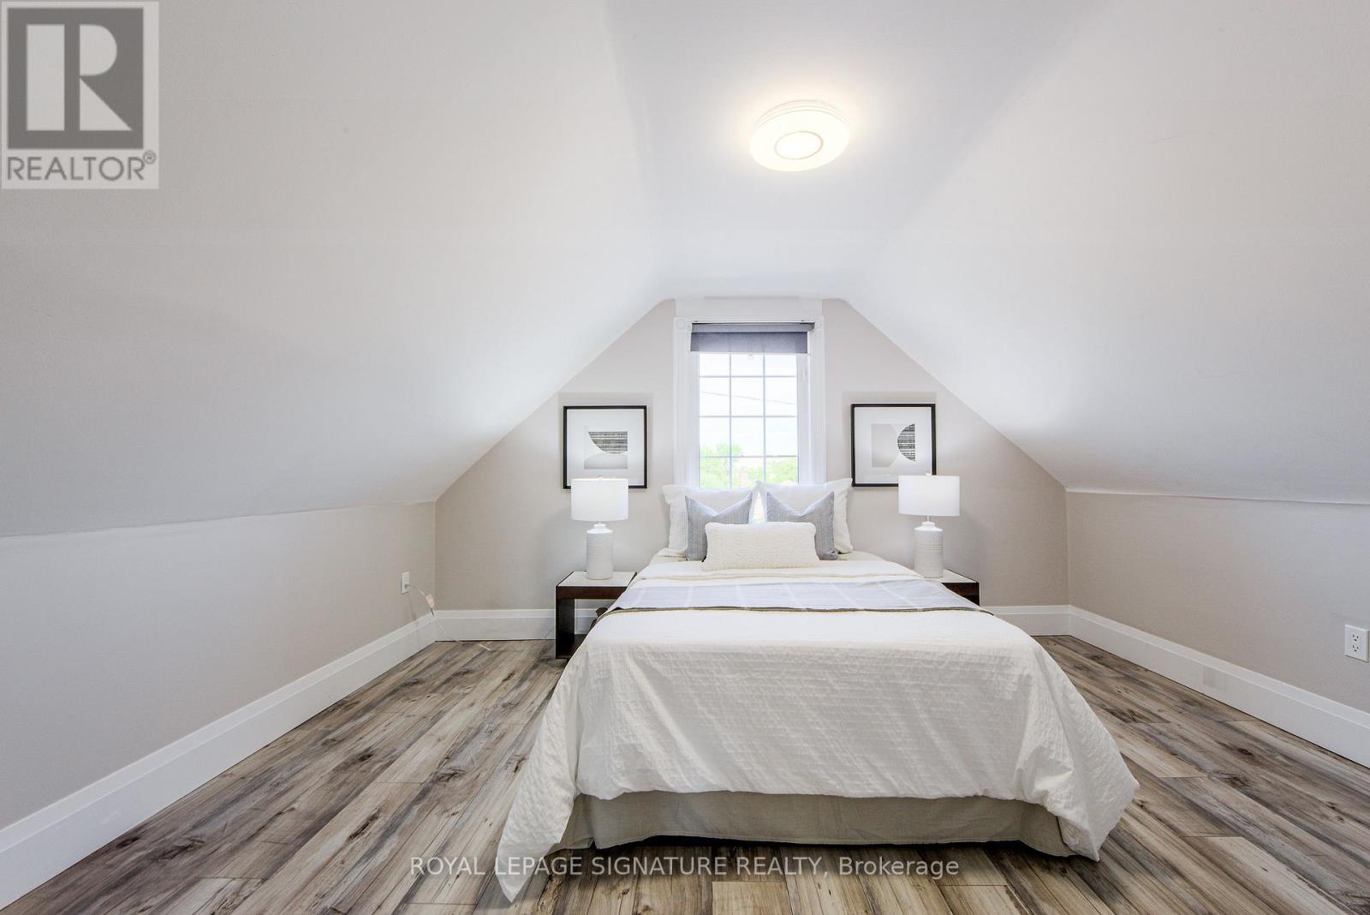
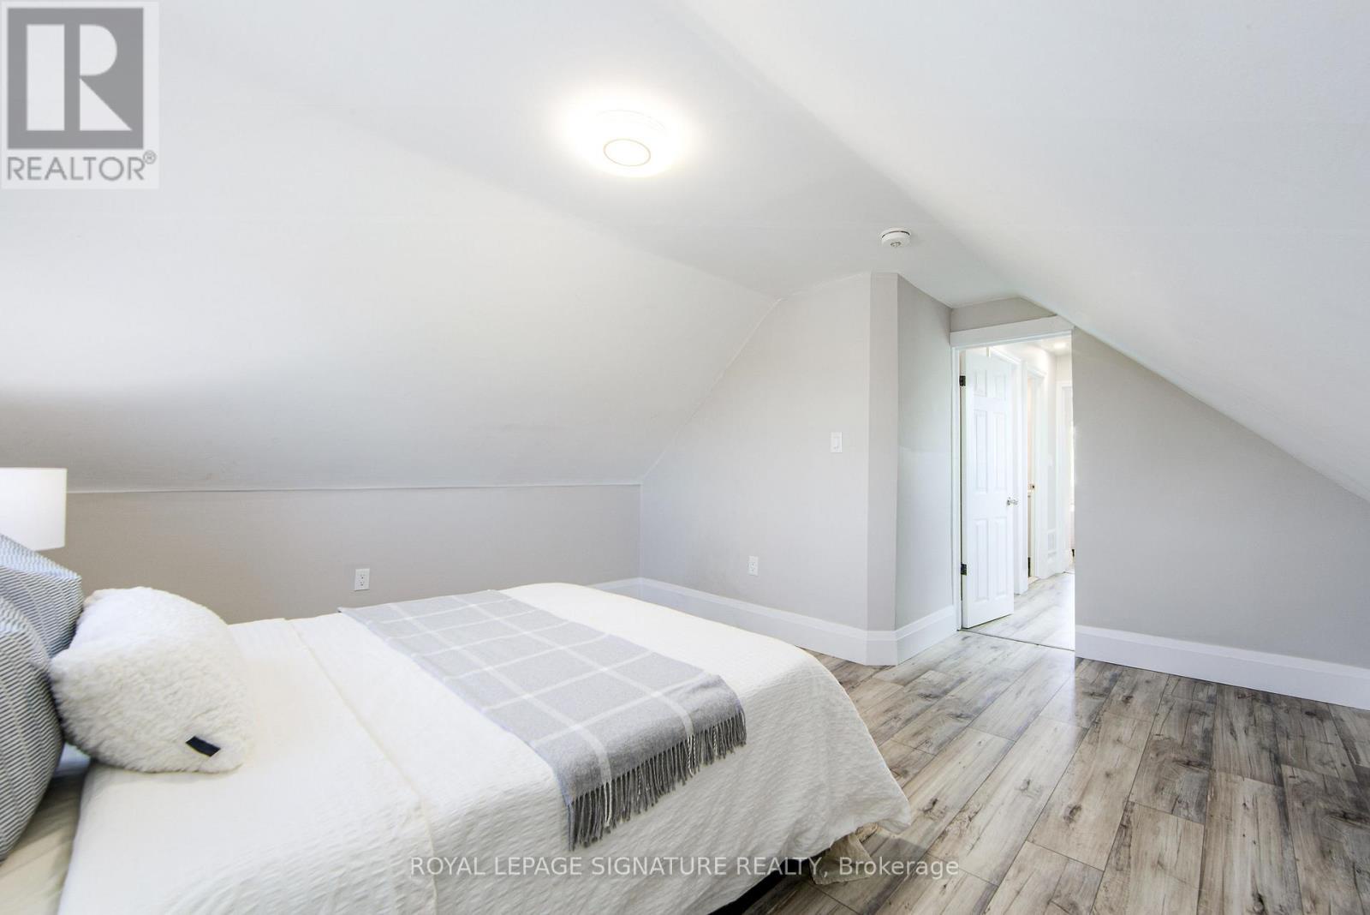
Primary Bedroom

Second level

Dimension: 4.2 m x 4.05 m

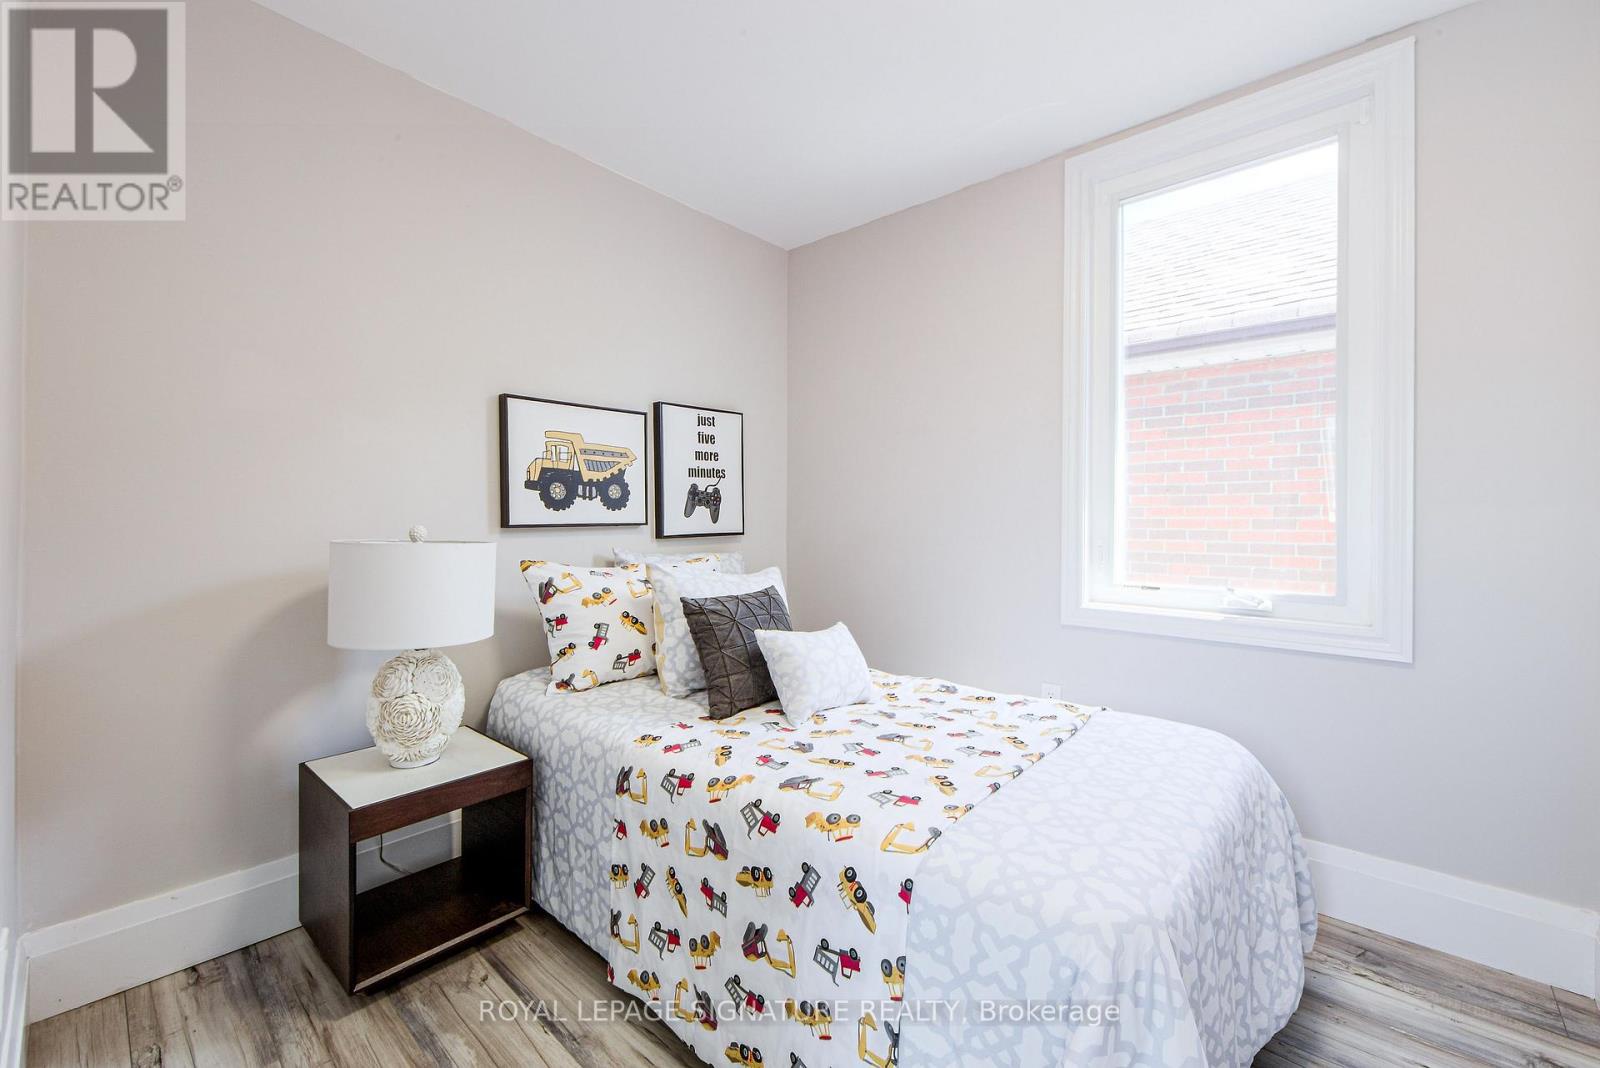
Bedroom 2

Second level

Dimension: 3.45 m x 3.15 m

Bedroom 3

Second level

Dimension: 2.5 m x 2.3 m

Bedroom 4

Basement

Dimension: 2.72 m x 2.72 m

Bedroom 5

Basement

Dimension: 2.5 m x 2 m

Bedroom

Basement

Dimension: 2.5 m x 2 m

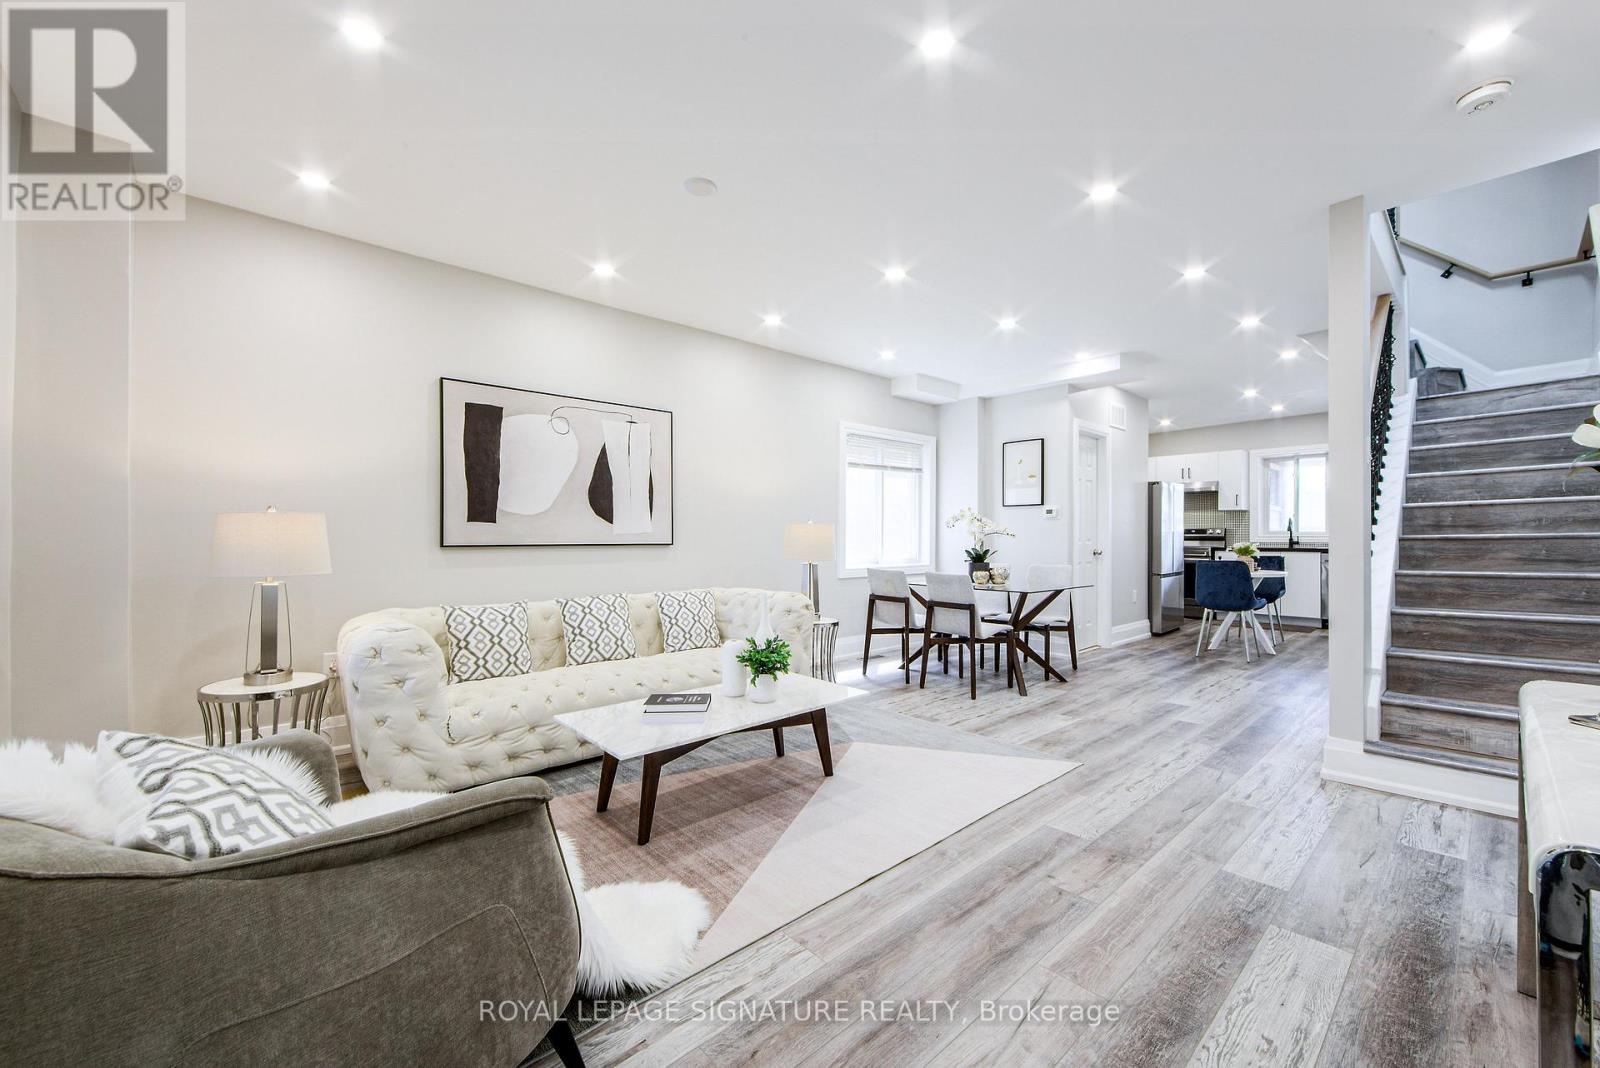
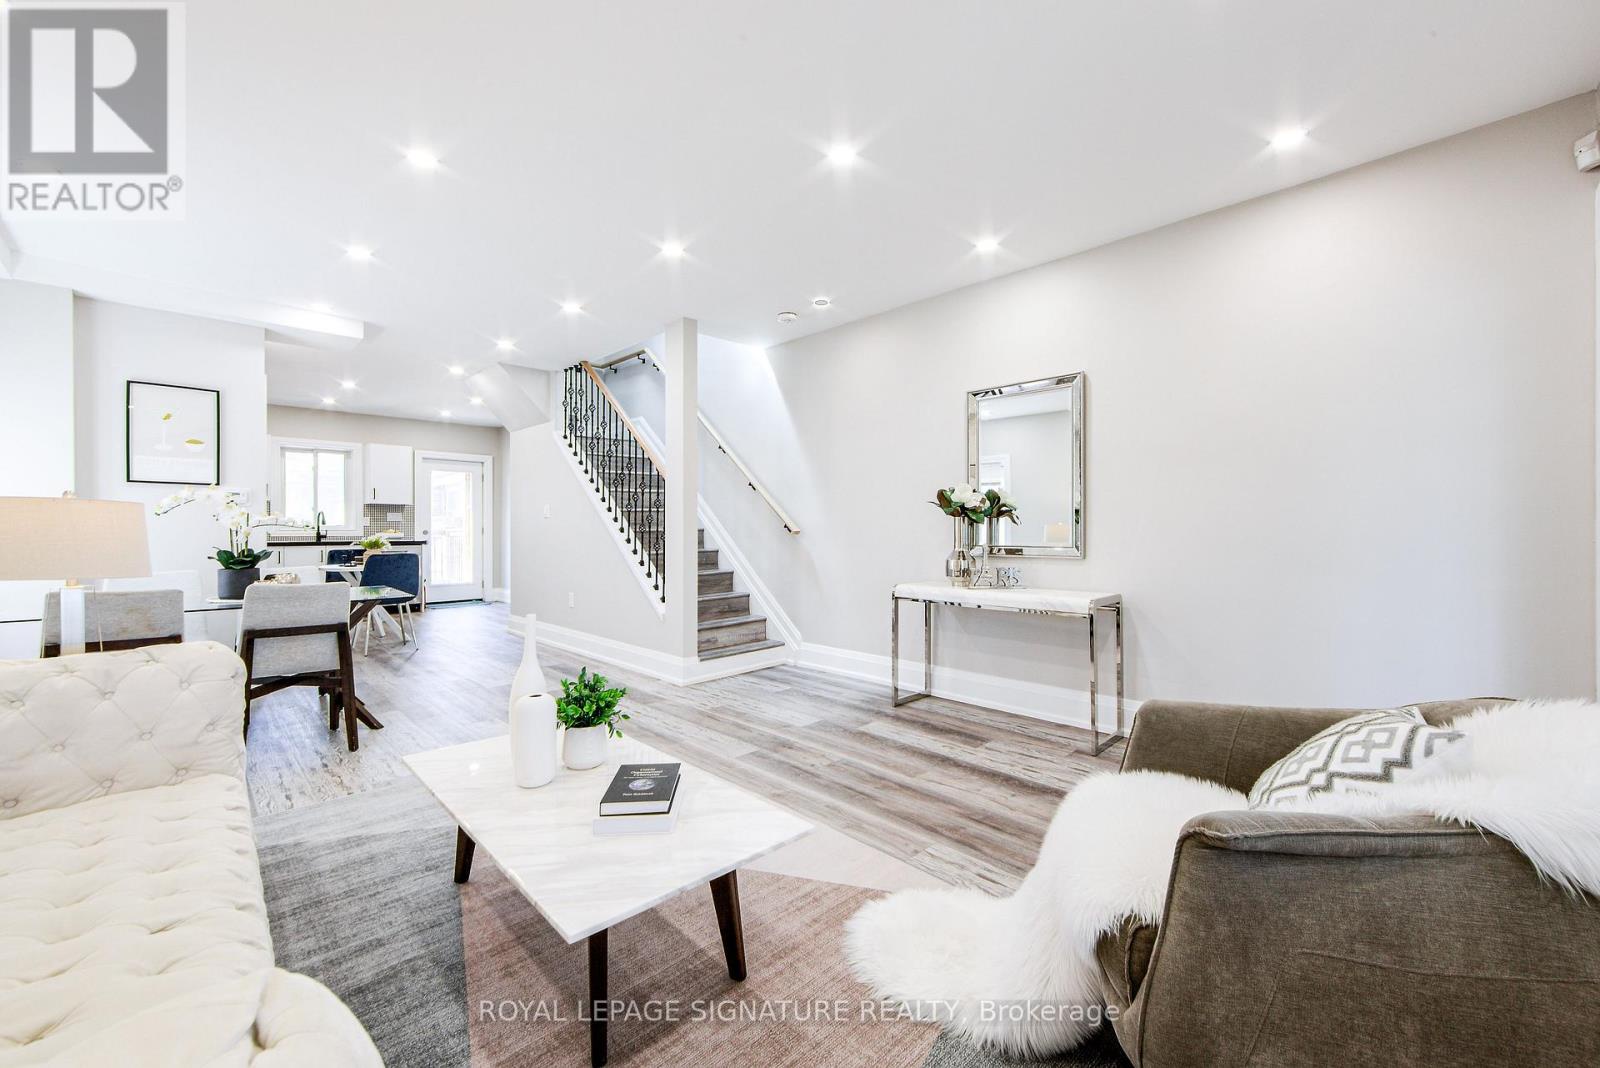
Living room

Ground level

Dimension: 7.65 m x 4.1 m

Dining room

Ground level

Dimension: 7.65 m x 4.1 m

Kitchen

Ground level

Dimension: 4.25 m x 2.4 m

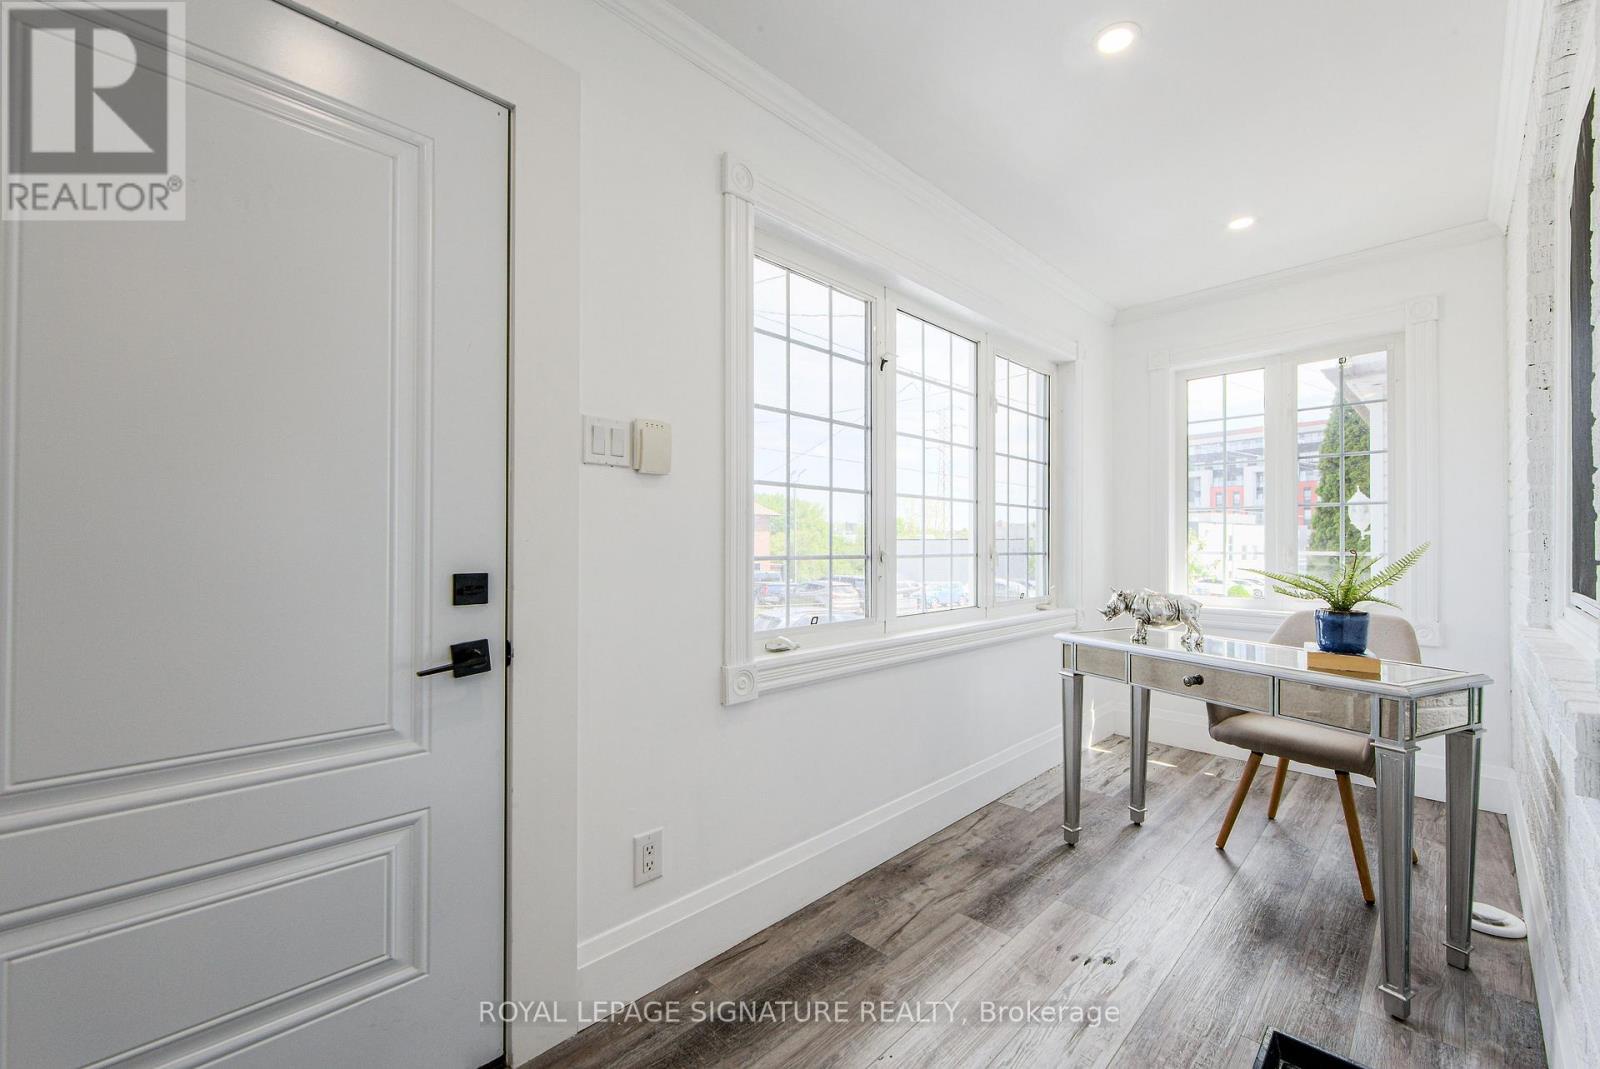
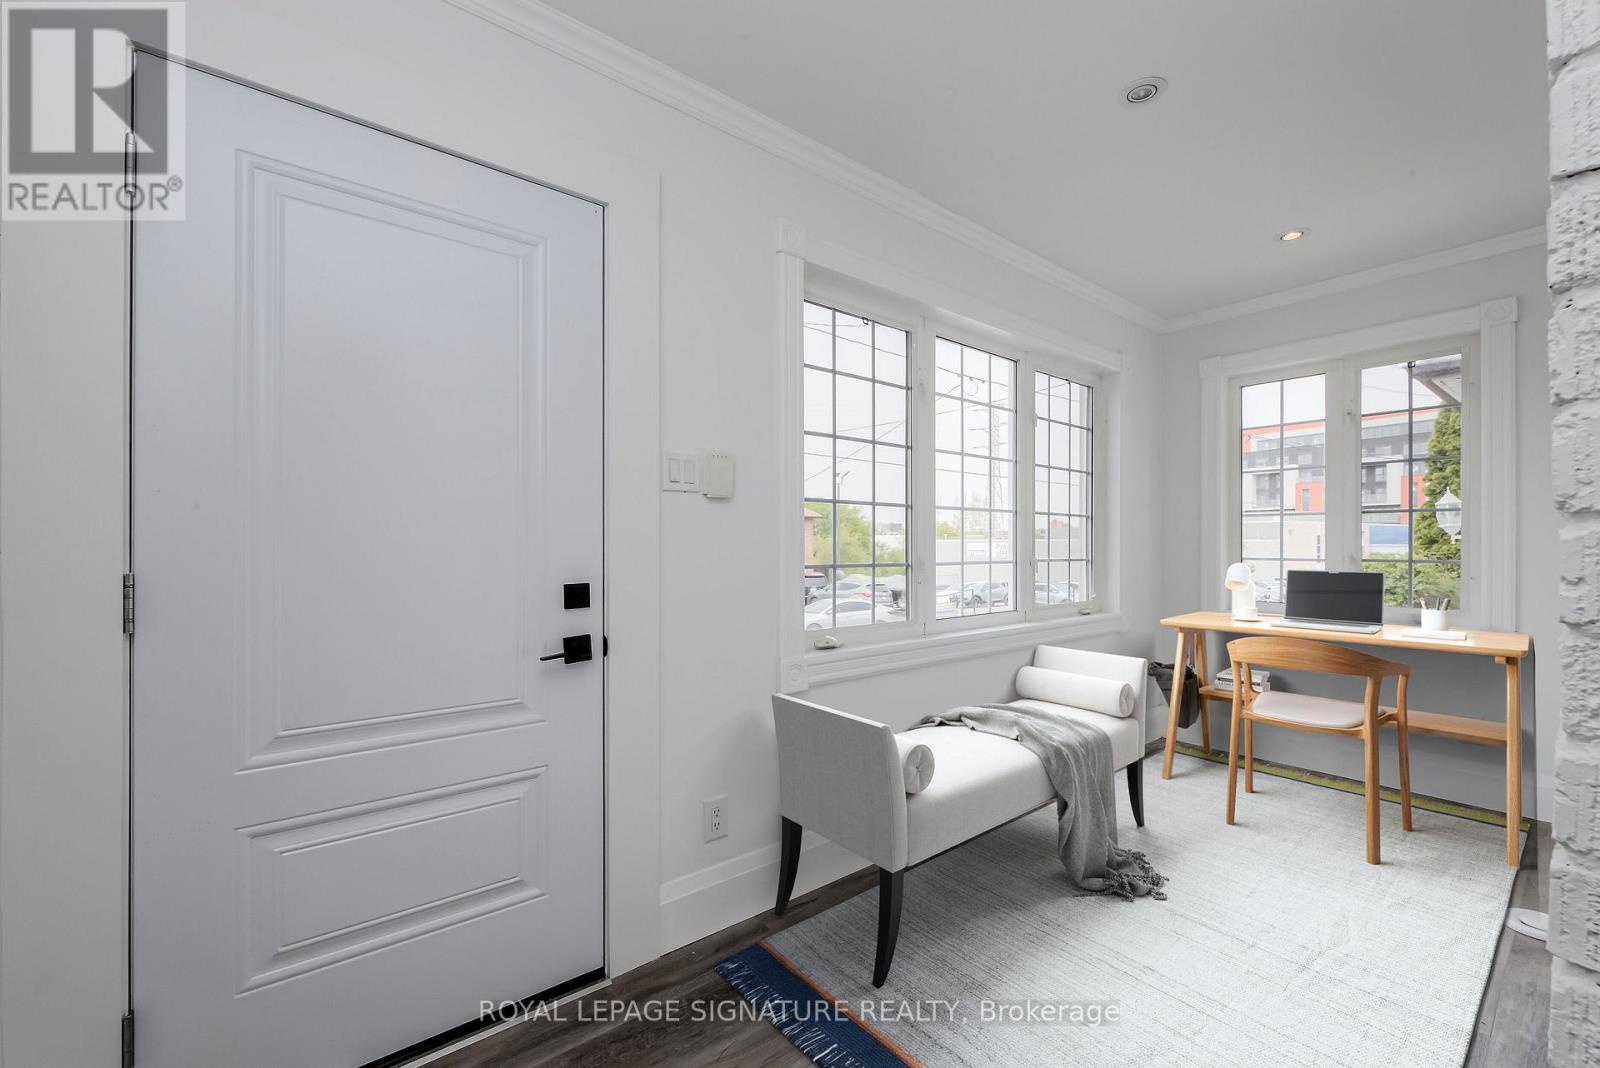
Foyer

Ground level

Dimension: 4.25 m x 1.6 m

Features

Carpet Free

Area Amenities With Map

Comparables

This listing doesn't have any similar comparables!

The listing data above is provided under copyright by the Canadian Real Estate Association. The listing data is deemed reliable but is not guaranteed accurate by the Canadian Real Estate Association or Guglu.