
383 Melrose Avenue, Toronto (bedford Park-nortown), Ontario
For Sale7 hours
CA$3,288,000
5 Bedrooms
5 Bathrooms
3 Parking Spaces
1 Kitchen
2000 - 2500 sqft sqrt
Property Details
Days on Guglu
7 hours
MLS®
C13729824
Type
Single Family
Year Built
Unavailable
Ownership
Freehold
Lot size
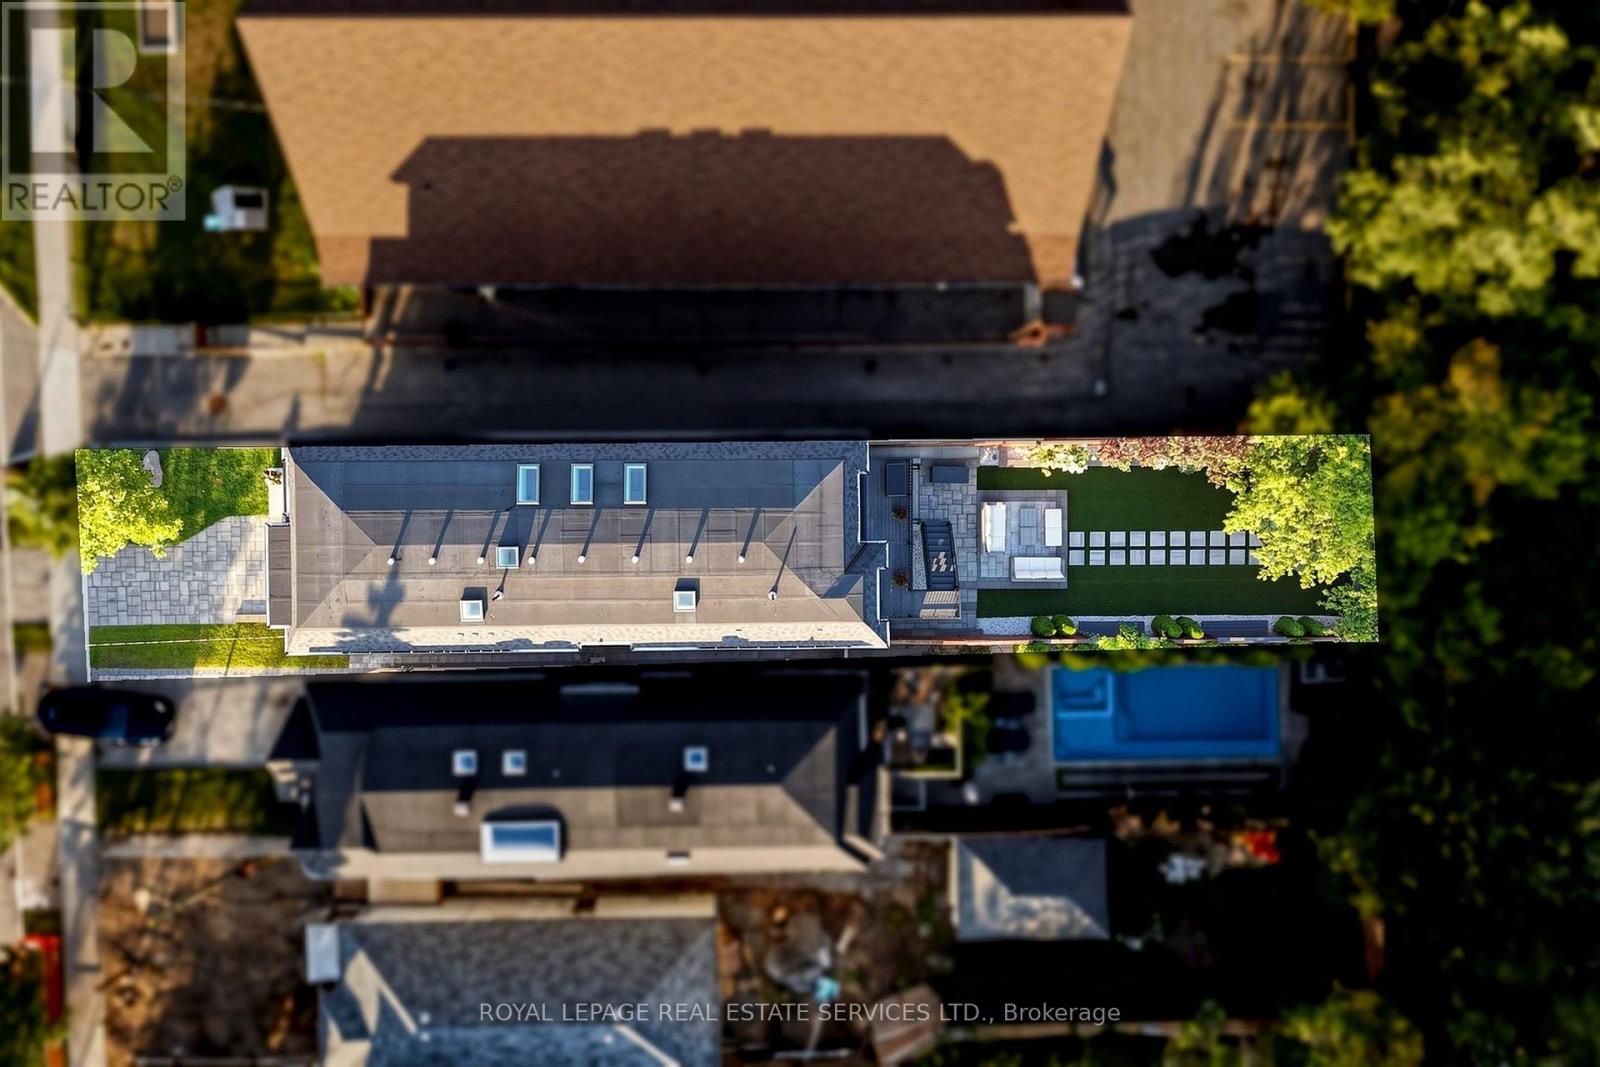
25 ft x 150 ft ,3 in
Description
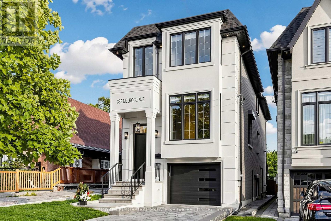
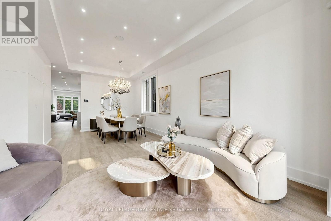
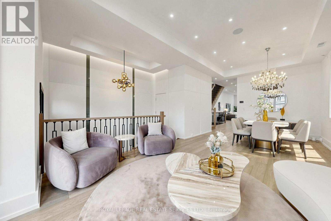
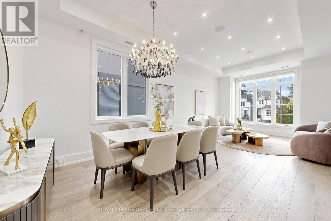
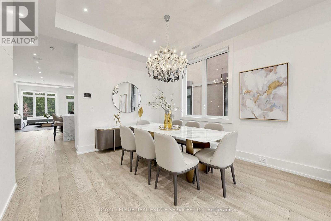
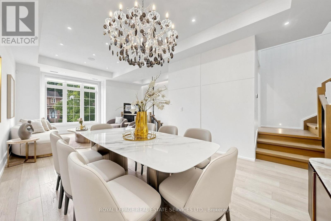
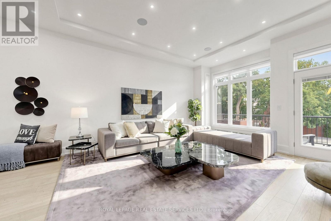
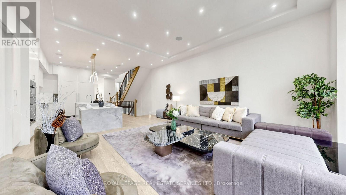
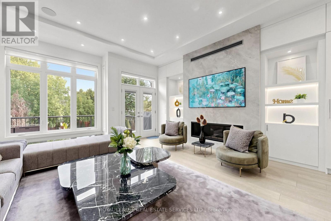
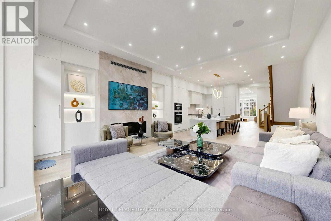
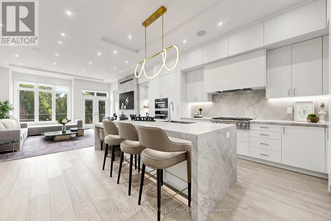
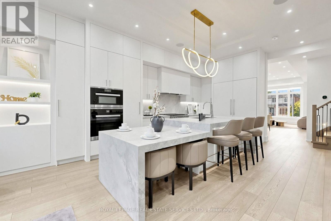
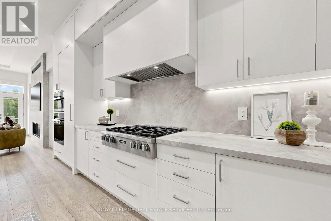
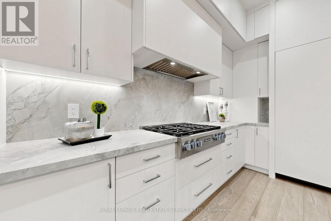
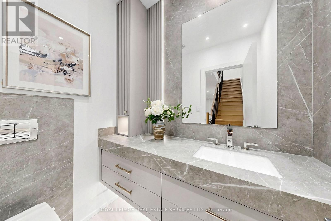
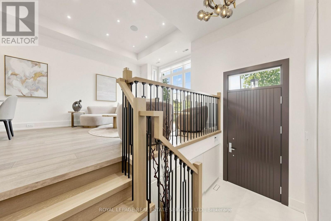
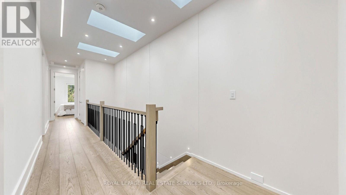
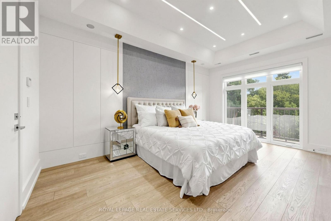
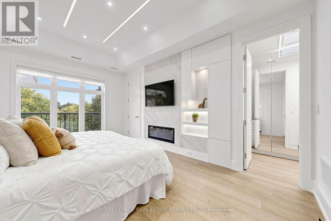
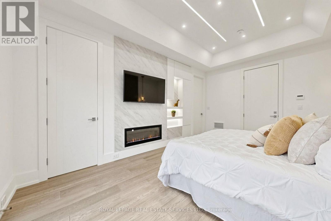
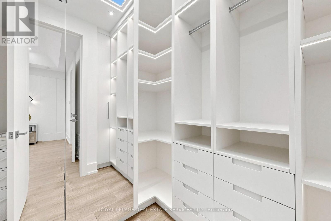
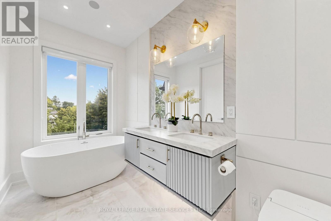
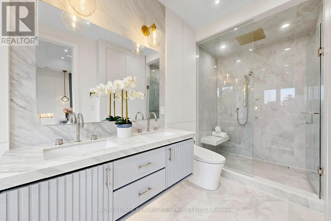
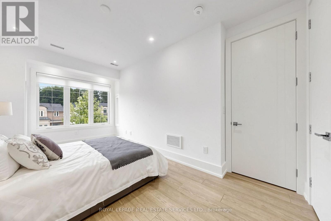
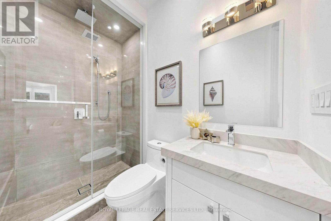
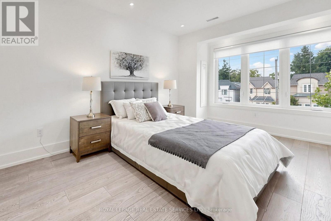
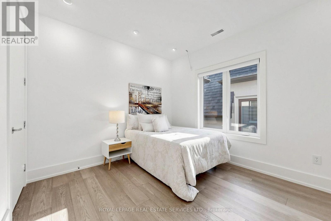
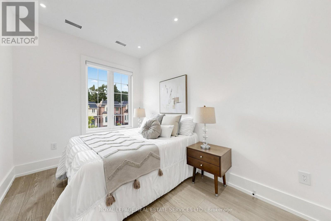
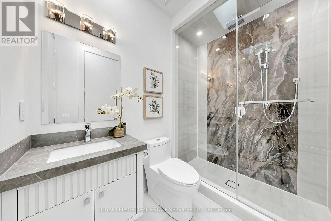
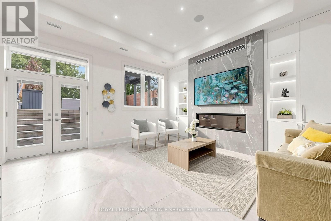
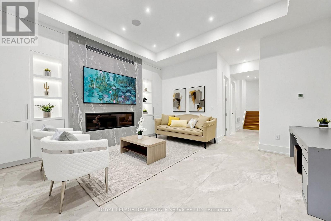
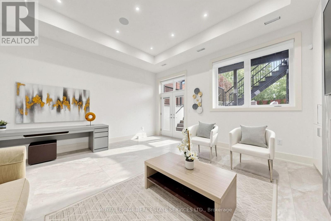
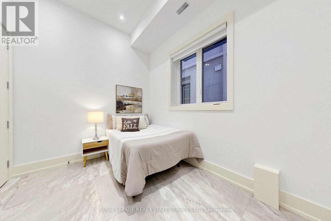
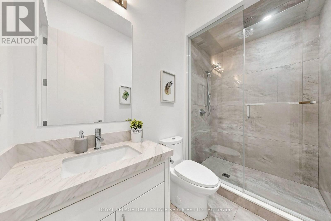
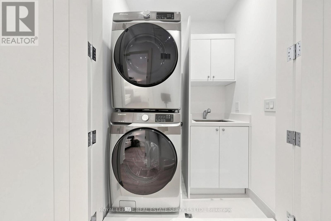
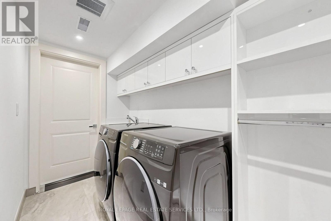
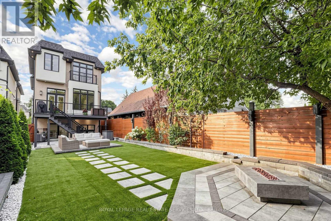
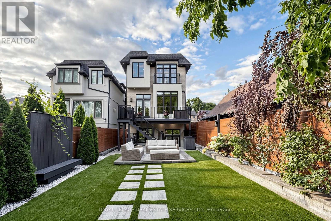
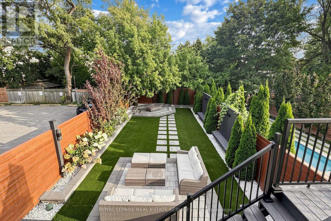
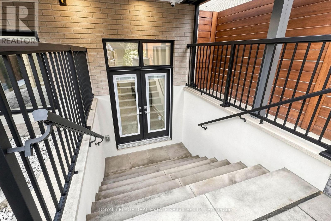
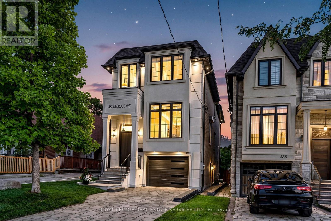
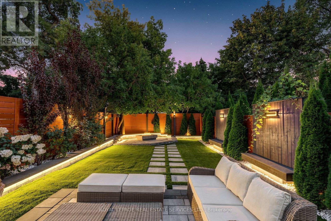
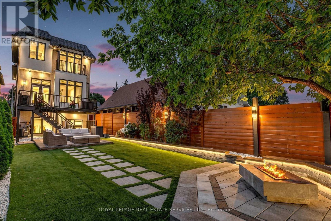
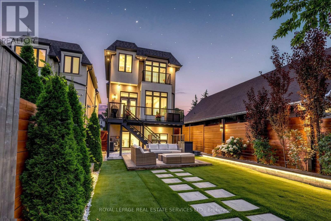
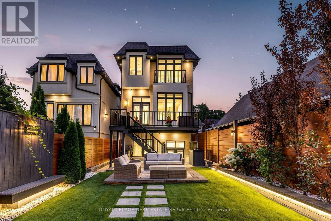
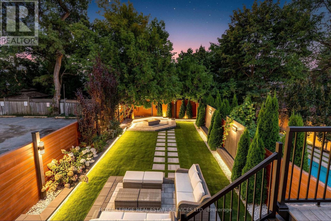
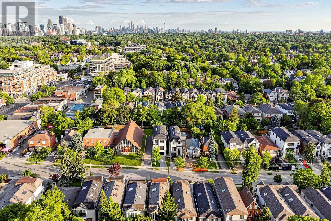
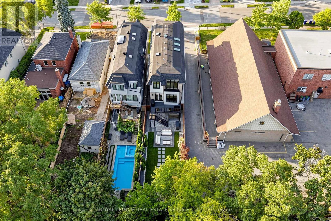
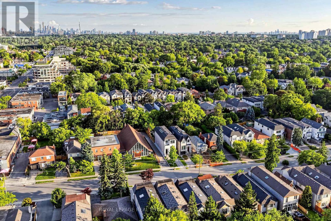
Custom-built in 2022, this Bedford Park smart home offers approx. 2,500SF above grade on a 25 x 150 ft. lot, with 4+1 bedrooms, 5 bathrooms, a heated foyer, a custom powder room and a walk-up basement with direct garage access and a separate entrance. Quality finishes are enhanced by 10-ft. main-floor, 9-ft. upper-level and 11-ft. basement ceilings. Specialized bay windows in the living room, family room and one bedroom, multiple skylights, adjustable pot lights and fixtures provide abundant natural light. Open-concept living/dining flows into a gourmet kitchen with high-quality porcelain countertops and an oversized porcelain island featuring a waterfall design and extended breakfast bar. Premium Miele appliances include a 36-in. 6burner gas range, custom-paneled built-in fridge and freezer, speed oven, full-size oven and dishwasher. Family room features a gas fireplace, custom TV wall and walkout to a deck with BBQ grill overlooking the landscaped backyard. Primary suite offers a custom electric fireplace/TV wall, organized walk-in closet and spa-inspired 5-piece ensuite with heated floors and smart toilet. Basement offers heated floors, a nanny bedroom, full bath, rec room with garden walkout, home-office potential and cold room. Enjoy a snow-melt driveway, porch and stairs; premium interlocking and precast stone; natural front lawn; backyard artificial turf; and firepit with benches and integrated lighting. Smart-home features include security cameras, programmable front light fixture, backyard and soffit lighting, built-in indoor/outdoor sound system, select remote blinds, automatic sprinkler system, central vacuum and two laundry sets. Insulated garage with epoxy flooring and remote opener. Steps to Avenue Rd. shops and dining, top-rated schools, parks and TTC; near Yonge and Lawrence with easy Hwy. 401 access. A rare luxury home on a 150-ft. lot in one of Toronto's most desirable neighborhoods. (id:44040)
Building
Size:2000 - 2500 sqft
Parking Spaces:
3
Bedrooms:
5 | (4 Above Ground) | (1 Below Ground)
Bathrooms:
5 | (1 Half)
Basement:N/A (Finished), N/A, N/A
Flooring:Hardwood, Porcelain Tile
Roof:-
Heating:
Natural gas(Forced air)
Fireplace:
3
Cooling:Central air conditioning, Ventilation system
Utility Water:Municipal water
Foundation:Poured Concrete
Architecture:-
Construction Date:Invalid Date
Rooms
Primary Bedroom
Second level
Dimension: 5.26 m x 3.51 m
Bedroom 2
Second level
Dimension: 5.4 m x 2.92 m
Bedroom 3
Second level
Dimension: 3.34 m x 3.21 m
Bedroom 4
Second level
Dimension: 3.55 m x 2.51 m
Bedroom 5
Basement
Dimension: 3.5 m x 2.78 m
Recreational, Games room
Basement
Dimension: 5.27 m x 4.84 m
Living room
Main level
Dimension: 7.85 m x 3.77 m
Foyer
Main level
Dimension: 1.93 m x 1.7 m
Dining room
Main level
Dimension: 7.85 m x 3.77 m
Family room
Main level
Dimension: 5.53 m x 5.22 m
Kitchen
Main level
Dimension: 5.53 m x 5.25 m
Features
Carpet Free
Sump Pump
Area Amenities With Map
Comparables
This listing doesn't have any similar comparables!
The listing data above is provided under copyright by the Canadian Real Estate Association. The listing data is deemed reliable but is not guaranteed accurate by the Canadian Real Estate Association or Guglu.