
122 Mcgillivray Avenue, Toronto (bedford Park-nortown), Ontario
1 / 41
Images

Images

Video

Video

Book Tour

Book Tour

Apply

Apply

122 Mcgillivray Avenue, Toronto (bedford Park-nortown), Ontario

For Sale 2 hours
CA$1,194,990
couple_bed
5 Bedrooms
bath_room
3 Bathrooms
garage
3 Parking Spaces
kitchen
2 Kitchen
size
700 - 1100 sqft sqrt

Property Details

Days on Guglu

2 hours

MLS®

C13829236

Type

Single Family
Year Built

Year Built

Unavailable
Ownership

Ownership

Freehold
Lot size

Lot size

41 ft x 115 ft

Description

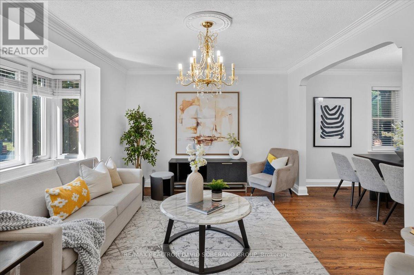
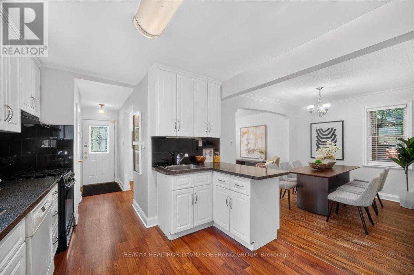
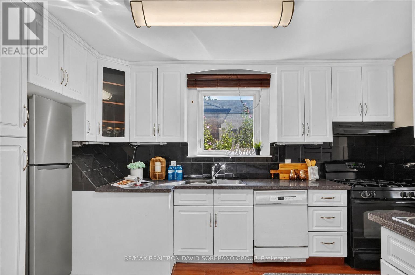
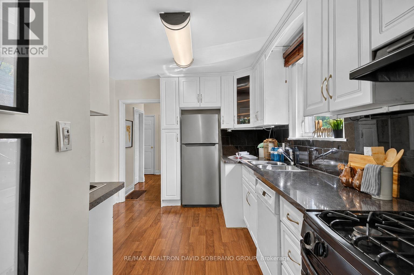
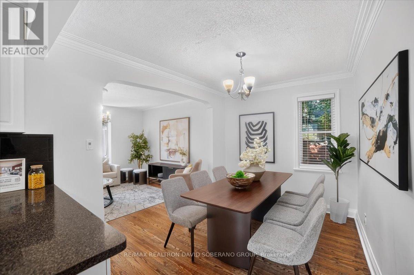
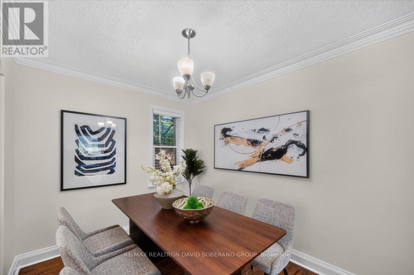
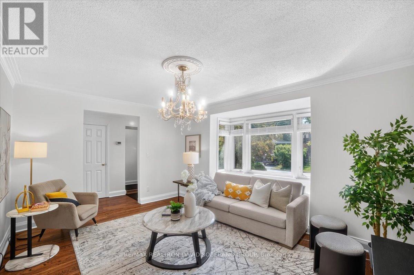
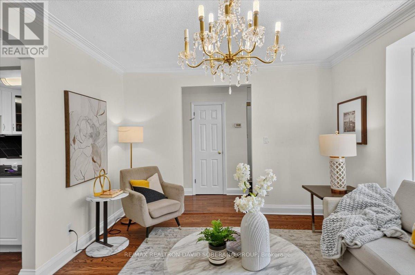
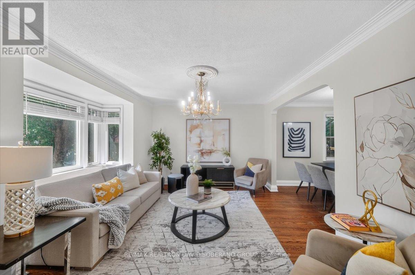
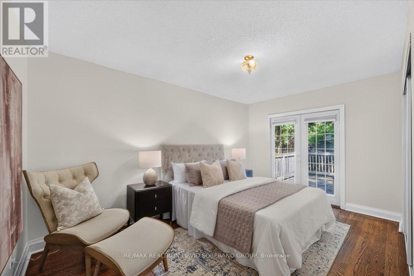
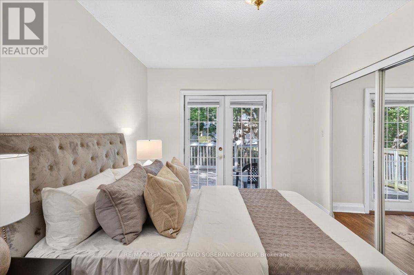
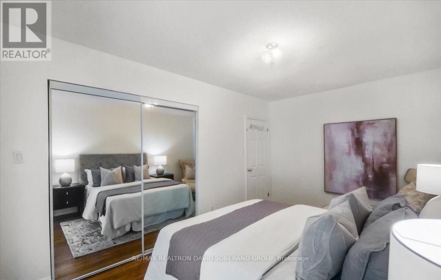
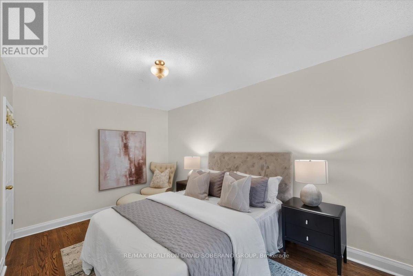
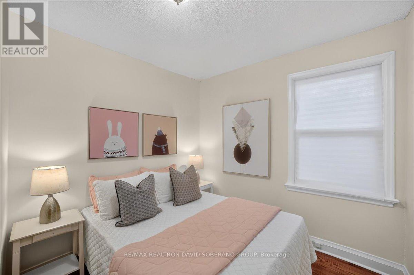
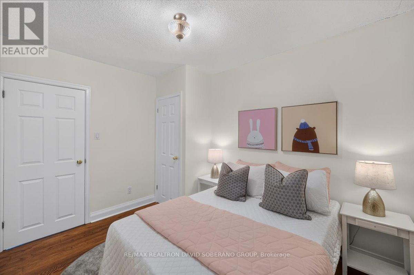
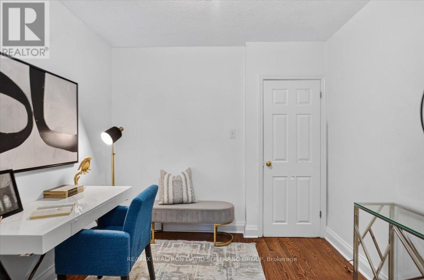
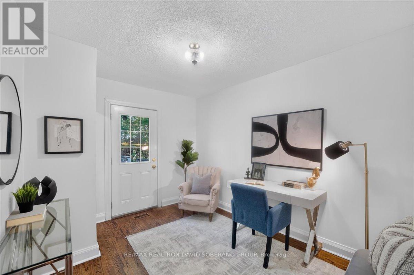
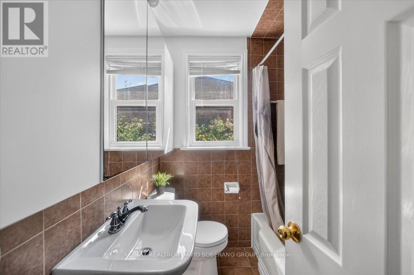
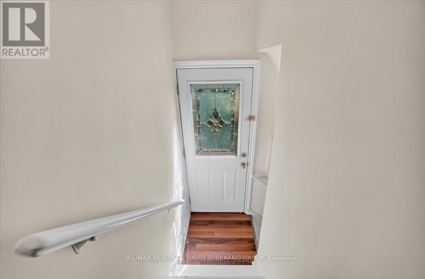
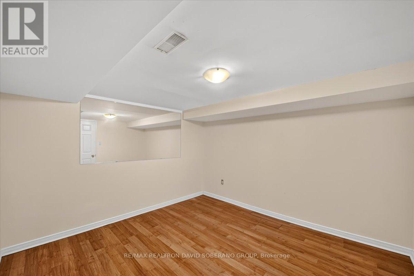
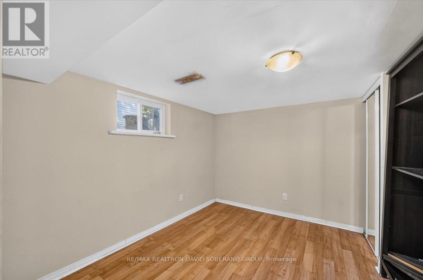
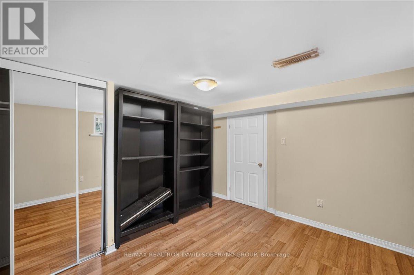
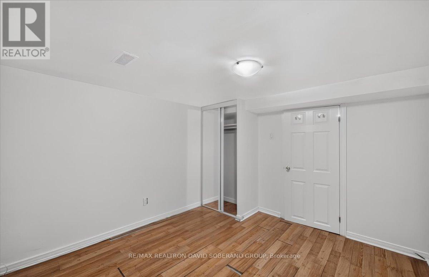
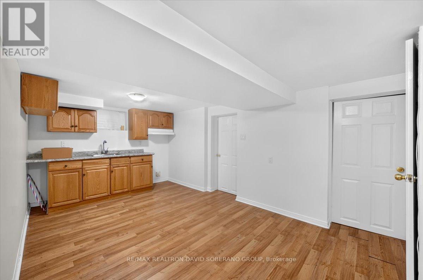
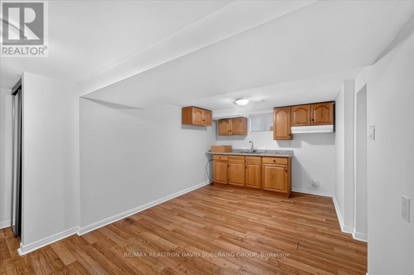
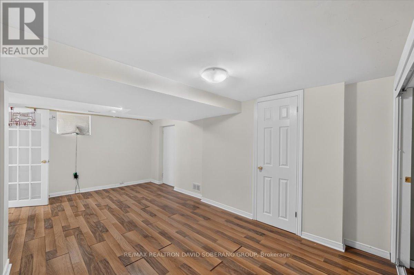
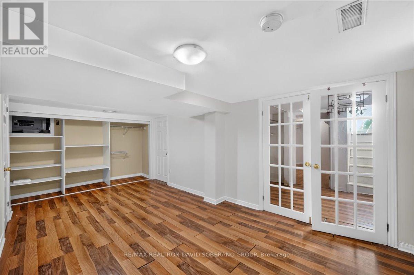
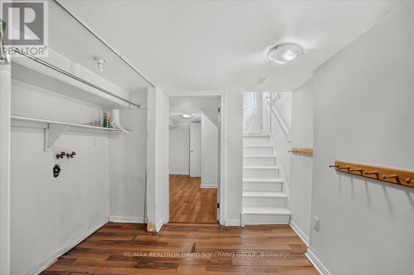
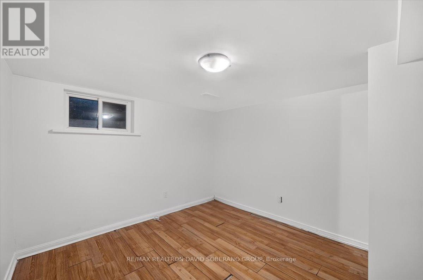
Welcome to 122 McGillivray Avenue, a well-maintained 3+2 bedroom bungalow with a fresh new coat of paint, set on a desirable 41 x 115 ft lot in Bedford Park. Offering room to grow and exciting possibilities for the future, this property will appeal to families, renovators, builders and investors alike.Sunlight fills the generous main-floor living spaces, where hardwood floors, spacious principal rooms and a practical layout provide a welcoming setting for everyday life and entertaining. Downstairs, the finished lower level extends the living space with a separate entrance, second kitchen and two bedrooms-well suited to extended family, guests or a private home office.Enjoy the home as it is, make it your own through renovation, or explore the potential for a custom residence alongside the impressive homes transforming the neighbourhood. With schools, places of worship, parks, shops, restaurants, transit and major commuter routes nearby, 122 McGillivray offers an appealing combination of space, location and lasting potential. (id:44040)

Building

Size:700 - 1100 sqft
Parking Spaces:

3

Bedrooms:

5 | (3 Above Ground) | (2 Below Ground)

Bathrooms:

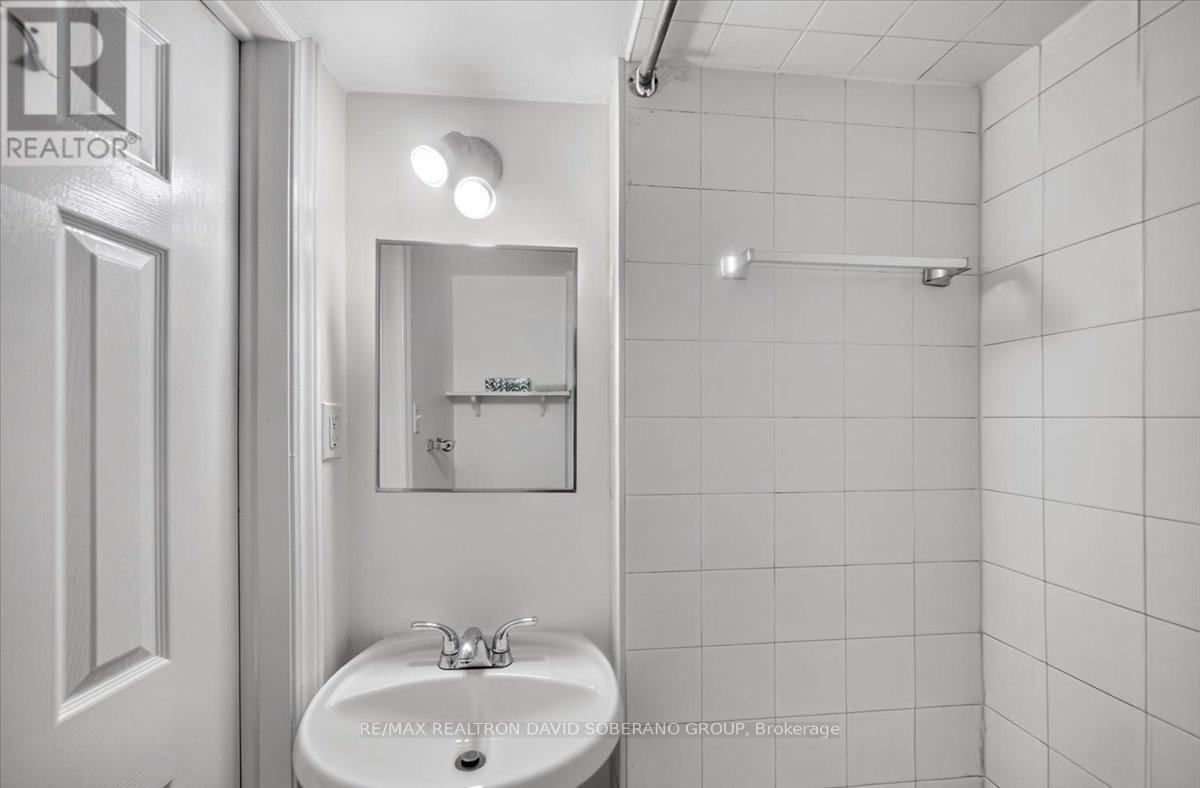
3 | (1 Half)

Basement:N/A (Finished), N/A
Flooring:Hardwood, Laminate
Roof:-
Heating:

Natural gas (Forced air)

Fireplace:-
Cooling:Central air conditioning
Utility Water:Municipal water
Foundation:Unknown
Architecture:Bungalow
Construction Date:Invalid Date

Rooms

Kitchen

Basement

Dimension: 3.31 m x 3.38 m

Bedroom

Basement

Dimension: 4.38 m x 5.06 m

Bedroom 2

Basement

Dimension: 4.86 m x 3.37 m

Laundry room

Basement

Dimension: 2.91 m x 3.74 m

Living room

Main level

Dimension: 3.24 m x 5.19 m

Dining room

Main level

Dimension: 3.47 m x 2.92 m

Kitchen

Main level

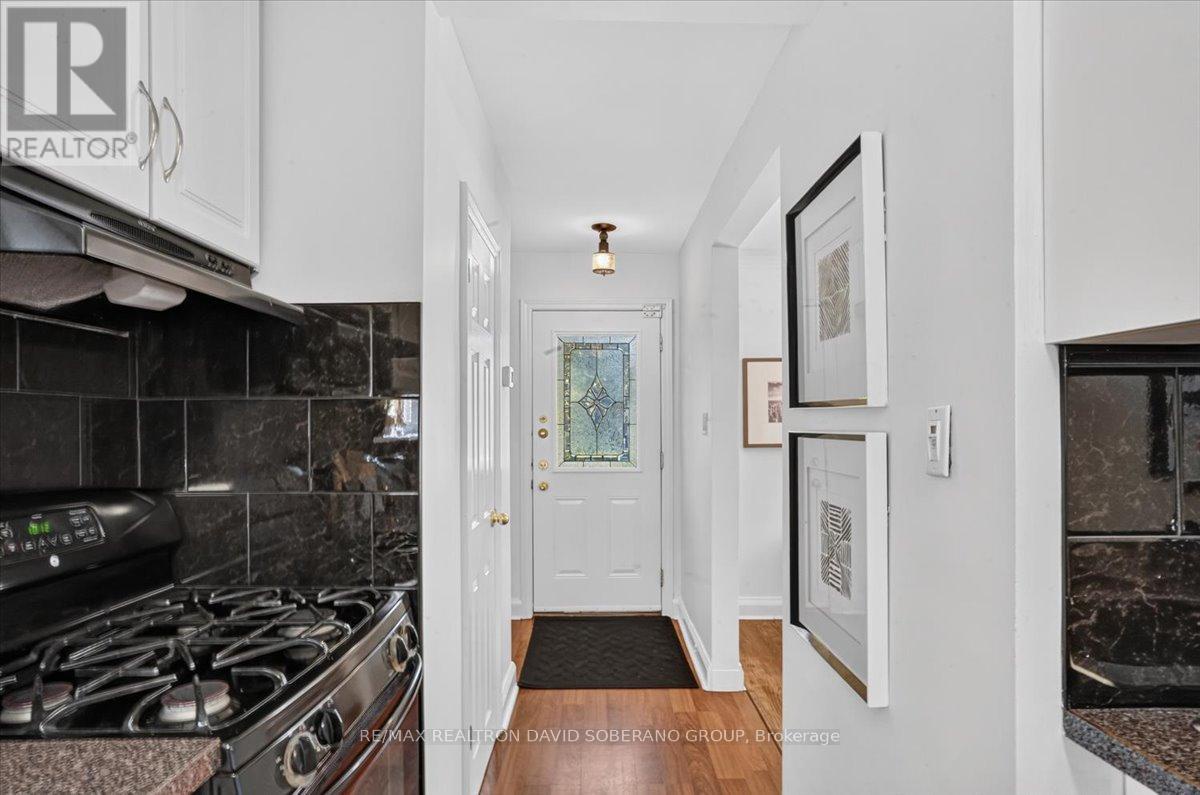
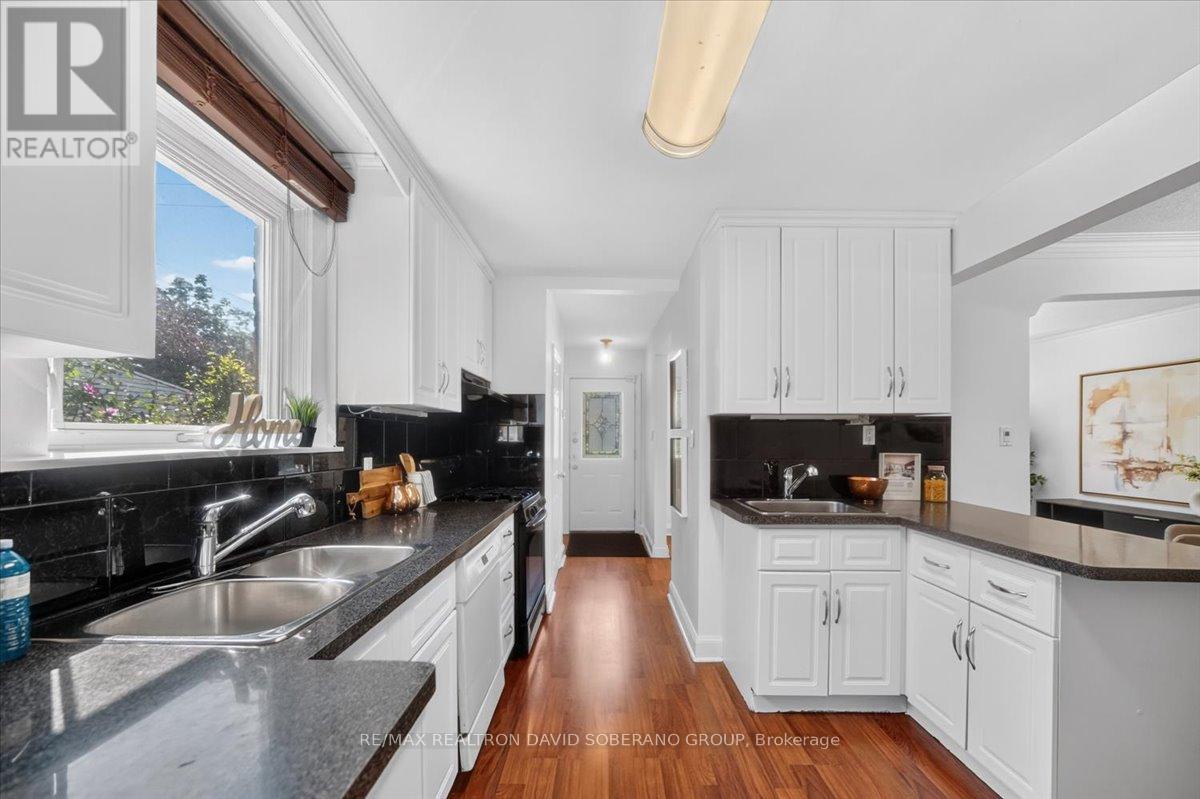
Dimension: 3.8 m x 3.93 m

Primary Bedroom

Main level

Dimension: 3.93 m x 3.37 m

Bedroom 2

Main level

Dimension: 3.79 m x 3.37 m

Bedroom 3

Main level

Dimension: 3.24 m x 2.7 m

Area Amenities With Map

Comparables

This listing doesn't have any similar comparables!

The listing data above is provided under copyright by the Canadian Real Estate Association. The listing data is deemed reliable but is not guaranteed accurate by the Canadian Real Estate Association or Guglu.