
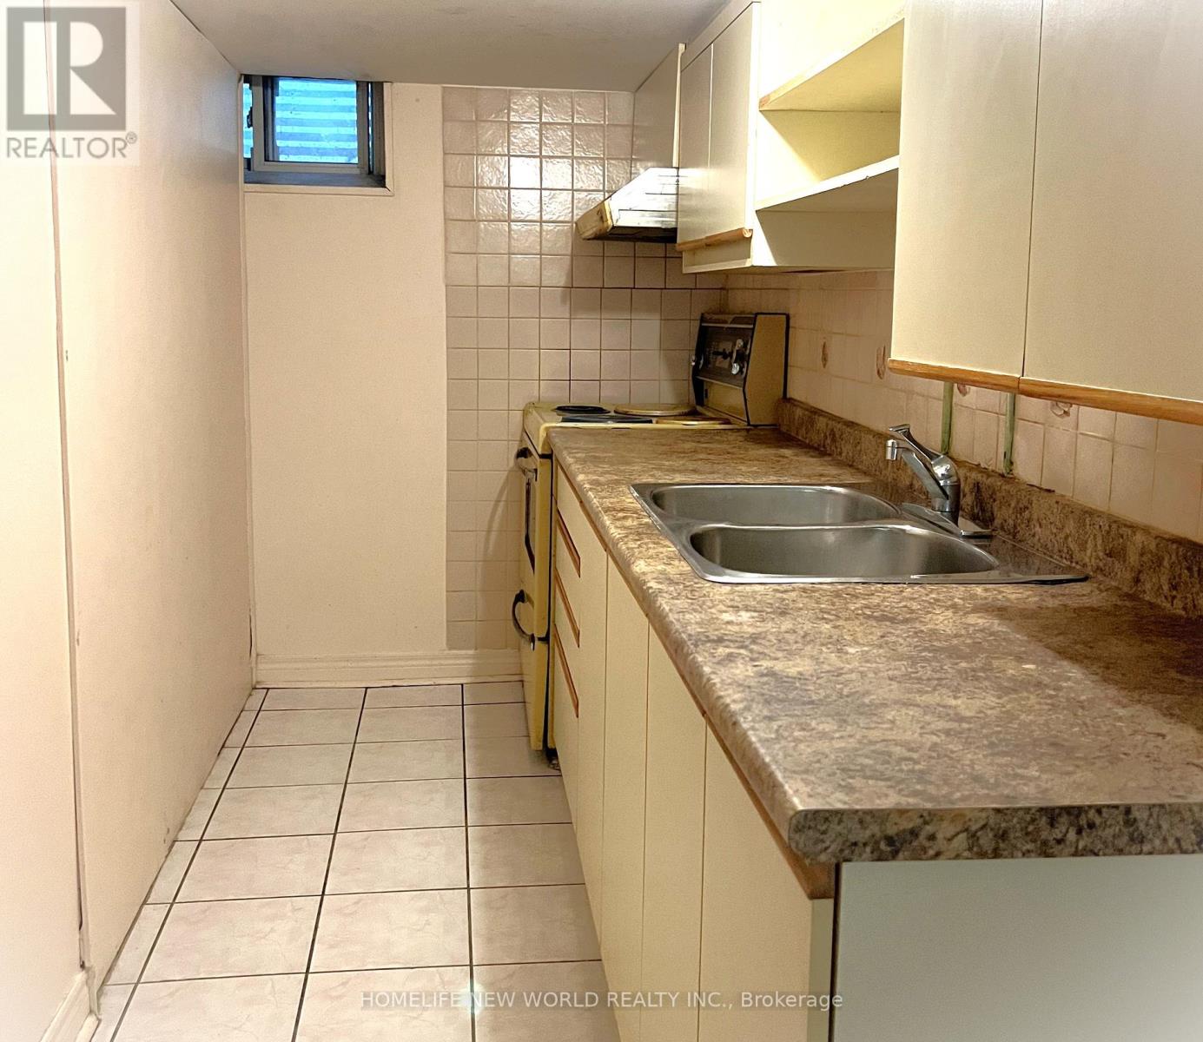
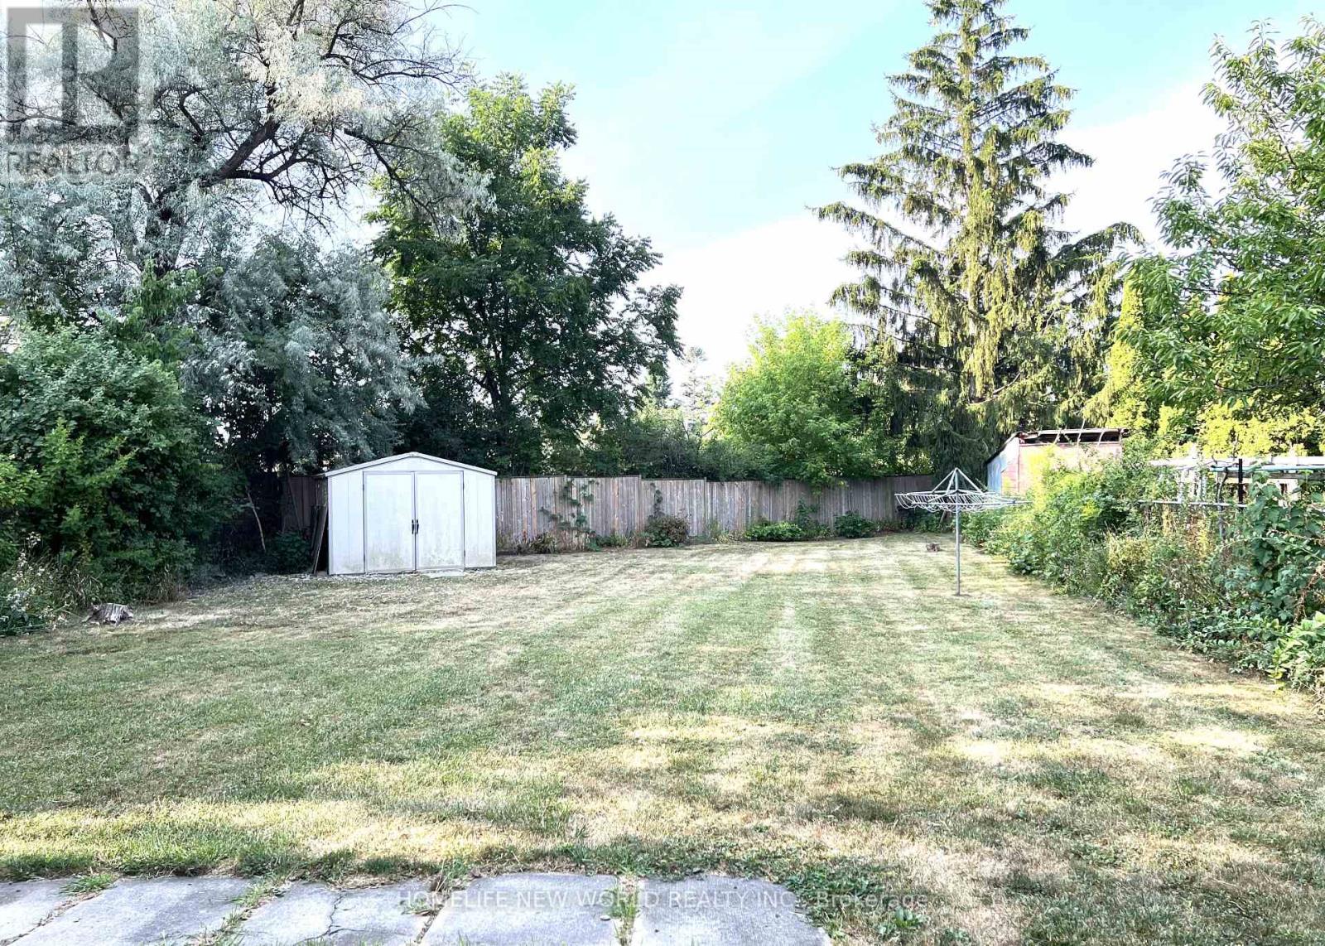
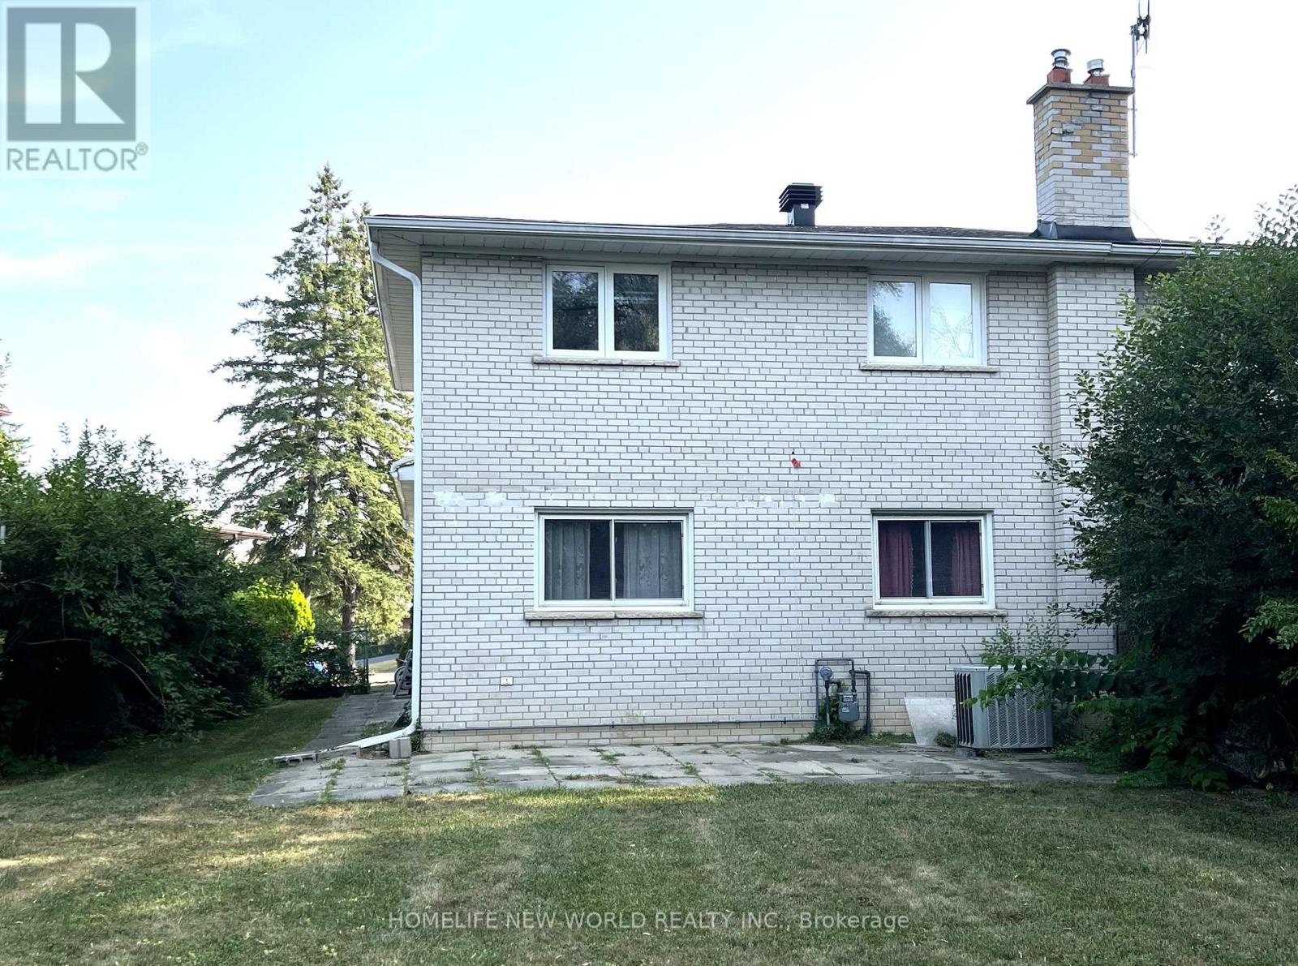
28 Greyhound Drive, Toronto (bayview Woods-steeles), Ontario
1 / 19
Images

Images

Video

Video

Book Tour

Book Tour

Apply

Apply

28 Greyhound Drive, Toronto (bayview Woods-steeles), Ontario

For Sale 7 hours
CA$1,050,000
couple_bed
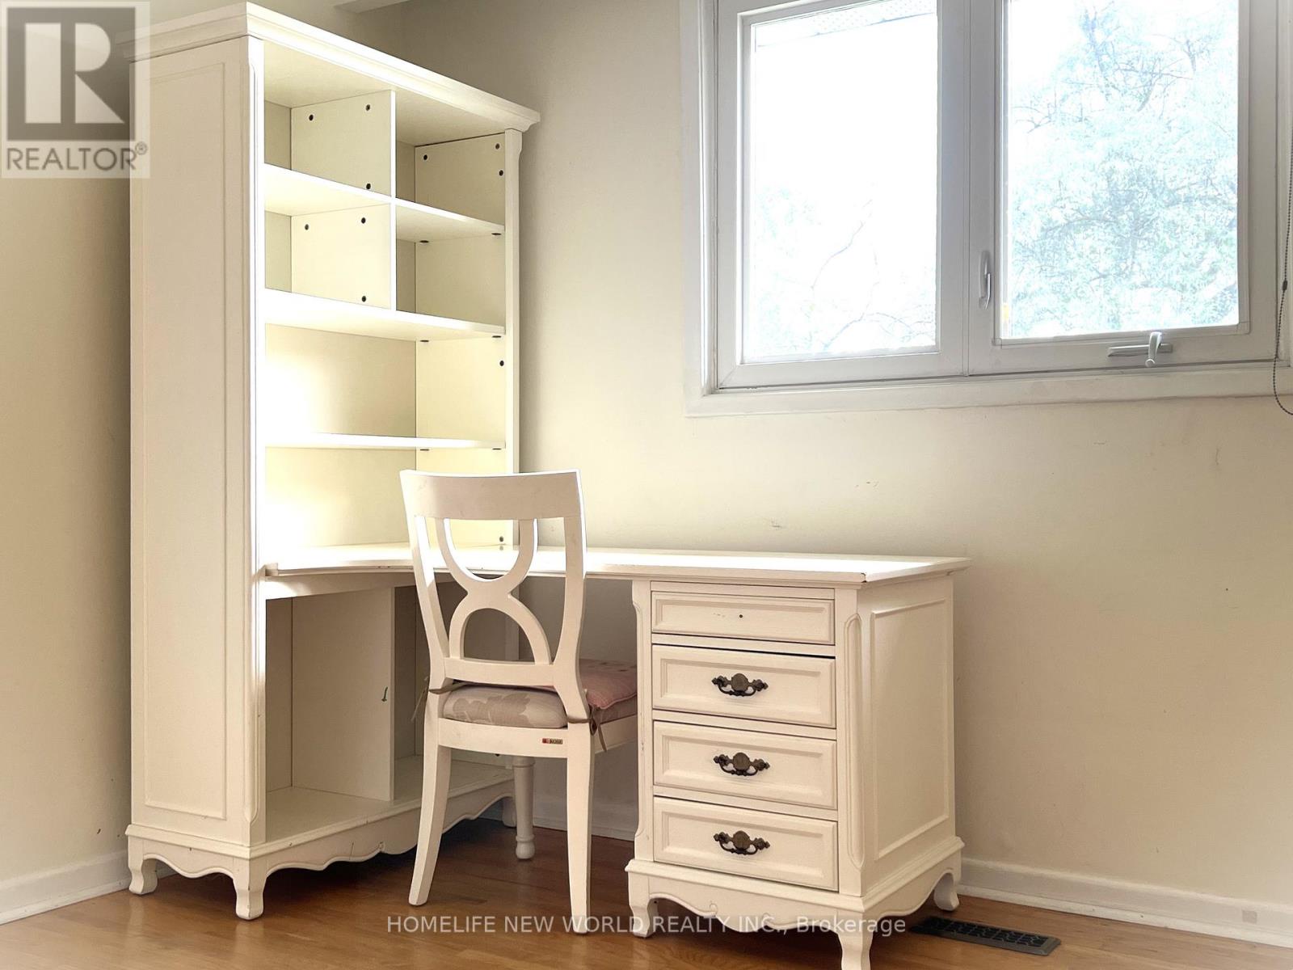
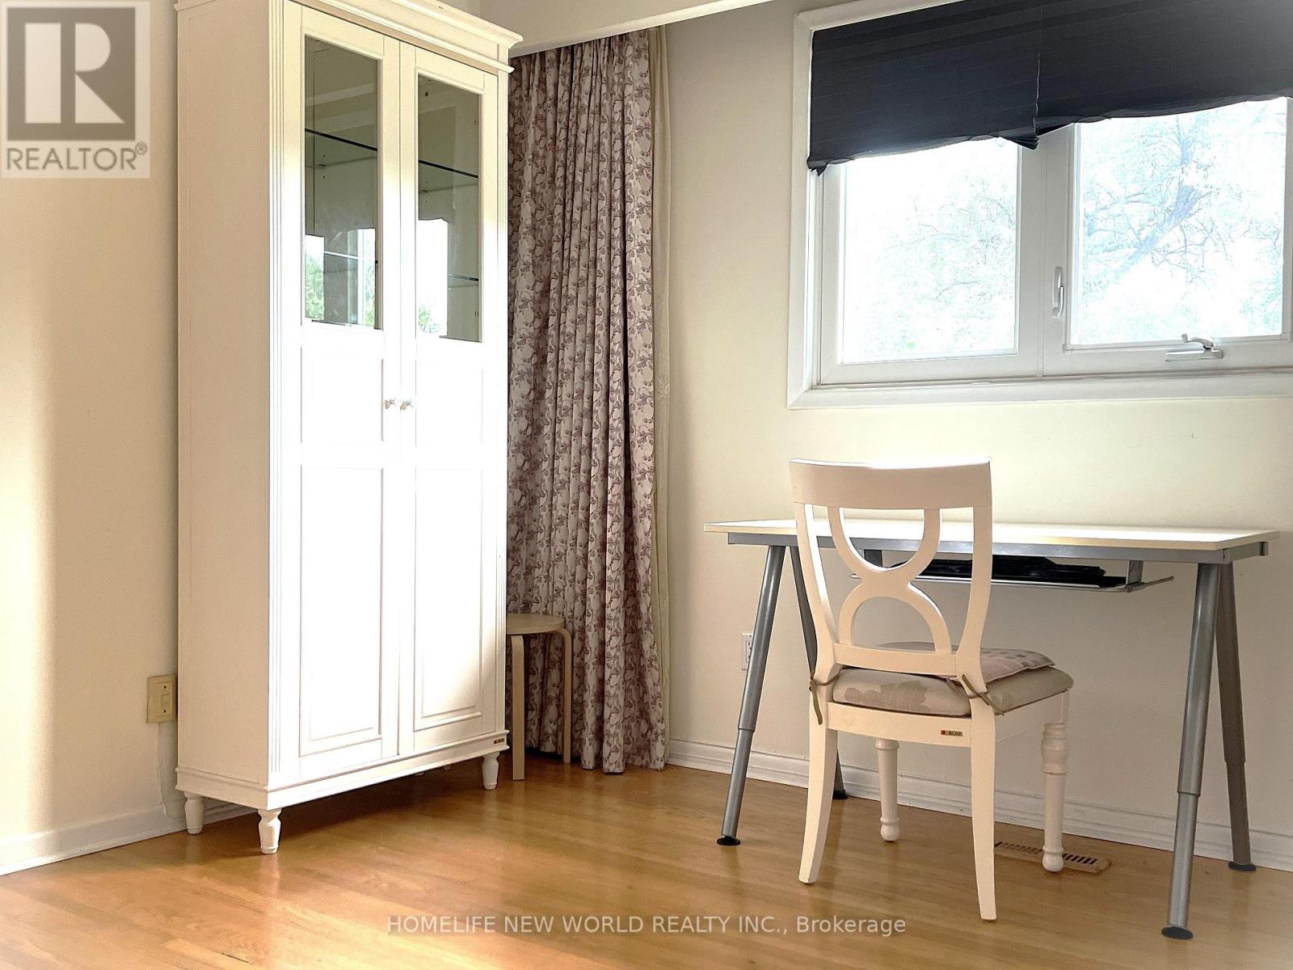
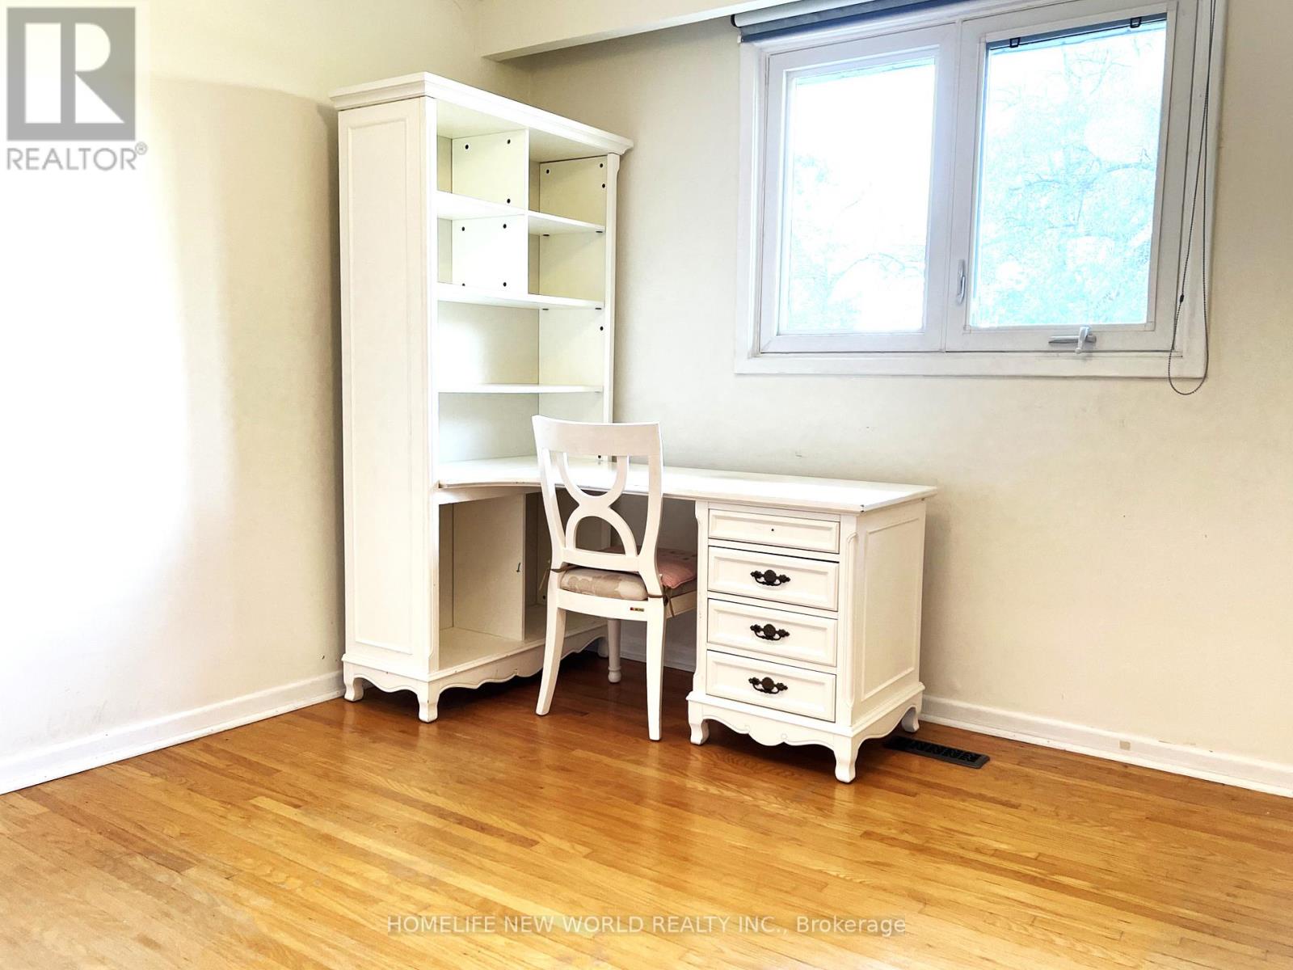
6 Bedrooms
bath_room
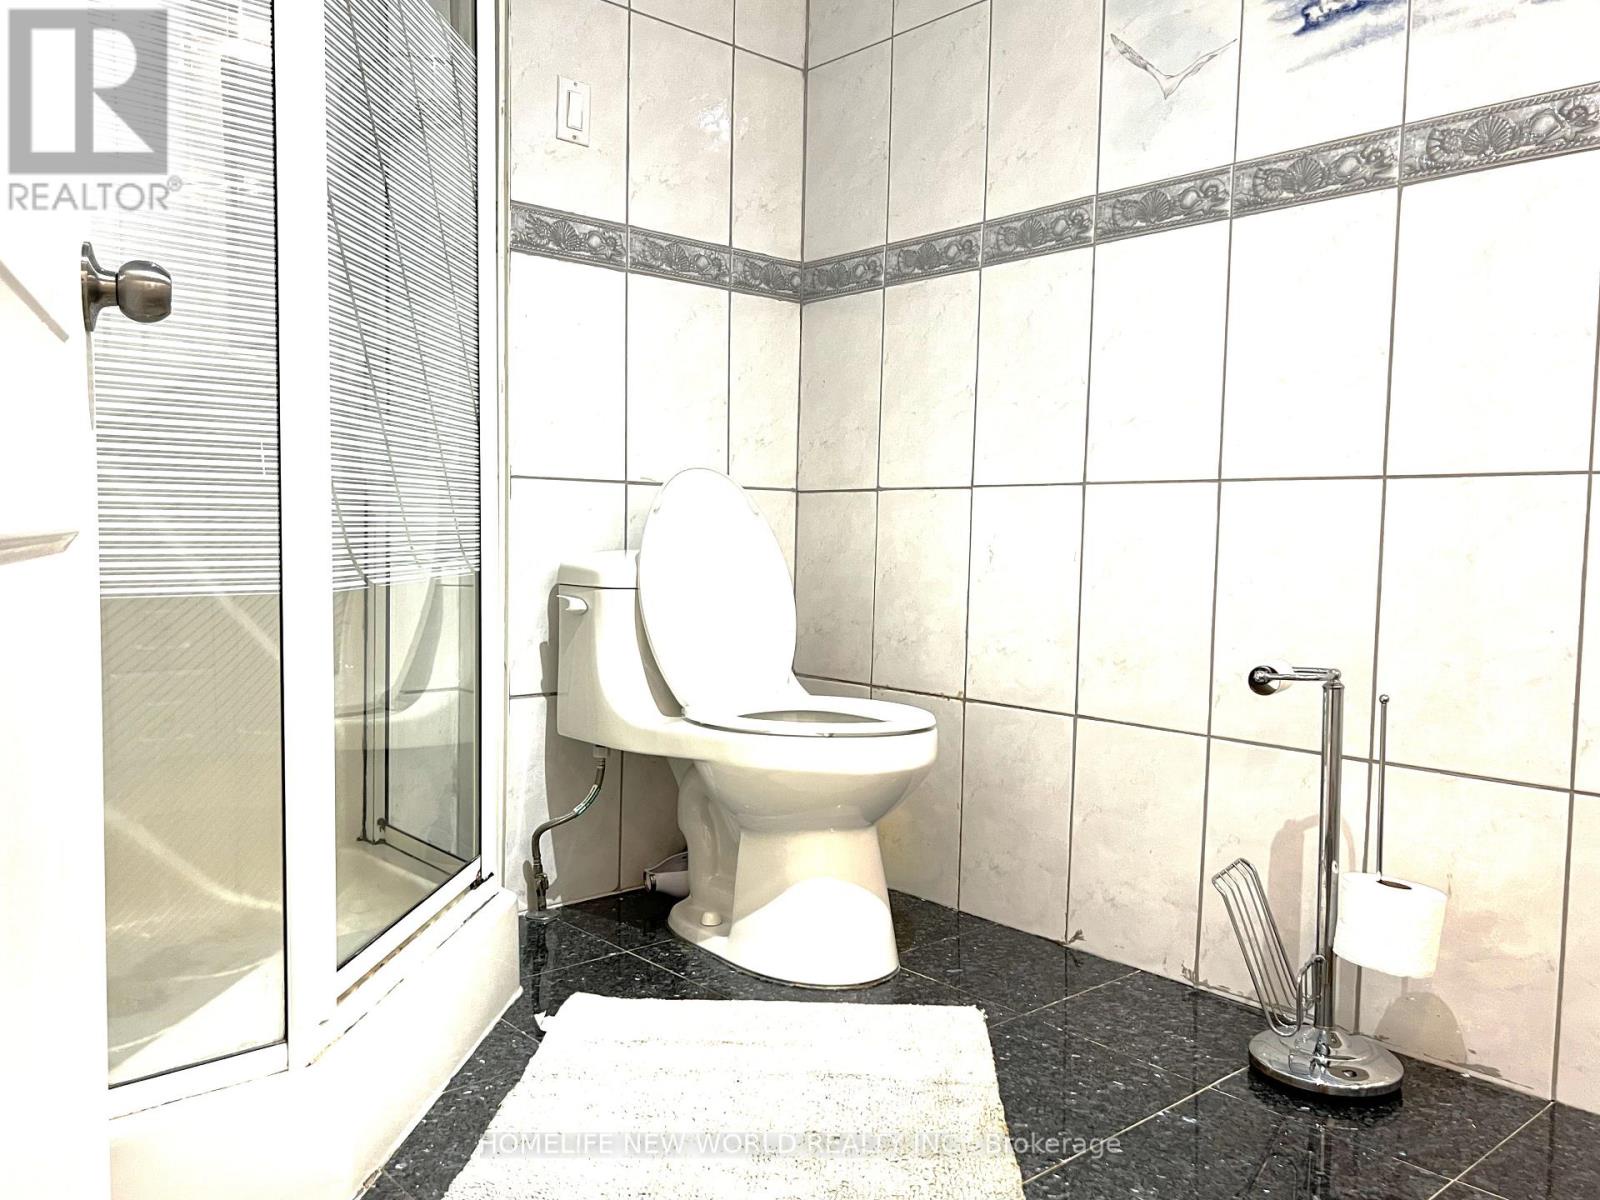
3 Bathrooms
garage
5 Parking Spaces
kitchen
1 Kitchen
size
1500 - 2000 sqft sqrt

Property Details

Days on Guglu

7 hours

MLS®

C13729932

Type

Single Family
Year Built

Year Built

Unavailable
Ownership

Ownership

Freehold
Lot size

Lot size

26 ft ,2 in x 179 ft ,9 in

Description

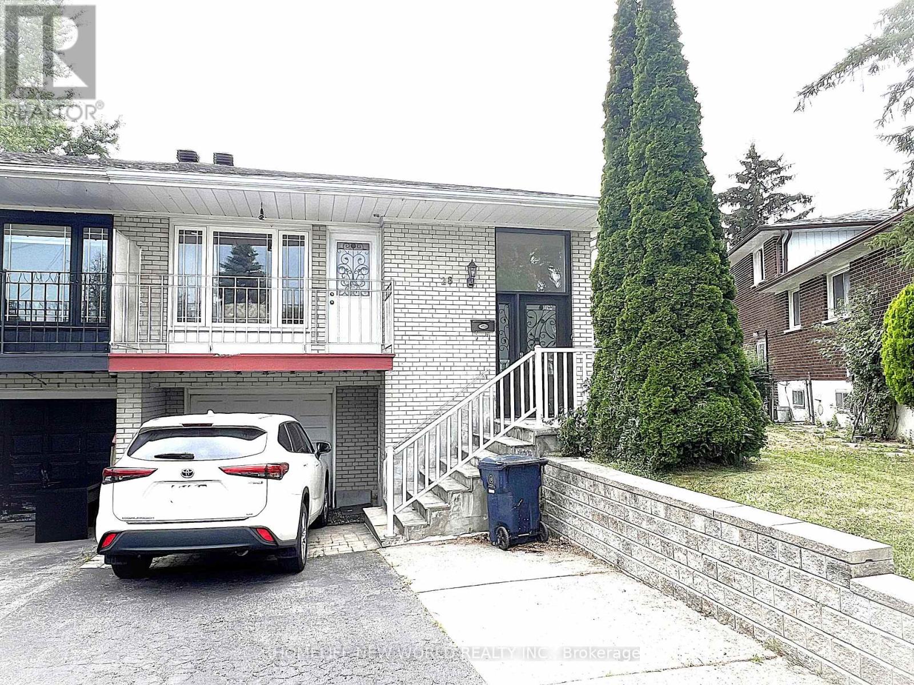
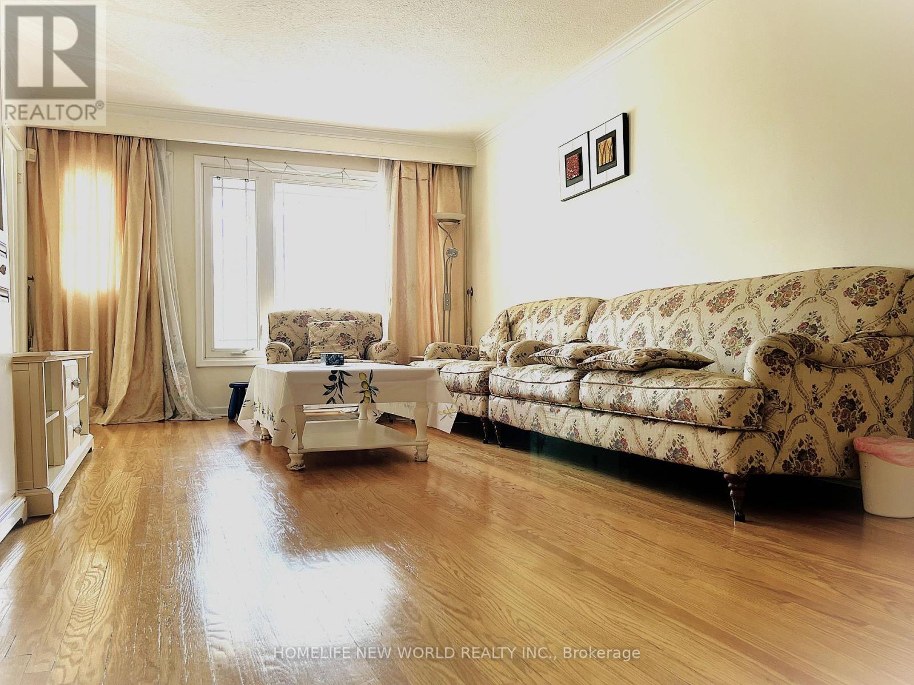
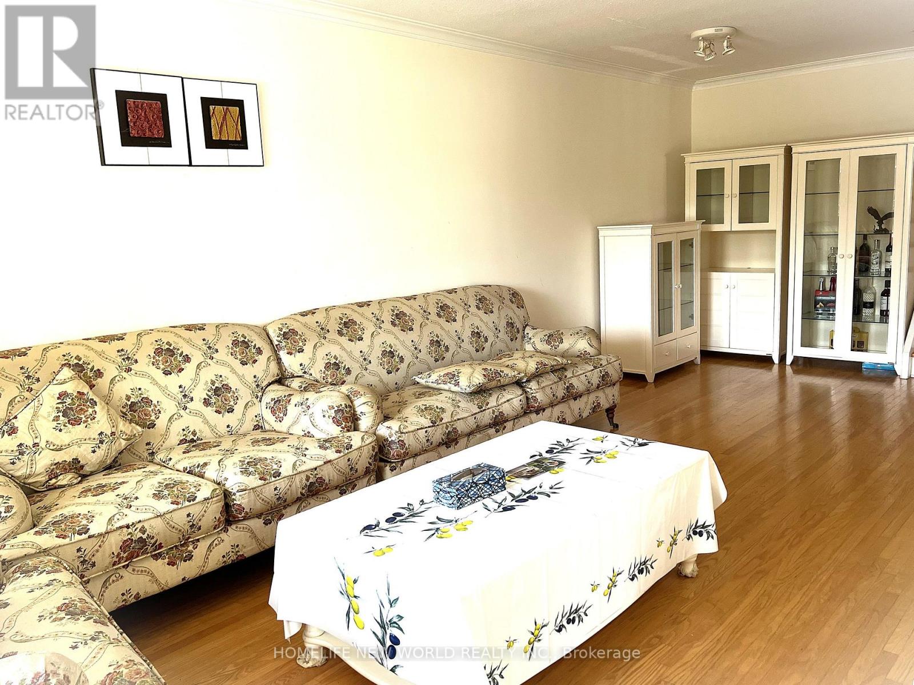
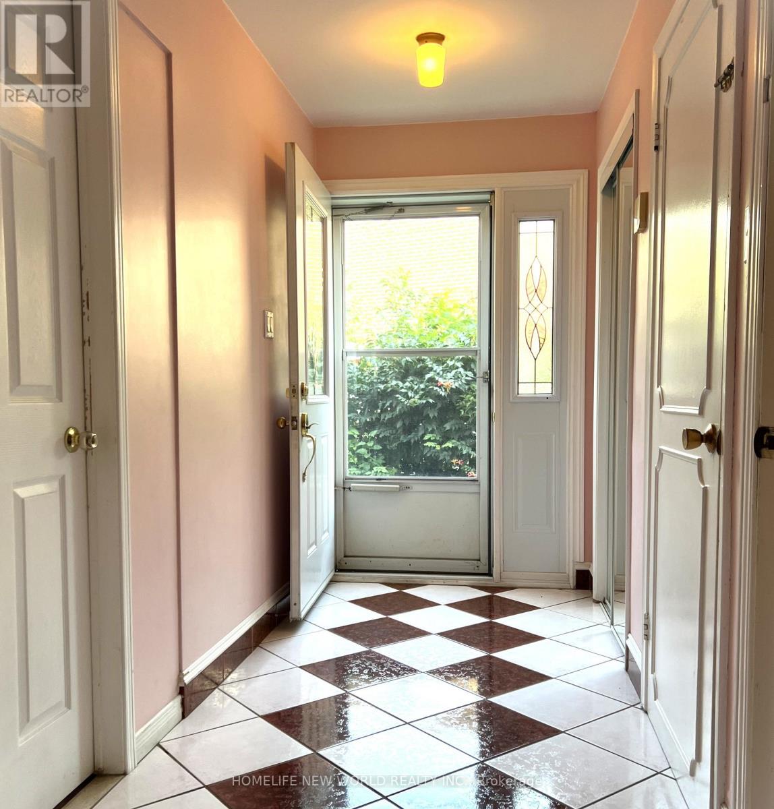
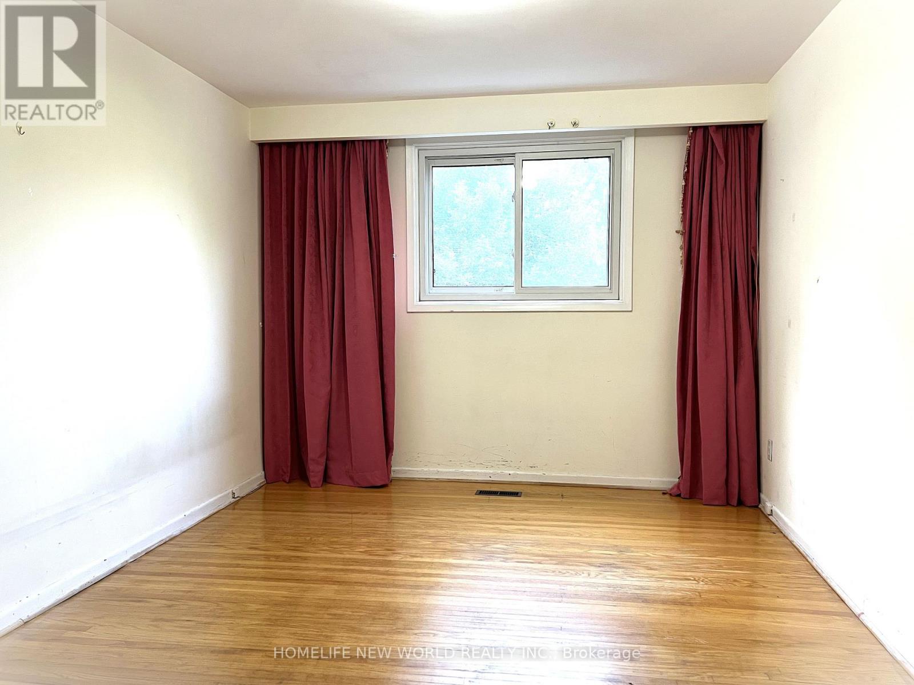
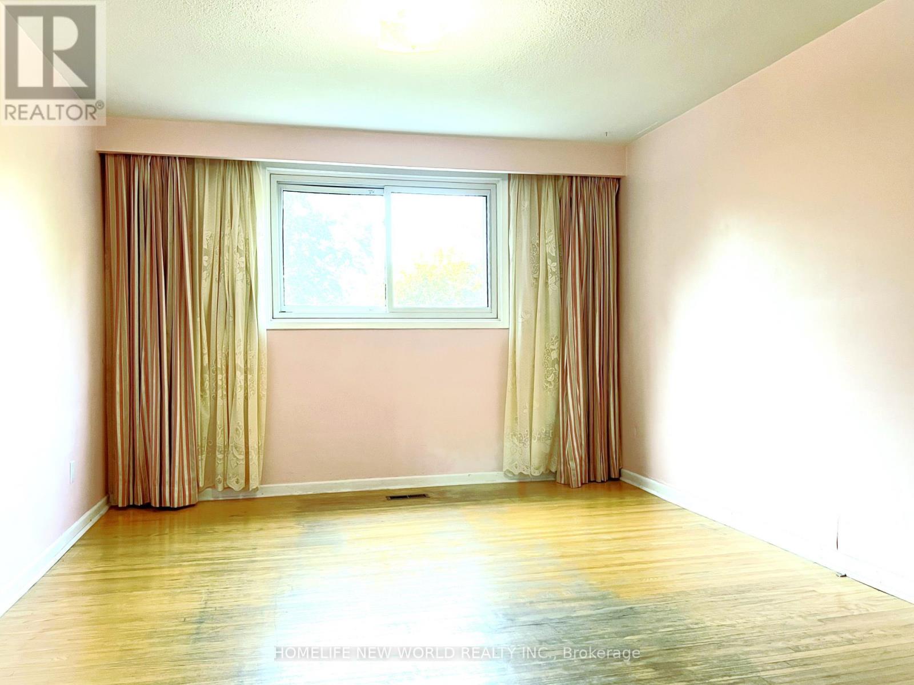
Convenience is the key of living! Welcome To 28 Greyhound Dr, A Rarely Offered 5-Levels backsplit Semi-detached Home In The Heart Of Bayview Woods-Steeles! Sitting Proudly On An Extra-Deep Lot, This Cherished Family Home Has Been Loved By The Same Owner For Many Years. Spacious, Sun-Filled Rooms, A Functional Multi-Level Layout, And 3 Separate Entrances Offer Endless Possibilities, Live In One Portion And Lease Out The Rest, Modernize To Your Taste. Surrounded By Mature Trees And A Peaceful Neighborhood Ambience, Yet Just Steps To Parks, Top-Rated Schools (Zion M.S. and A.Y. Jackson H.S.), TTC, GO Transit, Shops, Supermarket, Restaurants, Library & Community Centre. An Exceptional Opportunity To Plant Roots In One Of North York Most Sought-After Communities! (id:44040)

Building

Size:1500 - 2000 sqft
Parking Spaces:

5

Bedrooms:

6 | (4 Above Ground) | (2 Below Ground)

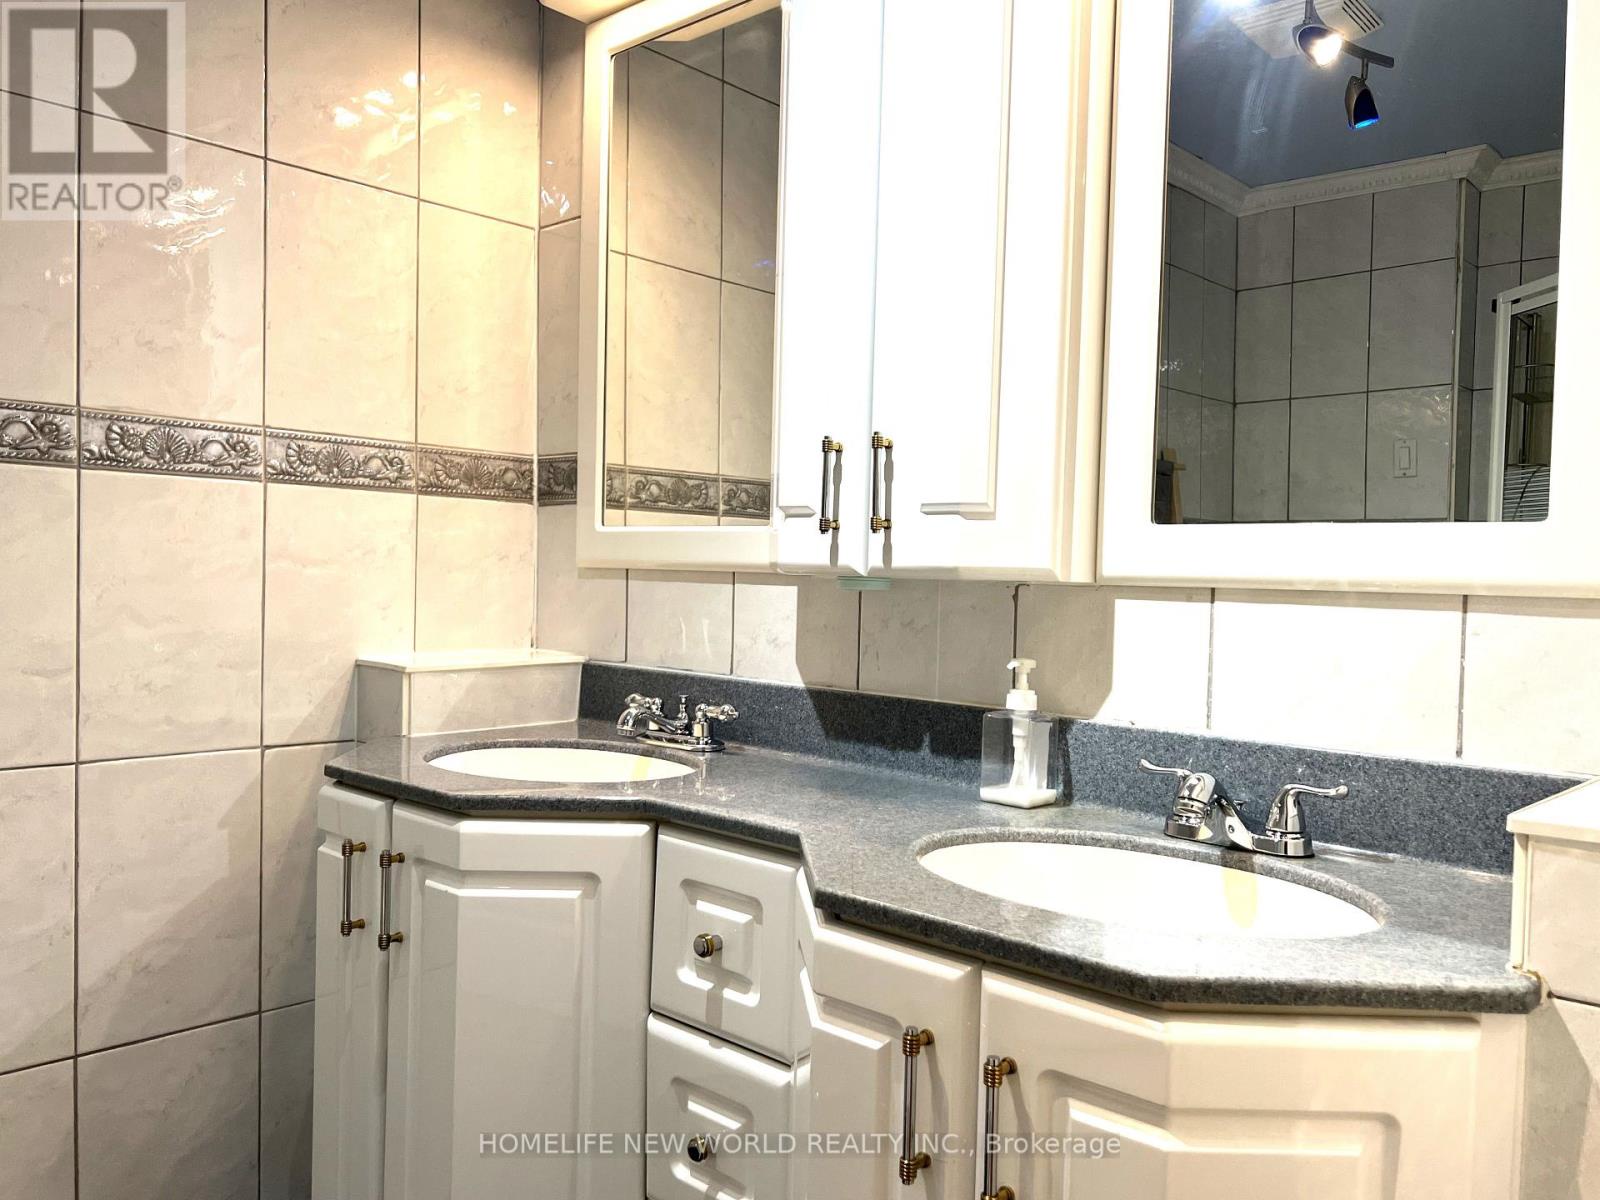
Bathrooms:

3

Basement:N/A (Finished), N/A
Flooring:Hardwood, Tile, Carpeted
Roof:-
Heating:

Natural gas (Forced air)

Fireplace:

2

Cooling:Central air conditioning
Utility Water:Municipal water
Foundation:Concrete
Architecture:-
Construction Date:Invalid Date

Rooms

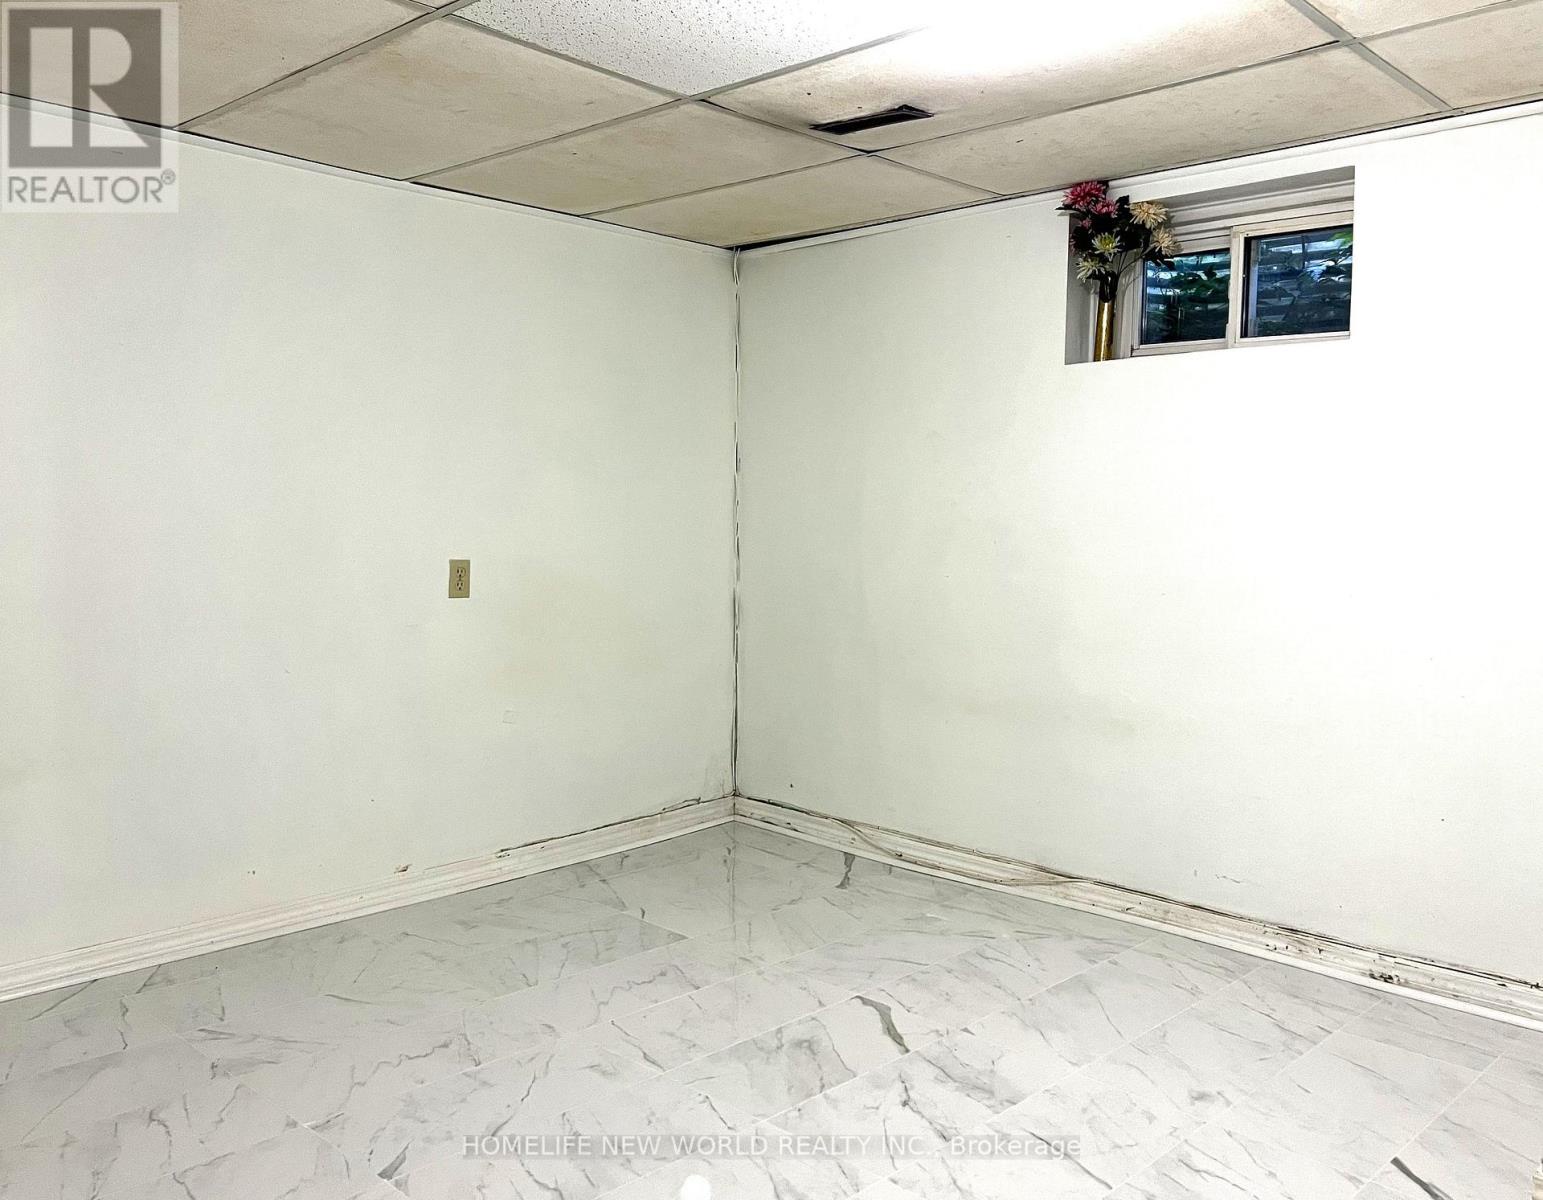
Recreational, Games room

Basement

Dimension: 3.48 m x 5.3 m

Family room

Lower level

Dimension: 3.52 m x 5.13 m

Bedroom 4

Lower level

Dimension: 3.13 m x 4.73 m

Living room

Main level

Dimension: 4.56 m x 3.67 m

Dining room

Main level

Dimension: 2.42 m x 3.14 m

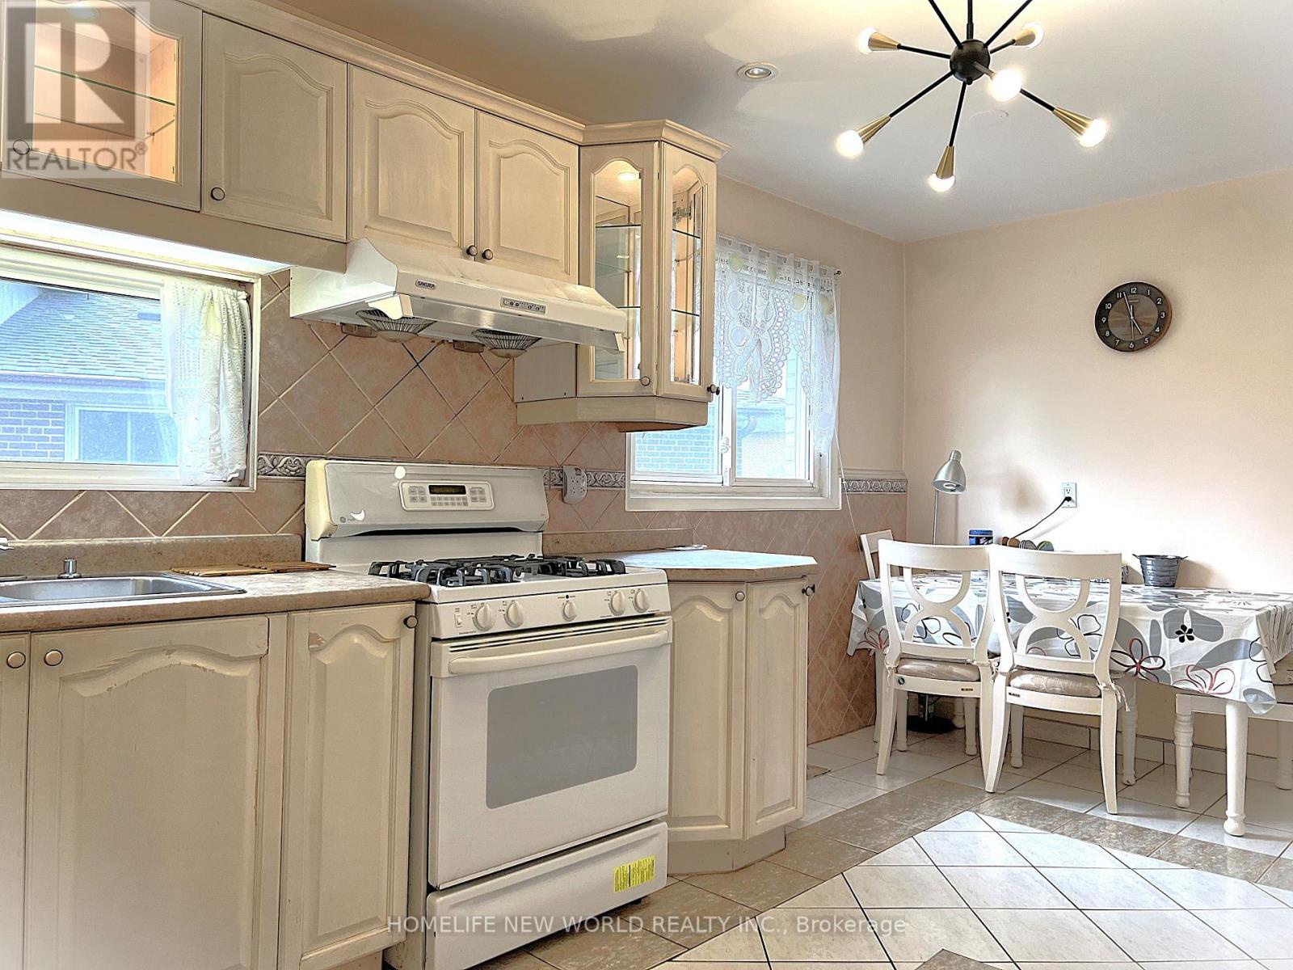
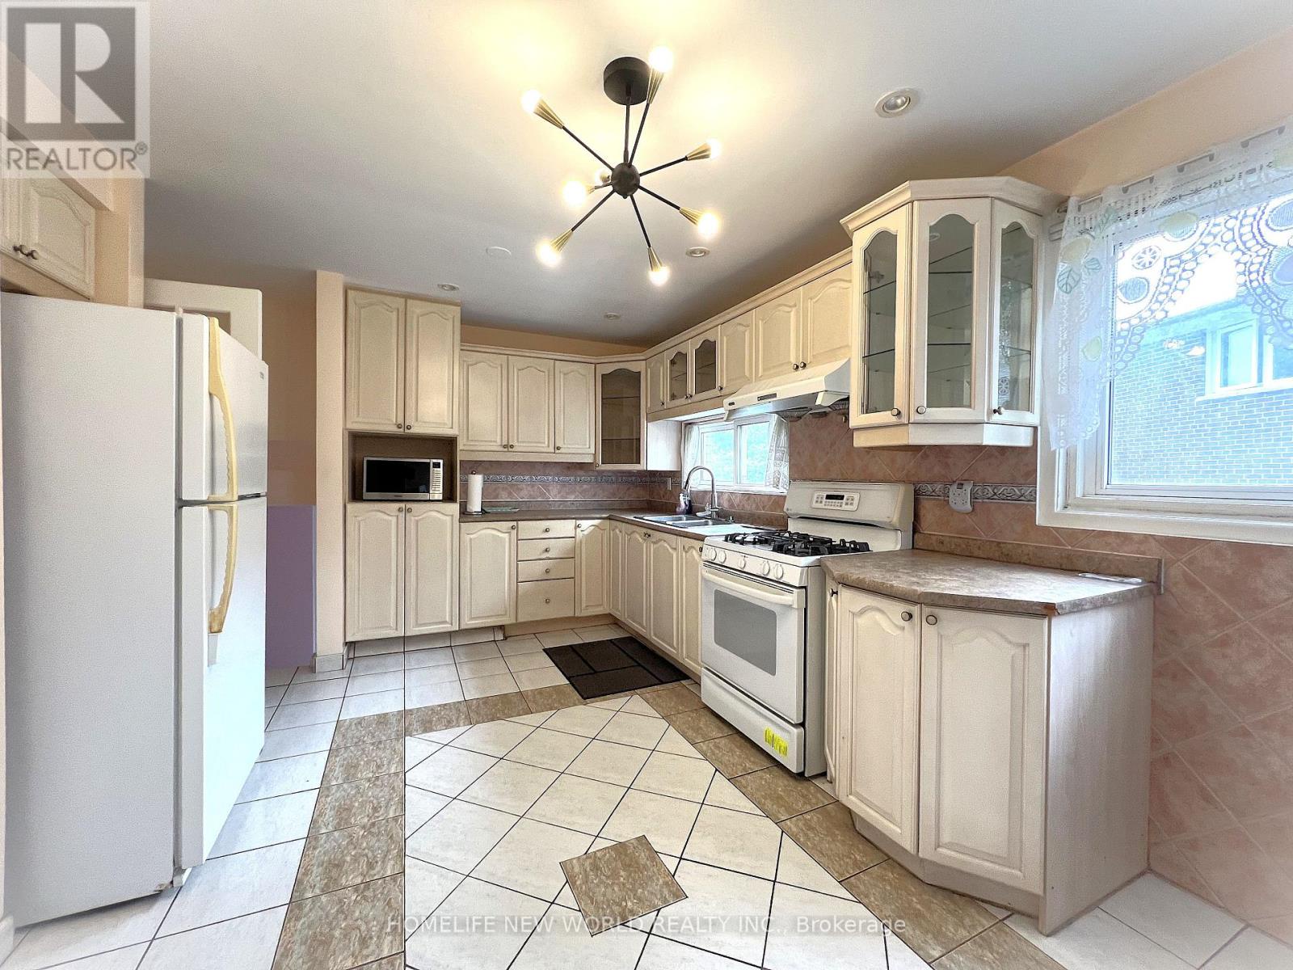
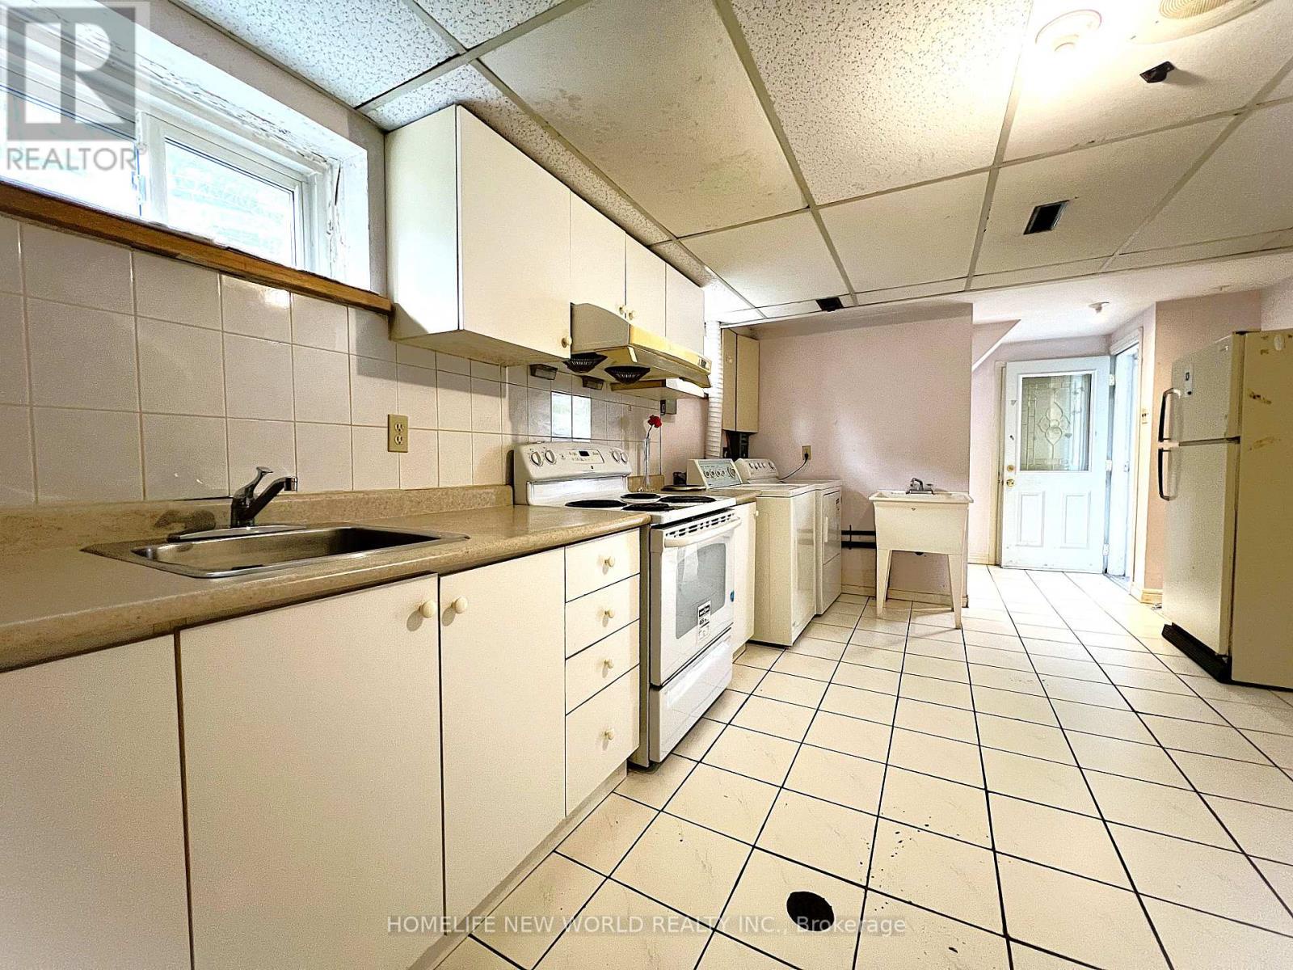
Kitchen

Main level

Dimension: 5.39 m x 2.98 m

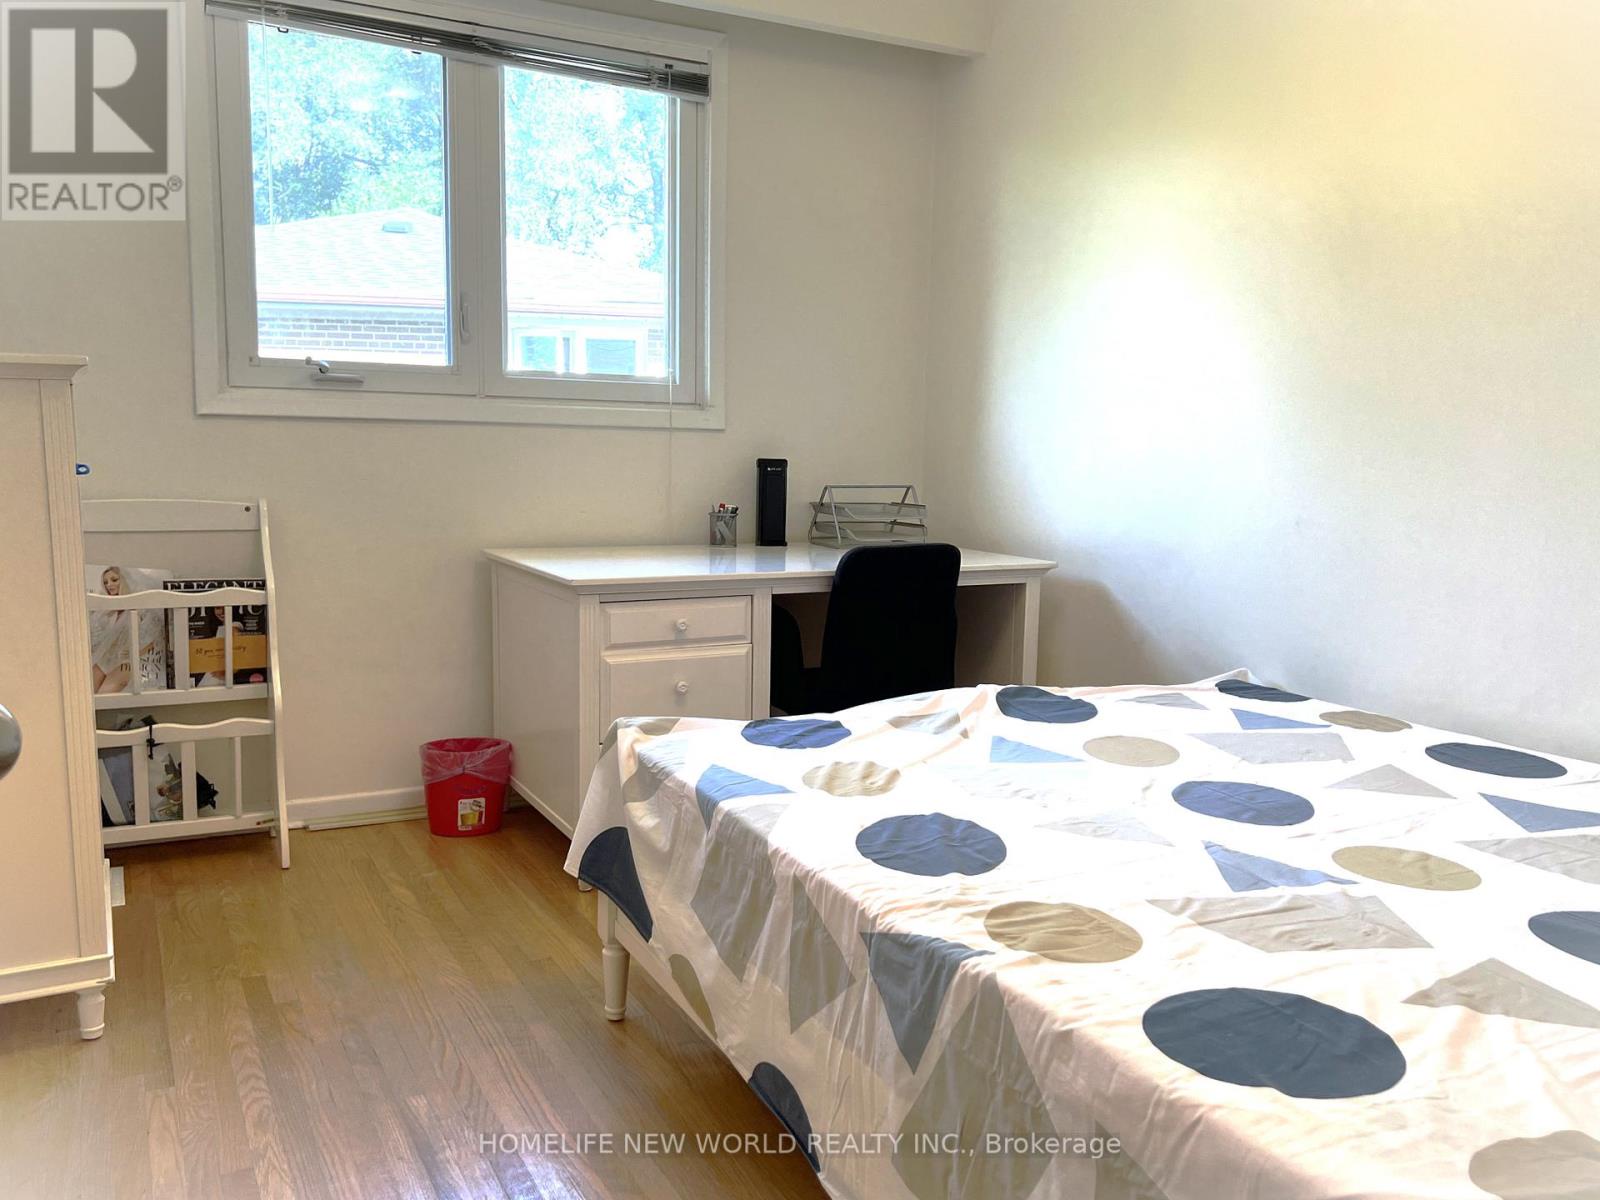
Primary Bedroom

Upper Level

Dimension: 3.36 m x 4.19 m

Bedroom 2

Upper Level

Dimension: 3.07 m x 3.35 m

Bedroom 3

Upper Level

Dimension: 2.7 m x 3.58 m

Area Amenities With Map

Comparables

This listing doesn't have any similar comparables!

The listing data above is provided under copyright by the Canadian Real Estate Association. The listing data is deemed reliable but is not guaranteed accurate by the Canadian Real Estate Association or Guglu.