
602 - 386 Yonge Street, Toronto (bay Street Corridor), Ontario
1 / 34
Images

Images

Video

Video

Book Tour

Book Tour

Apply

Apply

602 - 386 Yonge Street, Toronto (bay Street Corridor), Ontario

For Sale 2 hours
CA$850,000
couple_bed
3 Bedrooms
bath_room
2 Bathrooms
garage
1 Parking Spaces
kitchen
1 Kitchen
size
1000 - 1199 sqft sqrt

Property Details

Days on Guglu

2 hours

MLS®

C14080248

Type

Single Family
Year Built

Year Built

Unavailable
Ownership

Ownership

Condominium/Strata
Lot size

Lot size

Unavailable

Description

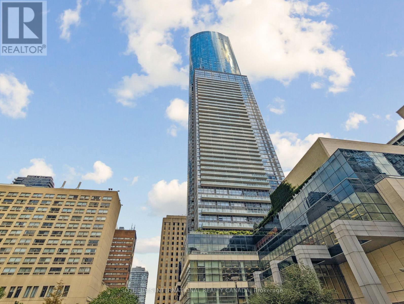
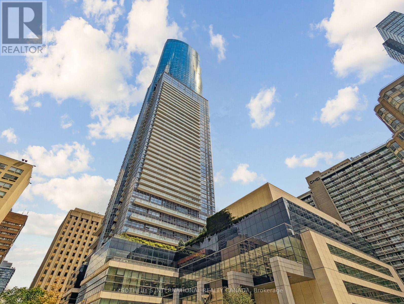
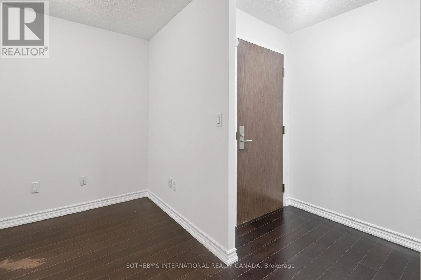
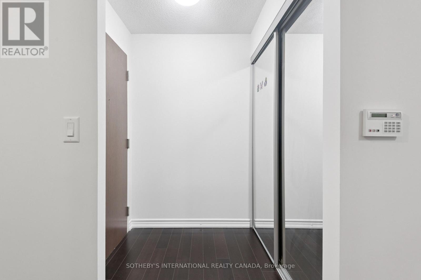
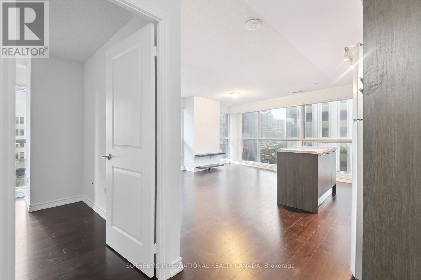
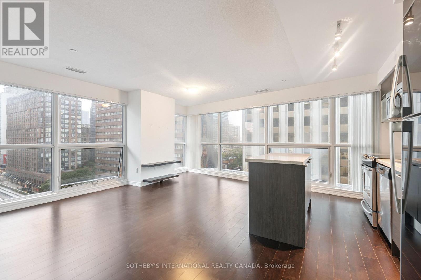
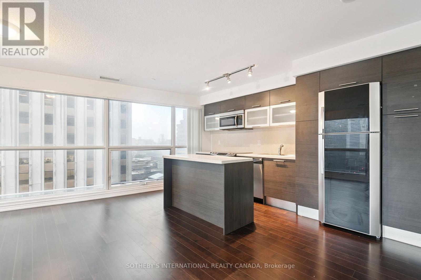
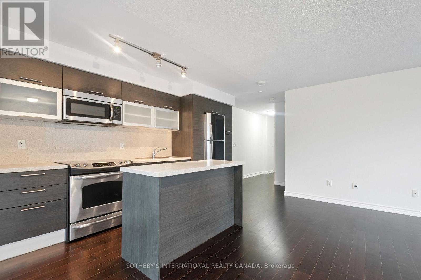
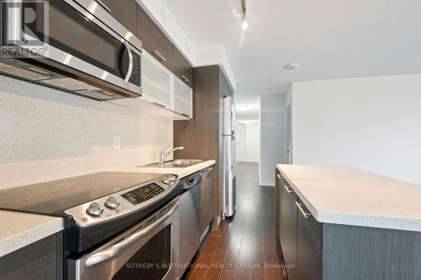
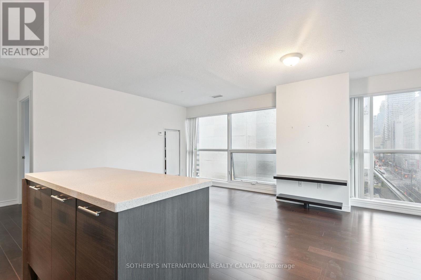
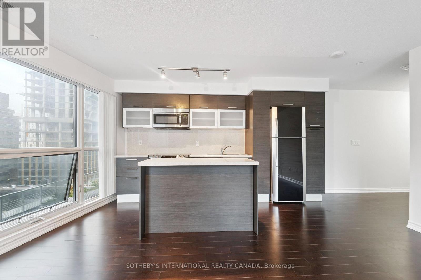
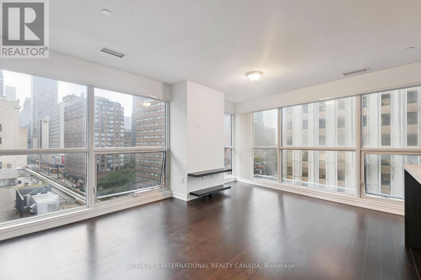
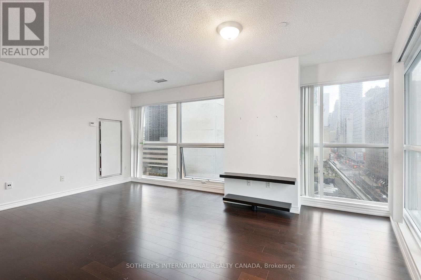
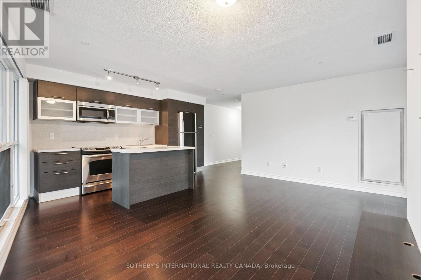
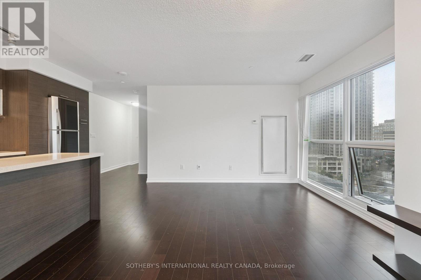
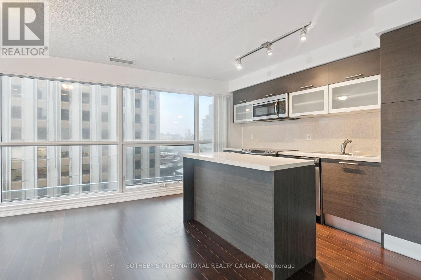
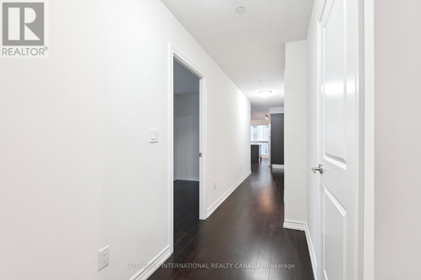
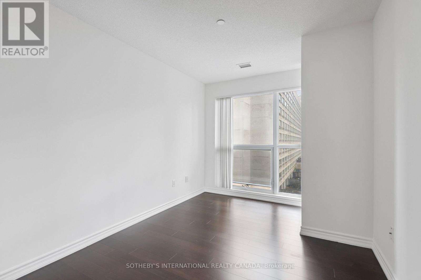
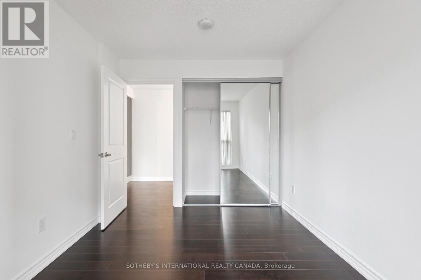
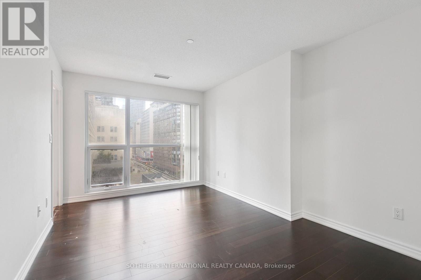
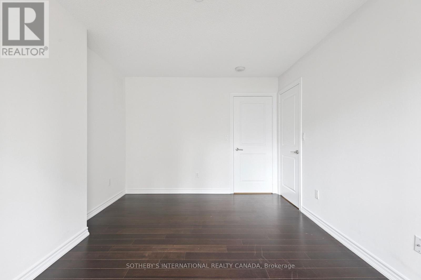
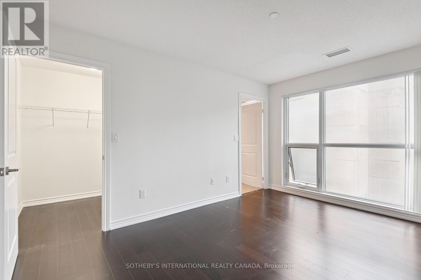
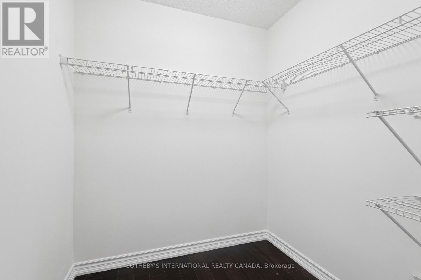
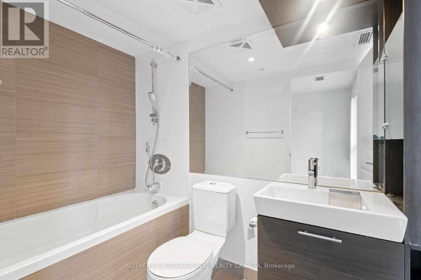
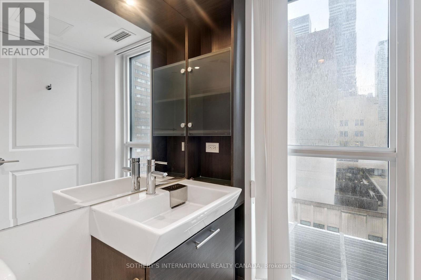
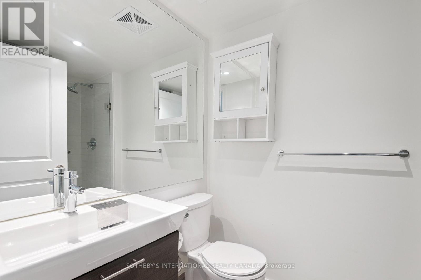
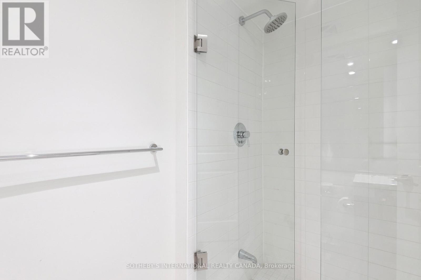
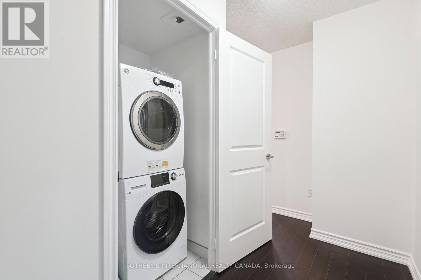
Located in the landmark Aura at College Park, this approx 1,050+ sq.ft. suites offers a practical and well-designed layout with 2 bedrooms and 2 full bathrooms with plenty of room to live and work. The open-concept living space includes a functional kitchen with stainless steel appliances and a centre island, ideal for cooking and casual dining. Hardwood floors run throughout, and a separate locker provides extra storage. A bright and spacious unit in a highly convenient downtown location. Enjoy direct underground access to the TTC and PATH system, plus the convenience of being just steps to restaurants, shopping, and entertainment. A great opportunity to own in one of Toronto's landmark buildings. Aura soars 79 storeys above the city skyline, with The Shops at Aura located right on the lower levels. Its underground network connects directly to College Park, 777 Bay Street and College Subway Station, making everyday travel effortless. Residents enjoy unmatched convenience with easy access to Toronto's major universities and world-class hospitals. Aura also boasts an impressive lineup of luxury amenities, including a state-of-the-art fitness centre - eliminating the need for an outside gym membership. Life here means everything you need is just steps away. Without even going outdoors, you can shop, renew your driver's license, pick up groceries, or enjoy dinner out. (id:44040)

Building

Size:1000 - 1199 sqft
Parking Spaces:

1

Bedrooms:

3 | (2 Above Ground) | (1 Below Ground)

Bathrooms:

2

Basement:None
Flooring:Hardwood
Roof:-
Heating:

Natural gas (Forced air)

Fireplace:-
Cooling:Central air conditioning
Utility Water:-
Foundation:-
Architecture:-
Construction Date:Invalid Date

Rooms

Living room

Main level

Dimension: 5.56 m x 5.03 m

Dining room

Main level

Dimension: 5.56 m x 5.03 m

Kitchen

Main level

Dimension: 5.56 m x 5.03 m

Primary Bedroom

Main level

Dimension: 4.27 m x 3.05 m

Bedroom 2

Main level

Dimension: 3.66 m x 2.74 m

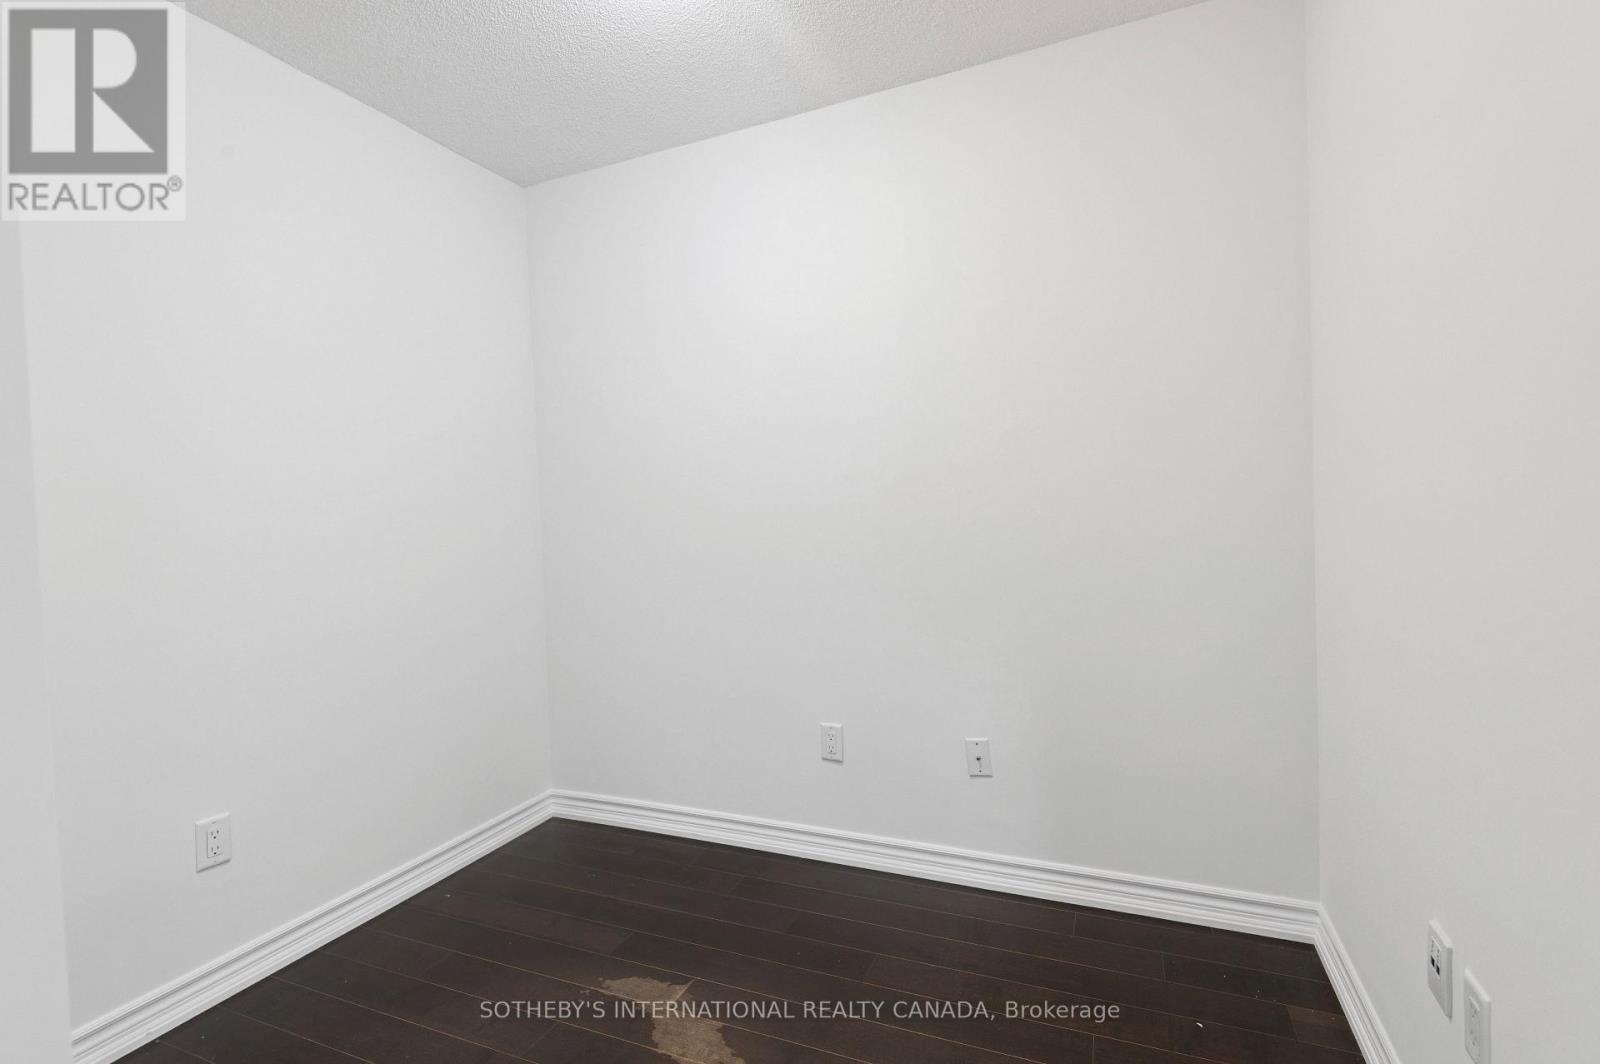
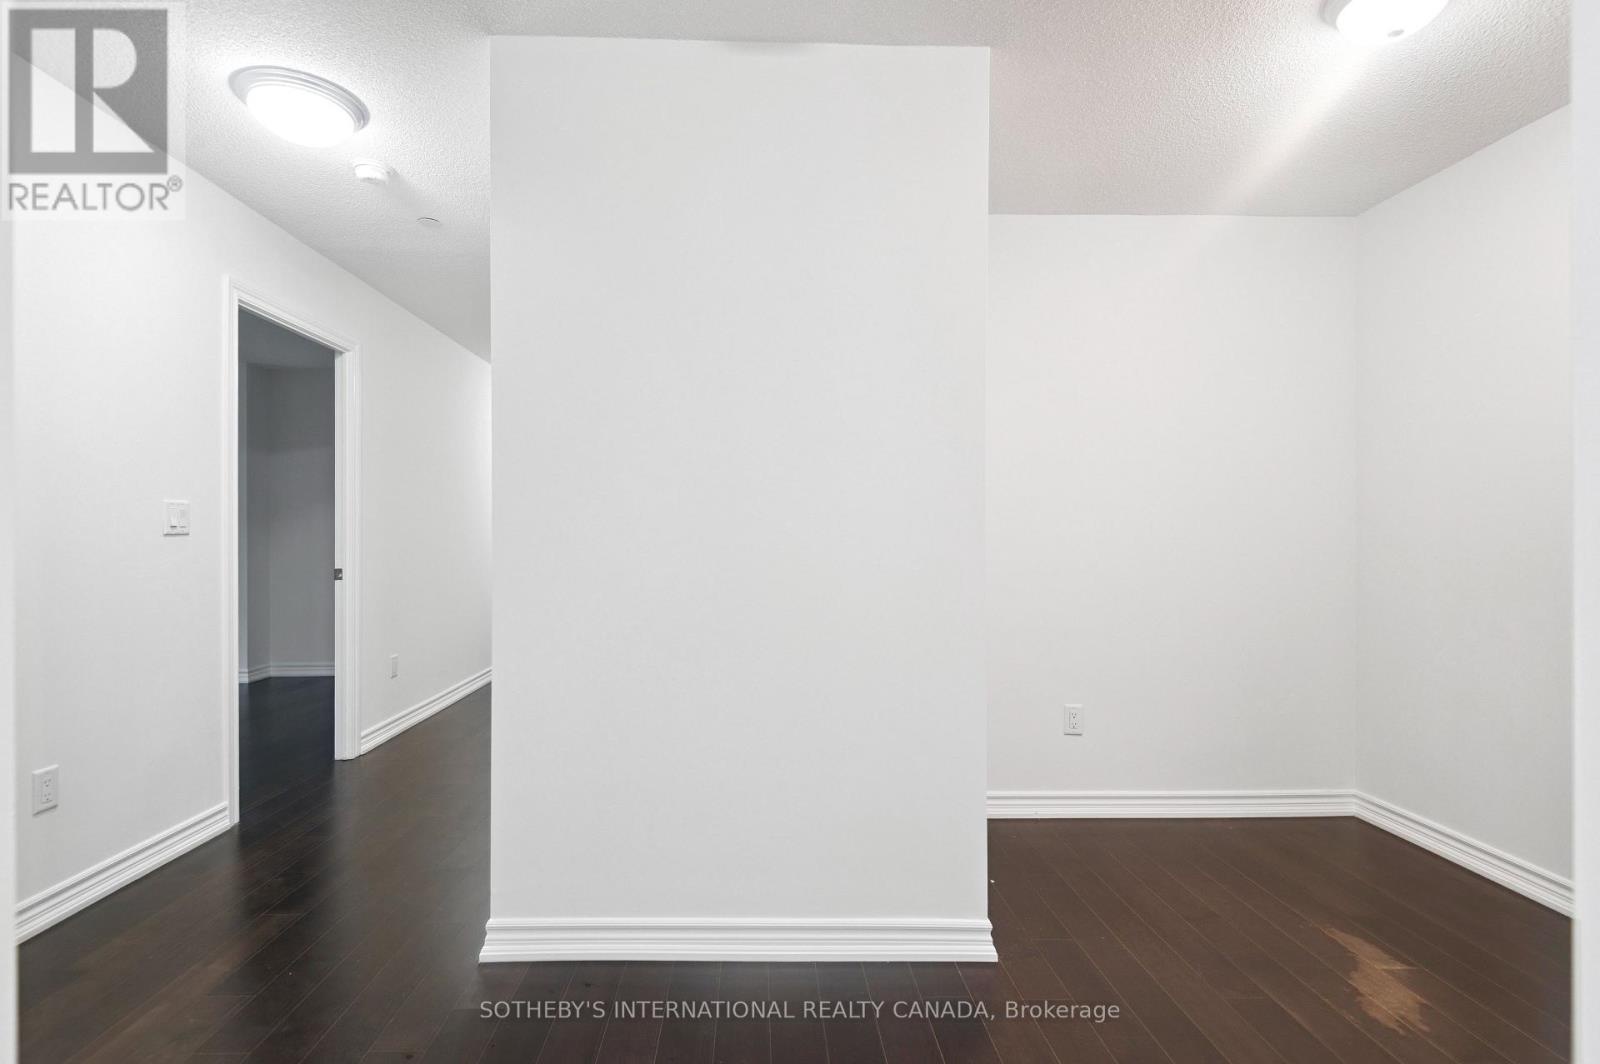
Den

Main level

Dimension: 2.51 m x 1.83 m

Features

Elevator

Area Amenities With Map

Comparables

This listing doesn't have any similar comparables!

The listing data above is provided under copyright by the Canadian Real Estate Association. The listing data is deemed reliable but is not guaranteed accurate by the Canadian Real Estate Association or Guglu.