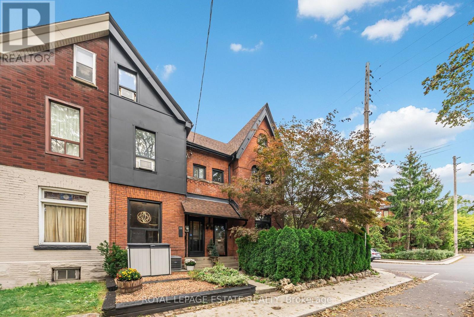
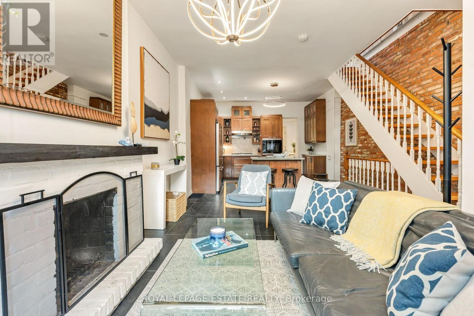
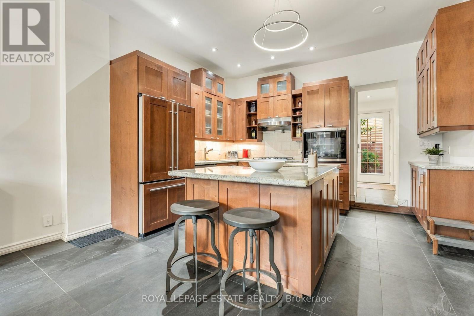
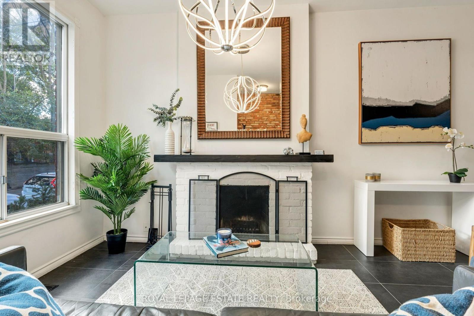
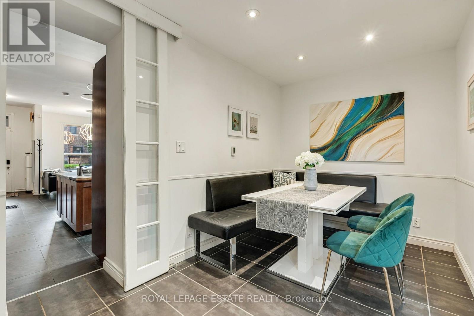
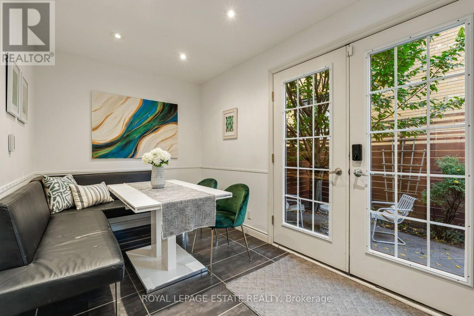
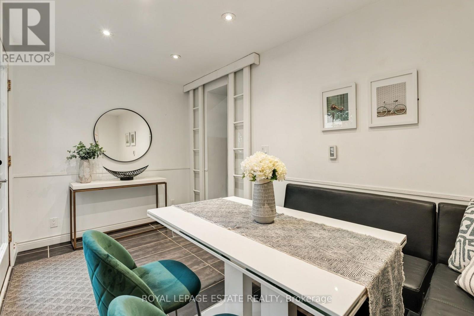
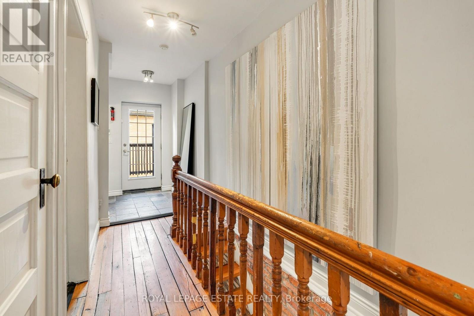
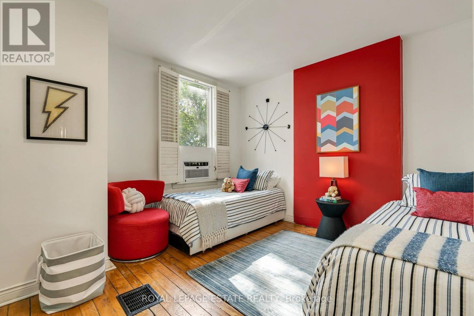
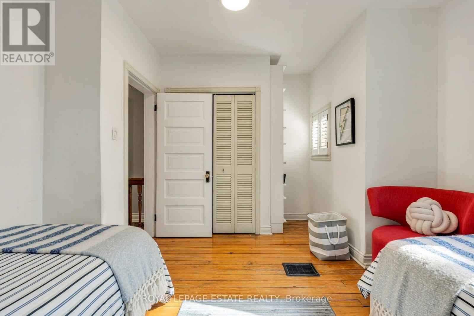
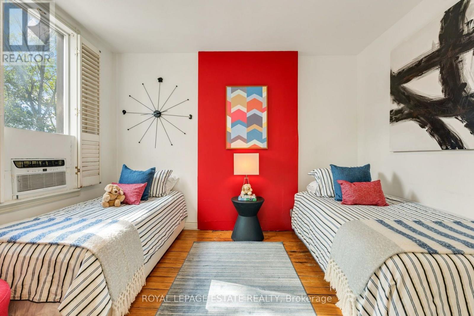
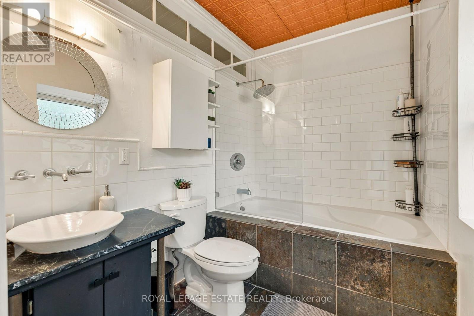
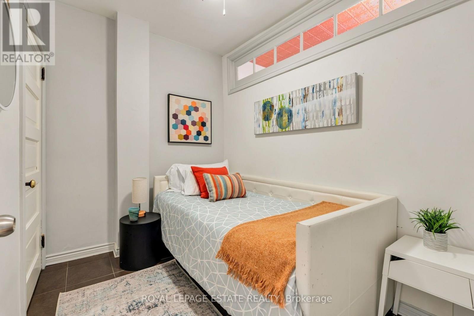
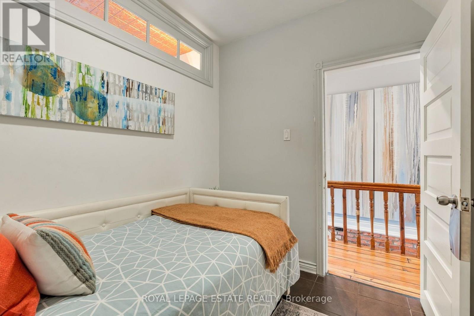
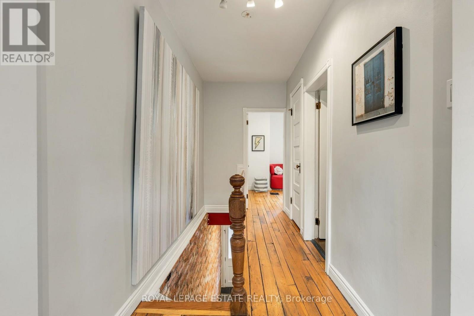
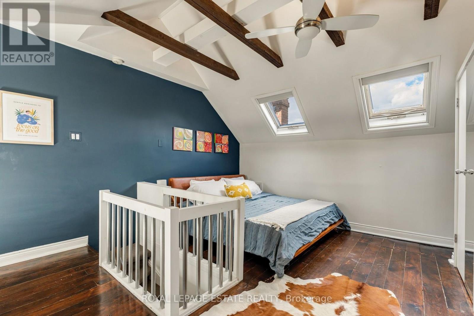
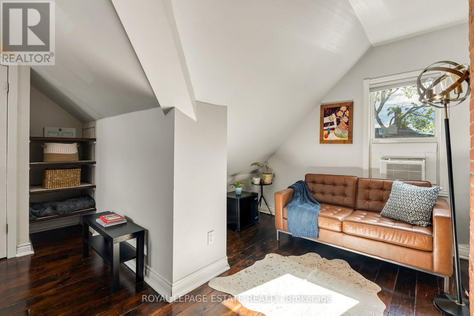
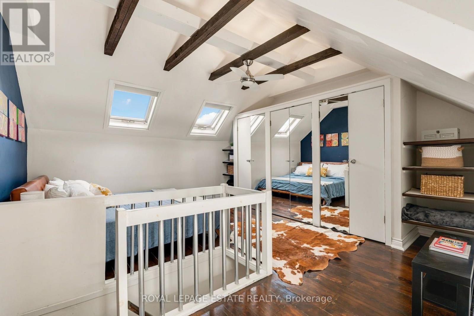
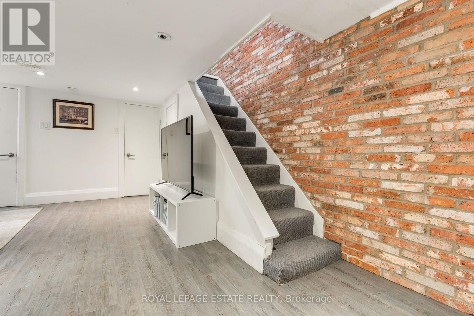
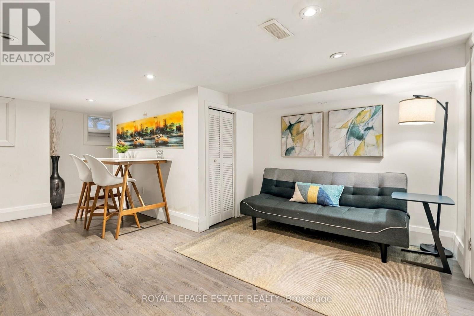
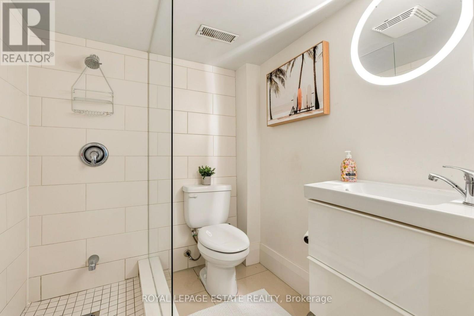
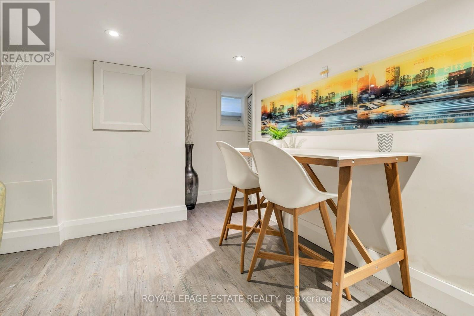
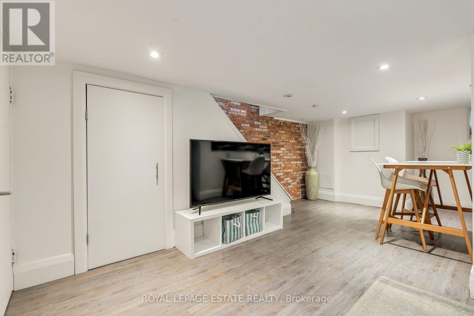
Welcome to an exceptional opportunity in one of Toronto's most sought-after areas. This charming row house combines character, thoughtful upgrades, and an unbeatable location-just steps from Bloor Street subway and all the amenities you need. Surrounded by great schools, parks of all sizes and major city attractions. Enjoy impressive Old Toronto curb appeal on a quiet, welcoming street, with a refreshed low-maintenance front yard and updated façade featuring new wood siding. Inside, original character meets modern style, including original wood floors and railings that have been carefully tightened and refreshed, new gauged slate flooring on the main level, and distinctive Z-Brick interior detailing.The upgraded kitchen features higher-end appliances, stylish backsplash, double sink, pot lights, and slate flooring. The dining room offers heated floors with double-door walkout to a private, low-maintenance patio retreat. Upstairs, is a beautifully updated bathroom with heated floors, a striking tin ceiling, and granite vanity top. The primary bedroom on the third floor showcases an exposed beam ceiling, with nice light coming in from the window and skylights. The second floor has a large bedroom at the front and a small bedroom. More outdoor living with your spacious 13' x 8' north-facing balcony-perfect for a small sectional and morning coffee.The dry, professionally dug and trenched basement features drainage improvements and specialized fabric. A nice basement bathroom with large porcelain tile flooring and giant subway tile. Additional updates include storage acleaned air ducts, soundproofing on the East wall, dedicated A/C units for the upper floors, a newer front roof and a convenient mini shed for garbage bins. It was also Energy-Certified by Green Savers. This home offers character, comfort, style and location in one remarkable package. Perfect for a young family, professional couple, investor or even joint ownership, each friend has their own bedroom floor. (id:44040)
Building
Size:1100 - 1500 sqft
Parking Spaces:
0
Bedrooms:
3 | (3 Above Ground)
Bathrooms:
2
Basement:N/A (Finished)
Flooring:Slate, Wood, Ceramic, Vinyl, Concrete
Roof:-
Heating:
Natural gas(Forced air)
Fireplace:
1
Cooling:Central air conditioning, Window air conditioner
Utility Water:Municipal water
Foundation:Stone
Architecture:-
Construction Date:Invalid Date
Rooms
Bedroom 2
Second level
Dimension: 3.53 m x 3.58 m
Bedroom 3
Second level
Dimension: 2.03 m x 2.54 m
Primary Bedroom
Third level
Dimension: 4.52 m x 3.6 m
Den
Third level
Dimension: 2.36 m x 2.76 m
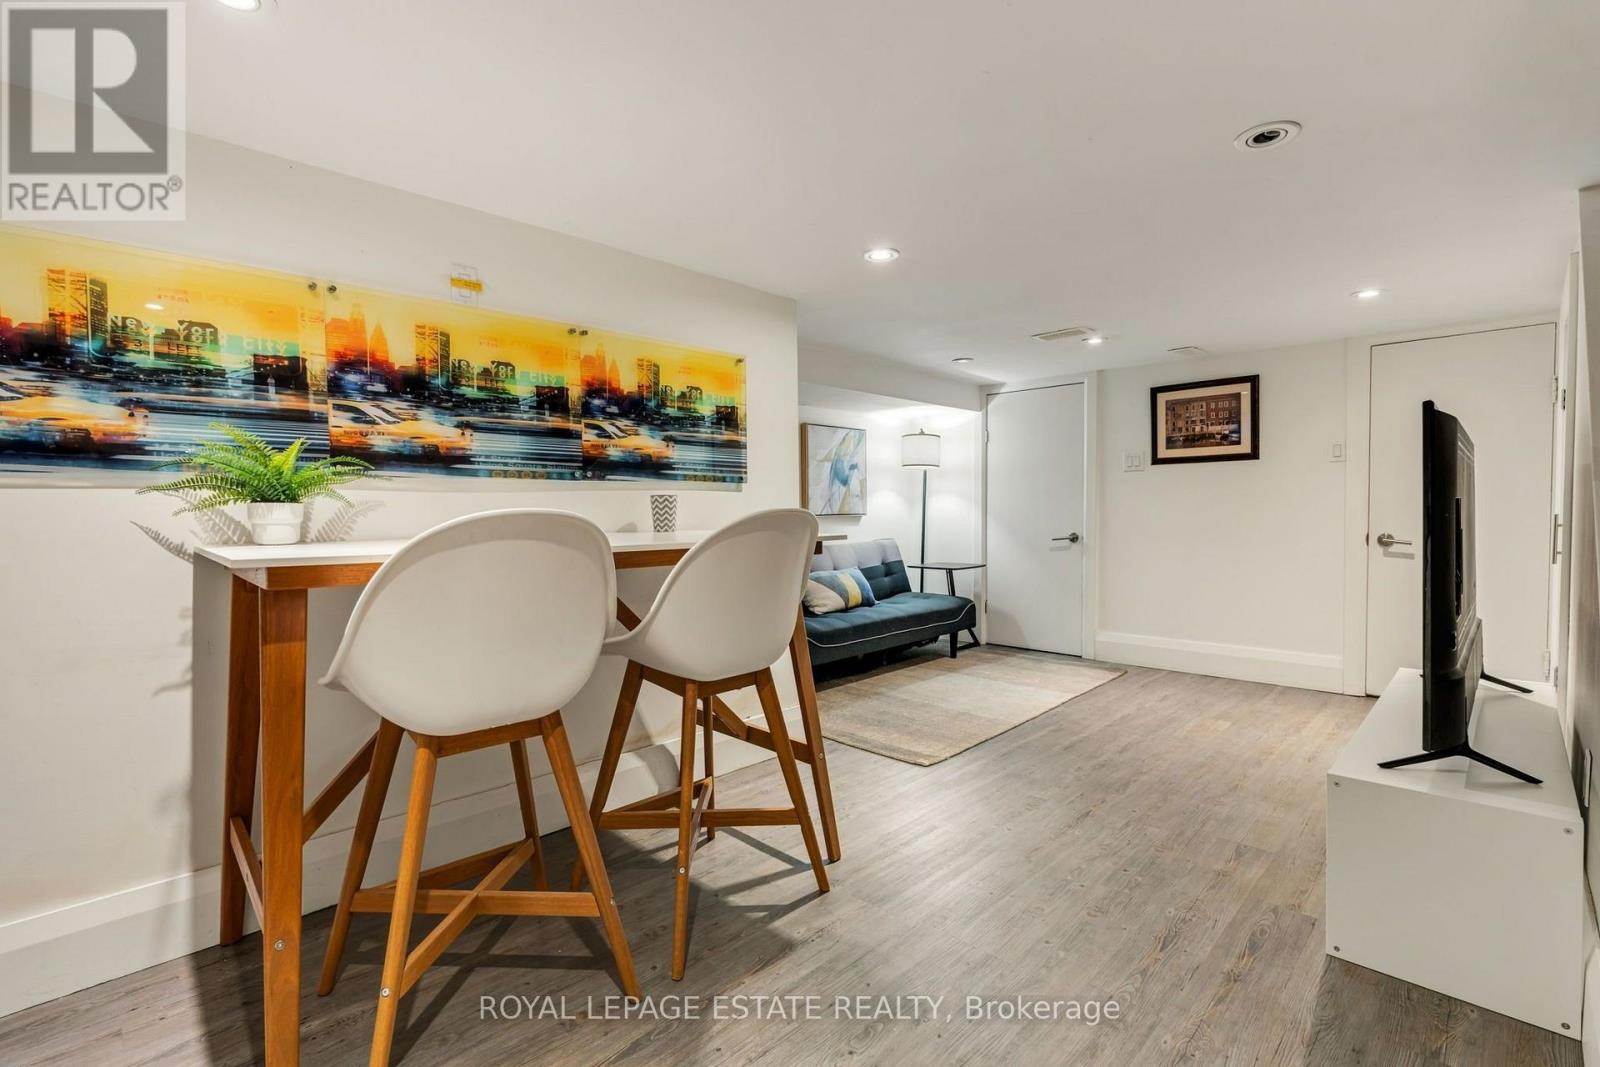
Recreational, Games room
Lower level
Dimension: 5.89 m x 3.47 m
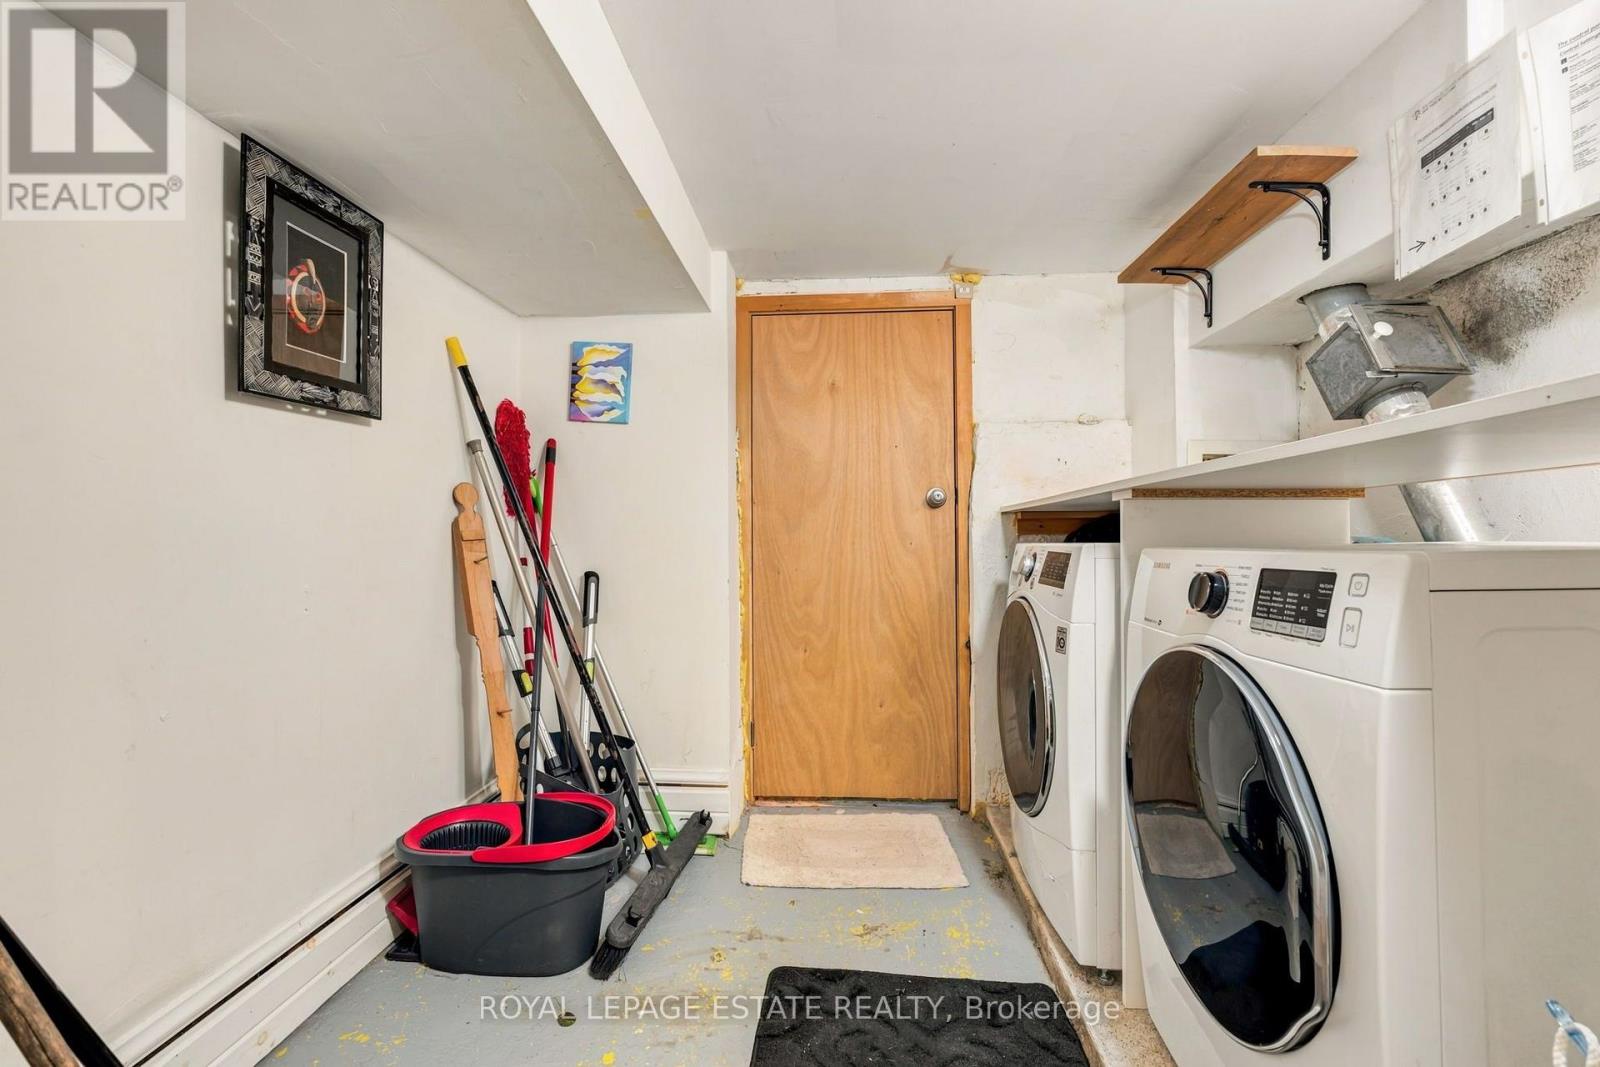
Laundry room
Lower level
Dimension: 1.95 m x 2.31 m
Living room
Main level
Dimension: 5.02 m x 3.53 m
Kitchen
Main level
Dimension: 3.47 m x 4.08 m
Dining room
Main level
Dimension: 2.23 m x 3.91 m
Features
Flat site
Area Amenities With Map
Comparables
This listing doesn't have any similar comparables!
The listing data above is provided under copyright by the Canadian Real Estate Association. The listing data is deemed reliable but is not guaranteed accurate by the Canadian Real Estate Association or Guglu.