
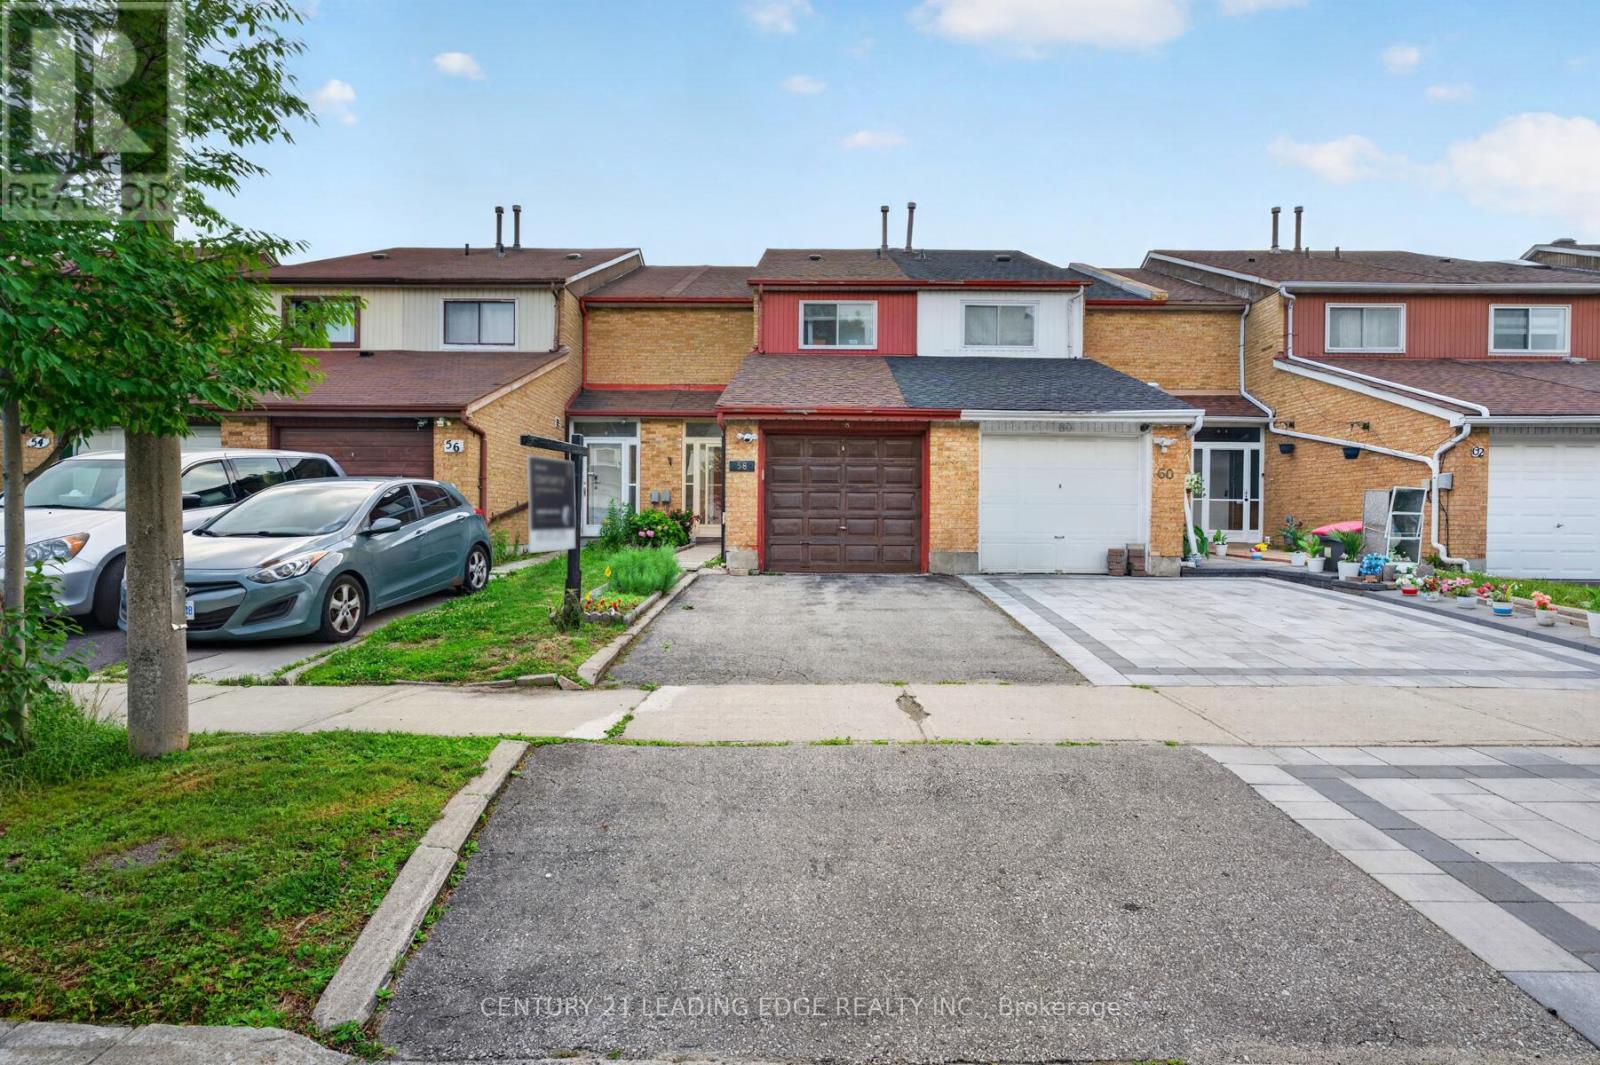
58 Valdor Drive, Toronto (agincourt North), Ontario
1 / 20
Images

Images

Video

Video

Book Tour

Book Tour

Apply

Apply

58 Valdor Drive, Toronto (agincourt North), Ontario

For Sale 7 hours
CA$769,000
couple_bed
3 Bedrooms
bath_room
3 Bathrooms
garage
2 Parking Spaces
kitchen
1 Kitchen
size
1100 - 1500 sqft sqrt

Property Details

Days on Guglu

7 hours

MLS®

E13729168

Type

Single Family
Year Built

Year Built

Unavailable
Ownership

Ownership

Freehold
Lot size

Lot size

17 ft ,6 in x 124 ft

Description

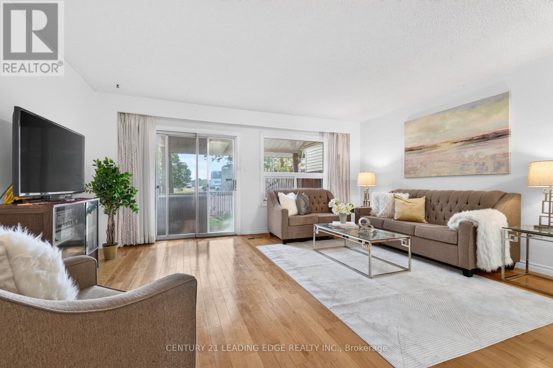
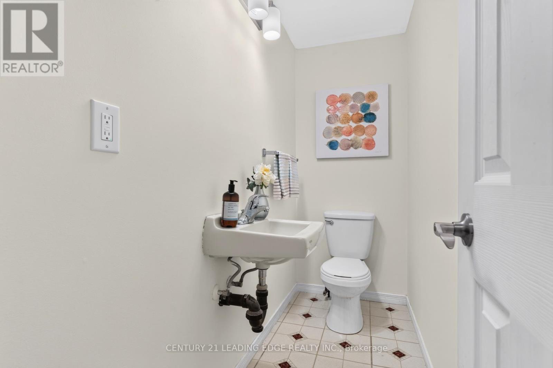
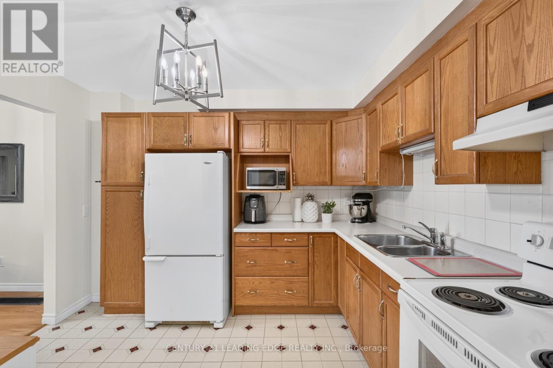
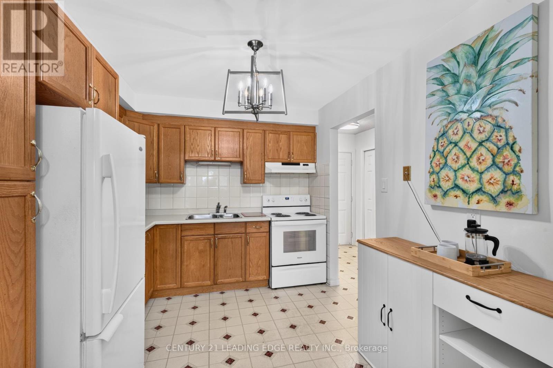
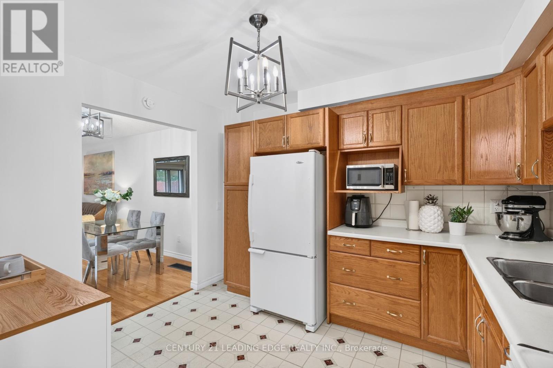
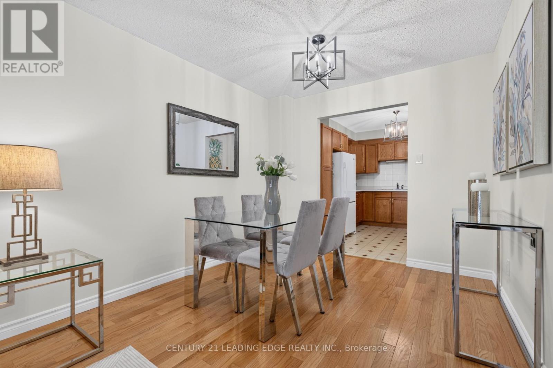
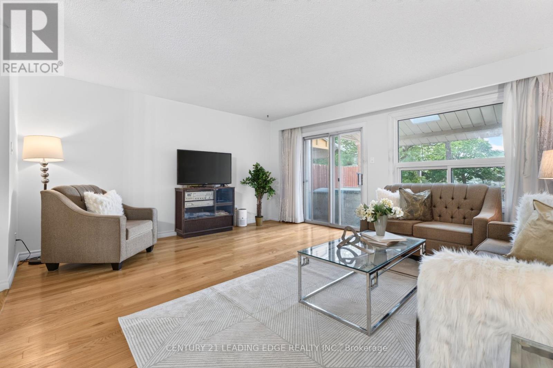
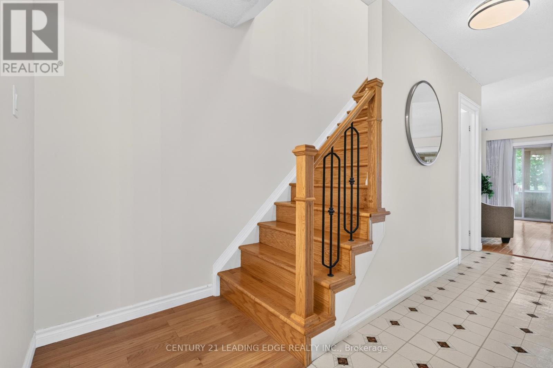
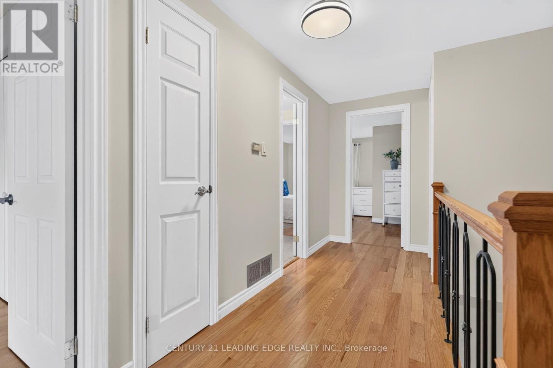
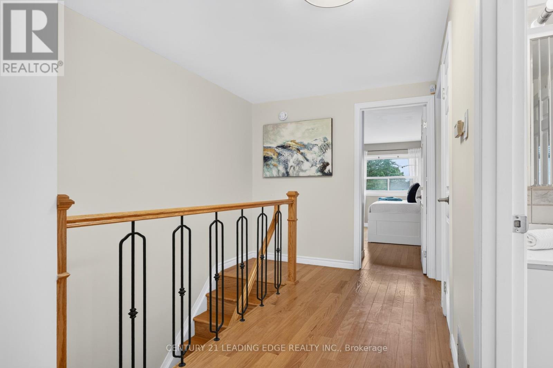
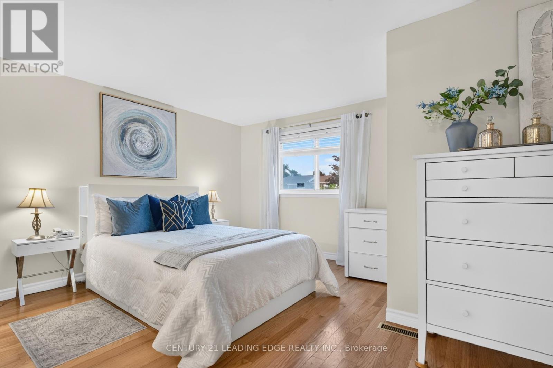
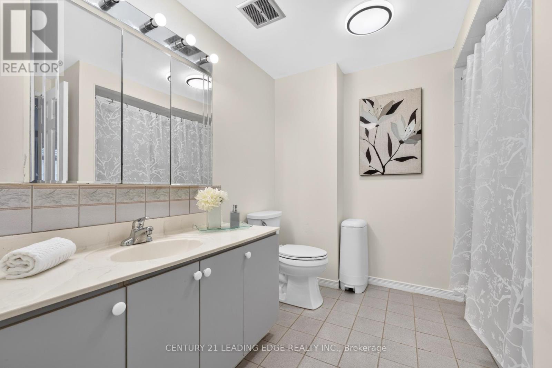
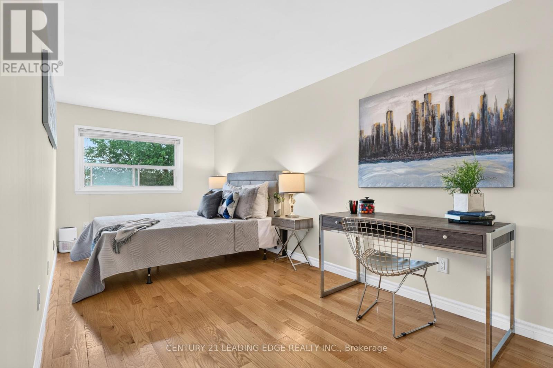
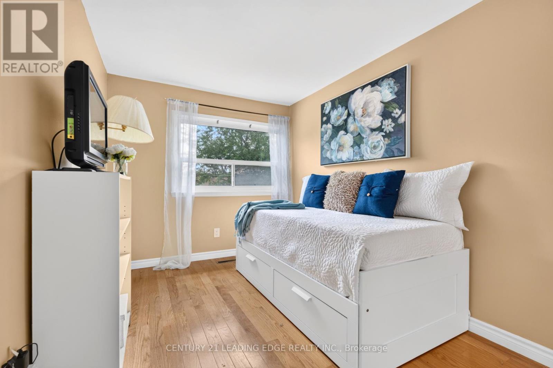
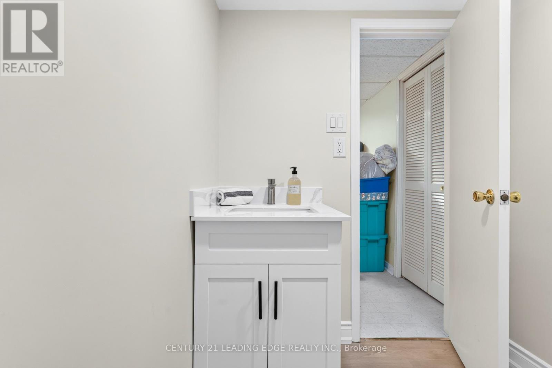
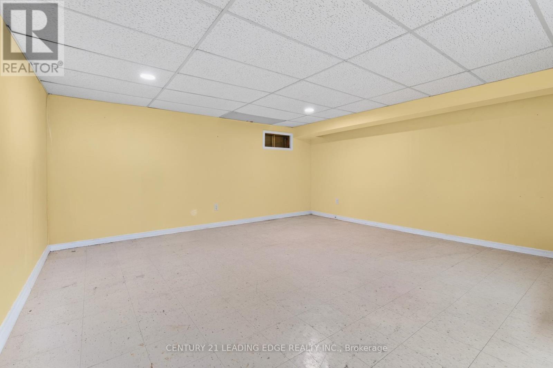
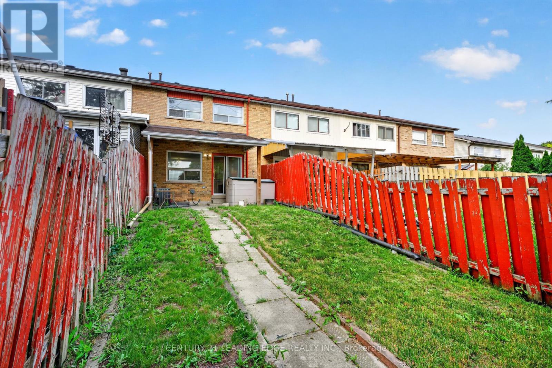
THIS Is What Value Looks Like In The GTA * Spacious, Affordable, Townhome, With No Condo Fees * Well-Kept Home Has A Great Main Floor Layout, With Large Living Room That Walks Out To The Backyard * 2nd Floor Boasts Three Good-Sized Bedrooms, Including A Primary With An Semi-Ensuite Bathroom * Finished, Full Basement Is A Large Rec Room (Blank Canvas,) With A Newly Renovated Bathroom * New Furnace and AC (Oct 2025,) New Smoke/CO2 Detectors (Jan 2026,) All Electrical Up To Code (Dec 2025.) * All Of That In The Kind Of Great Area That People Move To Just For The Great Schools * Parks, Stores, Restaurants, Medical Centres, And A Hospital Are All A Quick Walk Or Drive Away * 401 is right nearby; 404 And 407 Just Minutes Away * TTC Stops Everywhere; One Is Only A Quick Walk Away * 1st-Time Home Buyer OR Upsizing From A Condo? - This Is A Must-See! (id:44040)

Building

Size:1100 - 1500 sqft
Parking Spaces:

2

Bedrooms:

3 | (3 Above Ground)

Bathrooms:

3 | (2 Half)

Basement:Full (Finished)
Flooring:Hardwood
Roof:-
Heating:

Natural gas (Forced air)

Fireplace:-
Cooling:Central air conditioning
Utility Water:Municipal water
Foundation:Unknown
Architecture:-
Construction Date:Invalid Date

Rooms

Primary Bedroom

Second level

Dimension: 4.32 m x 3.73 m

Bedroom 2

Second level

Dimension: 5.54 m x 2.46 m

Bedroom 3

Second level

Dimension: 4.52 m x 4.93 m

Recreational, Games room

Basement

Dimension: Measurements not available

Laundry room

Basement

Dimension: Measurements not available

Foyer

Main level

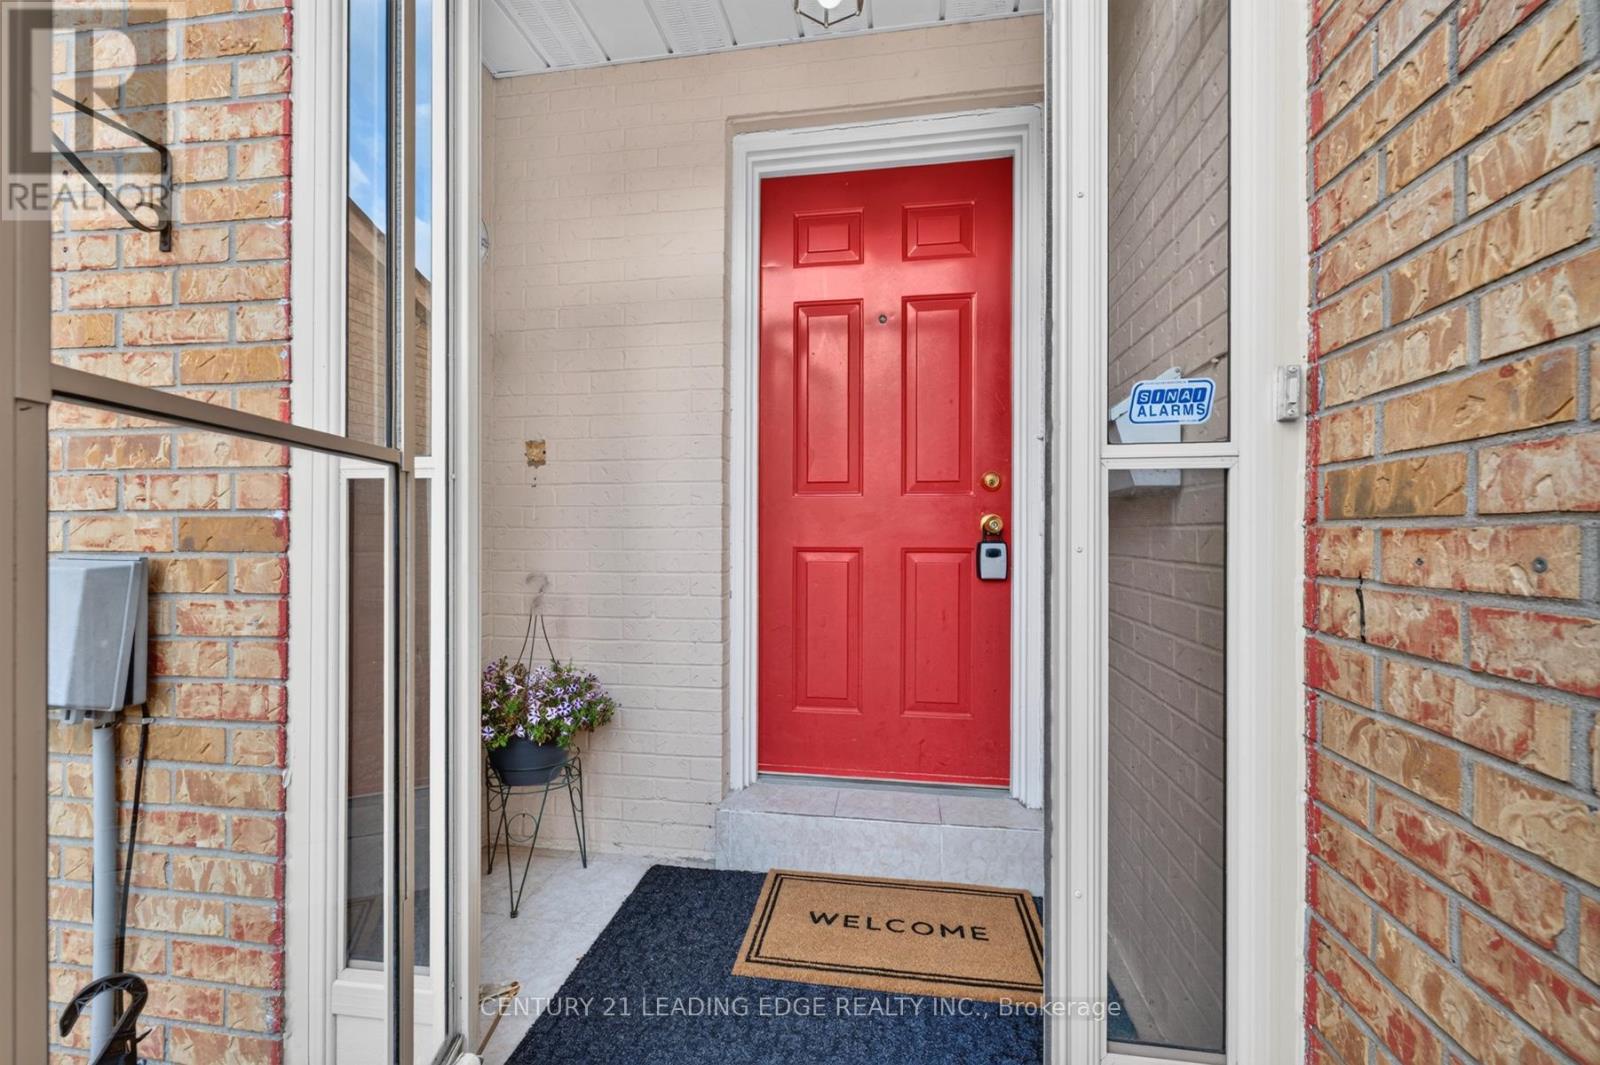
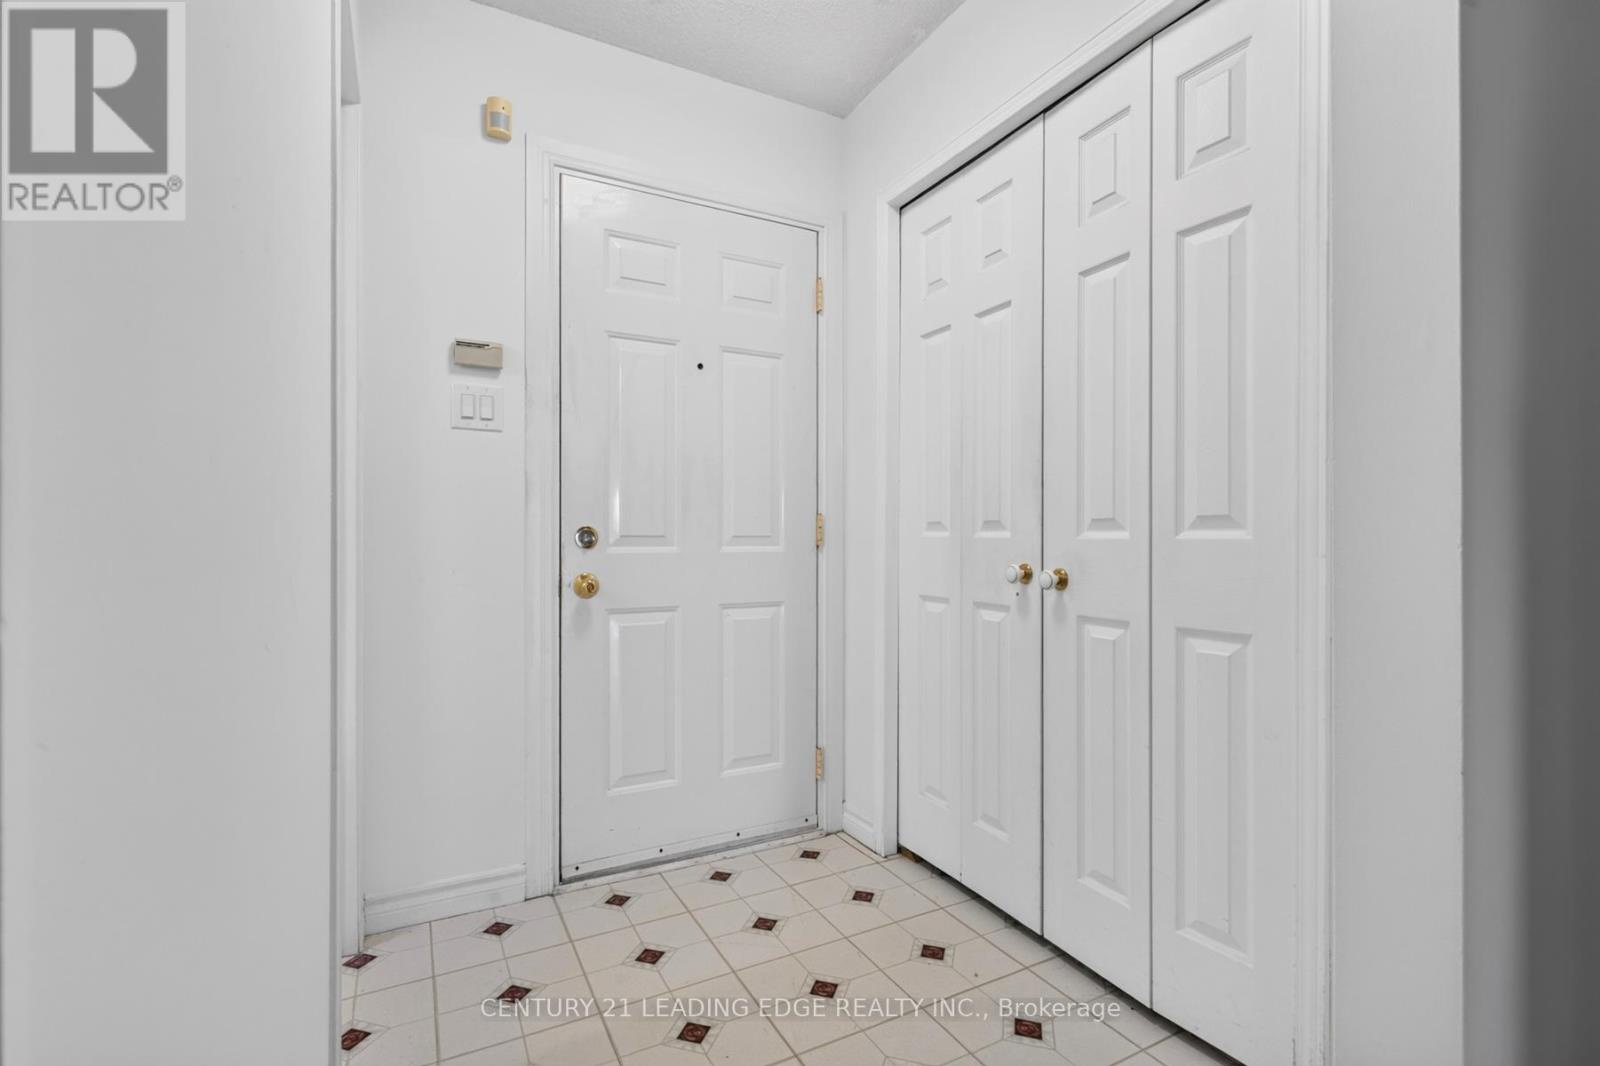
Dimension: 1.6 m x 1.45 m

Kitchen

Main level

Dimension: 3.43 m x 2.72 m

Dining room

Main level

Dimension: 2.77 m x 2.54 m

Living room

Main level

Dimension: 5.7 m x 4.5 m

Area Amenities With Map

Comparables

This listing doesn't have any similar comparables!

The listing data above is provided under copyright by the Canadian Real Estate Association. The listing data is deemed reliable but is not guaranteed accurate by the Canadian Real Estate Association or Guglu.