
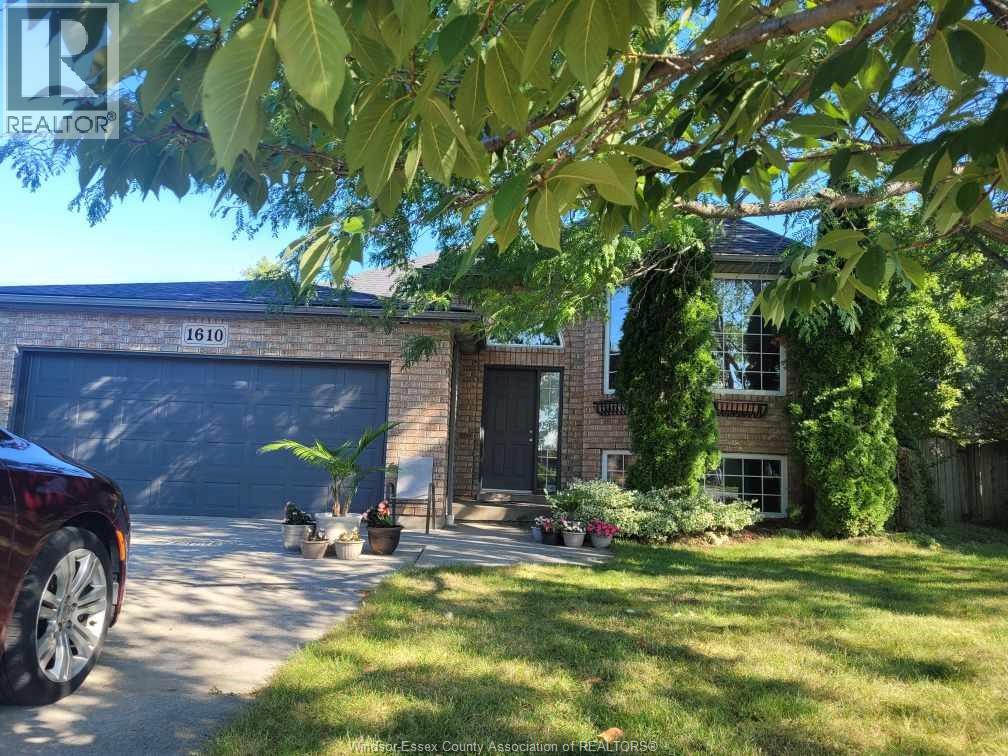
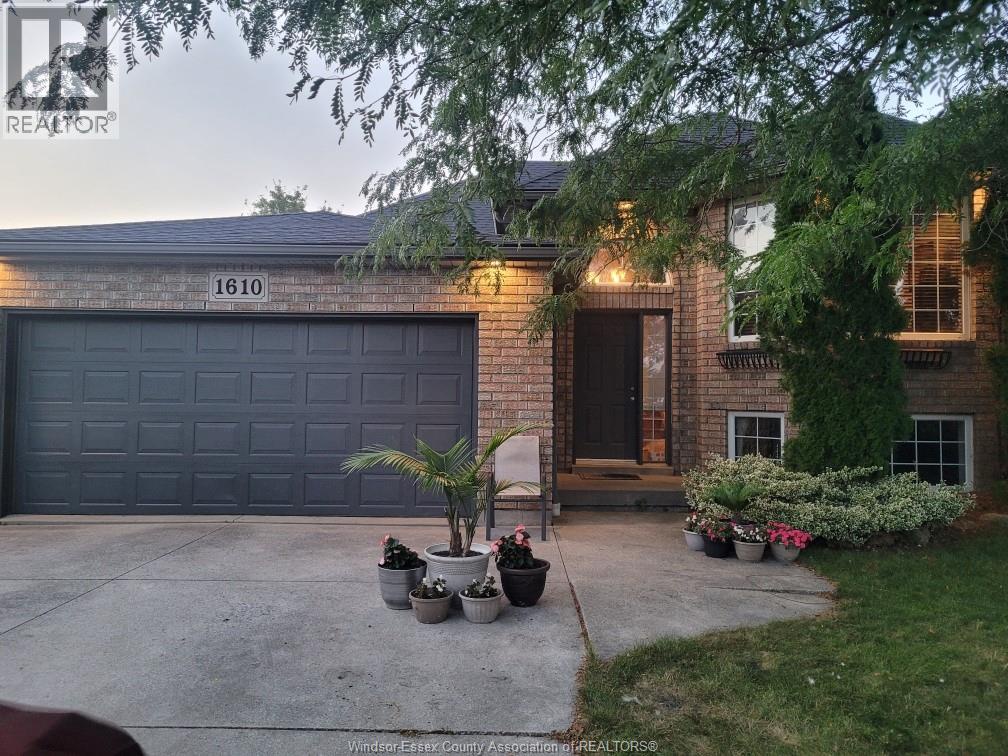
1610 Chornoby Crescent, Tecumseh, Ontario
1 / 41
Images

Images

Video

Video

Book Tour

Book Tour

Apply

Apply

1610 Chornoby Crescent, Tecumseh, Ontario

For Sale 2 hours
CA$698,800
couple_bed
5 Bedrooms
bath_room
2 Bathrooms
garage
Unavailable
kitchen
1 Kitchen
size
70 X IRREG FT / 0.258 AC|0.25- 0.50 acre sqrt

Property Details

Days on Guglu

2 hours

MLS®

26025755

Type

Single Family
Year Built

Year Built

Unavailable
Ownership

Ownership

Freehold
Lot size

Lot size

Unavailable

Description

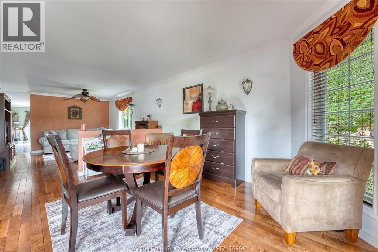
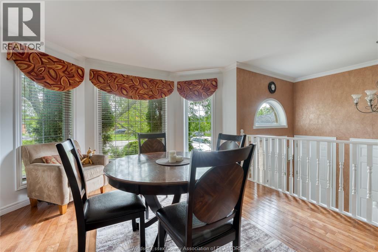
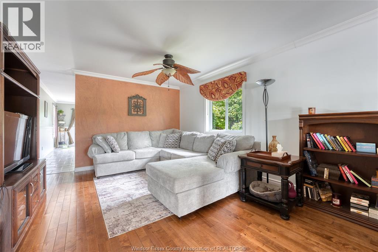
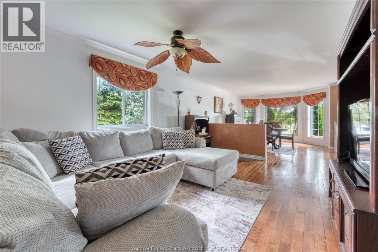
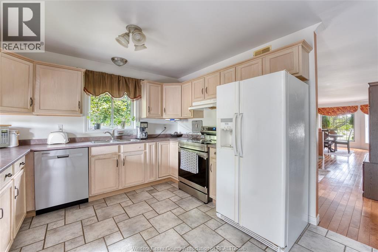
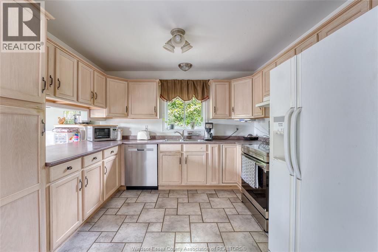
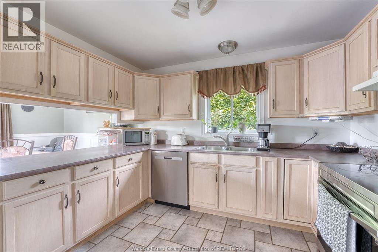
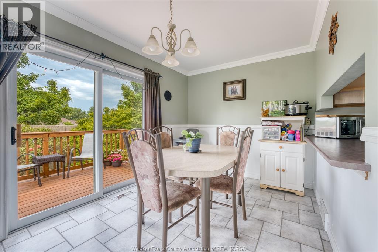
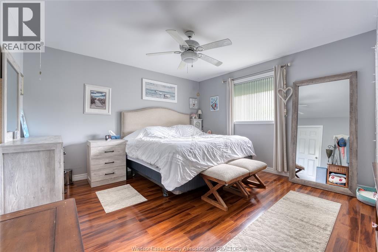
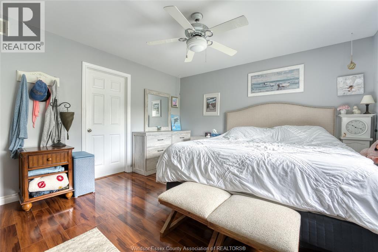
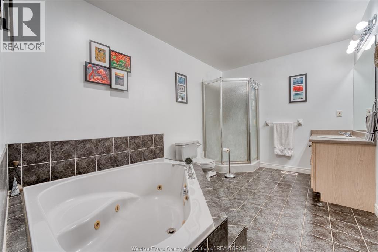
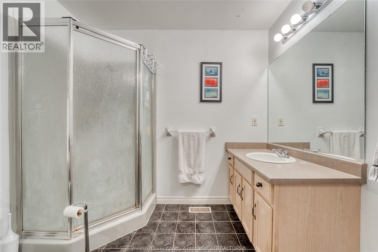
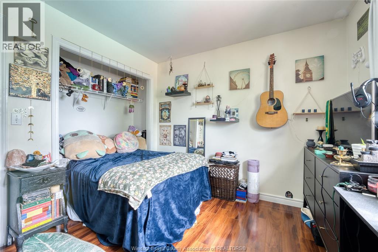
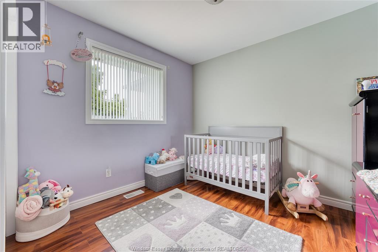
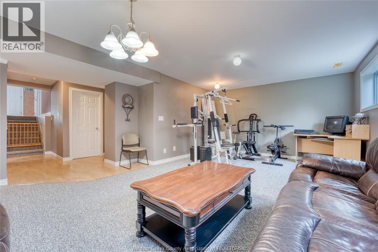
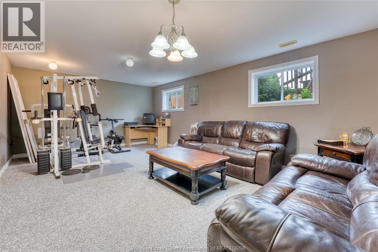
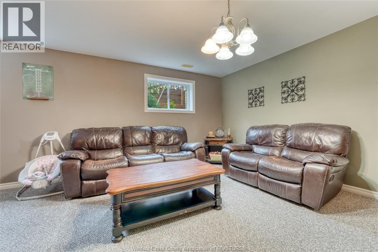
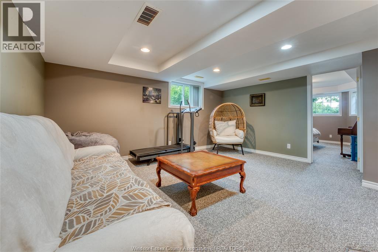
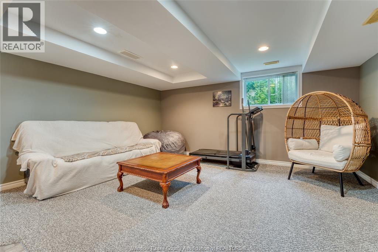
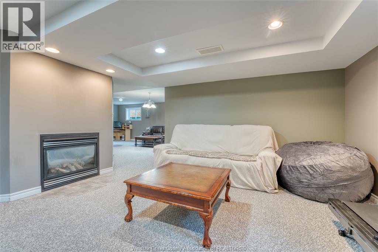
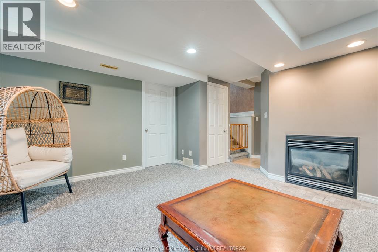
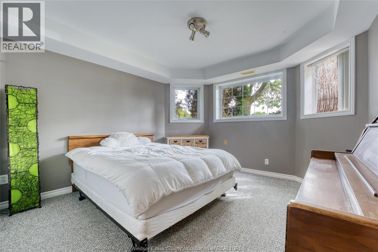
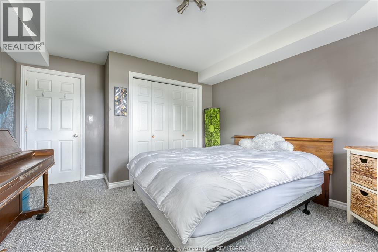
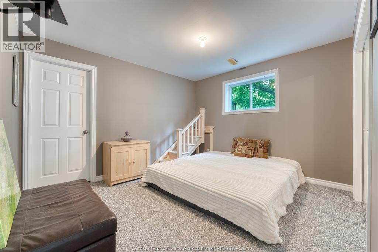
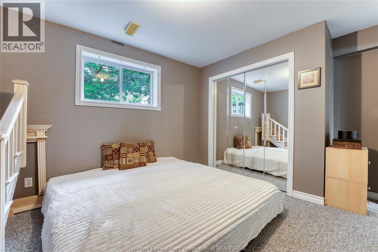
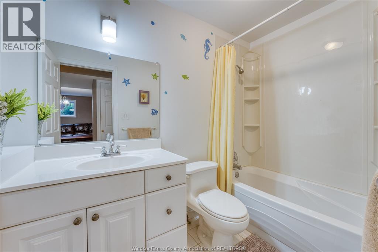
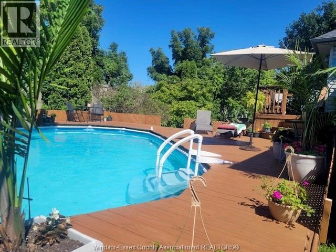
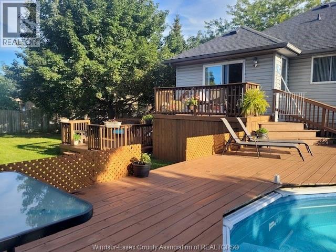
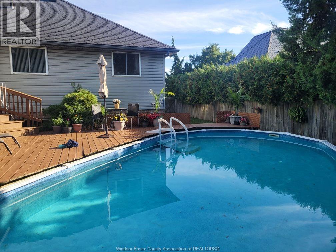
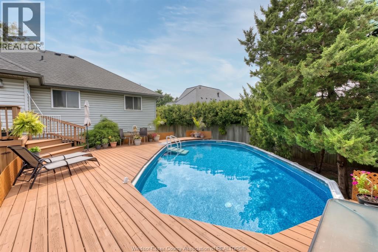
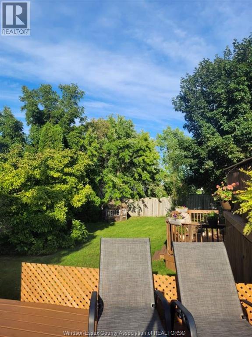
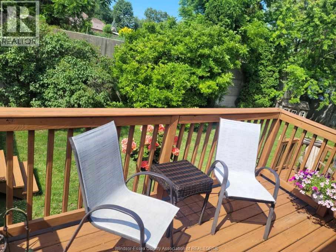
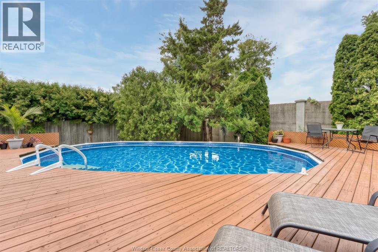
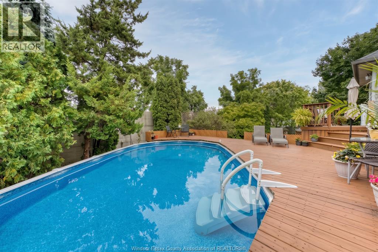
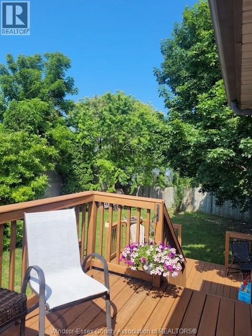
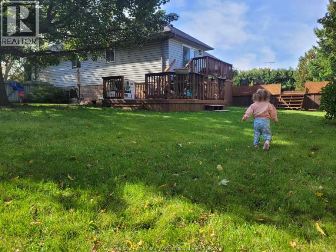
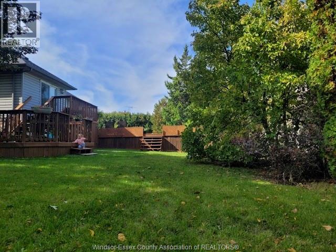
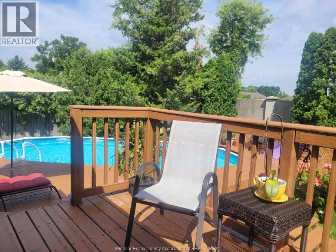
Welcome to 1610 Chornoby Crescent—a warm and welcoming custom-built home located in a quiet, established, family-friendly neighbourhood in the Town of Tecumseh. Offered for sale by its original owner, this well-cared-for home is close to schools, parks, shopping & everyday amenities. Set on a spacious quarter acre lot surrounded by mature trees, the property offers privacy & plenty of room for the whole family to enjoy. The backyard is made for summer days & family gatherings, with a large multi-level deck overlooking a heated 15' × 30' above-ground pool. Inside, you will find a spacious kitchen & eating area, a formal dining room & living room, three spacious bedrooms and a full bathroom with a jetted tub with convenient access from the primary bedroom. The lower level offers even more room for family life, including two additional bedrooms, a 4PC bath and a cozy family room with a fireplace & additional space providing plenty of possibilities for a rec. room, office or fitness/children's play area. This home is perfect for the growing family. Updates: roof (2014), central air conditioning (2018), pool heater (2019), garage door opener (2022), hot water tank (2023), stove, dryer and dishwasher (2024), and pool pump (2026). Call L/S for more information or to book your private showing. (id:44040)

Building

Size:70 X IRREG FT / 0.258 AC|0.25- 0.50 acre
Parking Spaces:

Bedrooms:

5 | (3 Above Ground) | (2 Below Ground)

Bathrooms:

2

Basement:-
Flooring:Ceramic/Porcelain, Hardwood, Laminate
Roof:-
Heating:

Natural gas (Furnace)

Fireplace:-
Cooling:Central air conditioning
Utility Water:-
Foundation:-
Architecture:Bi-level, Raised ranch
Construction Date:Invalid Date

Rooms

4pc Bathroom

Basement

Dimension: Measurements not available

Storage

Basement

Dimension: Measurements not available

Utility room

Basement

Dimension: Measurements not available

Laundry room

Basement

Dimension: Measurements not available

Recreation room

Basement

Dimension: Measurements not available

Family room

Basement

Dimension: Measurements not available

Bedroom

Basement

Dimension: Measurements not available

Bedroom

Basement

Dimension: Measurements not available

5pc Bathroom

Main level

Dimension: Measurements not available

Foyer

Main level

Dimension: Measurements not available

Eating area

Main level

Dimension: Measurements not available

Dining room

Main level

Dimension: Measurements not available

Living room

Main level

Dimension: Measurements not available

Kitchen

Main level

Dimension: Measurements not available

Bedroom

Main level

Dimension: Measurements not available

Bedroom

Main level

Dimension: Measurements not available

Primary Bedroom

Main level

Dimension: Measurements not available

Features

Double width or more driveway
Concrete Driveway
Front Driveway

Area Amenities With Map

Comparables

This listing doesn't have any similar comparables!

The listing data above is provided under copyright by the Canadian Real Estate Association. The listing data is deemed reliable but is not guaranteed accurate by the Canadian Real Estate Association or Guglu.