
88 Glenview Terrace, St. John's, Newfoundland And Labrador
1 / 28
Images

Images

Video

Video

Book Tour

Book Tour

Apply

Apply

88 Glenview Terrace, St. John's, Newfoundland And Labrador

For Sale 3 hours
CA$214,900
couple_bed
3 Bedrooms
bath_room
1 Bathrooms
garage
Unavailable
kitchen
1 Kitchen
size
1356 sqft sqrt

Property Details

Days on Guglu

3 hours

MLS®

1305387

Type

Single Family
Year Built

Year Built

Jan-1979
Ownership

Ownership

Freehold
Lot size

Lot size

Unavailable

Description

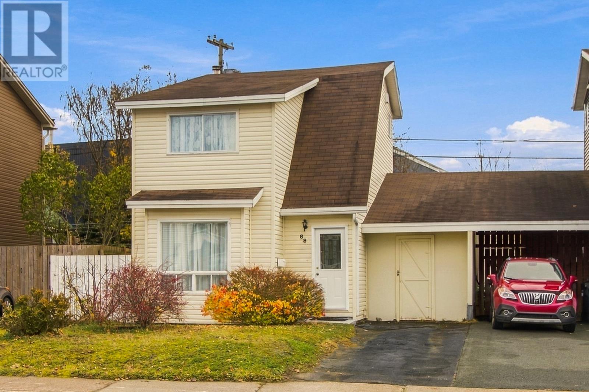
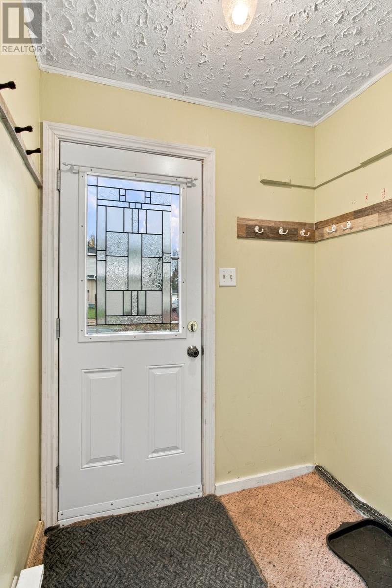
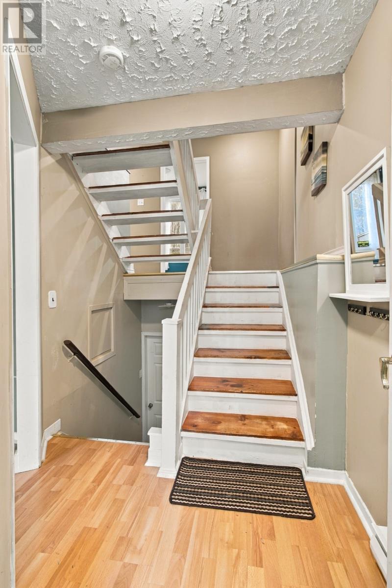
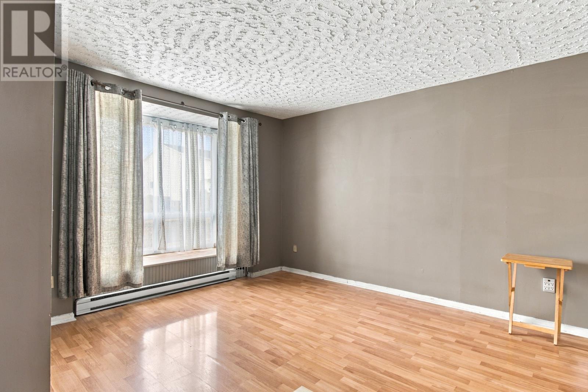
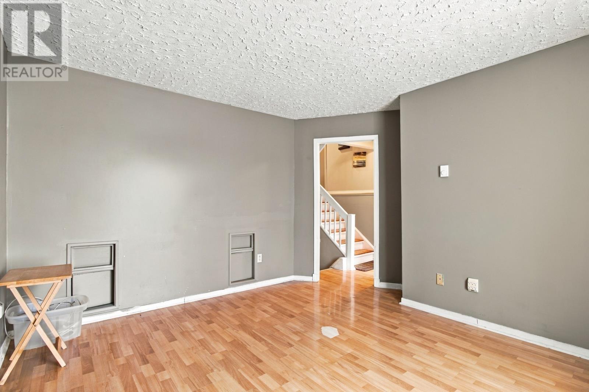
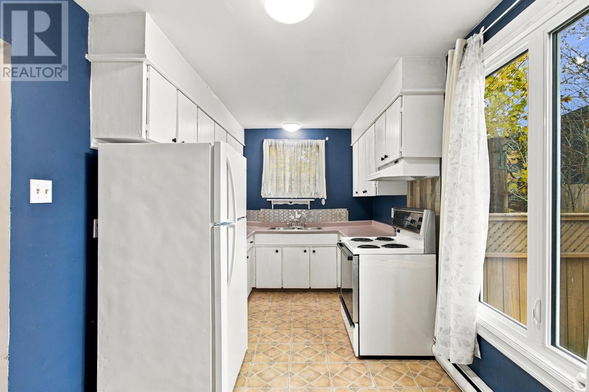
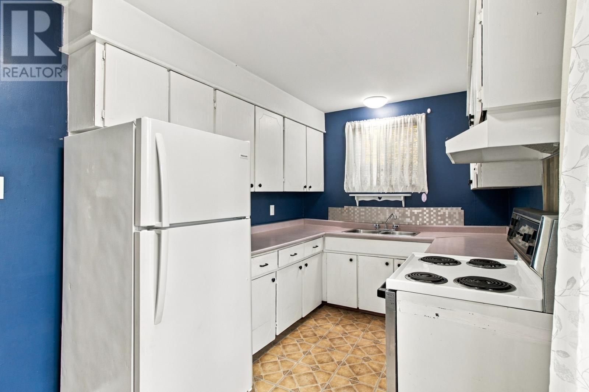
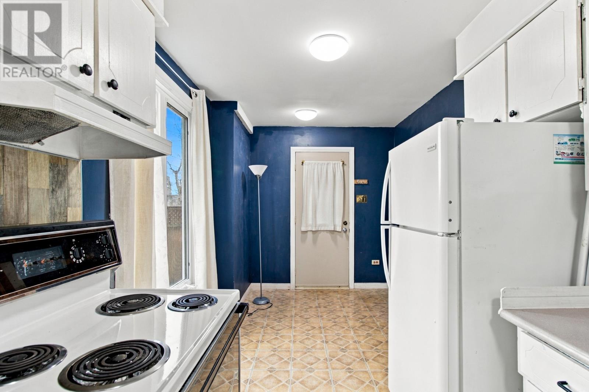
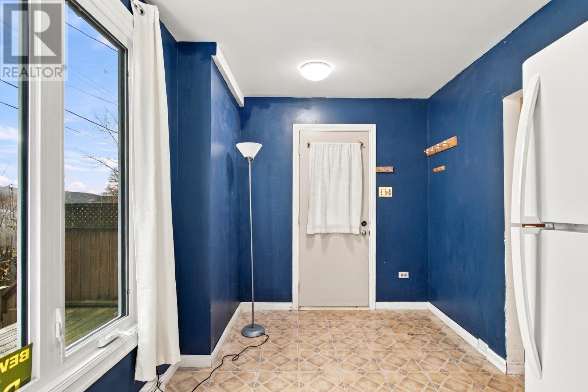
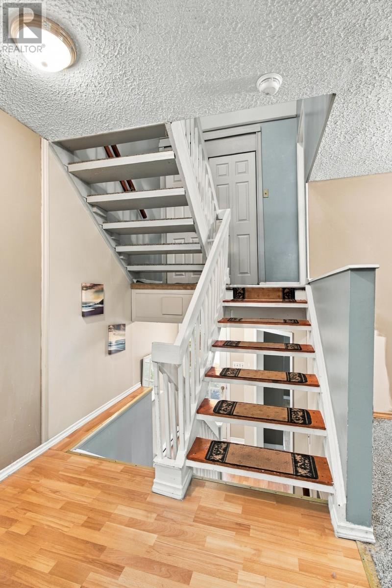
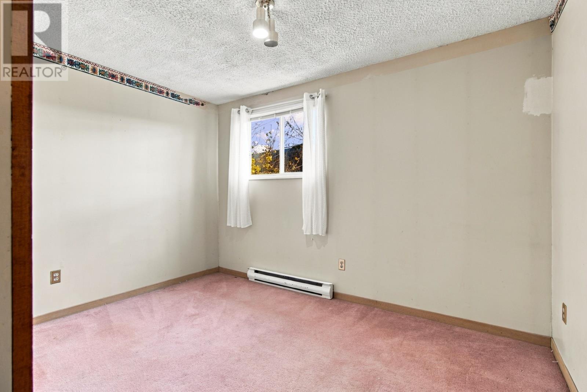
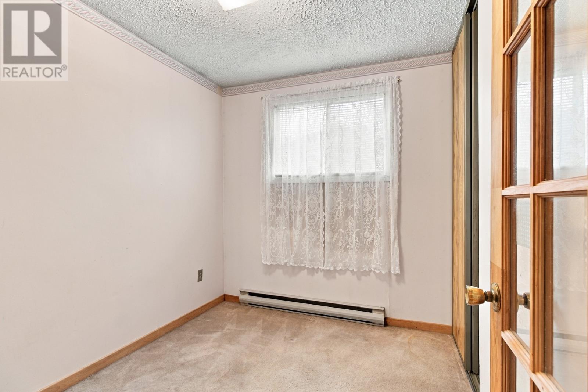
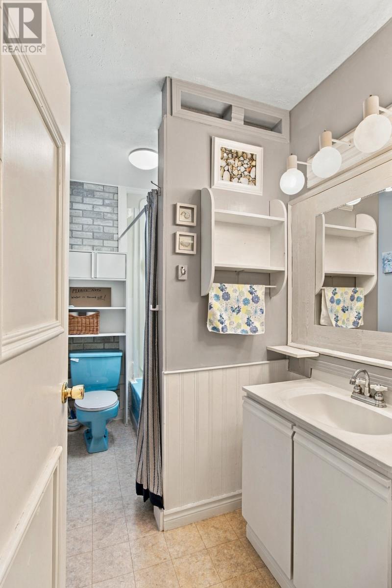
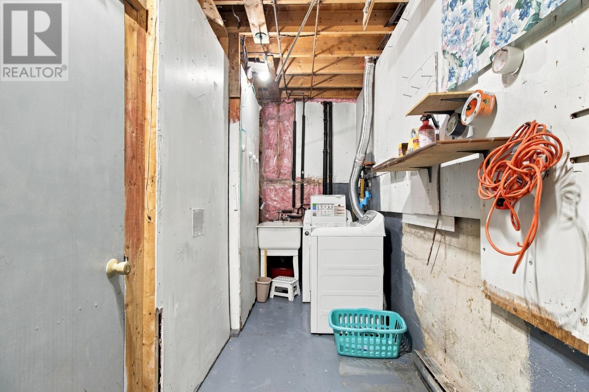
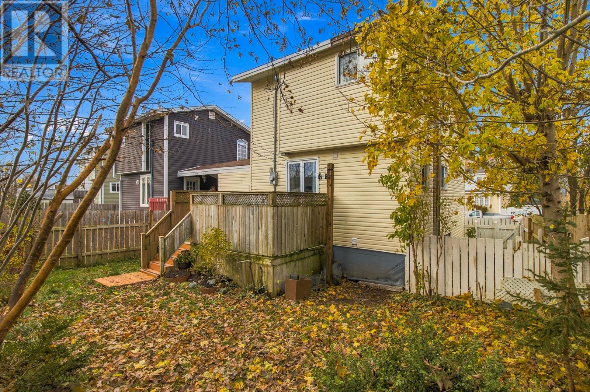
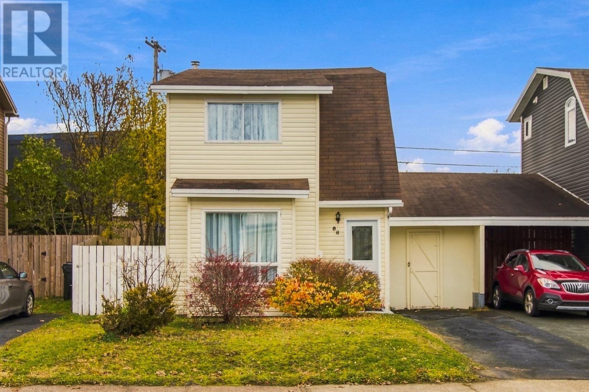
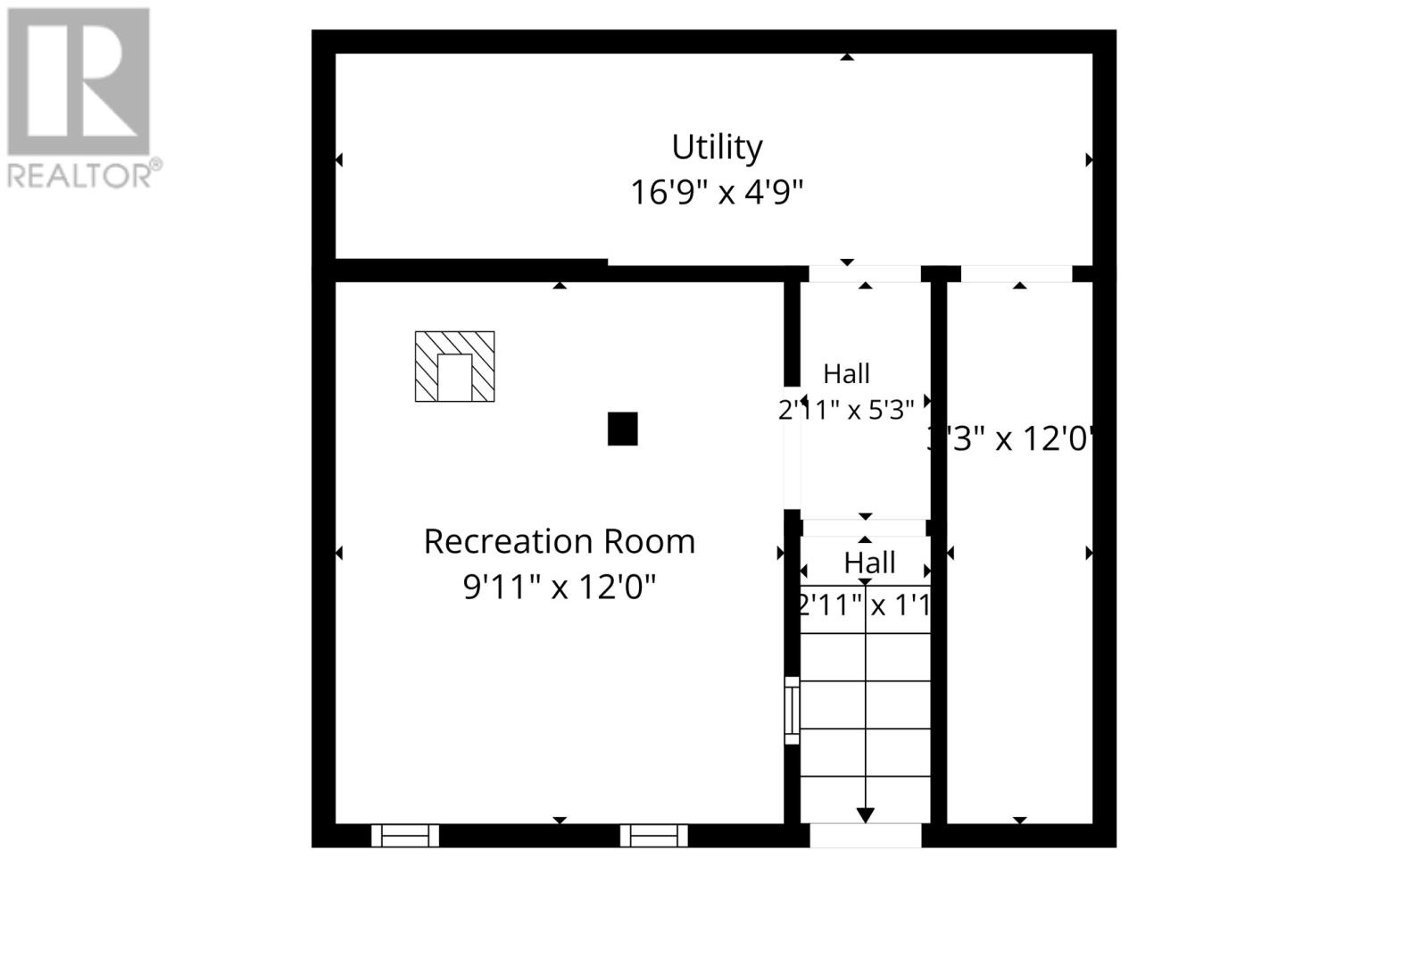
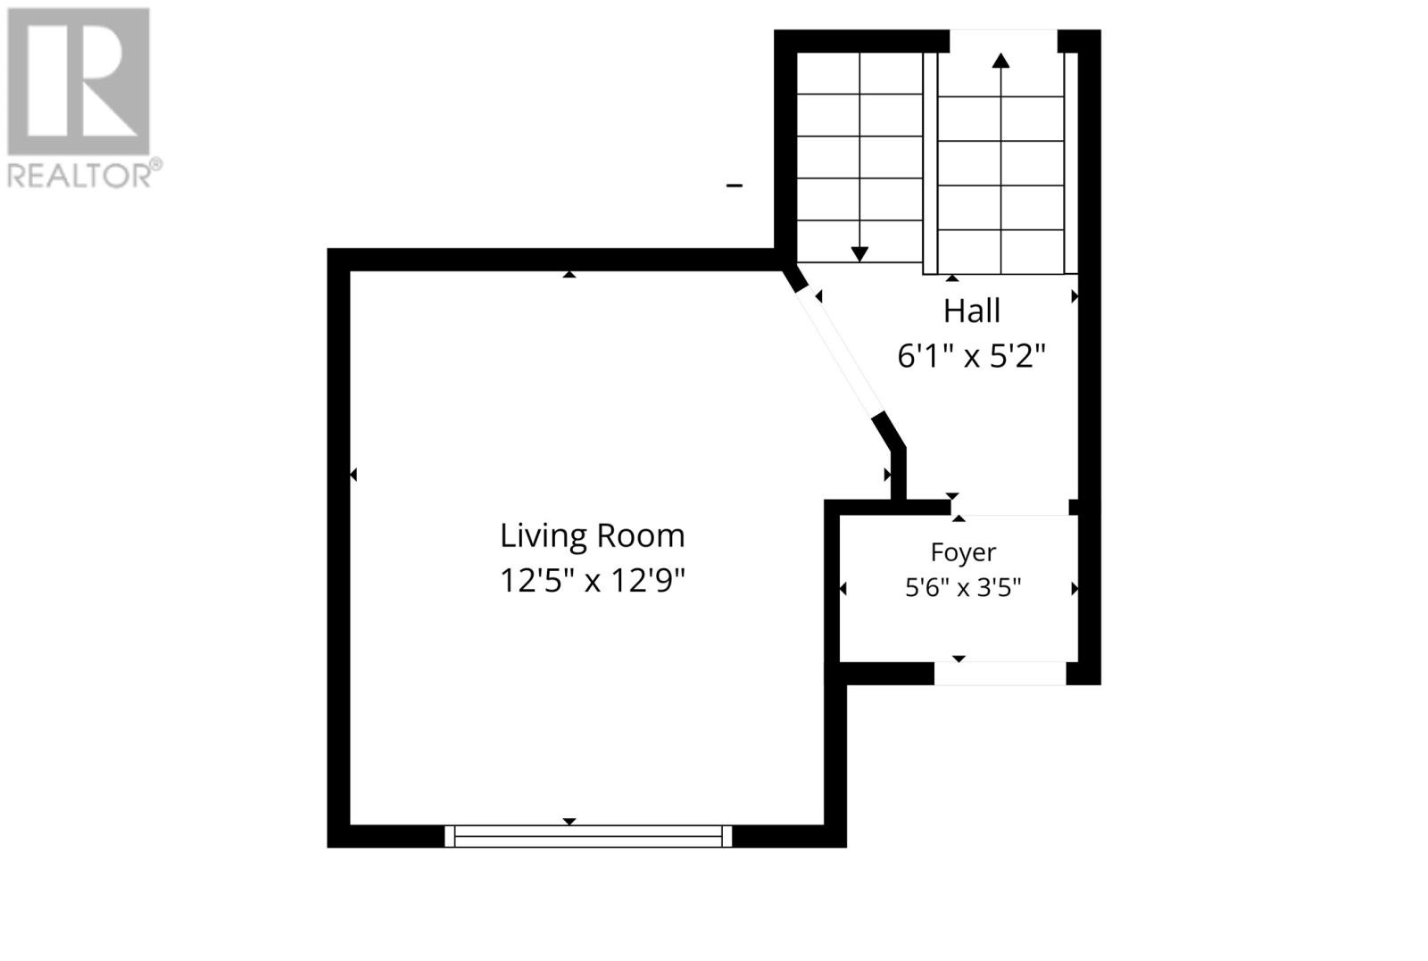
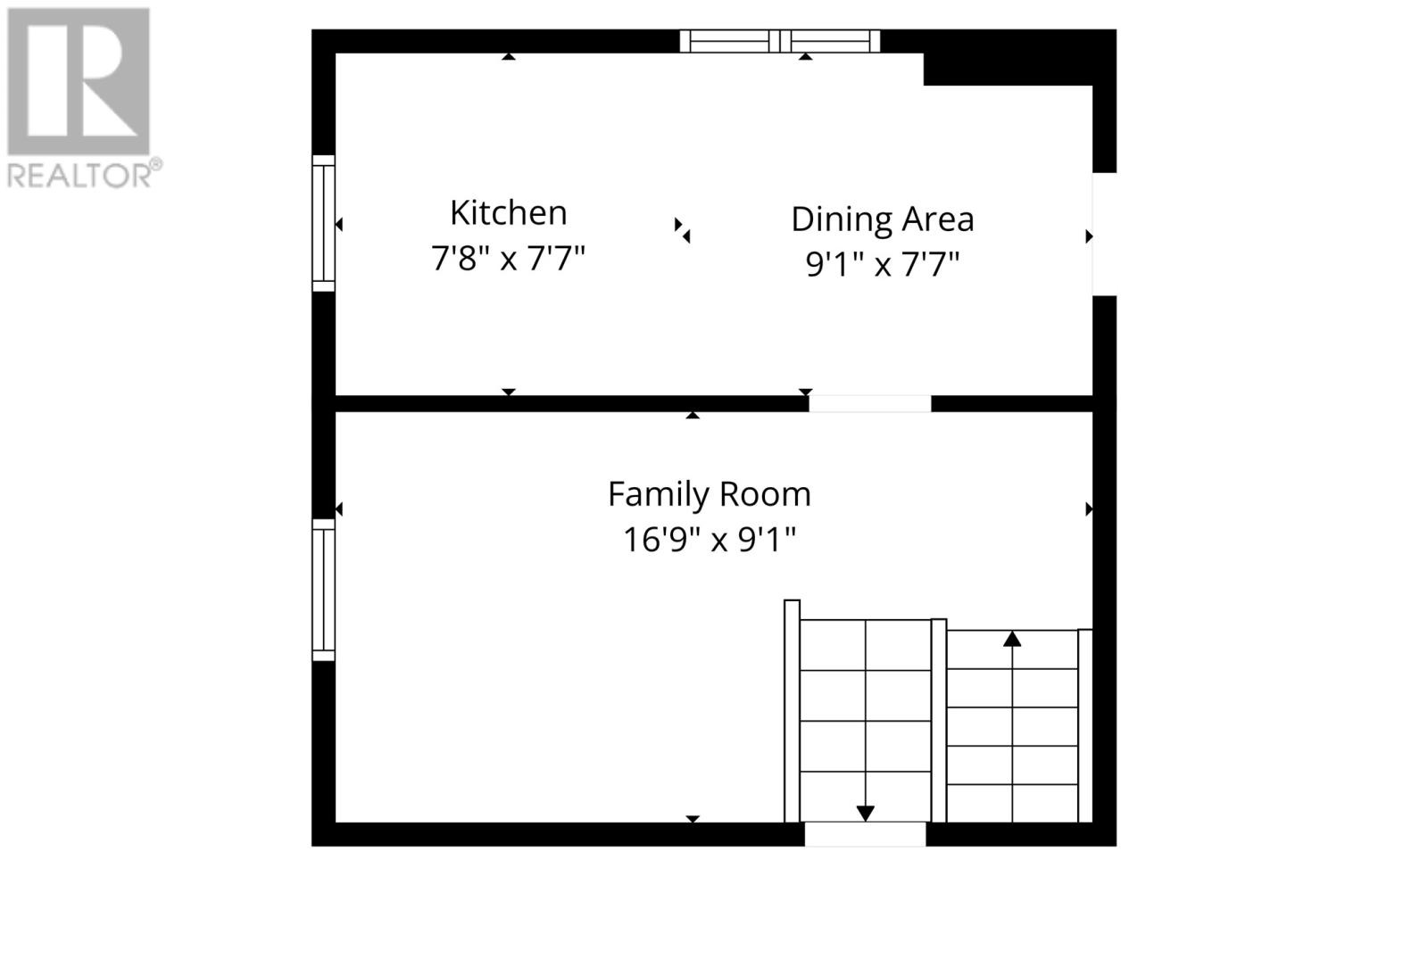
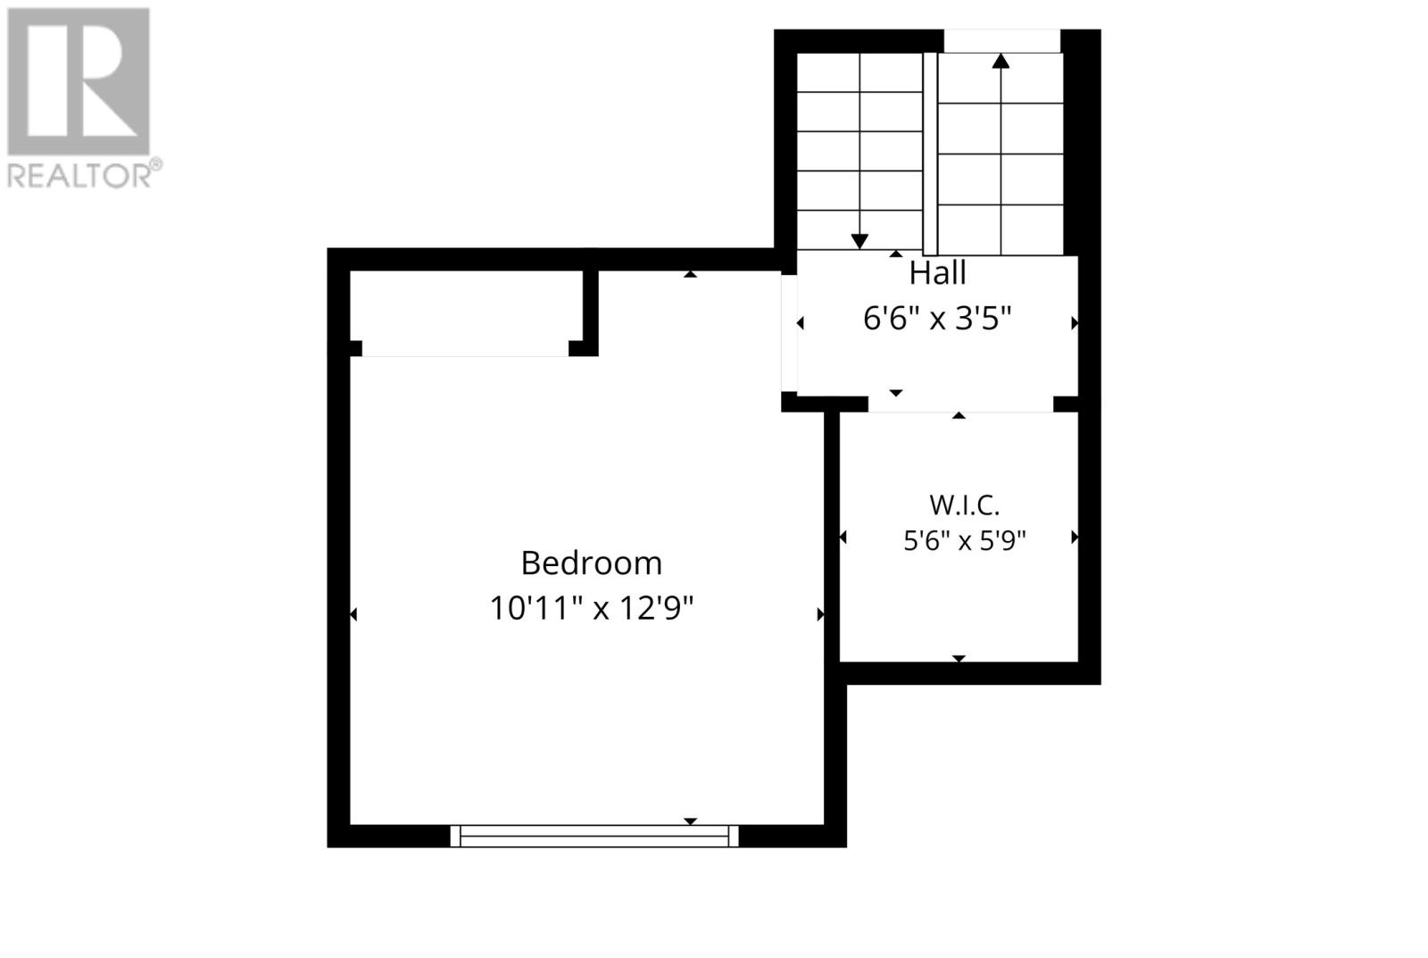
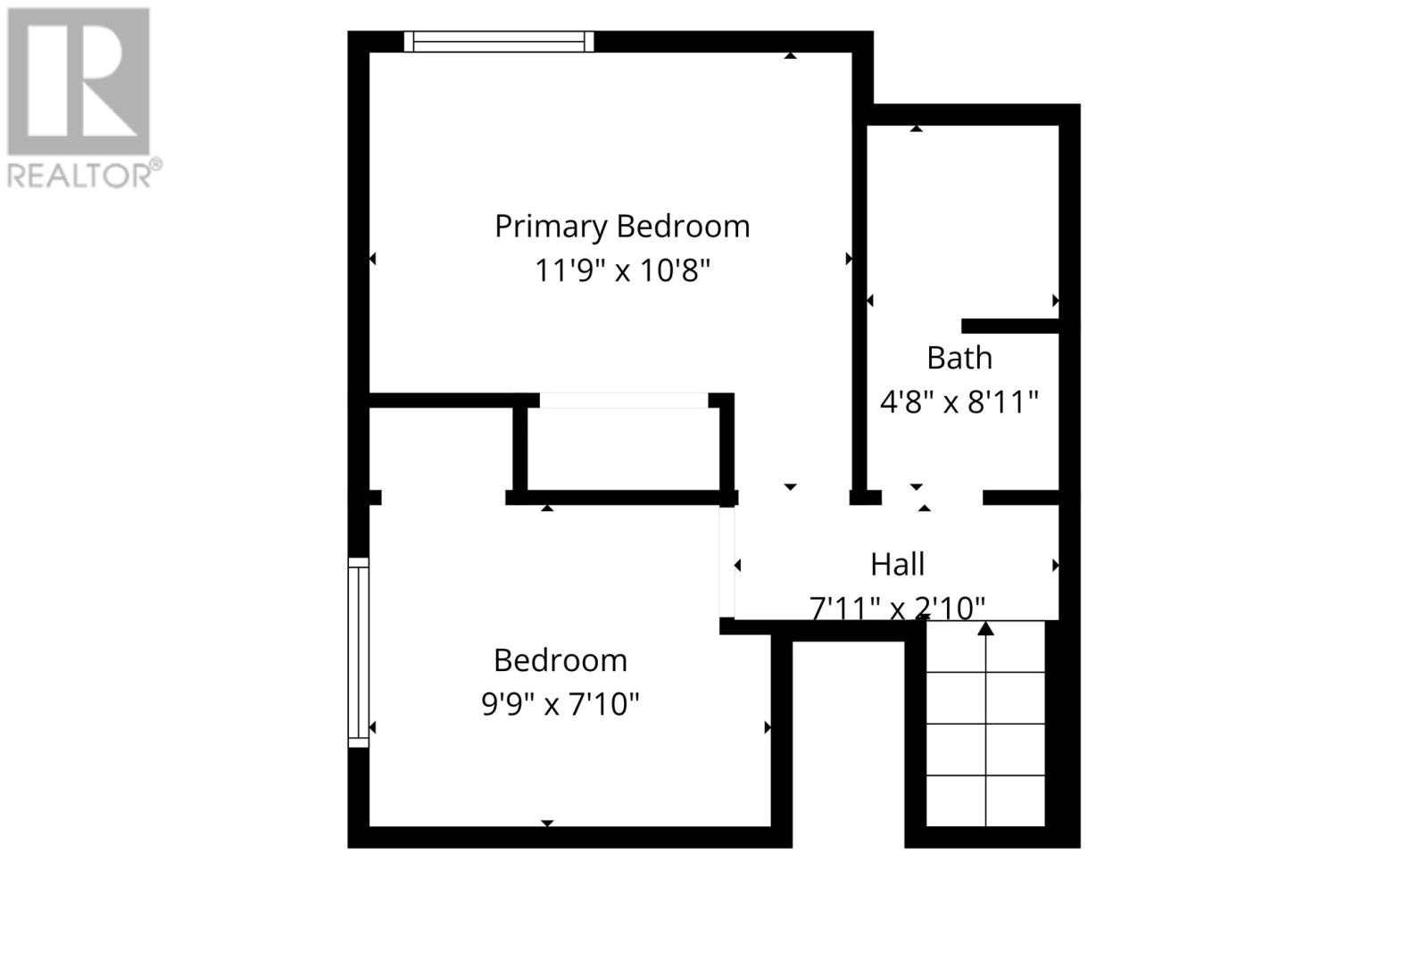
Located on a quiet street in a convenient west end neighbourhood, this affordable, semi-detached, multi-level home has loads of potential for a first-time home buyer. Featuring 3 beds and 1 bath and ~1200 sqft of developed space spread out over 4 separate levels. The main level has an enclosed entry porch and front room used as a formal living room, up a half flight is a formal dining or family room and a kitchen with an eating area that also has access to the back deck & fully fenced backyard and attached carport/storage area. The 3rd level has the primary bedroom and the 4th and final level has 2 guest bedrooms and the full main bathroom. The basement level has a storage area and a laundry/utility room. Some of the recent upgrades include a new 200amp service in 2025, new 200amp meter base in 2026, new hot water heater in 2023 and the shingles were last replaced in 2009. The attached carport was converted into a storage shed but could easily be reinstated for parking. Located near all west end amenities makes this property ideal for a first time home buyer or investors looking for a great deal in this market. There will be no conveyance of any offer until Wednesday November 18th at 5pm. (id:44040)

Building

Size:1356 sqft
Parking Spaces:

Bedrooms:

3 | (3 Above Ground)

Bathrooms:

1

Basement:-
Flooring:Carpeted, Laminate, Mixed Flooring, Other
Roof:

Unknown (Asphalt shingle)

Heating:

Electric (Baseboard heaters)

Fireplace:-
Cooling:-
Utility Water:Municipal water
Foundation:Concrete
Architecture:-
Construction Date:1979-01-01

Rooms

Family room

Second level

Dimension: 9x9.9

Eating area

Second level

Dimension: 9.1x7.7

Kitchen

Second level

Dimension: 7.8x7.7

Primary Bedroom

Third level

Dimension: 10.10x10.9

Bath (# pieces 1-6)

Fourth level

Dimension: 4pc

Bedroom

Fourth level

Dimension: 9.9x7.2

Bedroom

Fourth level

Dimension: 11.8x8.4

Storage

Basement

Dimension: 12x9.11

Laundry room

Basement

Dimension: 16.9x4.9

Living room

Main level

Dimension: 12.8x10.9

Area Amenities With Map

Comparables

This listing doesn't have any similar comparables!

The listing data above is provided under copyright by the Canadian Real Estate Association. The listing data is deemed reliable but is not guaranteed accurate by the Canadian Real Estate Association or Guglu.