
4 Allison Pl, St. Albert, Alberta
1 / 46
Images

Images

Video

Video

Book Tour

Book Tour

Apply

Apply

4 Allison Pl, St. Albert, Alberta

For Sale 4 hours
CA$498,800
couple_bed
4 Bedrooms
bath_room
3 Bathrooms
garage
Unavailable
kitchen
1 Kitchen
size
1249 sqft sqrt

Property Details

Days on Guglu

4 hours

MLS®

E4516535

Type

Single Family
Year Built

Year Built

Jan-1978
Ownership

Ownership

Freehold
Lot size

Lot size

Unavailable

Description

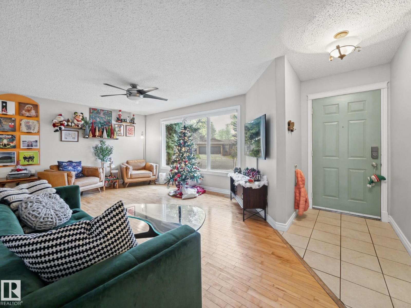
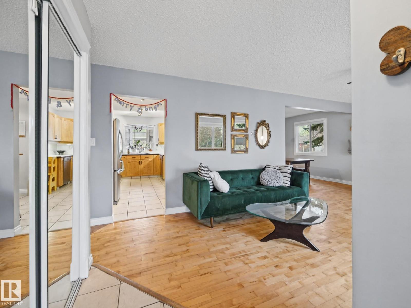
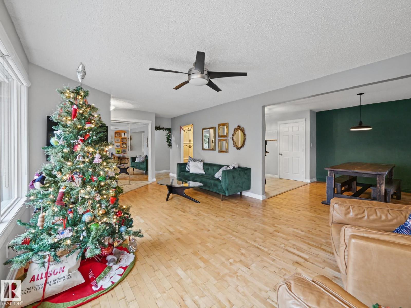
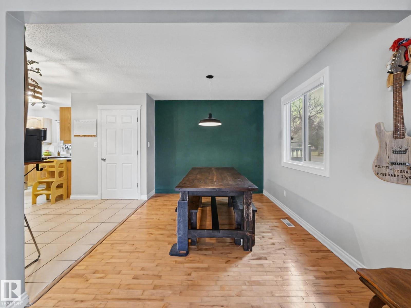
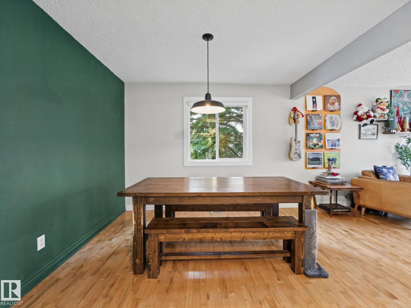
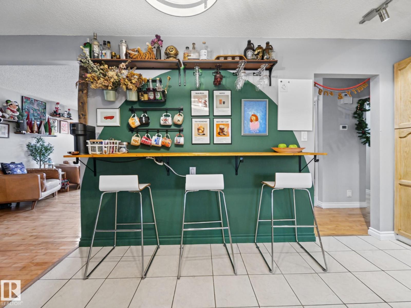
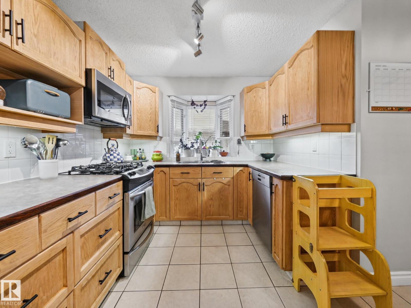
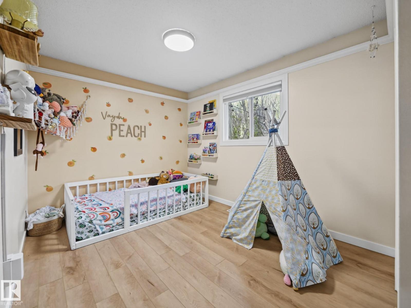
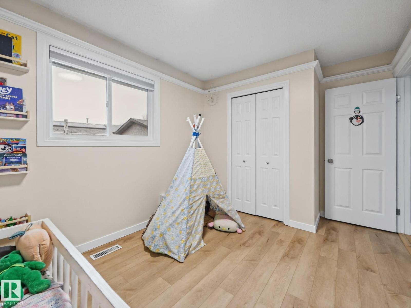
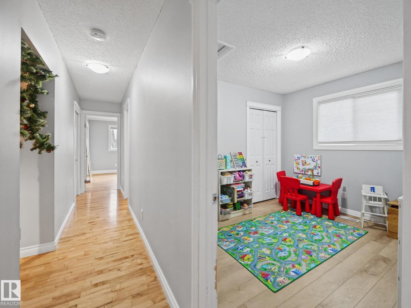
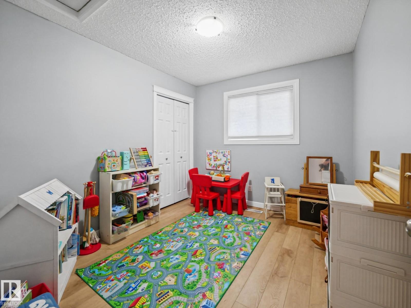
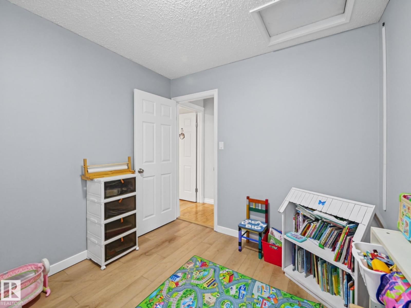
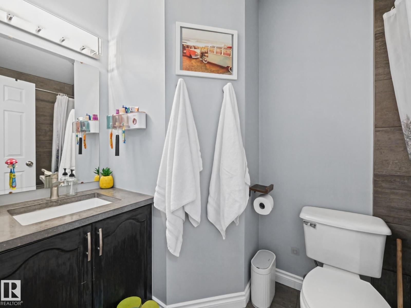
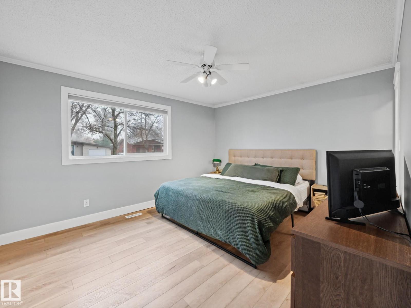
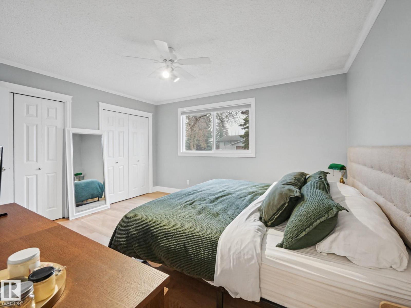
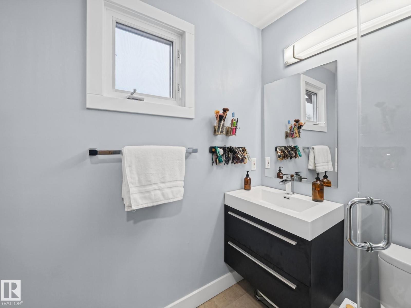
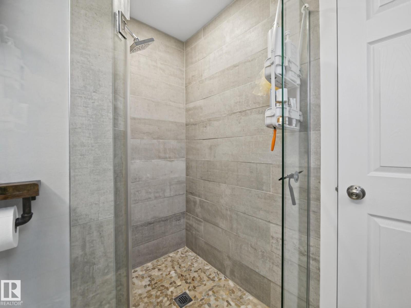
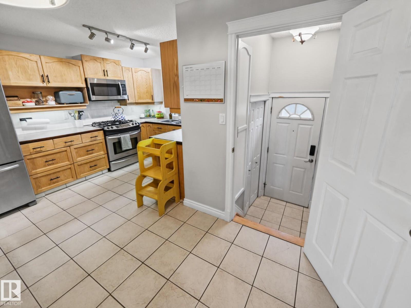
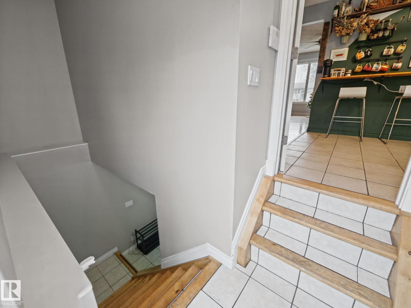
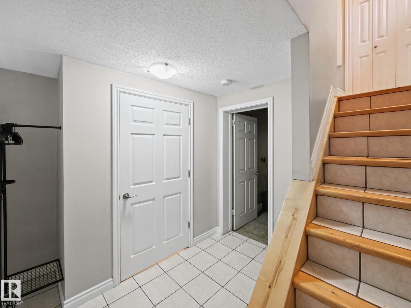
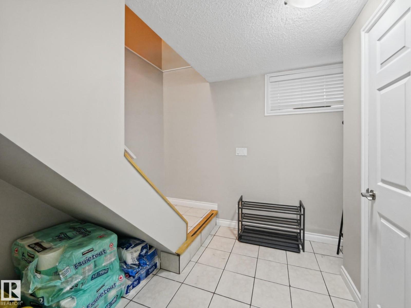
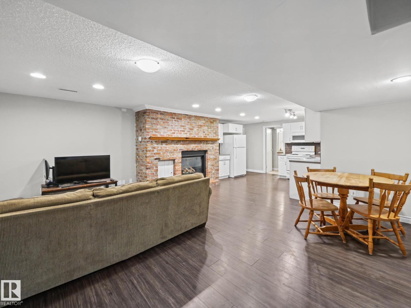
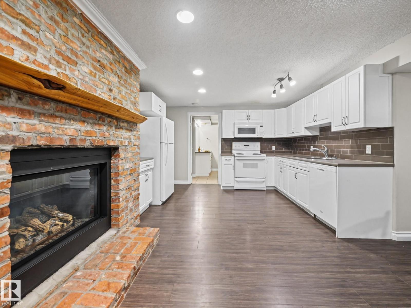
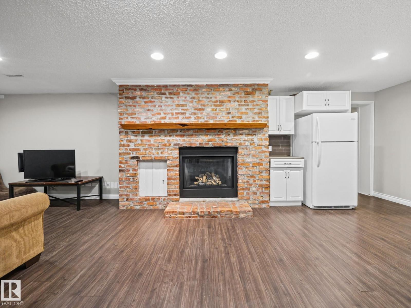
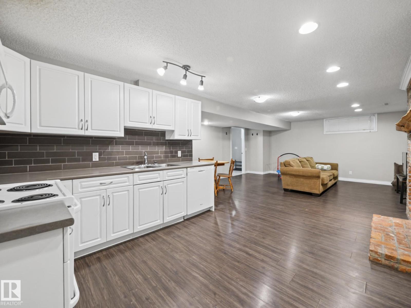
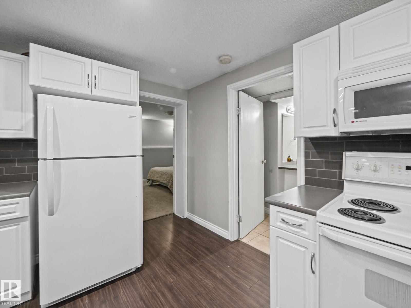
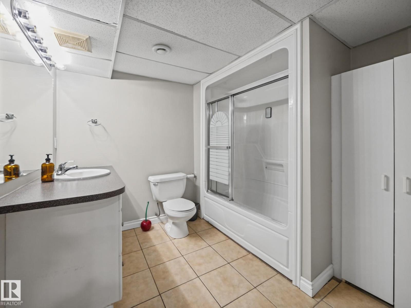
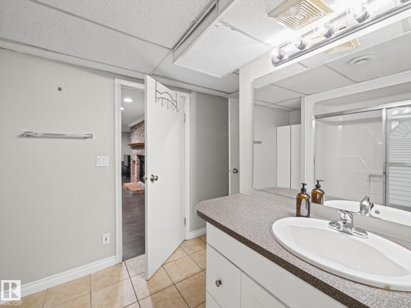
INSIDE CORNER LOT…OVERSIZED DOUBLE GARAGE…UPDATED KITCHEN…FULLY FINISHED BASEMENT…~!WELCOME HOME!~ Located in the established community of Akinsdale, this well-maintained bungalow offers over 1,250 SqFt of comfortable living space, with 4 bedrooms and 3 full bathrooms. The main floor features maple hardwood, a spacious living and dining area, and an updated kitchen with refreshed cabinetry. The primary bedroom offers two large closets and a private ensuite, while two additional bedrooms and a full bathroom complete the main level. Downstairs, the fully finished basement provides added living space with a family room, bedroom, second kitchen, and full bathroom. Outside, enjoy the landscaped, fenced yard, rebuilt front deck (2026), and oversized heated, insulated double garage with 220V wiring. Recent updates include kitchen cabinetry (2026), baseboards (2026), and bedroom flooring (2023). A fantastic opportunity in a mature, family-friendly neighbourhood! (id:44040)

Building

Size:1249 sqft
Parking Spaces:

Bedrooms:

4

Bathrooms:

3

Basement:Full (Finished)
Flooring:-
Roof:-
Heating:

(Forced air)

Fireplace:-
Cooling:-
Utility Water:-
Foundation:-
Architecture:Bungalow
Construction Date:1978-01-01

Rooms

Bedroom 4

Basement

Dimension: 3.64 m x 3.93 m

Living room

Main level

Dimension: 6.32 m x 3.78 m

Dining room

Main level

Dimension: 2.8 m x 3.36 m

Kitchen

Main level

Dimension: 4.18 m x 4.31 m

Primary Bedroom

Main level

Dimension: 4.1 m x 3.55 m

Bedroom 2

Main level

Dimension: 4.1 m x 2.67 m

Bedroom 3

Main level

Dimension: 3.08 m x 2.63 m

Features

Corner Site

Area Amenities With Map

Comparables

This listing doesn't have any similar comparables!

The listing data above is provided under copyright by the Canadian Real Estate Association. The listing data is deemed reliable but is not guaranteed accurate by the Canadian Real Estate Association or Guglu.