
72 Main Street, St. Alban's, Newfoundland And Labrador
For Sale3 hours
CA$349,900
4 Bedrooms
3 Bathrooms
Unavailable
1 Kitchen
2407 sqft sqrt
Property Details
Days on Guglu
3 hours
MLS®
1305374
Type
Single Family
Year Built
Jan-1981
Ownership
Freehold
Lot size
Unavailable
Description
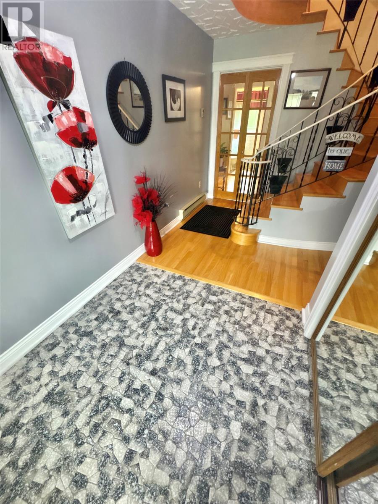
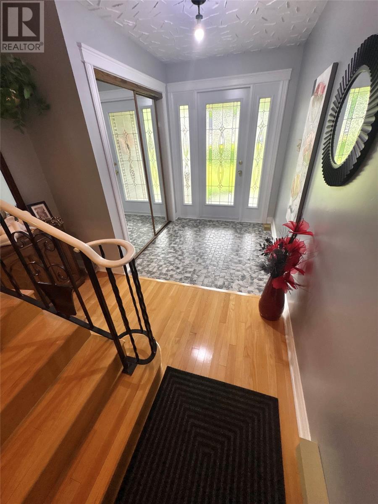
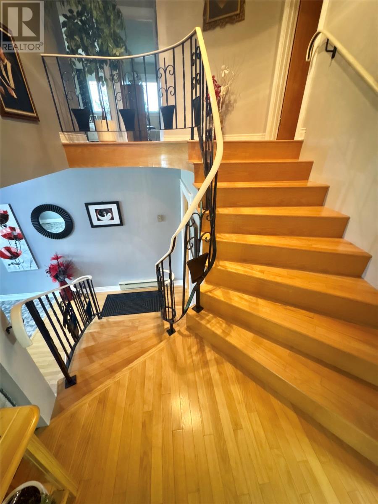
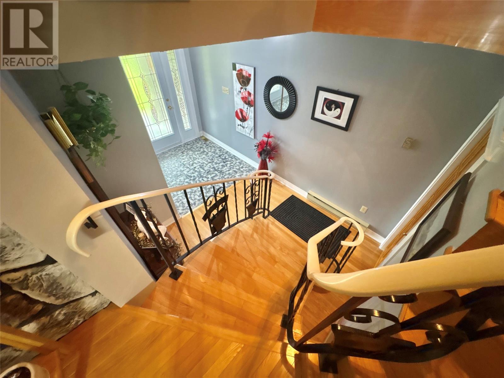
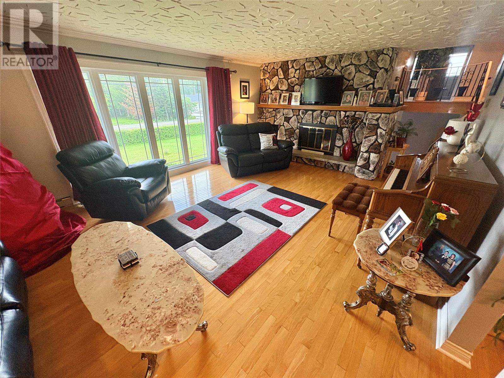
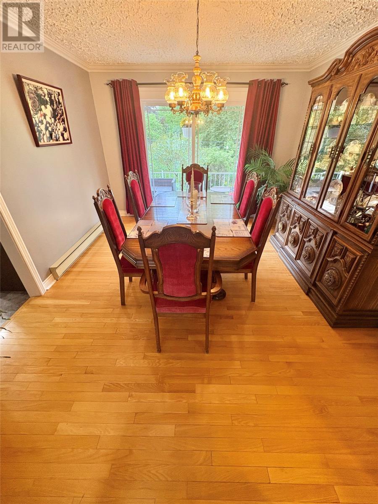
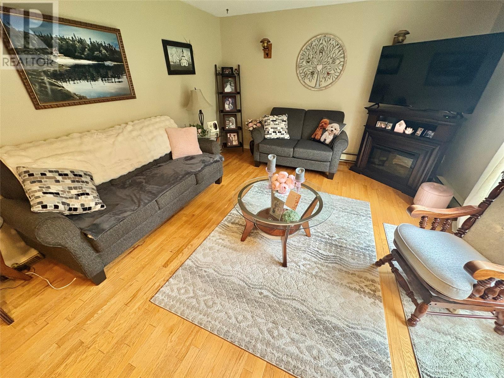
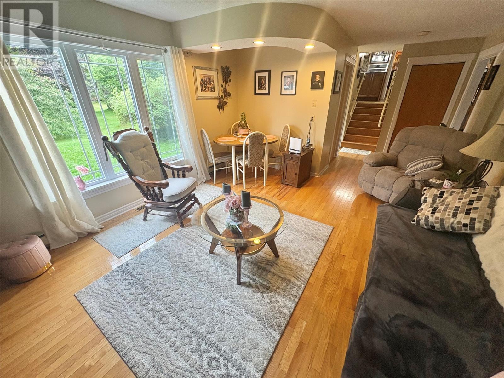
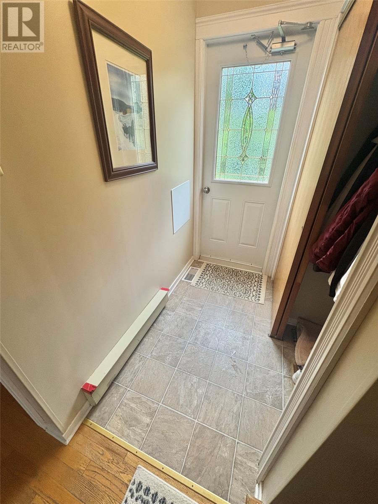
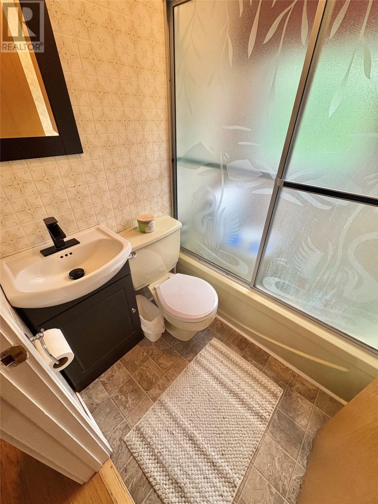
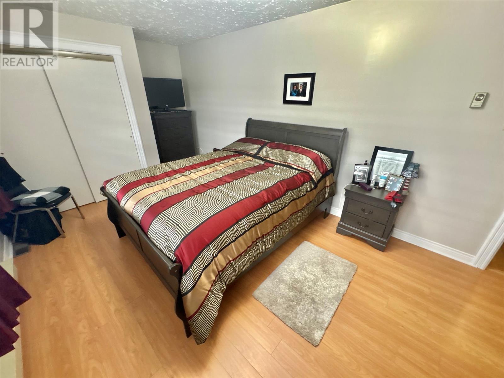
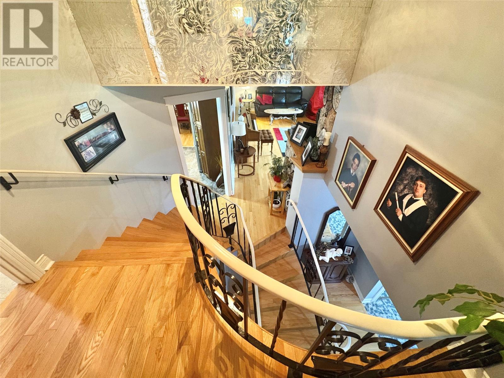
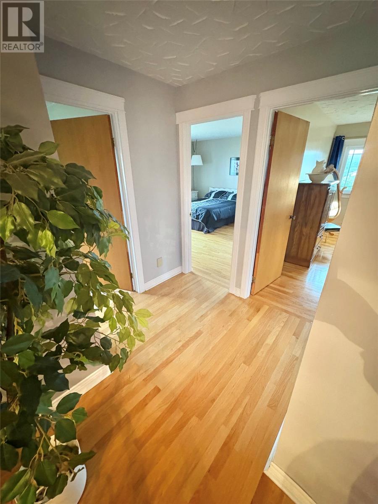
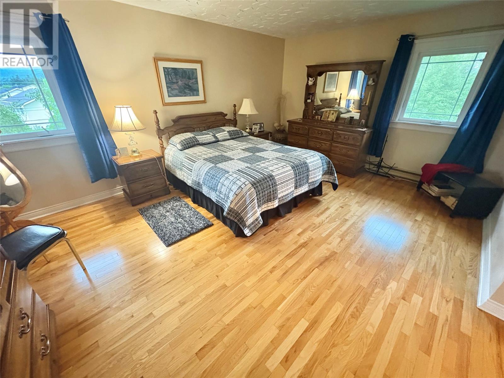
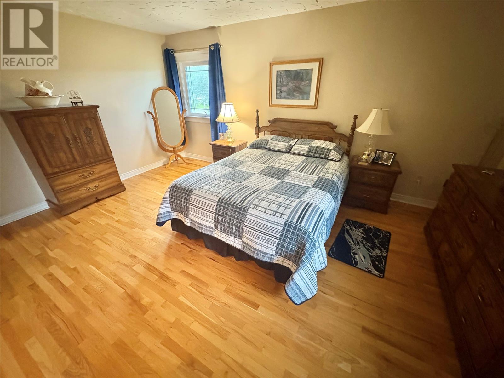
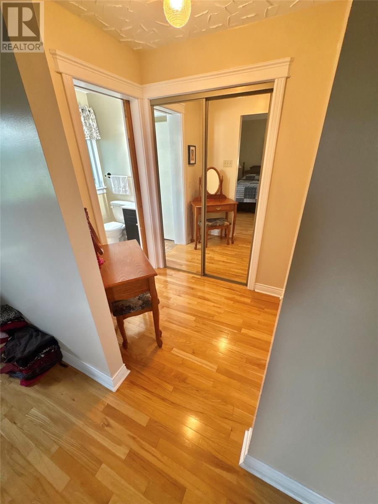
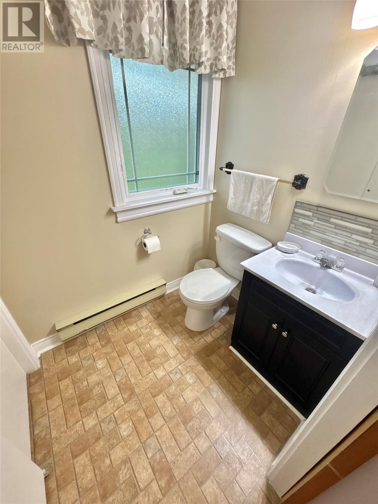
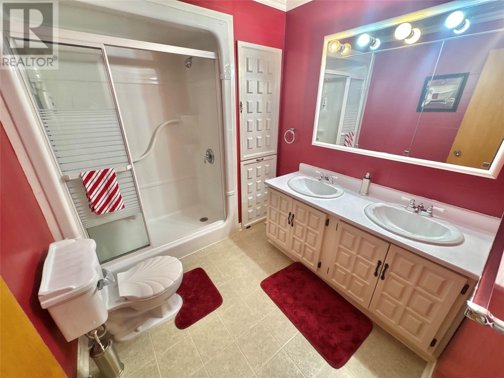
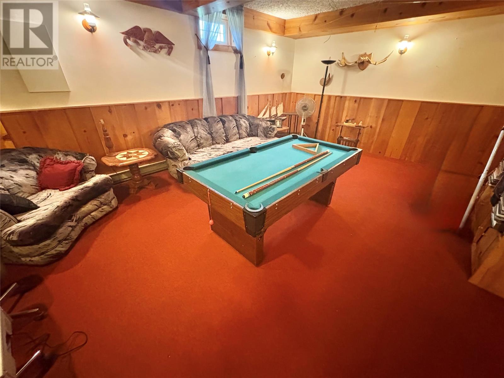
Welcome to 72 Main Street in the beautiful south coast town of St. Alban's. Pride of ownership is evident as soon as you pull up in the double concrete driveway you are greeted by rolling green landscaped front lawn, well maintained garden hedge, rear garden is your own personal oasis with beautiful mature well groomed trees, shrubs, rear deck for enjoying morning coffee or entertaining family and friends, plenty of privacy and space as the property is on an oversized lot. Storage isn't an issue as there is a 12x30 garage with its own electrical meter and 12x28 storage shed. Exterior of the home has been completed with vinyl windows & siding, shingles updated in 2024. As you enter the home you are greeted by a bright front foyer, an elegant spiral staircase leading to a spacious living room, dining room with patio door allowing for exterior access to rear deck for BBQing, kitchen with dark cabinets, plenty of cabinet space, stainless steel appliances and island for meal prep. Just off from the kitchen is a family room, 3pcs bath, laundry and bedroom with large window allowing of plenty of natural light. Second floor contains second 3pcs bath, 3 bedrooms with primary possessing an ensuite and designated closet area. Basement has a rec room allowing kids their own space, office, utility and wood storage room. Home is economically heated with electric baseboard heat and a wood furnace. Some other special features of the home is it has 200amp electrical panel, pex water lines and central vac system. This house is a must see and won't last long, book your viewing today! (id:44040)
Building
Size:2407 sqft
Parking Spaces:
Bedrooms:
4 | (4 Above Ground)
Bathrooms:
3 | (1 Half)
Basement:-
Flooring:Carpeted, Hardwood, Laminate, Other
Roof:
Unknown (Fiberglass)
Heating:
Electric, Wood(Baseboard heaters, Radiant heat)
Fireplace:-
Cooling:-
Utility Water:Municipal water
Foundation:Poured Concrete
Architecture:-
Construction Date:1981-01-01
Rooms
Bedroom
Second level
Dimension: 13.4 x 13.1
Bedroom
Second level
Dimension: 12.5 x 12.4
Ensuite
Second level
Dimension: 5.2 x 5.5
Primary Bedroom
Second level
Dimension: 12.9 x 16.9
Bath (# pieces 1-6)
Second level
Dimension: 7.2 x 6.5
Utility room
Basement
Dimension: 9.0 x 17.0
Storage
Basement
Dimension: 6.6 x 8.4
Office
Basement
Dimension: 5.0 x 8.4
Recreation room
Basement
Dimension: 14.8 x 20.2
Bedroom
Main level
Dimension: 10.3 x 17.1
Laundry room
Main level
Dimension: 10.2 x 13.7
Family room
Main level
Dimension: 16.7 x 12.9
Bath (# pieces 1-6)
Main level
Dimension: 6.0 x 4.9
Porch
Main level
Dimension: 3.1 x 6.5
Living room
Main level
Dimension: 14.7 x 20.4
Dining room
Main level
Dimension: 11.3 x 13.1
Kitchen
Main level
Dimension: 11.6 x 11.0
Foyer
Main level
Dimension: 6.4 x 7.1
Area Amenities With Map
Comparables
This listing doesn't have any similar comparables!
The listing data above is provided under copyright by the Canadian Real Estate Association. The listing data is deemed reliable but is not guaranteed accurate by the Canadian Real Estate Association or Guglu.