
66 Legacy Wy, Spruce Grove, Alberta
1 / 24
Images

Images

Video

Video

Book Tour

Book Tour

Apply

Apply

66 Legacy Wy, Spruce Grove, Alberta

For Sale 4 hours
CA$608,998
couple_bed
3 Bedrooms
bath_room
3 Bathrooms
garage
Unavailable
kitchen
1 Kitchen
size
2408 sqft sqrt

Property Details

Days on Guglu

4 hours

MLS®

E4515996

Type

Single Family
Year Built

Year Built

Jan-2026
Ownership

Ownership

Freehold
Lot size

Lot size

Unavailable

Description

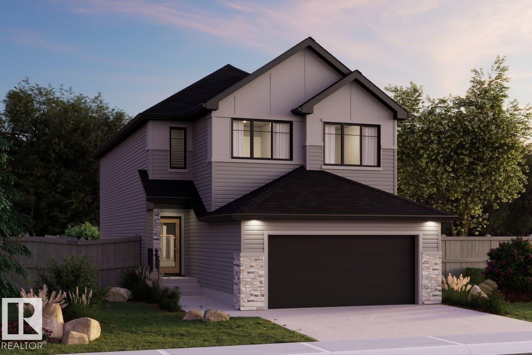
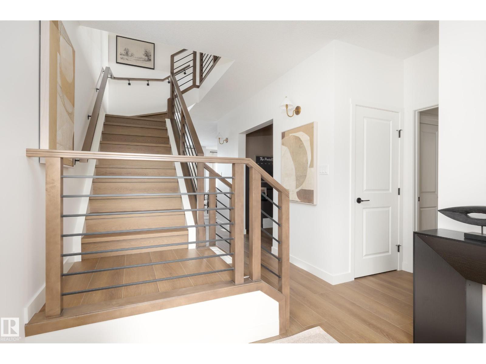
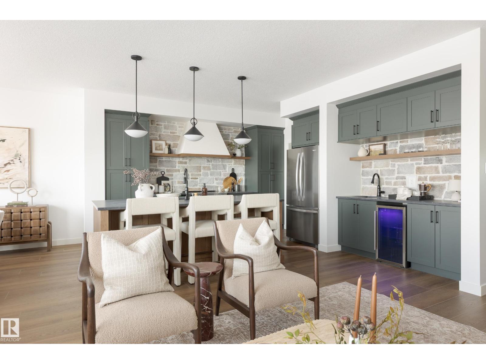
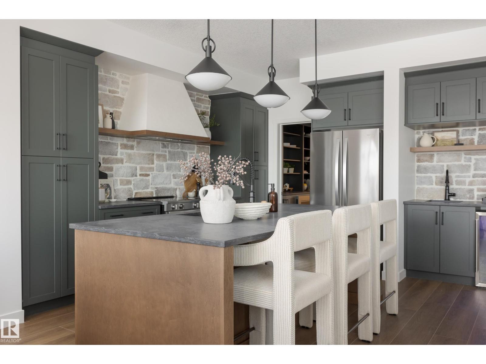
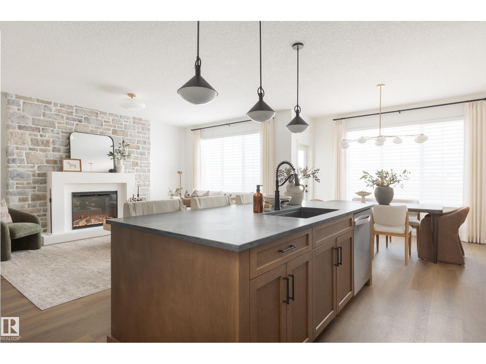
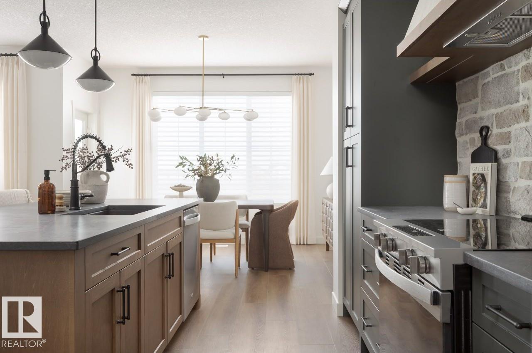
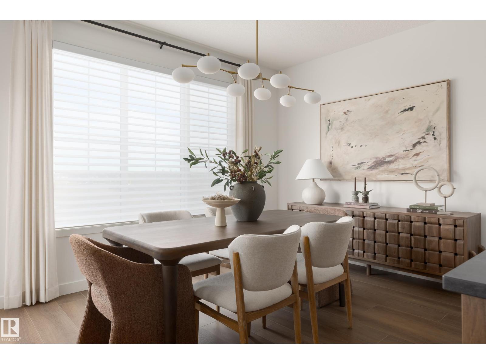
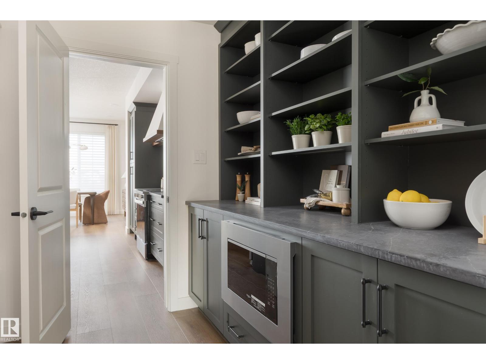
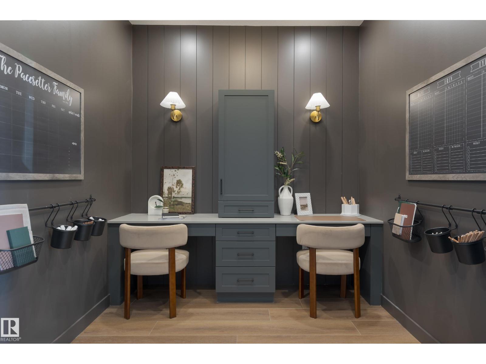
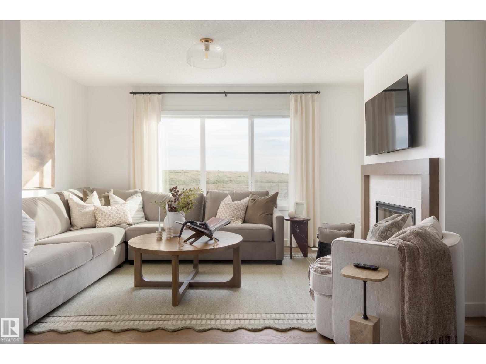
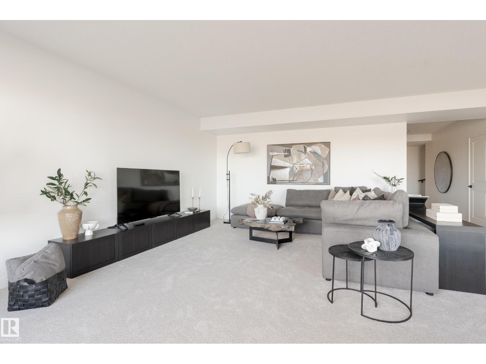
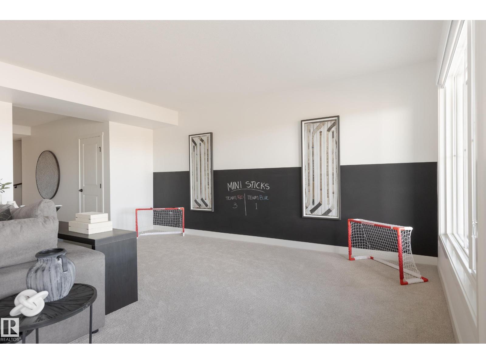
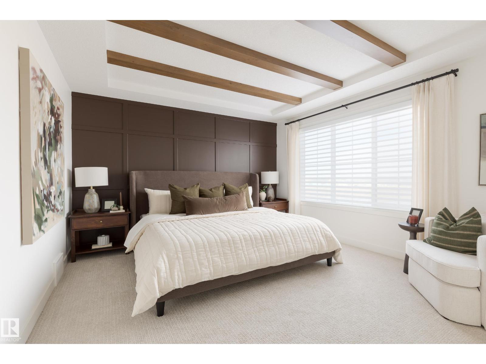
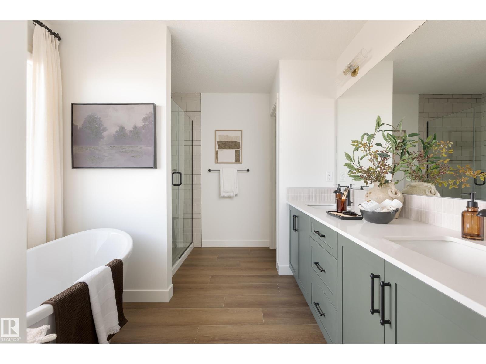
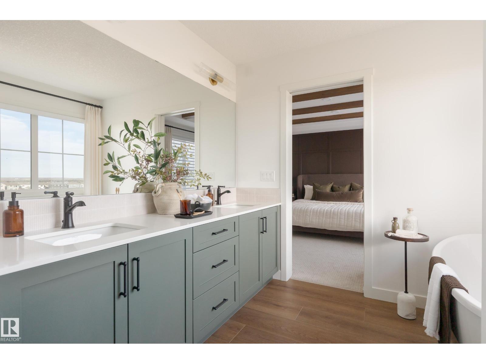
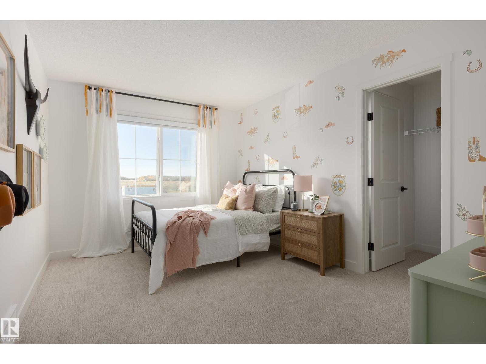
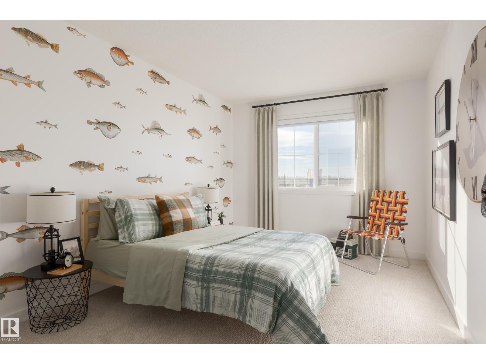
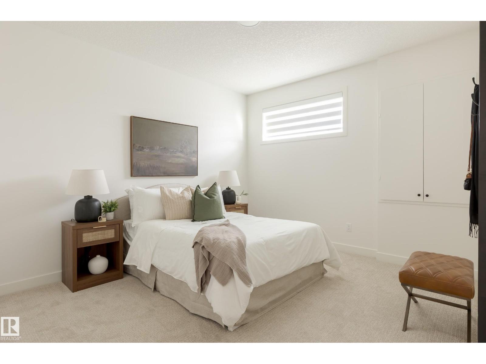
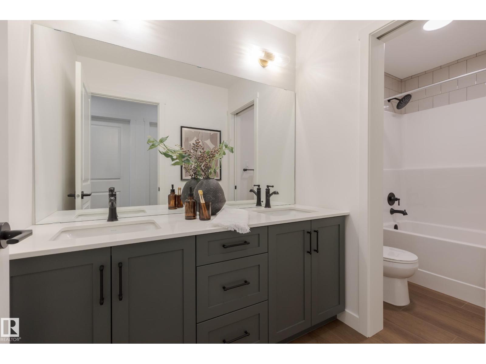
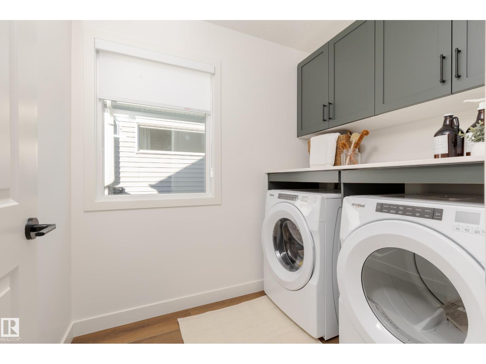
Welcome to the Aristocrat built by the award-winning builder Pacesetter homes and is located in the heart of Legacy Ridge and just steps to the neighborhood parks and walking trails. As you enter the home you are greeted by luxury vinyl plank flooring throughout the great room, kitchen, and the breakfast nook. Your large kitchen features tile back splash, an island a flush eating bar, quartz counter tops and an undermount sink. Just off of the kitchen and tucked away by the front entry is a 2 piece bath and den. Upstairs is the primary retreat with a large walk in closet and a 5-piece en-suite. The second level also include 2 additional bedrooms with a conveniently placed main 4-piece bathroom and a good sized bonus room. This home also comes with a side separate entrance perfect for future development. Close to all amenities and easy access to the yellow head and stony plain road. ***Home is under construction and the photos are from the same home recently built and may vary, complete by Feb 27 ** (id:44040)

Building

Size:2408 sqft
Parking Spaces:

Bedrooms:

3

Bathrooms:

3

Basement:Full (Unfinished)
Flooring:-
Roof:-
Heating:

(Forced air)

Fireplace:-
Cooling:-
Utility Water:-
Foundation:-
Architecture:-
Construction Date:2026-01-01

Rooms

Living room

Main level

Dimension: Measurements not available

Dining room

Main level

Dimension: Measurements not available

Kitchen

Main level

Dimension: Measurements not available

Den

Main level

Dimension: Measurements not available

Primary Bedroom

Upper Level

Dimension: Measurements not available

Bedroom 2

Upper Level

Dimension: Measurements not available

Bedroom 3

Upper Level

Dimension: Measurements not available

Bonus Room

Upper Level

Dimension: Measurements not available

Features

See remarks
Park/reserve
Environmental reserve

Area Amenities With Map

Comparables

This listing doesn't have any similar comparables!

The listing data above is provided under copyright by the Canadian Real Estate Association. The listing data is deemed reliable but is not guaranteed accurate by the Canadian Real Estate Association or Guglu.