
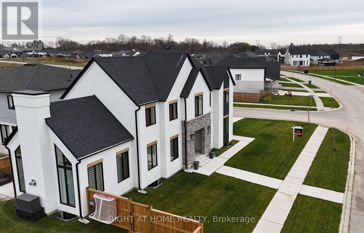
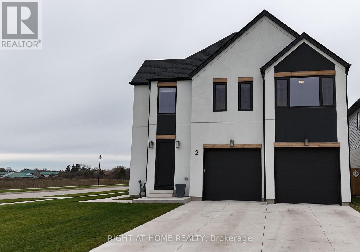
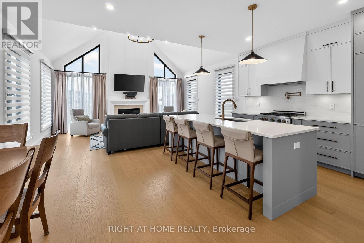
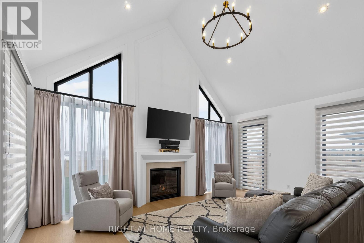
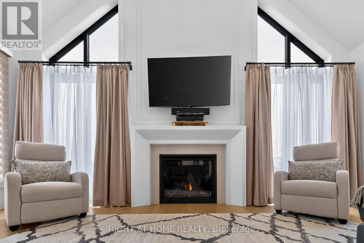
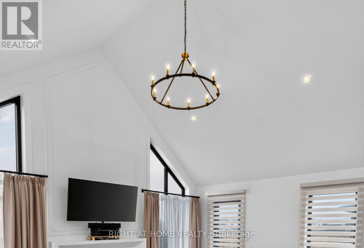
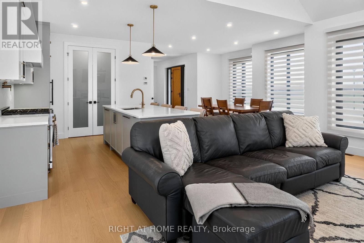
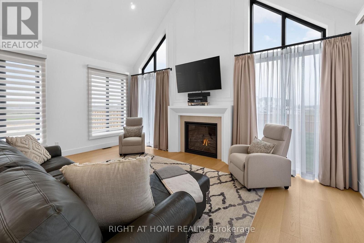
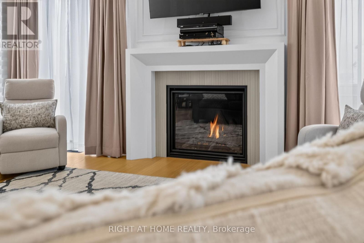
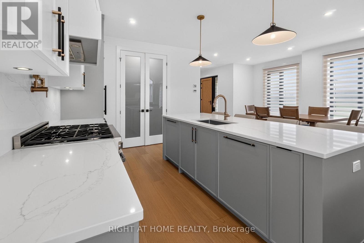
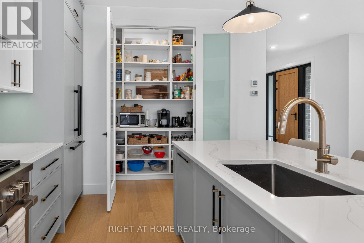
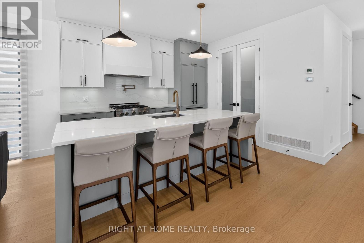
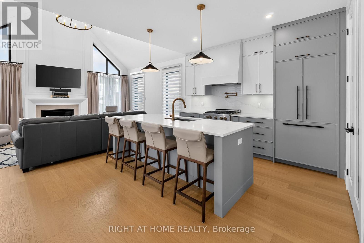
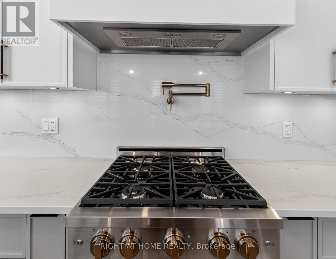
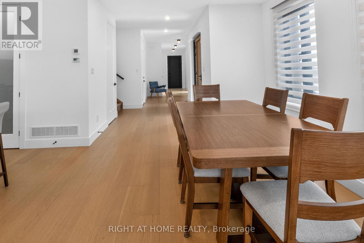
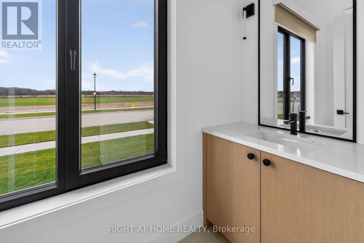
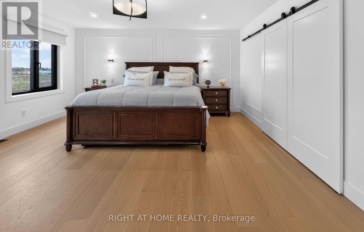
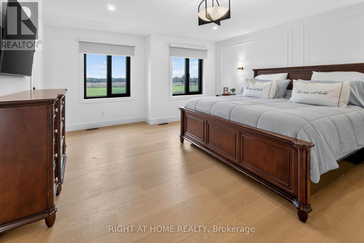
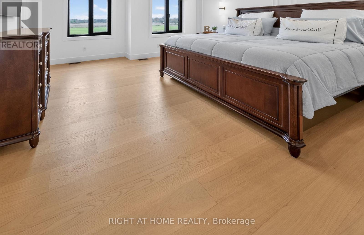
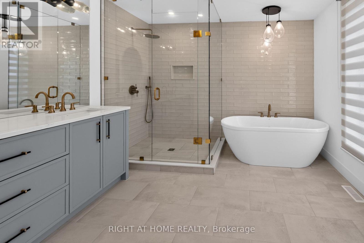
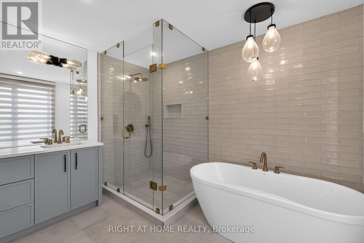
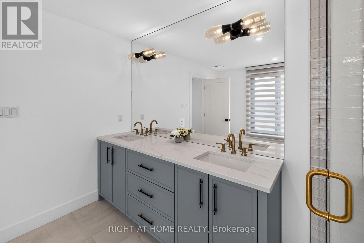
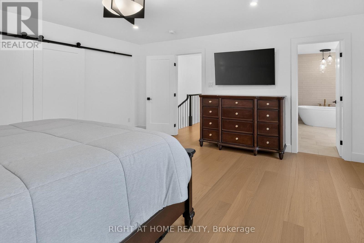
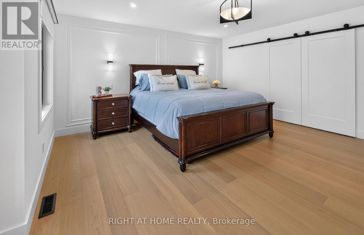
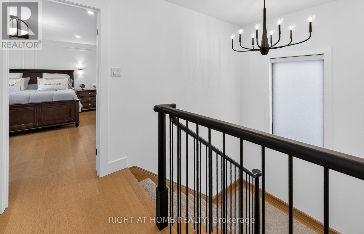
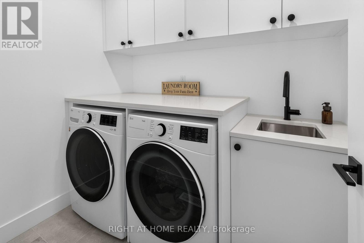
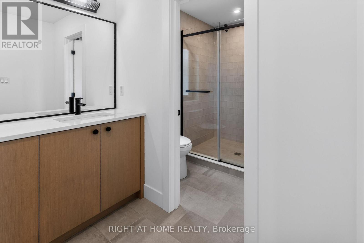
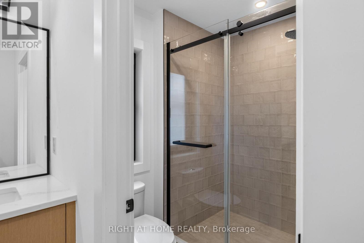
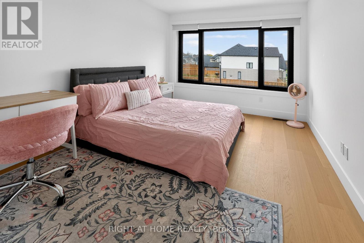
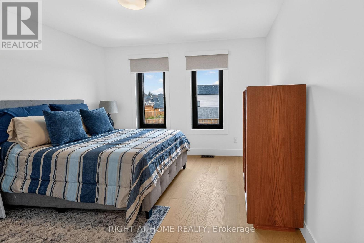
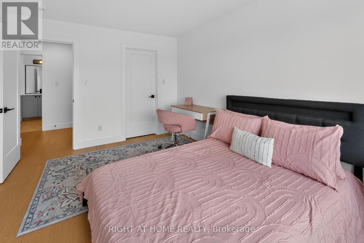
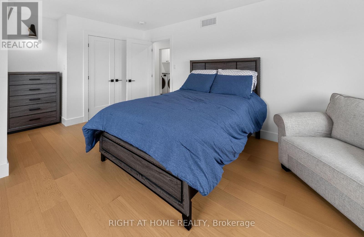
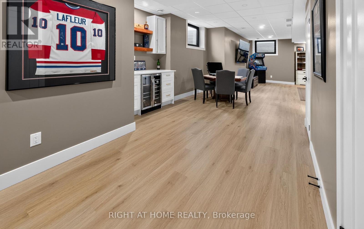
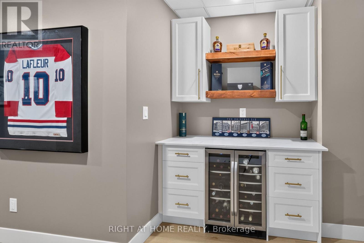
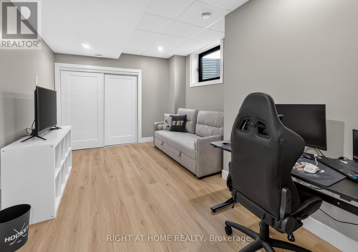
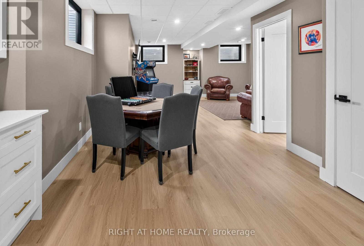
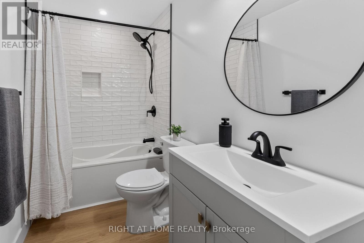
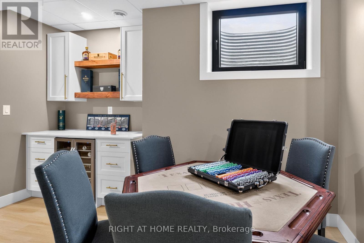
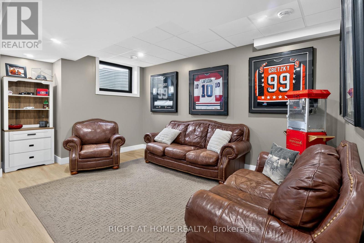
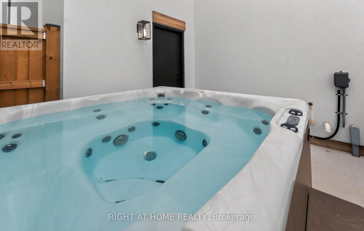
Welcome to this stunning 1-year-old executive home, where luxury, elegance and thoughtful design come together! Offering 5 spacious bedrooms, 4 bathrooms and exceptional curb appeal, this impressive 2-storey home is beautifully finished on all 3 levels. Step inside to a breathtaking living room featuring soaring vaulted ceilings, spectacular windows, new custom blinds and an abundance of natural light. A newly installed door provides convenient access to the backyard and hot tub. The spacious formal dining room is perfect for hosting family gatherings and entertaining guests. The gorgeous designer kitchen is sure to impress with stone countertops, high-end appliances, a seamlessly integrated panelled refrigerator and a generous walk-in pantry. Upstairs, discover 4 generously sized bedrooms, including a luxurious primary retreat complete with a spa-inspired ensuite and walk-in closet. A second full bathroom and convenient second-floor laundry make this level ideal for busy family living. The recently professionally finished lower level offers an incredible extension of your living space, featuring a huge family room, stylish bar area, 5th bedroom and full bathroom. Whether entertaining friends, watching the big game or creating the ultimate teenager's retreat, this space has it all! Outside, enjoy a large, fully fenced backyard featuring a spacious concrete patio, relaxing hot tub and modern custom-built shed. With a park directly across the street and located in the desirable Southwold school district, this exceptional property offers the perfect combination of luxury, comfort and family-friendly living. Why wait to build when you can enjoy a nearly new executive home with beautiful upgrades, outdoor living spaces and a professionally finished lower level already complete? Move in and enjoy the lifestyle you deserve! (id:44040)
Building
Size:2500 - 3000 sqft
Parking Spaces:
6
Bedrooms:
5 | (4 Above Ground) | (1 Below Ground)
Bathrooms:
4 | (1 Half)
Basement:Full (Finished)
Flooring:-
Roof:-
Heating:
Natural gas(Forced air)
Fireplace:-
Cooling:Central air conditioning
Utility Water:Municipal water
Foundation:Poured Concrete
Architecture:-
Construction Date:Invalid Date
Rooms
Primary Bedroom
Second level
Dimension: 4.78 m x 4.63 m
Bedroom 2
Second level
Dimension: 5.27 m x 3.53 m
Bedroom 3
Second level
Dimension: 4.2 m x 3.2 m
Bedroom 4
Second level
Dimension: 3.59 m x 3.59 m
Laundry room
Second level
Dimension: 2.3 m x 1.55 m
Recreational, Games room
Lower level
Dimension: 6.24 m x 3.25 m
Bedroom 5
Lower level
Dimension: 4.78 m x 3.19 m
Family room
Lower level
Dimension: 5.4 m x 4.73 m
Living room
Main level
Dimension: 5.88 m x 3.74 m
Dining room
Main level
Dimension: 5 m x 2.43 m
Kitchen
Main level
Dimension: 4.14 m x 2.92 m
Features
Sump Pump
Area Amenities With Map
Comparables
This listing doesn't have any similar comparables!
The listing data above is provided under copyright by the Canadian Real Estate Association. The listing data is deemed reliable but is not guaranteed accurate by the Canadian Real Estate Association or Guglu.