
78 Decou Road, Simcoe, Ontario
1 / 50
Images

Images

Video

Video

Book Tour

Book Tour

Apply

Apply

78 Decou Road, Simcoe, Ontario

For Sale 3 hours
CA$850,000
couple_bed
4 Bedrooms
bath_room
3 Bathrooms
garage
12 Parking Spaces
kitchen
1 Kitchen
size
2241 sqft sqrt

Property Details

Days on Guglu

3 hours

MLS®

40878071

Type

Single Family
Year Built

Year Built

Jan-1991
Ownership

Ownership

Freehold
Lot size

Lot size

167 ft x 1112 ft

Description

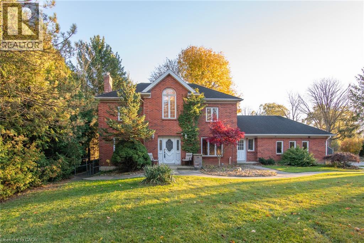
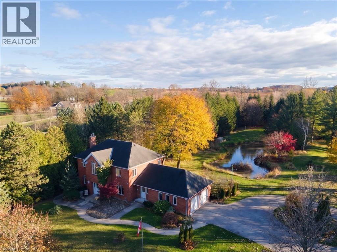
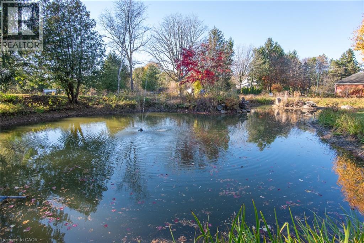
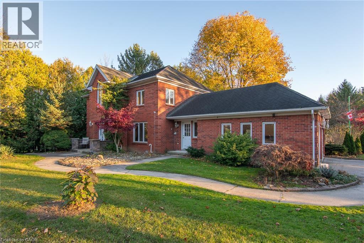
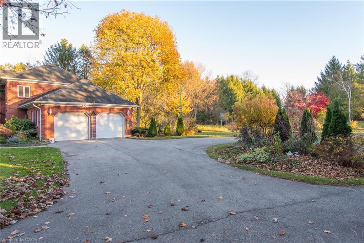
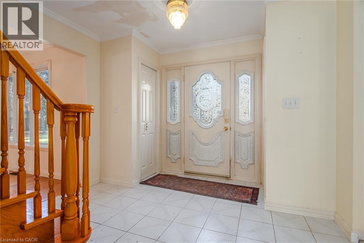
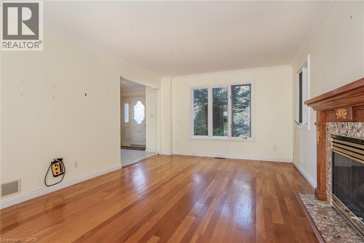
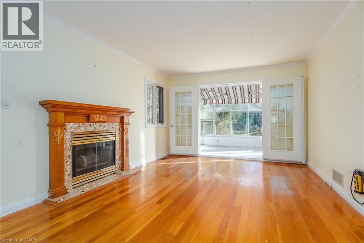
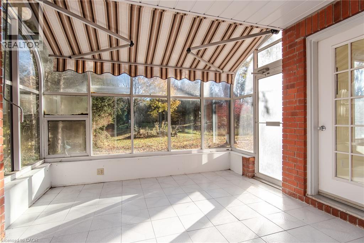
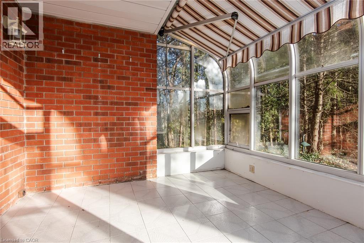
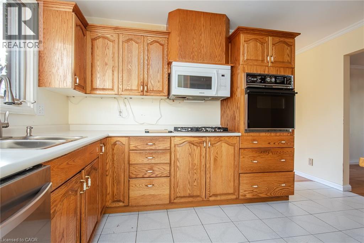
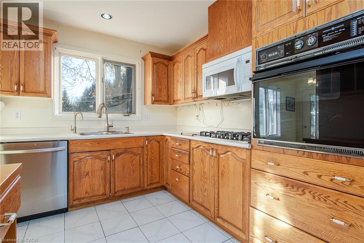
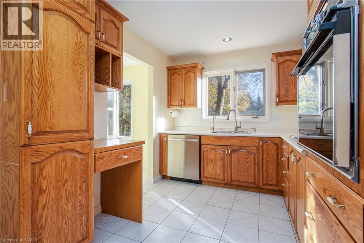
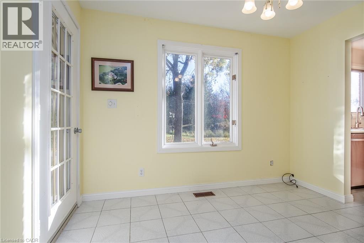
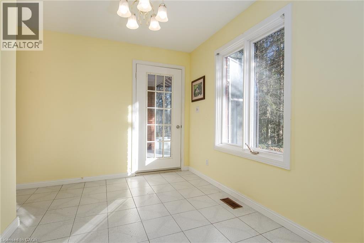
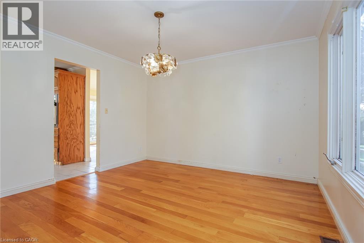
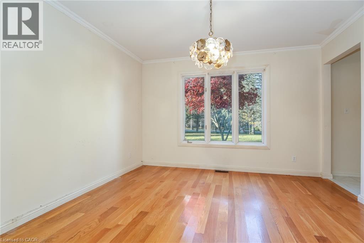
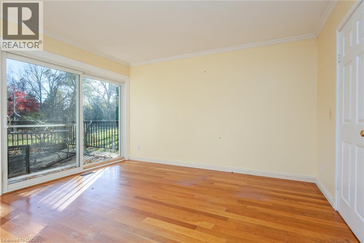
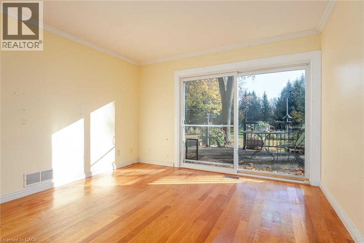
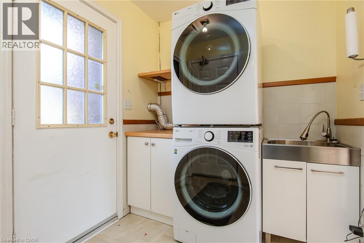
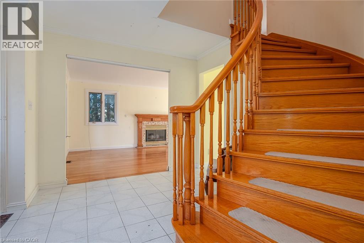
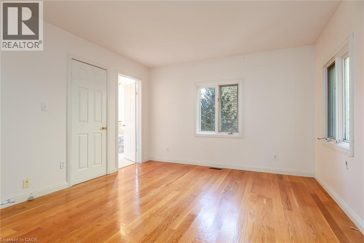
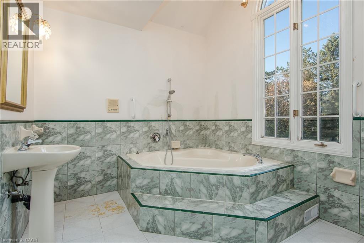
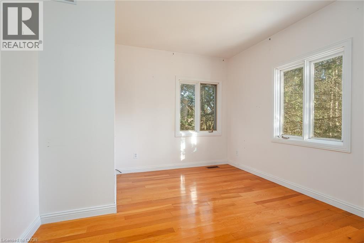
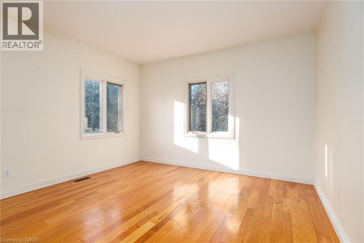
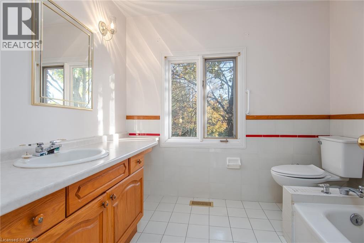
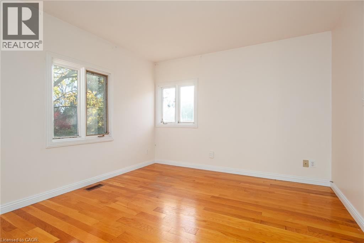
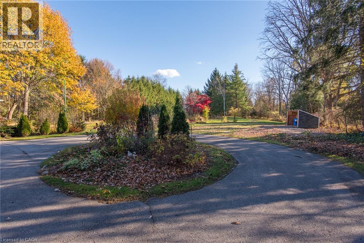
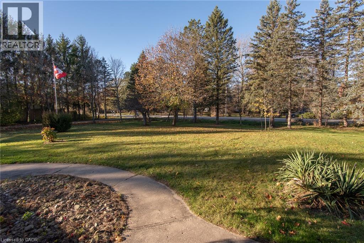
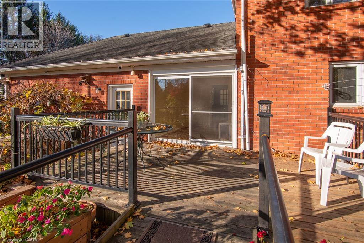
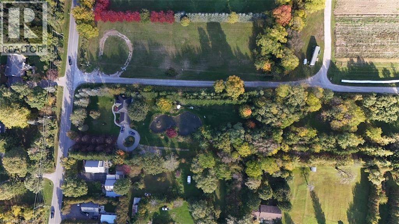
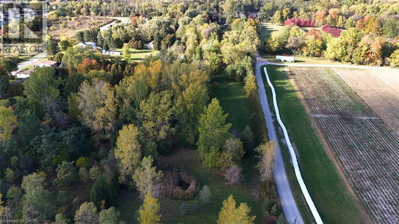
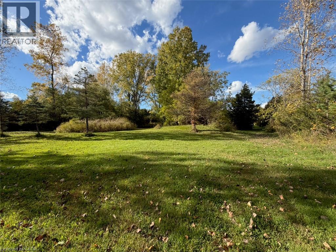
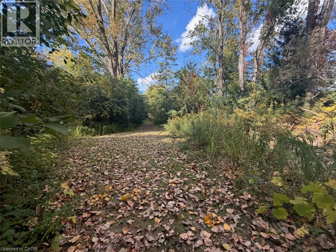
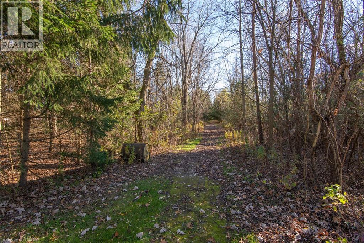
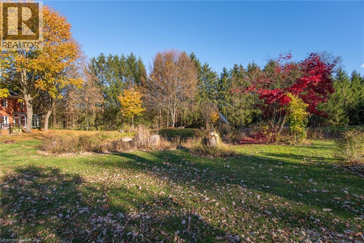
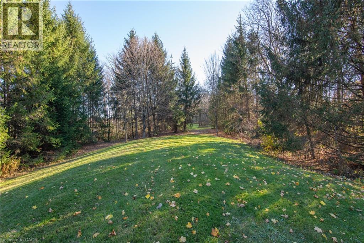
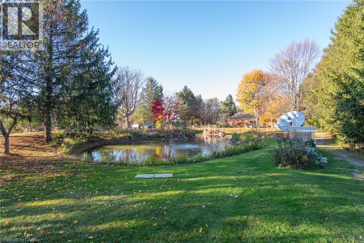
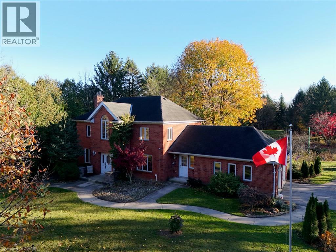
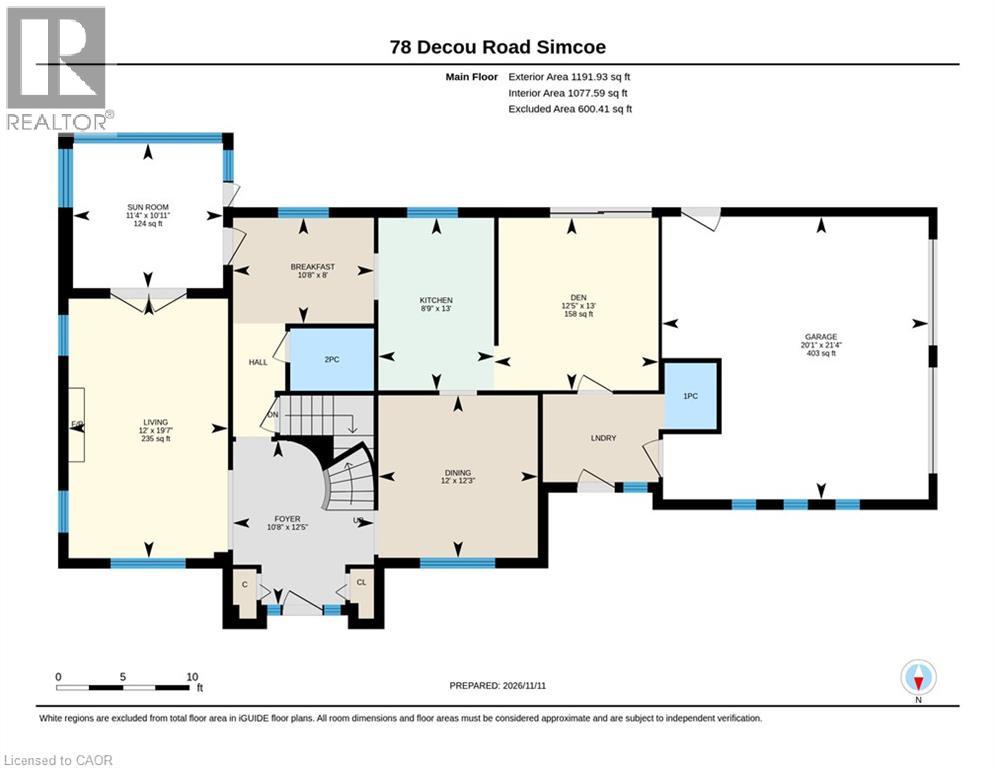
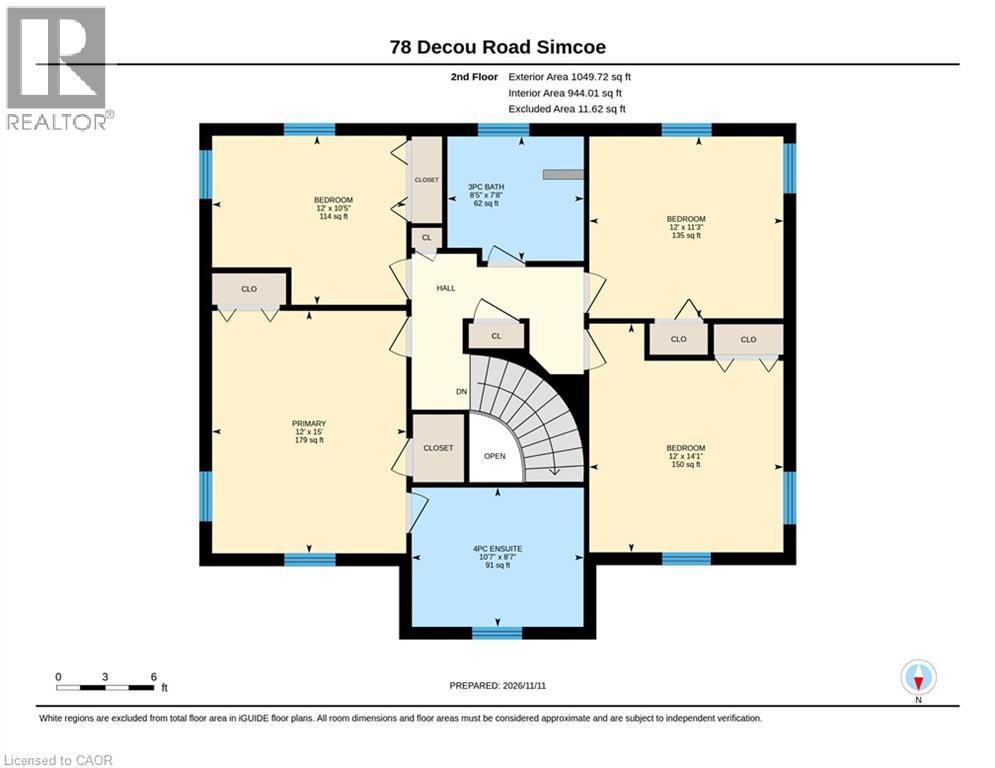
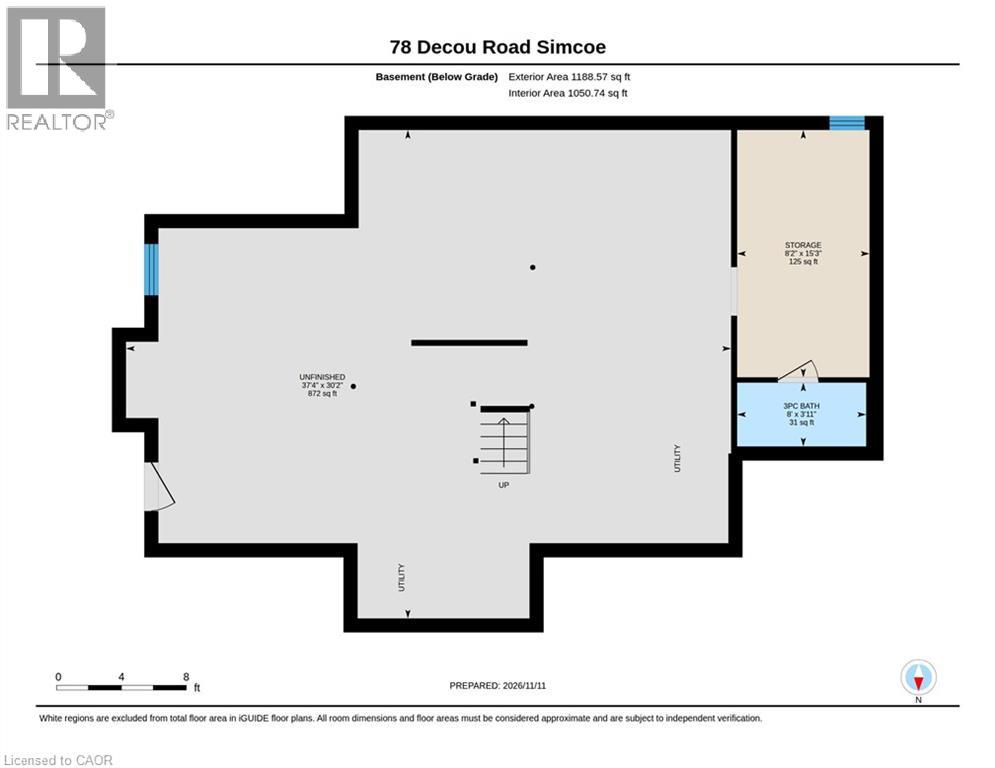
4.5 Acres with two ponds - Welcome to an incredible opportunity to craft your ultimate country estate. Sitting on a massive parcel of land, this unique property features two natural ponds and exceptional privacy, except for the odd deer that comes to visit. Adjoined by a peaceful strawberry farm to the east and backing onto municipal land, you will enjoy sweeping views and nature peering into every window of the home. A great rural setting with the convenience of the Simcoe shopping and restaurants just a short walk away. The solid, all-brick two-story home offers 2,241 square feet of living space with excellent bones and a highly functional layout. The main level welcomes you with a classic curved staircase in the front foyer, formal living and dining rooms, a bright eat-in kitchen, sunroom, main-floor laundry, and a rear den featuring sliding doors that open to the back deck. The second level boasts 4 generously sized bedrooms and 2 full bathrooms, including a primary suite complete with a corner ensuite. This original-condition home is the ultimate blank slate, providing massive upside potential for a buyer ready to execute a renovation and make this your dream estate. The basement is completely unfinished and ready for your creativity, featuring a direct walk-up access to the side of the house. Whether you are looking to establish a private hobby farm or build out your customized forever home, the footprint and the acreage provide the perfect foundation. (id:44040)

Building

Size:2241 sqft
Parking Spaces:

12

Bedrooms:

4 | (4 Above Ground)

Bathrooms:

3 | (1 Half)

Basement:Full (Unfinished)
Flooring:-
Roof:-
Heating:

Natural gas (Forced air)

Fireplace:

1

Cooling:Central air conditioning
Utility Water:Municipal water
Foundation:-
Architecture:Other
Construction Date:1991-01-01

Rooms

Primary Bedroom

Second level

Dimension: 15'0'' x 12'0''

Bedroom

Second level

Dimension: 10'5'' x 12'0''

Bedroom

Second level

Dimension: 11'3'' x 12'0''

Bedroom

Second level

Dimension: 14'1'' x 12'0''

4pc Bathroom

Second level

Dimension: 8'7'' x 10'7''

3pc Bathroom

Second level

Dimension: 7'8'' x 8'5''

Sunroom

Main level

Dimension: 10'11'' x 11'4''

Living room

Main level

Dimension: 19'7'' x 12'0''

Kitchen

Main level

Dimension: 13'0'' x 8'9''

Foyer

Main level

Dimension: 12'5'' x 10'8''

Dining room

Main level

Dimension: 12'3'' x 12'0''

Den

Main level

Dimension: 13'0'' x 12'5''

Breakfast

Main level

Dimension: 8'0'' x 10'8''

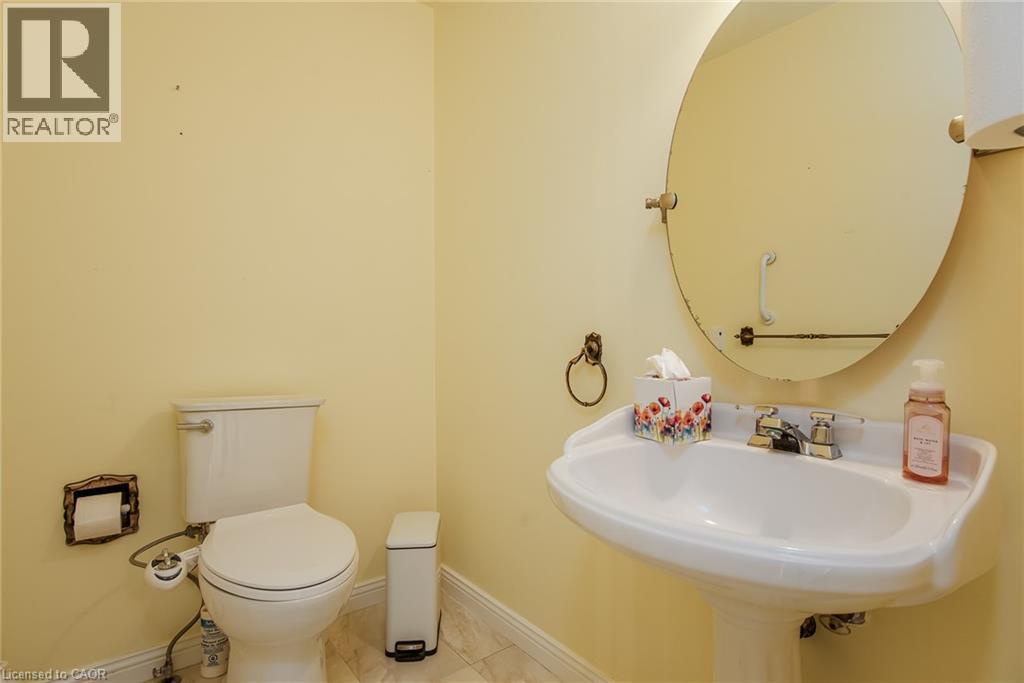
2pc Bathroom

Main level

Dimension: 4'8'' x 6'4''

Features

Country residential
Automatic Garage Door Opener

Area Amenities With Map

Comparables

This listing doesn't have any similar comparables!

The listing data above is provided under copyright by the Canadian Real Estate Association. The listing data is deemed reliable but is not guaranteed accurate by the Canadian Real Estate Association or Guglu.