
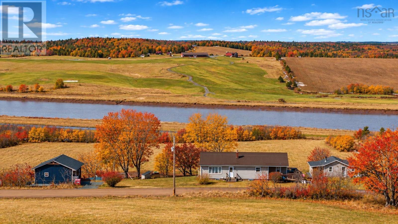
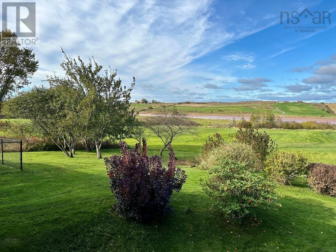
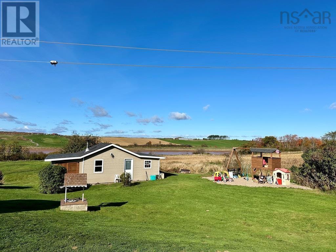
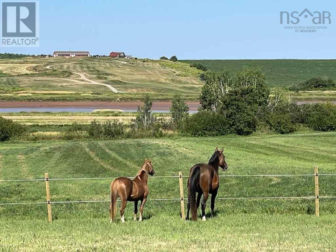
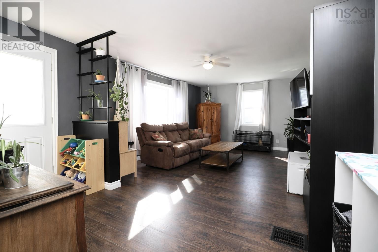
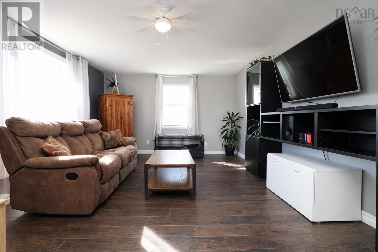
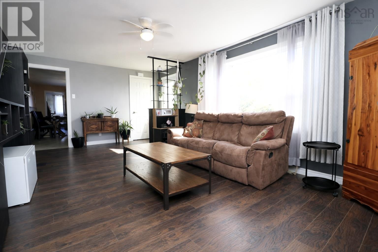
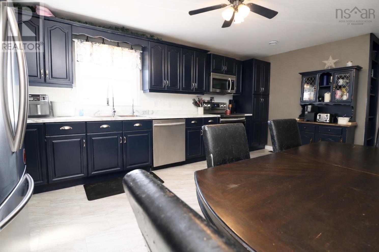
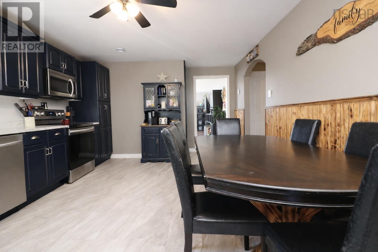
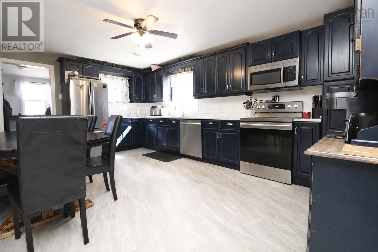
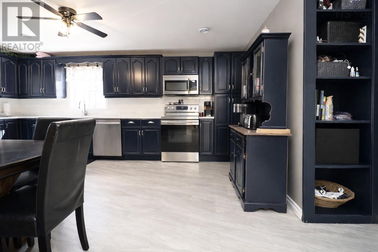
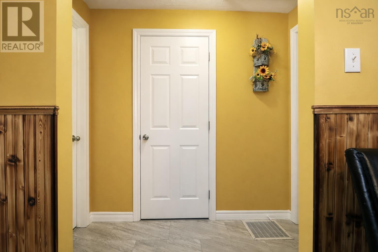
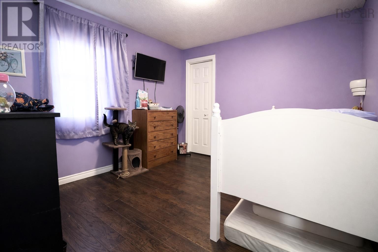
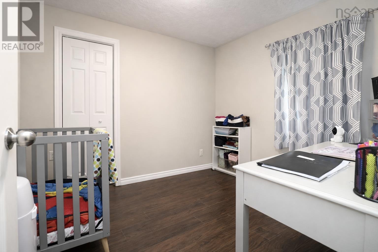
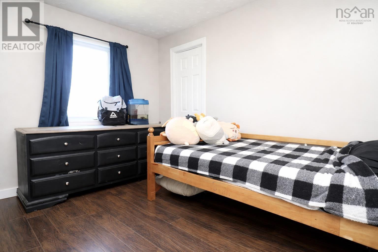
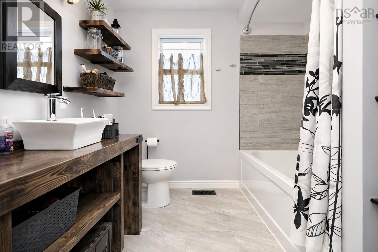
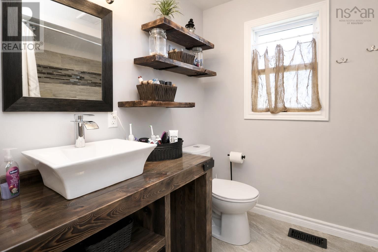
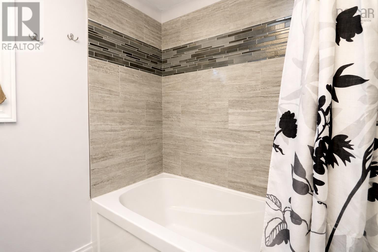
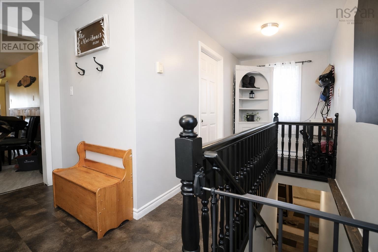
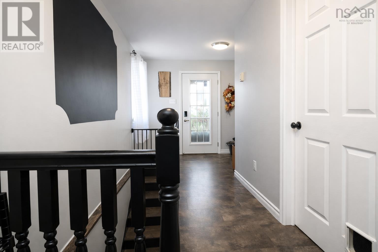
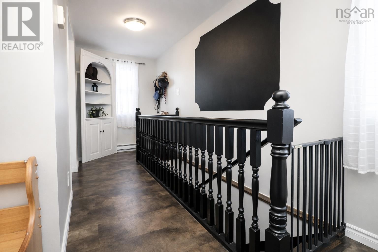
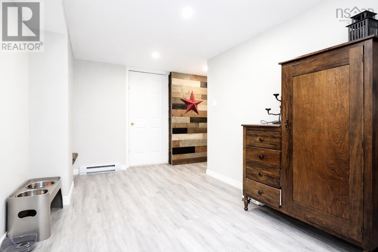
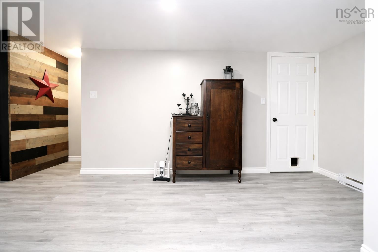
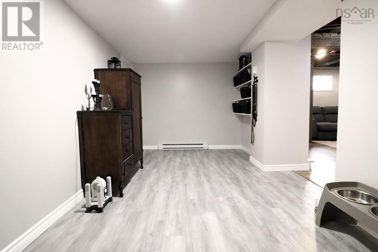
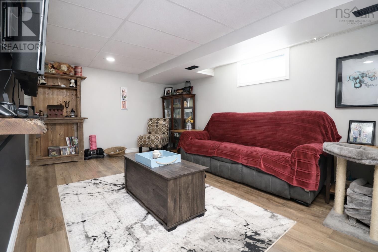
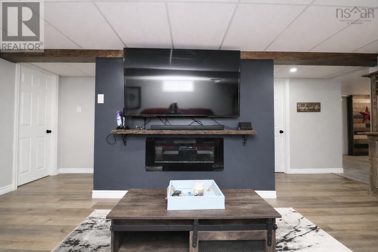
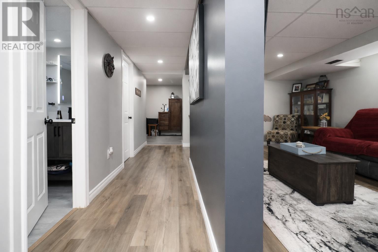
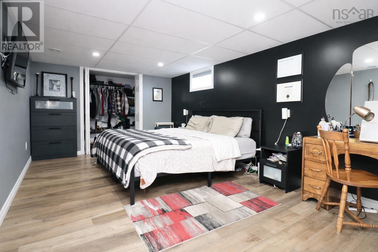
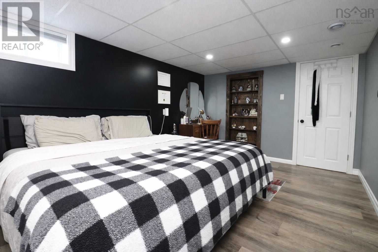
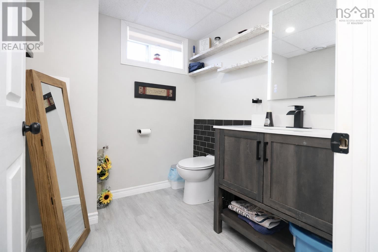
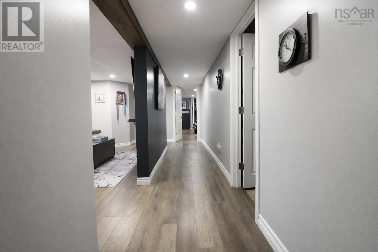
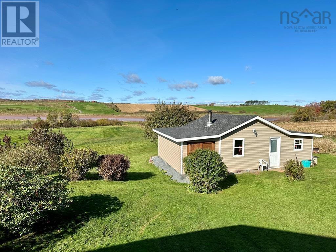
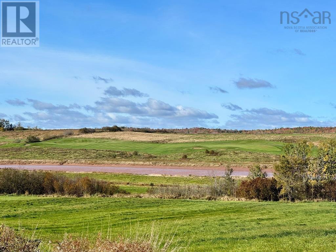
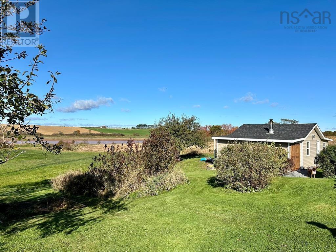
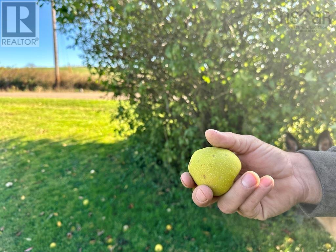
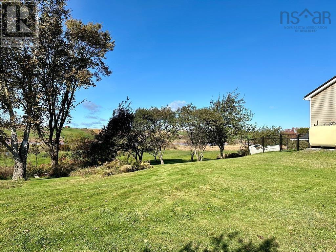
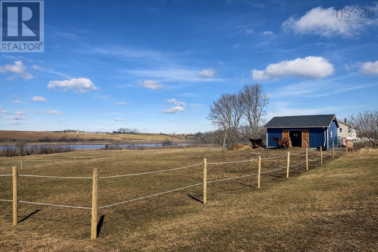
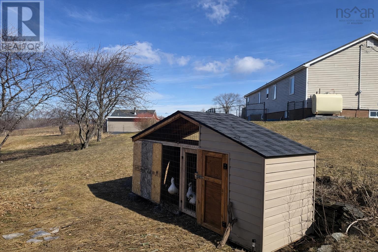
Welcome to 329 Back Road, Shubenacadie East, where peaceful country living meets beautiful views of the Shubenacadie River and the lush greens of The Links at Penn Hills Golf Course! Situated on just over an acre of beautifully maintained land, this charming bungalow offers the perfect setting to relax, unwind, and enjoy nature at its finest. Imagine sipping your morning coffee while watching the sunrise, golfers enjoying a round, or wildlife along the river. Spend your afternoons relaxing beside your very own koi pond, surrounded by the tranquility of this picturesque property. Step inside to discover a bright and inviting main level featuring a stunning, newly renovated modern eat-in kitchen, a spacious living room filled with natural light, three comfortable bedrooms, and an updated 4-piece bathroom. A generous foyer and convenient main-floor laundry complete this functional layout. The lower level offers incredible additional living space! Featuring a beautiful, spacious family room, an additional bedroom (window does not meet egress requirements), a 2-piece bathroom, a mudroom that could easily serve as a home office, and three storage/utility rooms. Extensive upgrades provide added comfort and peace of mind, including a gorgeous new kitchen, durable metal roof, new furnace, oil tank, chimney liner, windows, siding, electrical and plumbing improvements, a walkout basement, and numerous additional renovations. The septic system was replaced in 2005, and the property benefits from two wells. Offering beautiful scenery, generous outdoor space, extensive updates, and a versatile floor plan, this property is a wonderful opportunity to enjoy the best of country living without sacrificing comfort or convenience. 329 Back Road is more than just a house its a place to call home! (id:44040)
Building
Size:2280 sqft
Parking Spaces:
Bedrooms:
4 | (3 Above Ground) | (1 Below Ground)
Bathrooms:
2 | (1 Half)
Basement:Full (Finished)
Flooring:Laminate, Vinyl Plank
Roof:-
Heating:
Electric, Oil(Baseboard heaters, Forced air)
Fireplace:-
Cooling:-
Utility Water:Dug Well
Foundation:Poured Concrete
Architecture:Bungalow
Construction Date:1959-01-01
Rooms
Family room
Lower level
Dimension: 16.2 x 8.4
Bedroom
Lower level
Dimension: 16.6 x 10.4
3pc Bathroom
Lower level
Dimension: 6.3 x 5.10
Utility room
Lower level
Dimension: 21.4 x 10.11
Living room
Main level
Dimension: 20.7 x 12.6
Kitchen
Main level
Dimension: 12.6 x 19.11
Foyer
Main level
Dimension: 5.11 x 17.1
Bedroom
Main level
Dimension: 10.3 x 10.6
Bedroom
Main level
Dimension: 10.3 x 10.8
Bedroom
Main level
Dimension: 8.10 x 10.3
4pc Bathroom
Main level
Dimension: 6.3 x 7.6
Laundry room
Main level
Dimension: 5.1 x 9.4
Mud room
Main level
Dimension: 16.2 x 8.4
Features
Treed
Sloping
Level
Area Amenities With Map
Comparables
This listing doesn't have any similar comparables!
The listing data above is provided under copyright by the Canadian Real Estate Association. The listing data is deemed reliable but is not guaranteed accurate by the Canadian Real Estate Association or Guglu.