
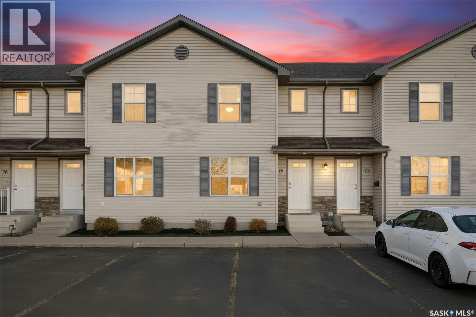
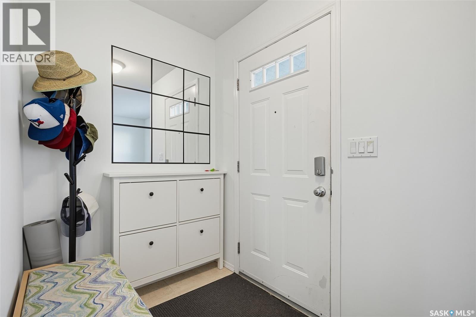
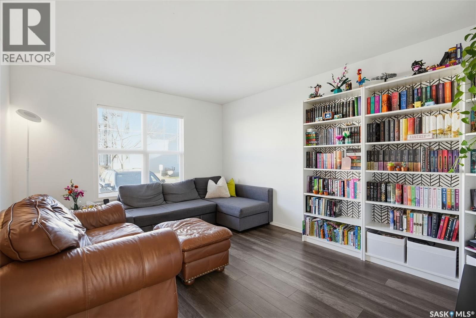
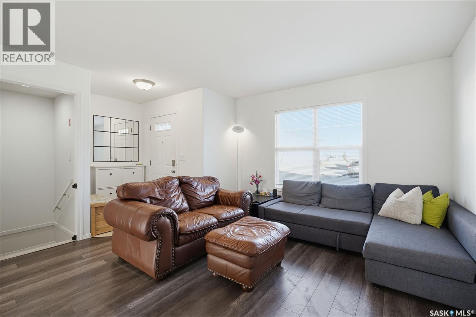
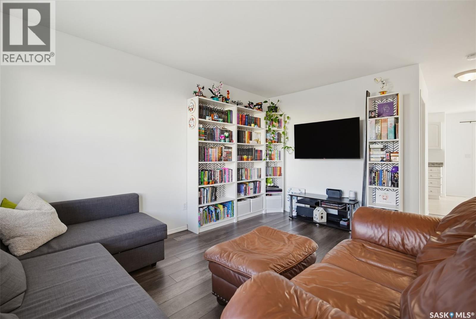
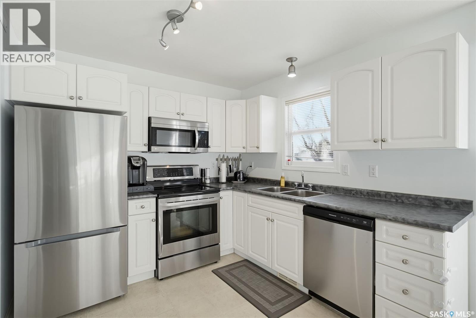
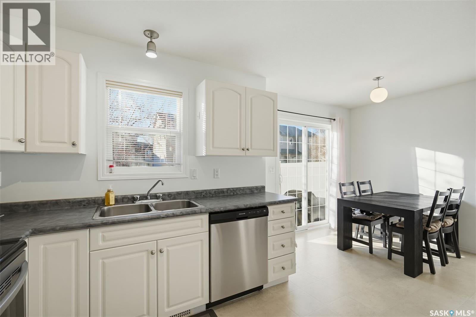
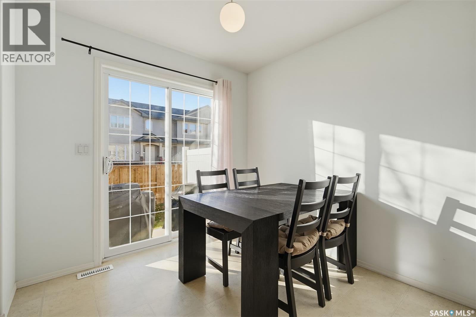
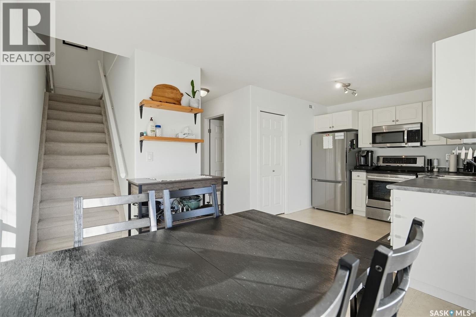
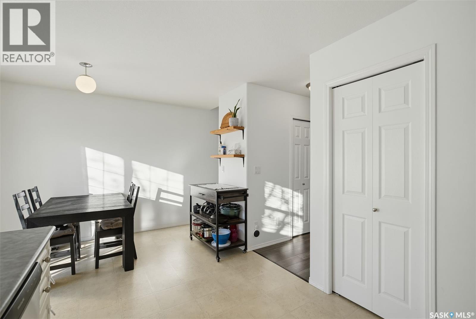
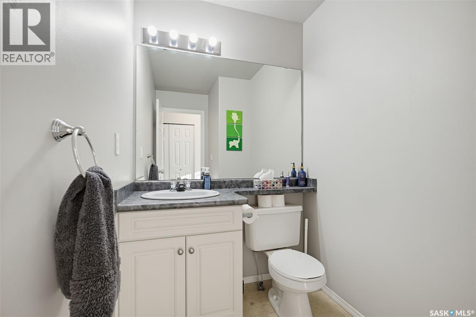
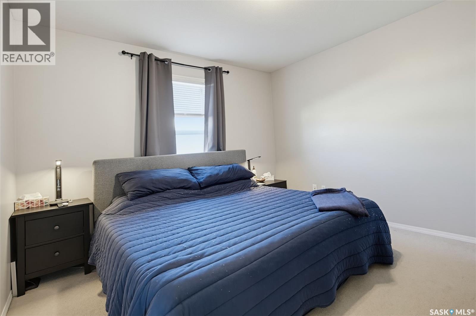
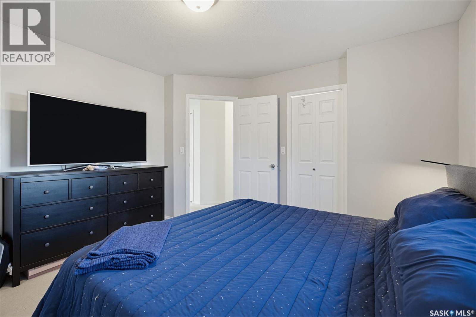
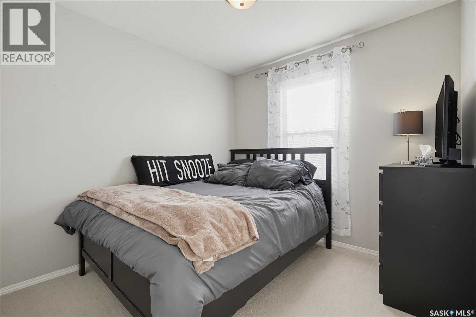
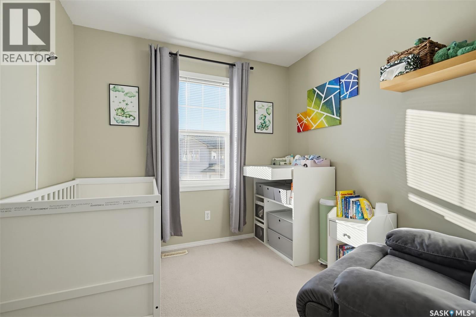
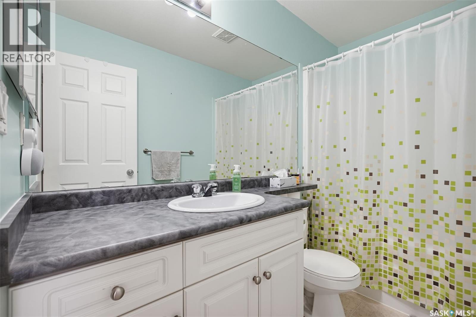
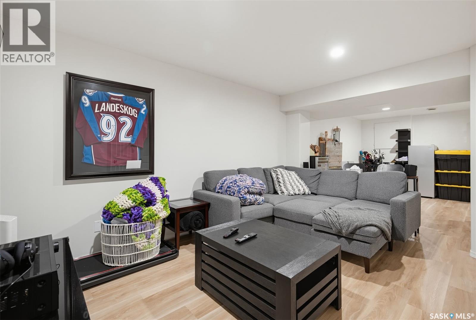
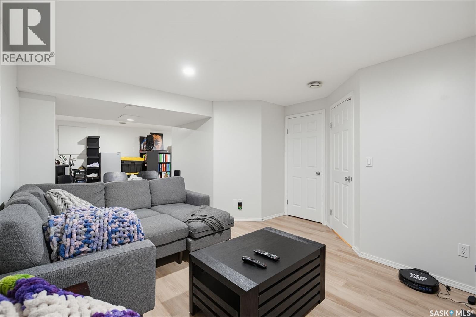
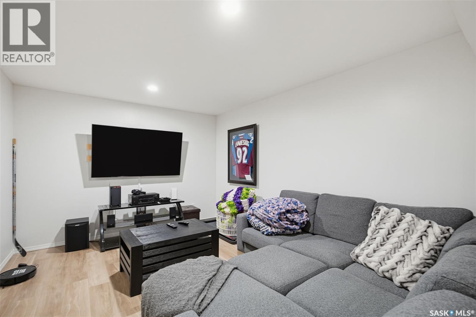
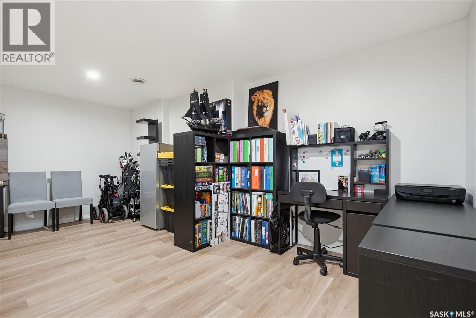
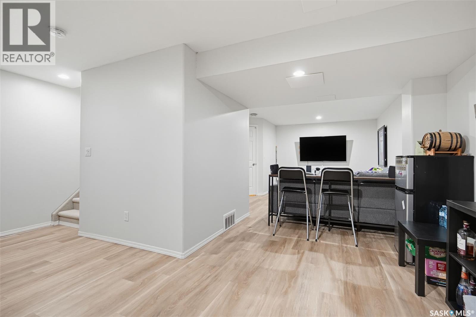
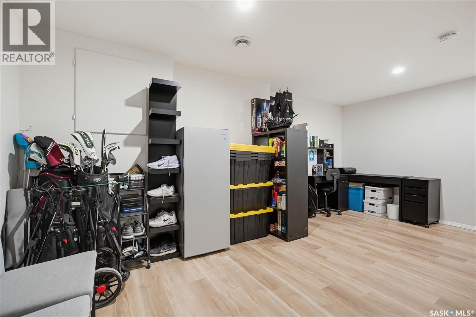
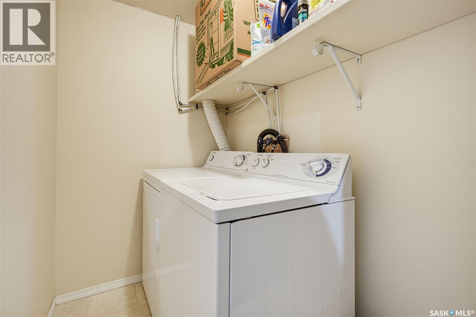
Welcome to 74-135 Pawlychenko Lane in the desirable community of Rosewood! This well-maintained 1,118 sq. ft. two-storey townhouse offers 3 bedrooms, 2 bathrooms, and a functional layout with plenty of space for comfortable living. The bright living room features a large window that allows for an abundance of natural light. The kitchen offers crisp white cabinetry, a pantry, dual sink, staineless steel appliances, including a new fridge and dishwasher. The adjoining dinette provides access to a concrete patio complete with a privacy wall, making it a great space to enjoy the outdoors. A convenient 2-piece bathroom completes the main floor. Upstairs, you will find a spacious primary bedroom with a walk-in closet, two additional bedrooms, and a 4-piece bathroom. The lower level offers additional living space with a comfortable family room/recreation room and a laundry room with ample storage space. Additional features include central air conditioning, central vacuum, a new furnace and water heater (2023), and a large linen closet on the upper level. Two parking stalls are conveniently located directly in front of the unit. Ideally situated close to parks, shopping centres, and a variety of amenities, with quick and easy access to everything you need. A great opportunity to enjoy comfortable, low-maintenance living in Rosewood! (id:44040)
Building
Size:1118 sqft
Parking Spaces:
Bedrooms:
3
Bathrooms:
2
Basement:Full (Finished)
Flooring:-
Roof:-
Heating:
Natural gas(Forced air)
Fireplace:-
Cooling:Central air conditioning
Utility Water:-
Foundation:-
Architecture:2 Level
Construction Date:2005-01-01
Rooms
Bedroom
Second level
Dimension: 11 ft ,9 in x 12 ft ,1 in
Bedroom
Second level
Dimension: 8 ft ,9 in x 9 ft ,8 in
Bedroom
Second level
Dimension: 9 ft x 9 ft ,3 in
4pc Bathroom
Second level
Dimension: Measurements not available
Family room
Basement
Dimension: 11 ft x 13 ft ,2 in
Other
Basement
Dimension: 9 ft ,1 in x 16 ft ,8 in
Laundry room
Basement
Dimension: Measurements not available
Kitchen
Main level
Dimension: 9 ft ,1 in x 9 ft ,11 in
Living room
Main level
Dimension: 11 ft x 14 ft ,1 in
Dining room
Main level
Dimension: 6 ft ,1 in x 10 ft
2pc Bathroom
Main level
Dimension: Measurements not available
Features
Treed
Area Amenities With Map
Comparables
This listing doesn't have any similar comparables!
The listing data above is provided under copyright by the Canadian Real Estate Association. The listing data is deemed reliable but is not guaranteed accurate by the Canadian Real Estate Association or Guglu.