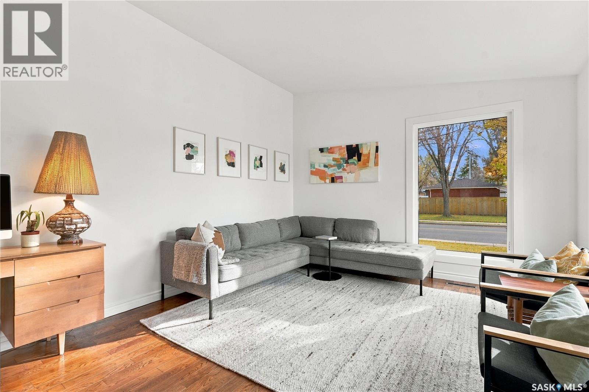
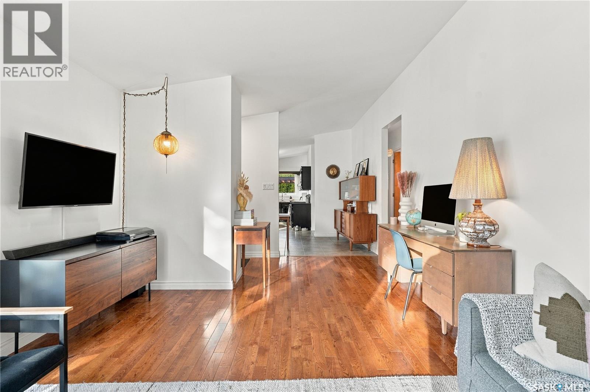
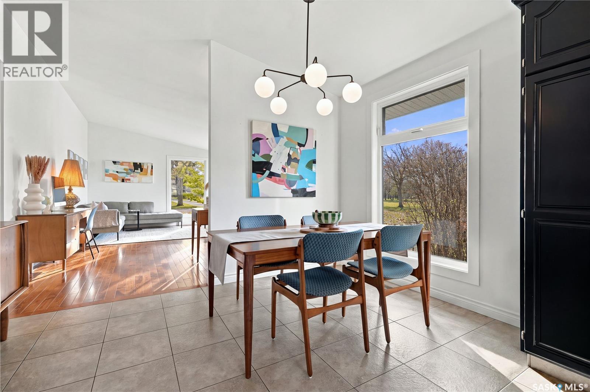
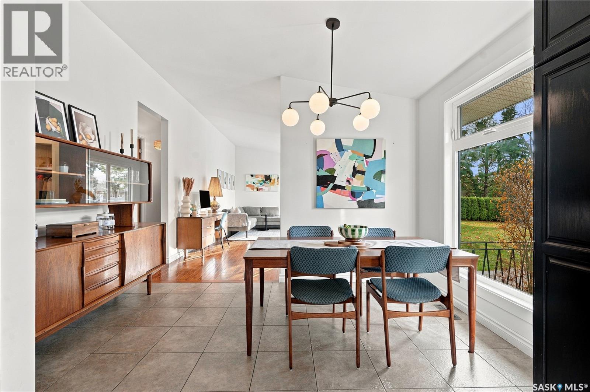
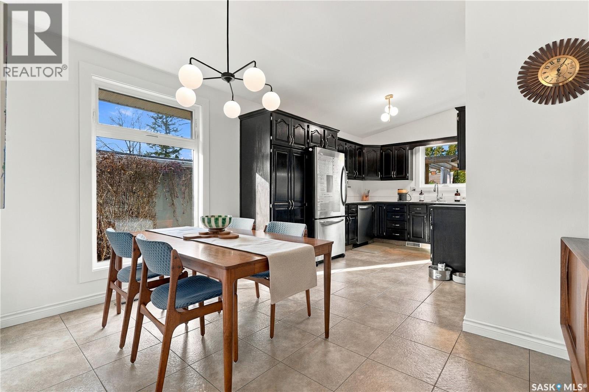
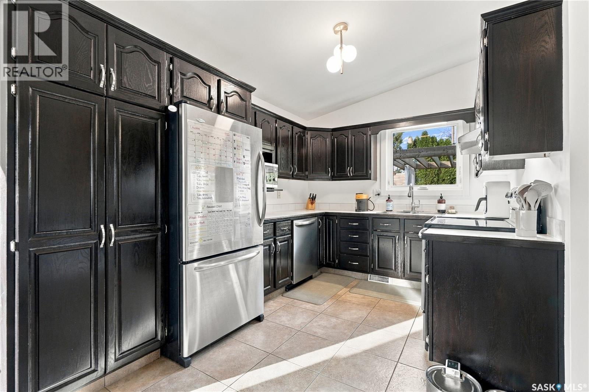
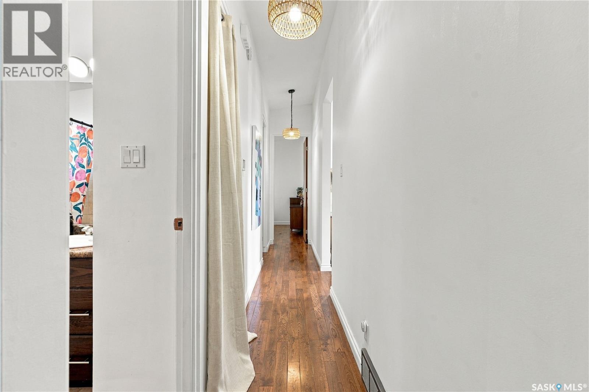
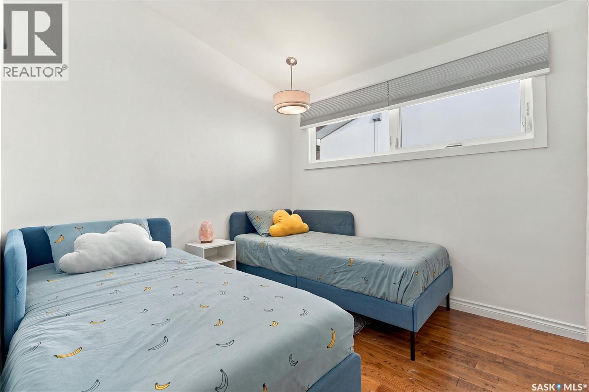
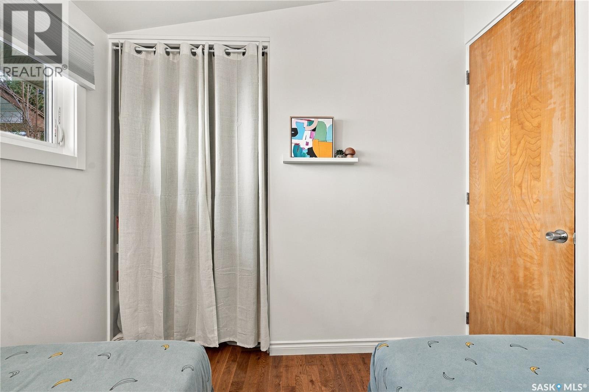
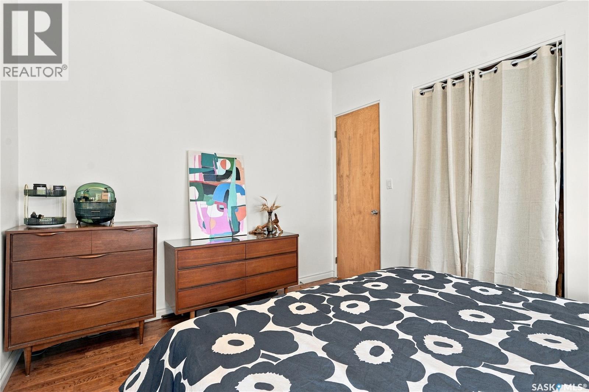
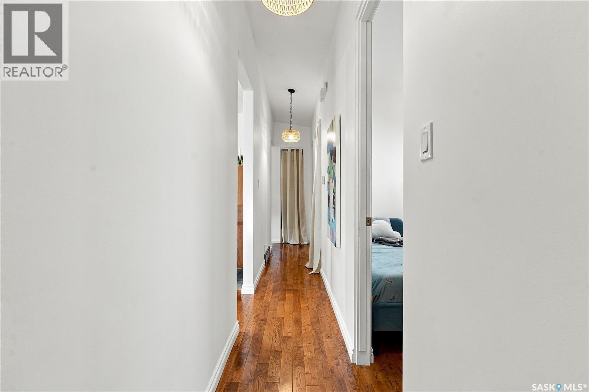
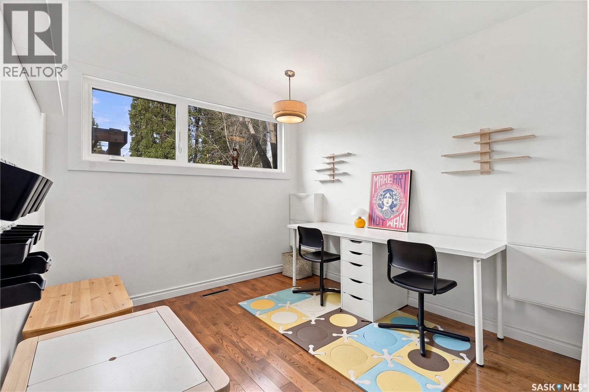
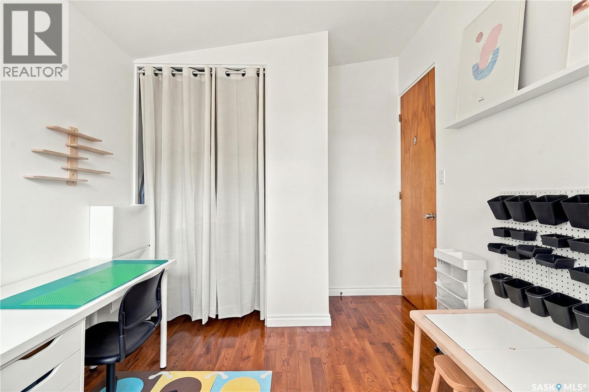
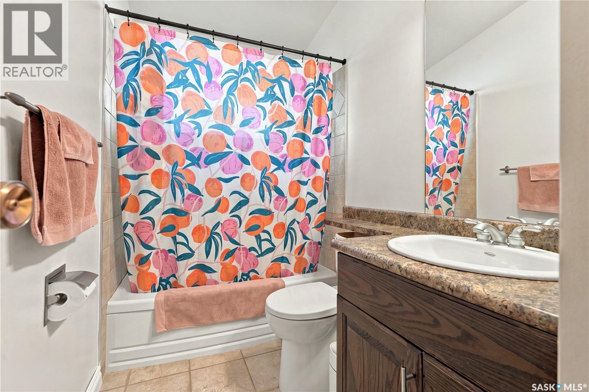
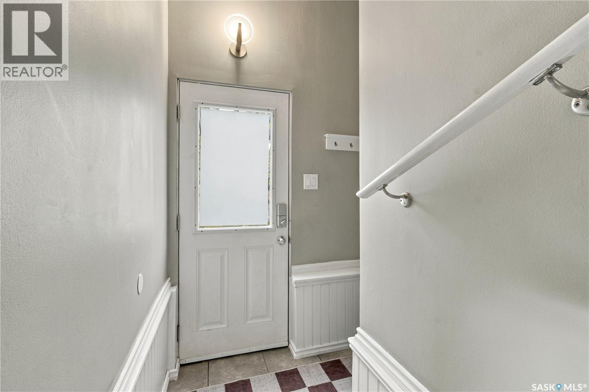
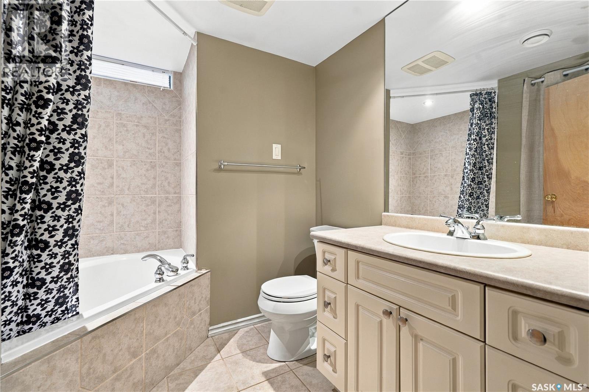
Welcome home to 110 Lindsay Drive in the desirable community of Greystone Heights, just minutes from the University of Saskatchewan, 8th Street amenities, schools, and more! This mid-century gem offers timeless character paired with thoughtful updates throughout. From the moment you arrive, the refreshed exterior with stone accents sets the tone for what’s inside. Step inside to find soaring vaulted ceilings, 8-foot doors, and large picture windows that fill the main floor with natural light. Beautiful oak hardwood flooring flows through the living room, hallway, and bedrooms, while the kitchen and dining area feature comfortable composite tile flooring. The kitchen overlooks the backyard and features refinished cabinetry, updated appliances, and a functional layout that connects seamlessly to the dining space. Three bedrooms and a renovated bathroom complete the main floor. Downstairs, you'll find additional living space with a family room, bedroom, renovated bathroom, and a fifth bedroom that is framed with a window and closet, ready for future development. A separate rear entrance also offers flexibility for potential suite development. Outside, the backyard is a welcoming retreat with a newer deck and pergola, updated fencing, and plenty of room to relax or entertain. Beyond its charm, this home has benefited from significant investments in comfort and efficiency. The upstairs bedrooms and living room were taken down to the studs and re-insulated with Roxul insulation for added comfort. You will find triple-pane windows throughout, high efficiency furnace, on demand water heater, and central A/C (2013), and Extensive foundation improvements that were completed in 2009. This included a new perimeter weeping tile, damp proofing, a rubber foundation membrane, and sump pit. Additional updates include shingles, soffit, fascia, eaves, roof ridge venting, lighting, doors, appliances, and an insulated garage door. Truly a rare find in a wonderful neighbourhood! (id:44040)
Building
Size:1092 sqft
Parking Spaces:
Bedrooms:
5
Bathrooms:
2
Basement:Full (Finished)
Flooring:-
Roof:-
Heating:
Natural gas(Forced air)
Fireplace:-
Cooling:Central air conditioning
Utility Water:-
Foundation:-
Architecture:Bungalow
Construction Date:1961-01-01
Rooms
Family room
Basement
Dimension: 12 ft ,1 in x 27 ft ,2 in
Bedroom
Basement
Dimension: 11 ft ,8 in x 9 ft ,9 in
Bedroom
Basement
Dimension: 11 ft ,9 in x 12 ft ,6 in
4pc Bathroom
Basement
Dimension: 8 ft ,3 in x 8 ft ,3 in
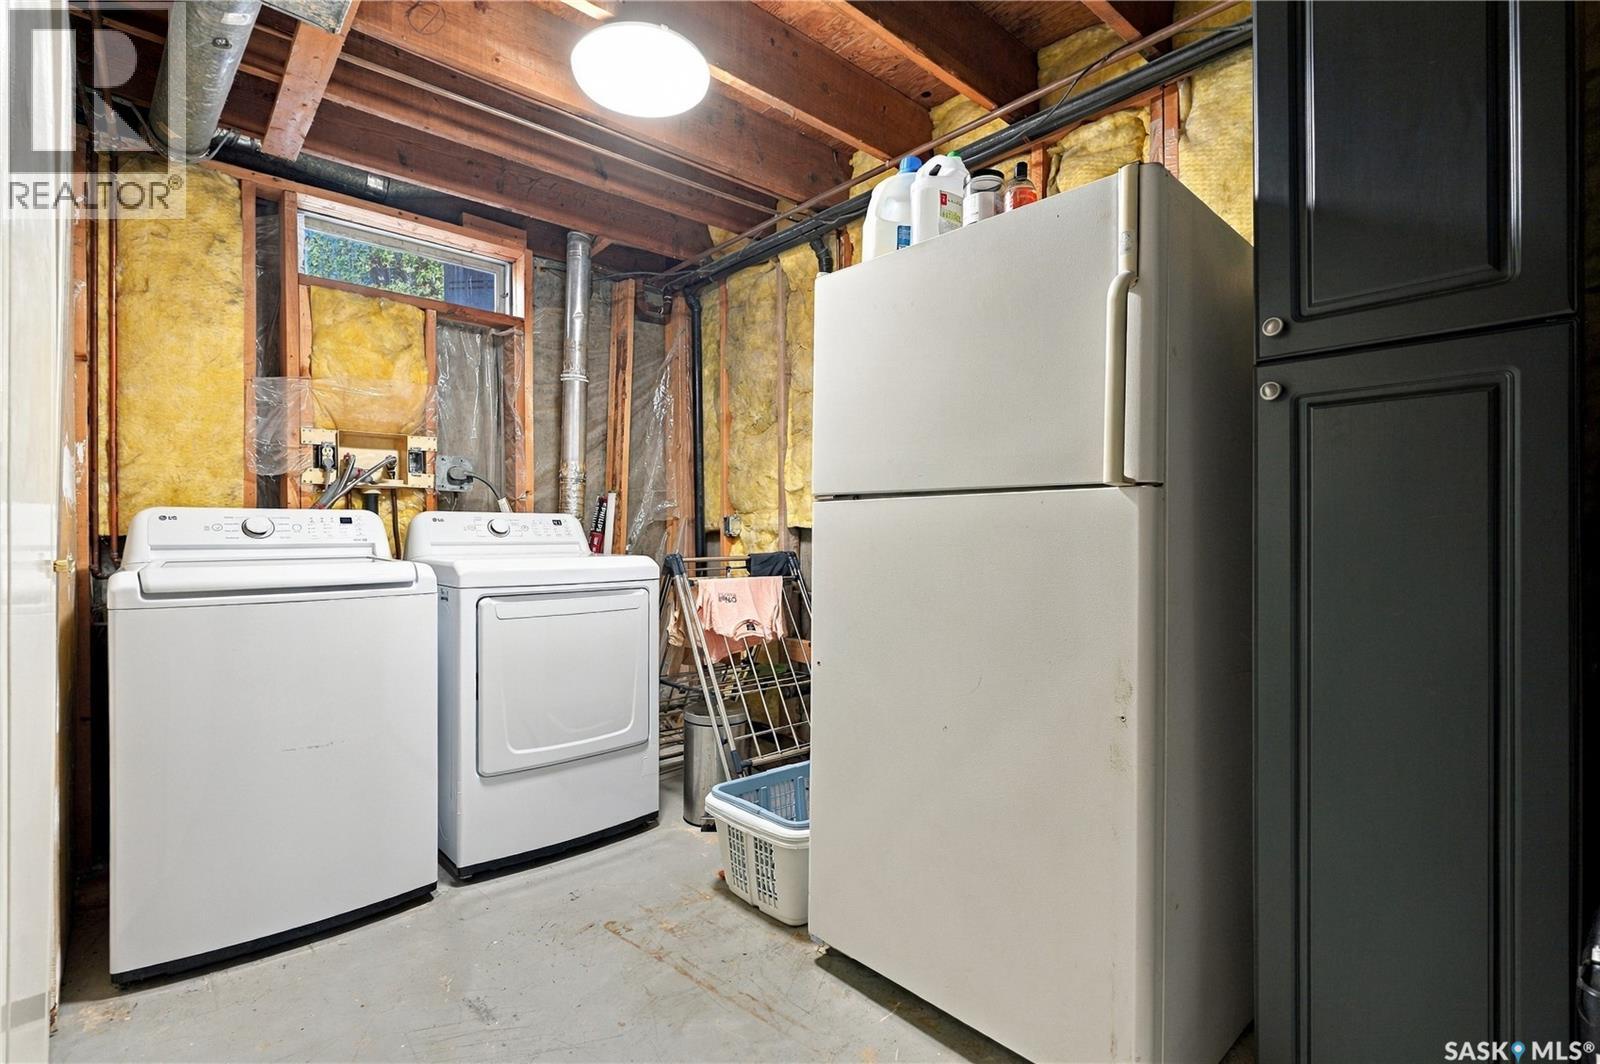
Laundry room
Basement
Dimension: Measurements not available
Living room
Main level
Dimension: 20 ft ,10 in x 12 ft ,5 in
Kitchen
Main level
Dimension: 12 ft ,9 in x 12 ft
Dining room
Main level
Dimension: 12 ft ,5 in x 8 ft ,4 in
Bedroom
Main level
Dimension: 9 ft ,1 in x 9 ft ,3 in
Bedroom
Main level
Dimension: 9 ft ,1 in x 12 ft ,4 in
Bedroom
Main level
Dimension: 12 ft ,7 in x 11 ft ,1 in
4pc Bathroom
Main level
Dimension: Measurements not available
Features
Treed
Rectangular
Sump Pump
Area Amenities With Map
Comparables
This listing doesn't have any similar comparables!
The listing data above is provided under copyright by the Canadian Real Estate Association. The listing data is deemed reliable but is not guaranteed accurate by the Canadian Real Estate Association or Guglu.