
1351 Retallack Street, Regina, Saskatchewan
1 / 18
Images

Images

Video

Video

Book Tour

Book Tour

Apply

Apply

1351 Retallack Street, Regina, Saskatchewan

For Sale 1 hour
CA$128,888
couple_bed
6 Bedrooms
bath_room
2 Bathrooms
garage
Unavailable
kitchen
2 Kitchen
size
936 sqft sqrt

Property Details

Days on Guglu

1 hour

MLS®

SK053068

Type

Single Family
Year Built

Year Built

Jan-1988
Ownership

Ownership

Leasehold
Lot size

Lot size

Unavailable

Description

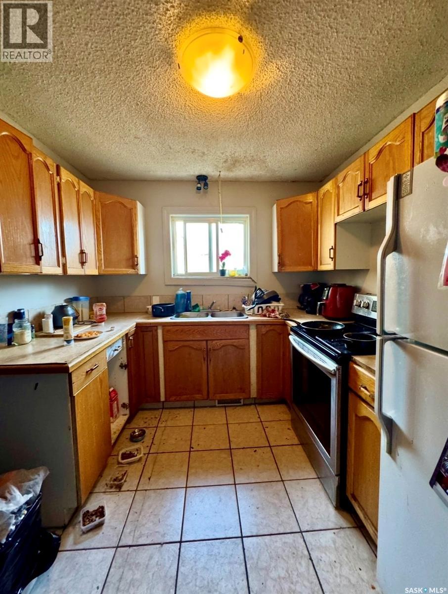
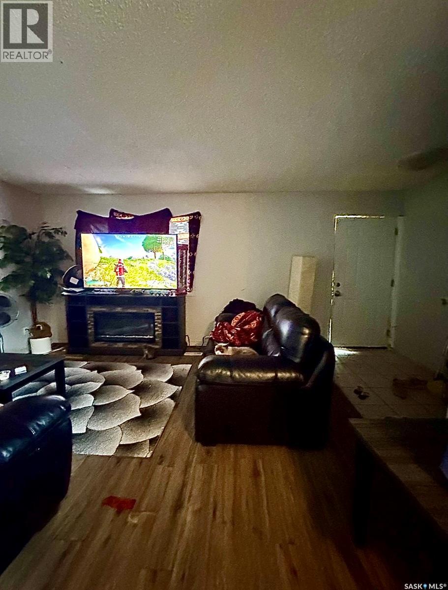
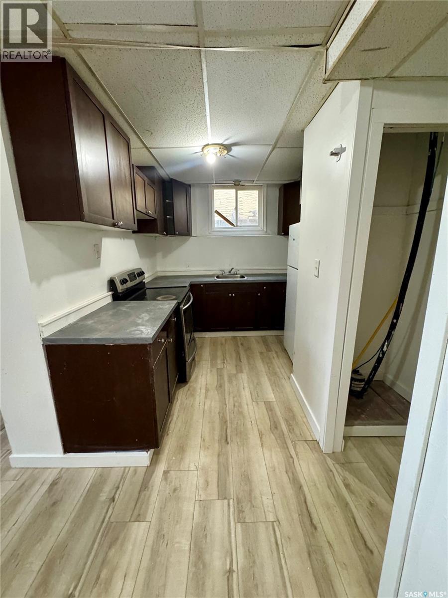
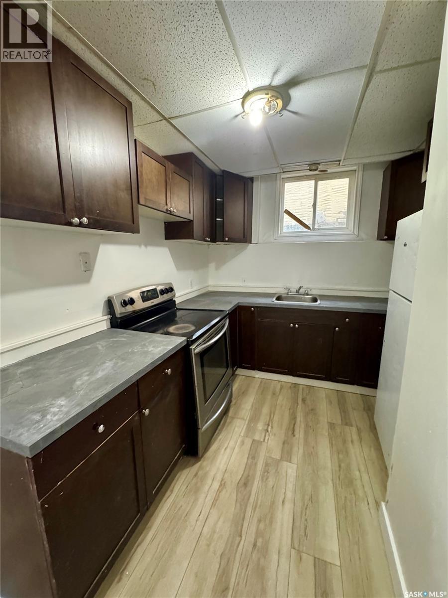
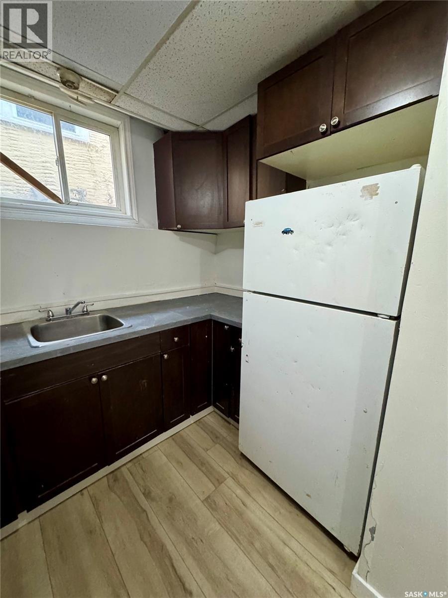
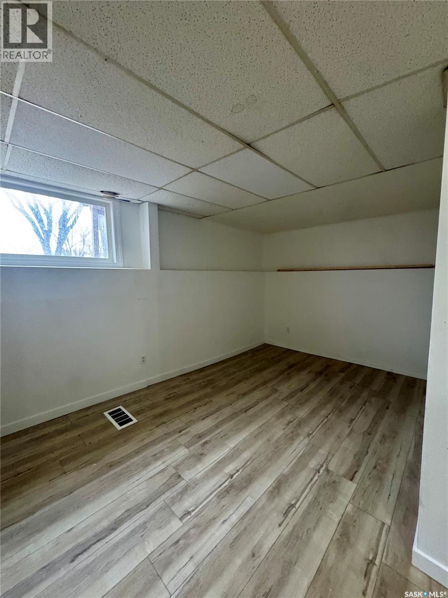
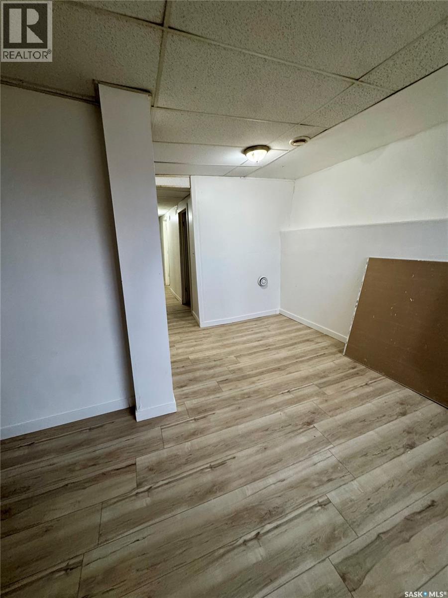
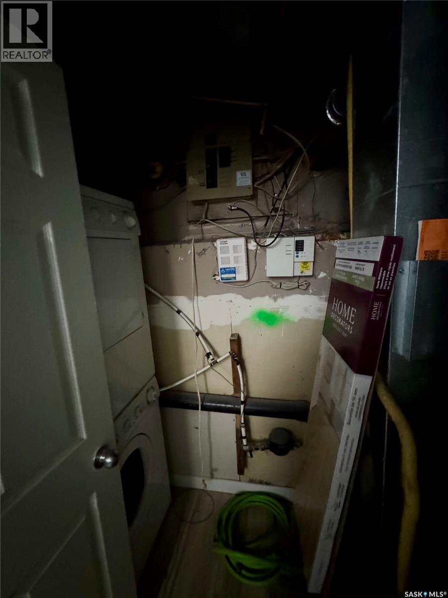
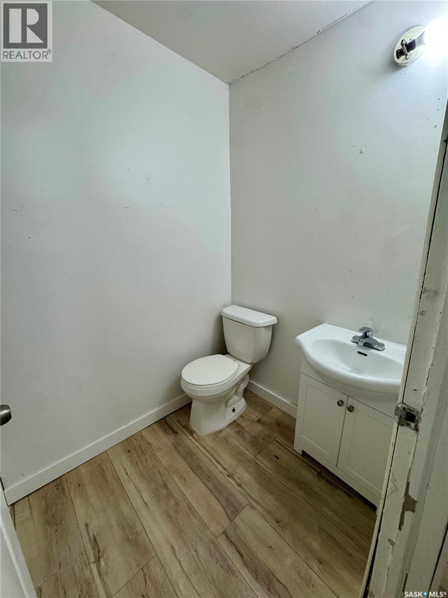
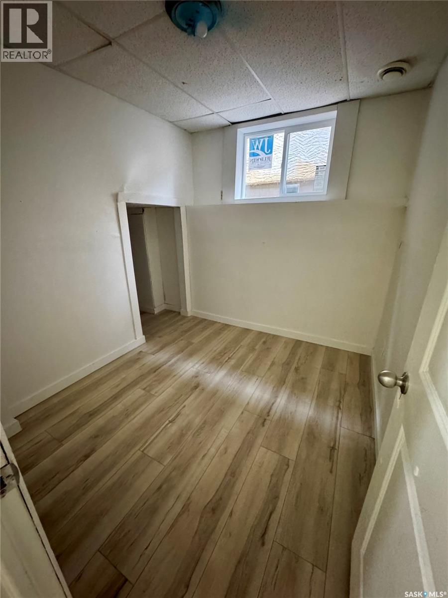
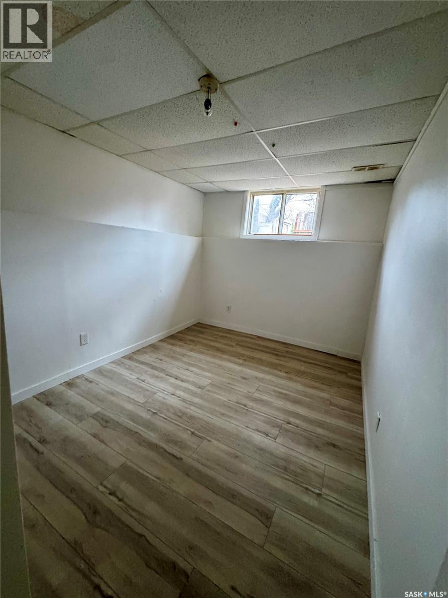
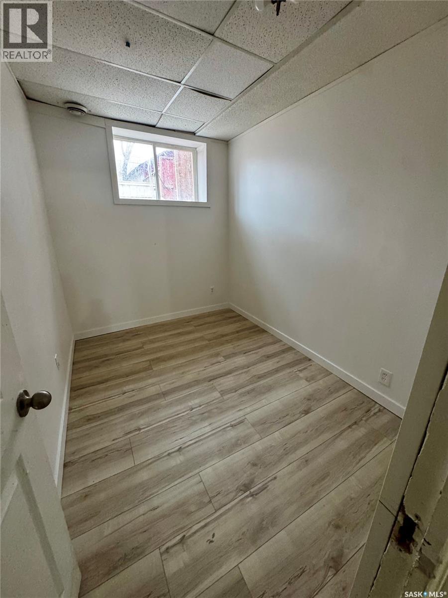
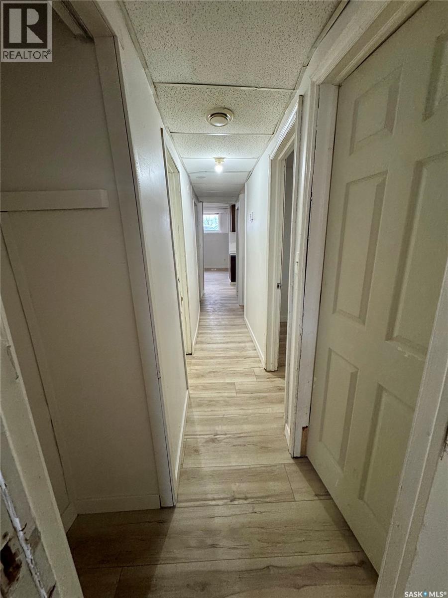
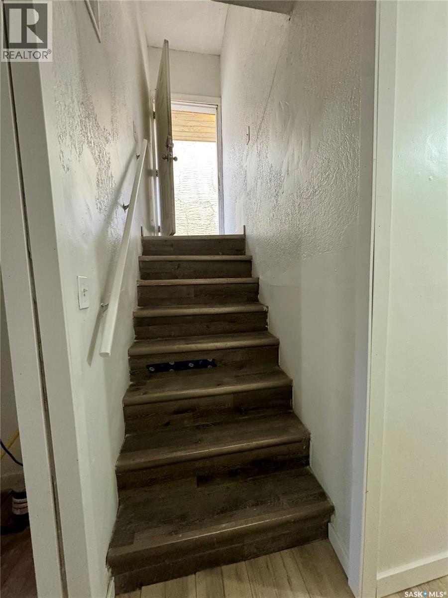
Investors Wanted! Check out this property which would be perfect if you're looking to expand your rental portfolio. - Property is currently tenant occupied. New furnace installed in the upstairs unit in 2025 and brand new lower level furnace installed in 2026! Basement unit was just renovated with new flooring, paint, and new windows to name a few! Property is currently rented out for $1,100/month upstairs and $1,200 downstairs. What a great cash flowing property! (id:44040)

Building

Size:936 sqft
Parking Spaces:

Bedrooms:

6

Bathrooms:

2

Basement:Full (Finished)
Flooring:-
Roof:-
Heating:

Natural gas (Forced air)

Fireplace:-
Cooling:-
Utility Water:-
Foundation:-
Architecture:Bi-level
Construction Date:1988-01-01

Rooms

Living room

Basement

Dimension: 17'4" x 9'4"

Kitchen

Basement

Dimension: 5'11" x 9'0"

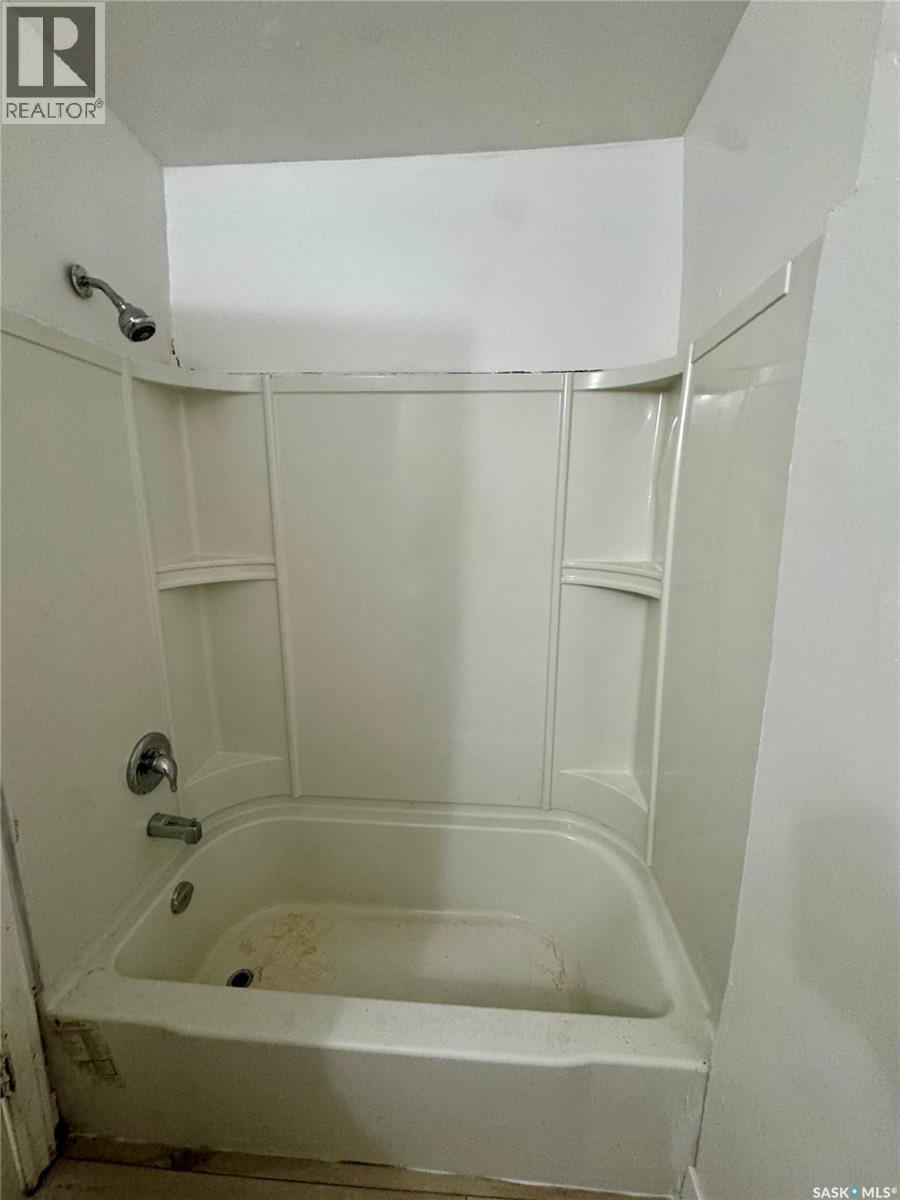
4pc Bathroom

Basement

Dimension: 6 ft x 5 ft

Bedroom

Basement

Dimension: 10'4" x 7'7"

Bedroom

Basement

Dimension: 11 ft ,3 in x 8 ft ,6 in

Bedroom

Basement

Dimension: 8 ft ,10 in x 8 ft ,10 in

Kitchen

Main level

Dimension: 8'7" x 5'8"

Living room

Main level

Dimension: 16'10" x 12'9"

Bedroom

Main level

Dimension: 12'2" x 9'7"

Bedroom

Main level

Dimension: 11'2" x 8'7"

4pc Bathroom

Main level

Dimension: 6 ft x 5 ft

Bedroom

Main level

Dimension: 8'0" x 9'7"

Features

Rectangular
Sump Pump

Area Amenities With Map

Comparables

This listing doesn't have any similar comparables!

The listing data above is provided under copyright by the Canadian Real Estate Association. The listing data is deemed reliable but is not guaranteed accurate by the Canadian Real Estate Association or Guglu.