
1203, 12a Ironside Street, Red Deer, Alberta
1 / 21
Images

Images

Video

Video

Book Tour

Book Tour

Apply

Apply

1203, 12a Ironside Street, Red Deer, Alberta

For Sale 13 hours
CA$224,900
couple_bed
2 Bedrooms
bath_room
1 Bathrooms
garage
1 Parking Spaces
kitchen
1 Kitchen
size
842 sqft sqrt

Property Details

Days on Guglu

12 days

MLS®

A2327030

Type

Single Family
Year Built

Year Built

Jan-2004
Ownership

Ownership

Condominium/Strata
Lot size

Lot size

Unavailable

Description

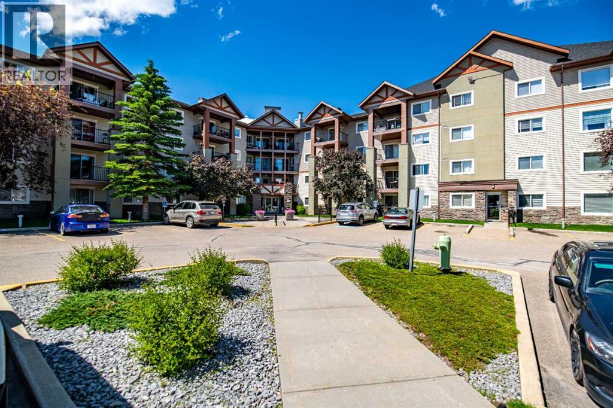
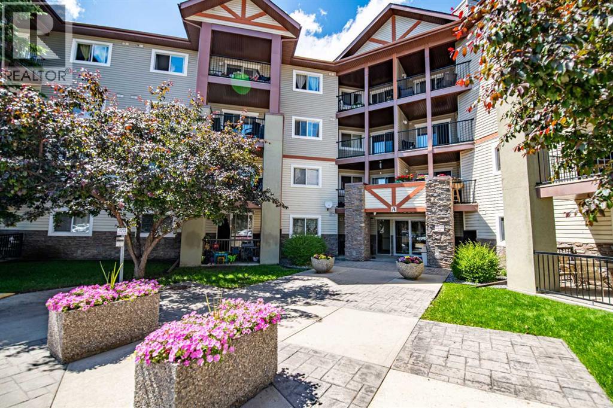
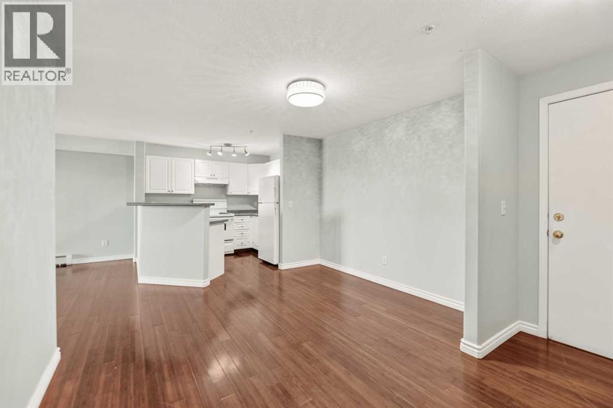
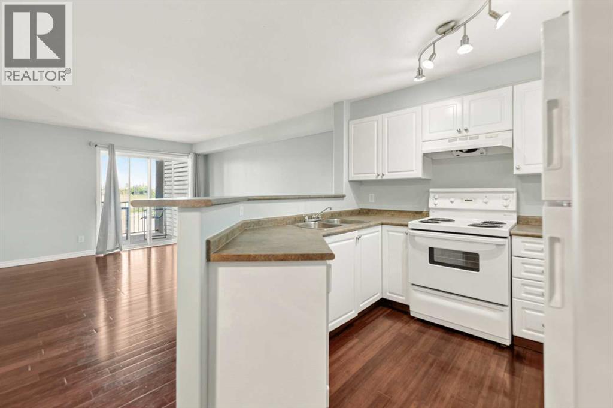
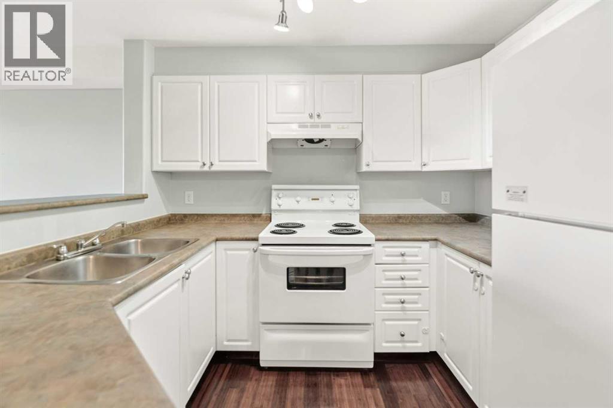
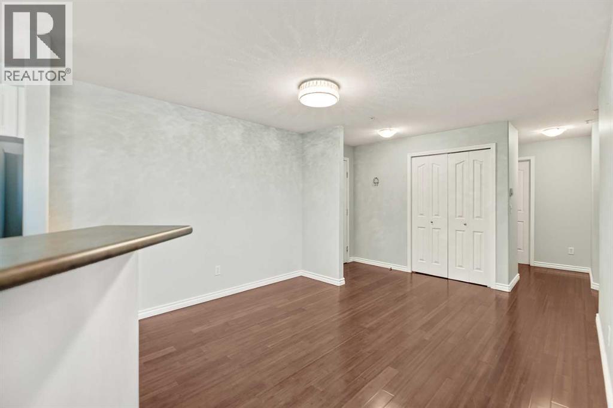
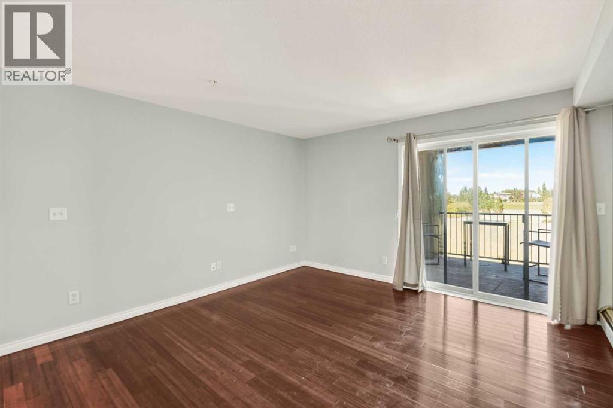
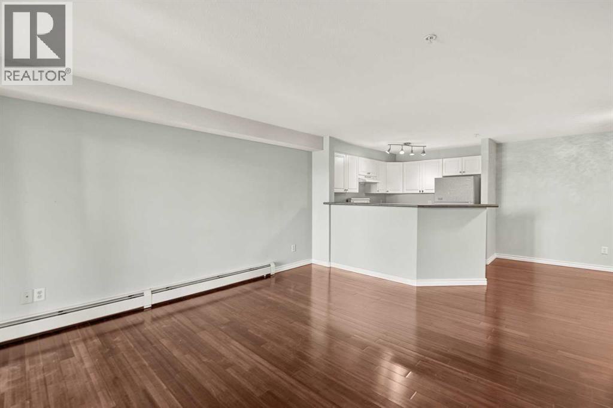
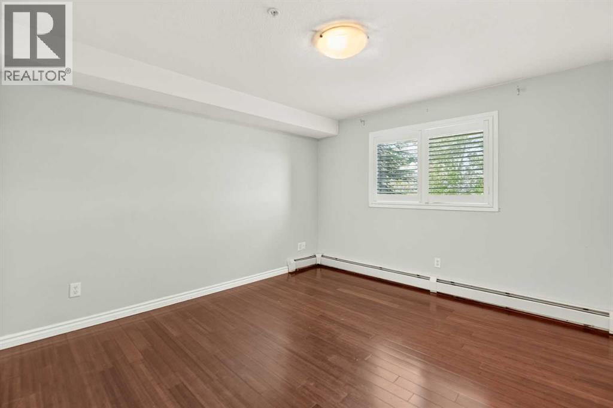
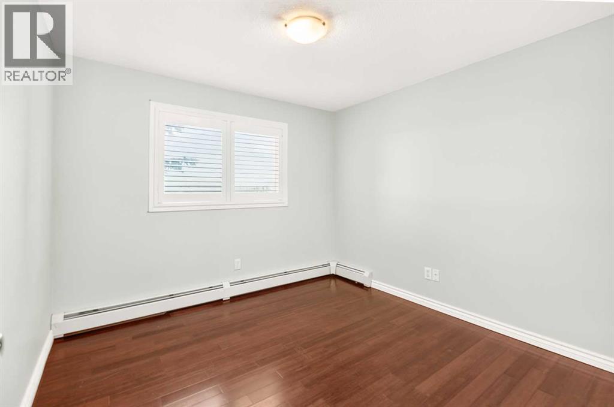
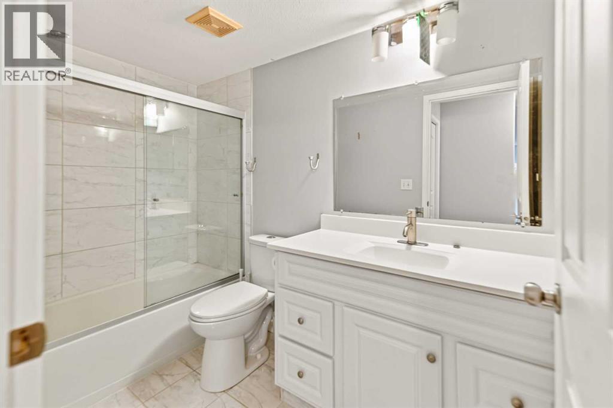
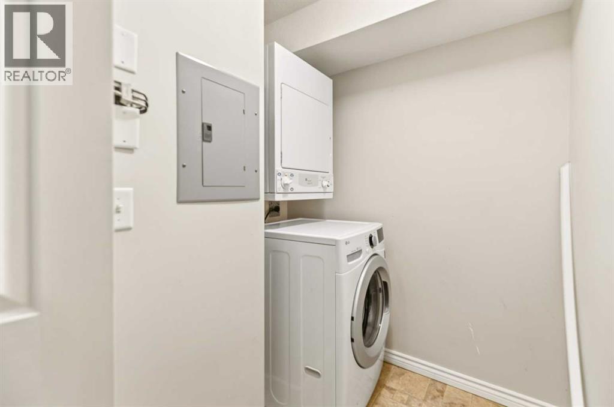
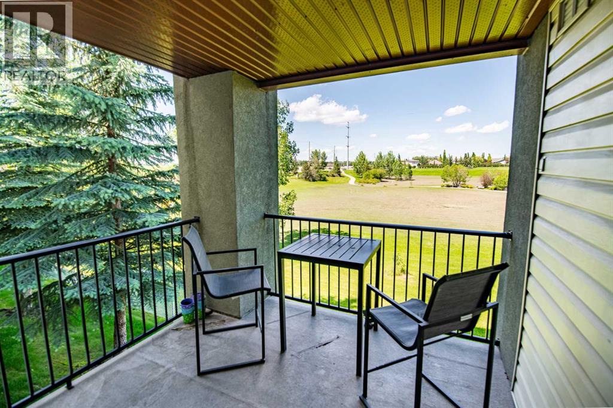
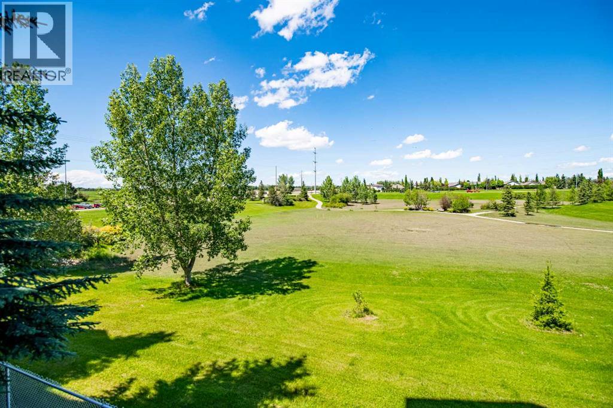
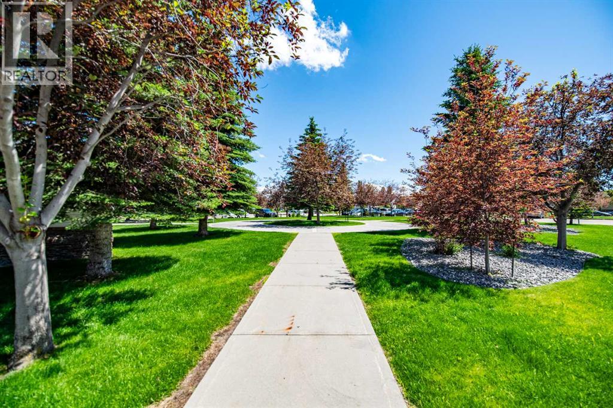
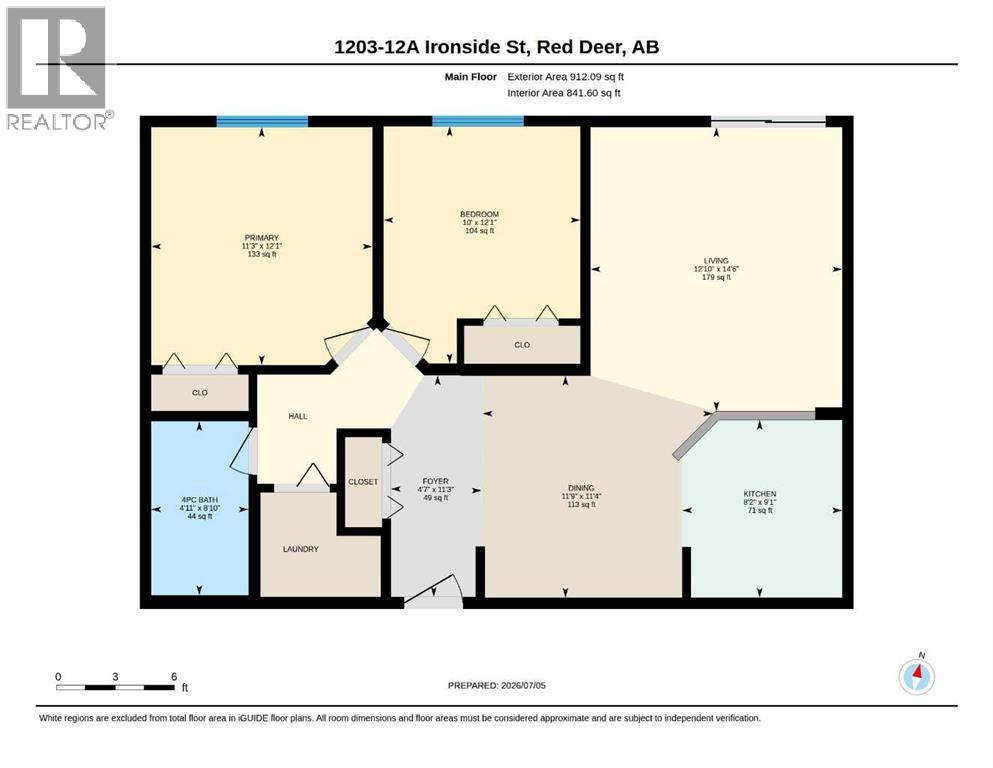
Welcome to this condo featuring 2 bedroom 1 bathroom where comfort and convenience come together. This property offers a bright open-concept living space, renovated bathroom, and a spacious balcony facing beautiful green space where you can enjoy morning coffee with a view. The primary bedroom has a walk in closet. There is a 2nd bedroom, a 4-piece bathroom and in-suite laundry. The condo fees cover your heat, water, garbage, electric and common area maintenance. A great location within walking distance to shopping, restaurants and parks. This unit is move in ready. (id:44040)

Building

Size:842 sqft
Parking Spaces:

1

Bedrooms:

2 | (2 Above Ground)

Bathrooms:

1

Basement:-
Flooring:Linoleum, Tile
Roof:-
Heating:

Natural gas (Baseboard heaters)

Fireplace:-
Cooling:None
Utility Water:-
Foundation:-
Architecture:-
Construction Date:2004-01-01

Rooms

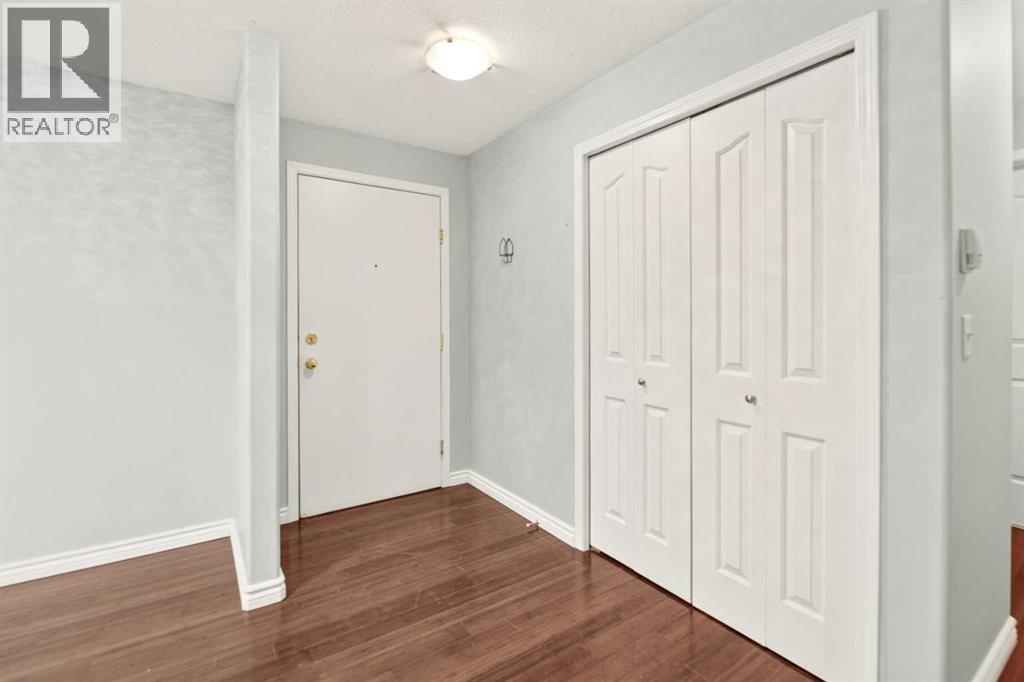
Foyer

Main level

Dimension: 11.25 Ft x 4.58 Ft

Dining room

Main level

Dimension: 11.33 Ft x 11.75 Ft

Kitchen

Main level

Dimension: 9.08 Ft x 8.17 Ft

Living room

Main level

Dimension: 14.50 Ft x 12.83 Ft

Primary Bedroom

Main level

Dimension: 12.08 Ft x 11.25 Ft

Bedroom

Main level

Dimension: 12.08 Ft x 10.00 Ft

4pc Bathroom

Main level

Dimension: Measurements not available

Laundry room

Main level

Dimension: Measurements not available

Features

Parking

Area Amenities With Map

Comparables

This listing doesn't have any similar comparables!

The listing data above is provided under copyright by the Canadian Real Estate Association. The listing data is deemed reliable but is not guaranteed accurate by the Canadian Real Estate Association or Guglu.