
7280 North Nechako Road, Prince George, British Columbia
1 / 35
Images

Images

Video

Video

Book Tour

Book Tour

Apply

Apply

7280 North Nechako Road, Prince George, British Columbia

For Sale 3 hours
CA$839,900
couple_bed
6 Bedrooms
bath_room
3 Bathrooms
garage
Unavailable
kitchen
1 Kitchen
size
2771 sqft sqrt

Property Details

Days on Guglu

3 hours

MLS®

R3183015

Type

Single Family
Year Built

Year Built

Jan-1996
Ownership

Ownership

Freehold
Lot size

Lot size

Unavailable

Description

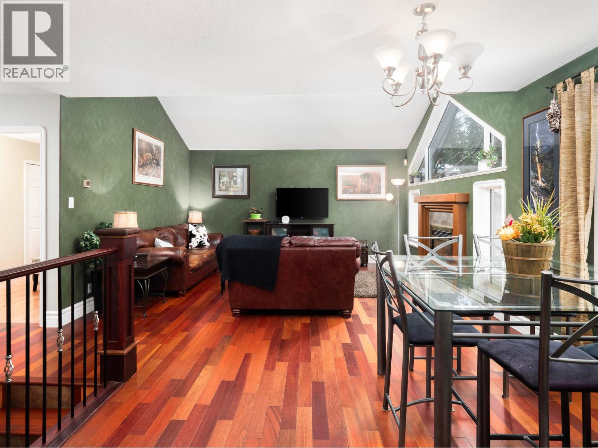
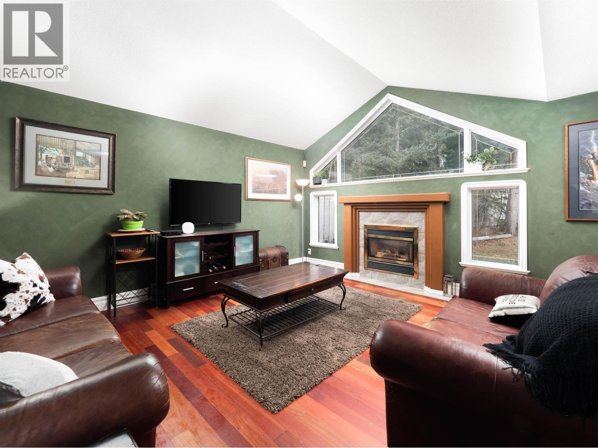
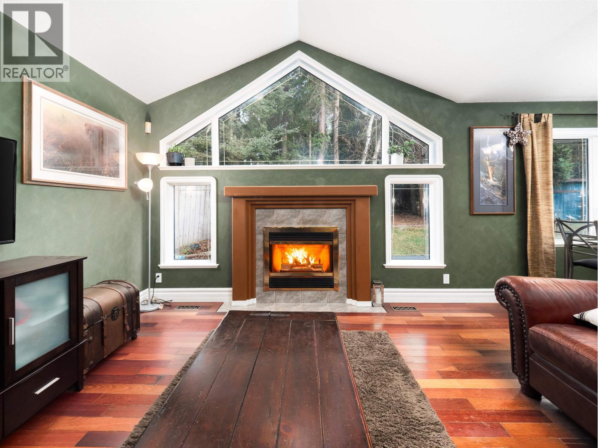
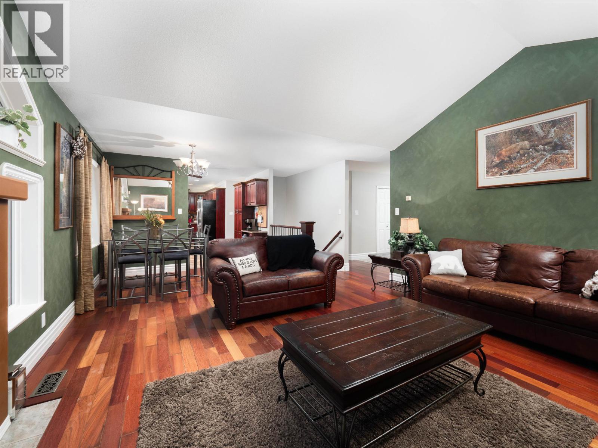
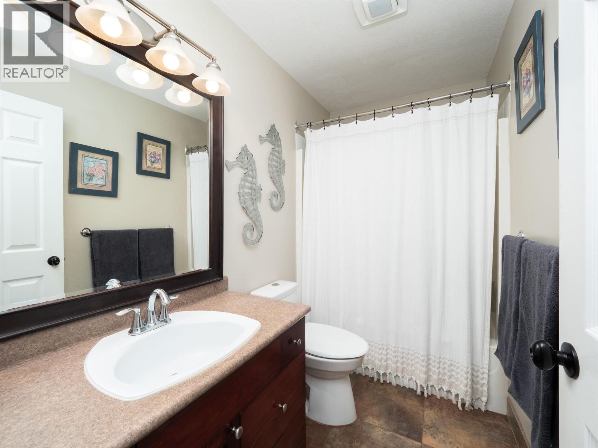
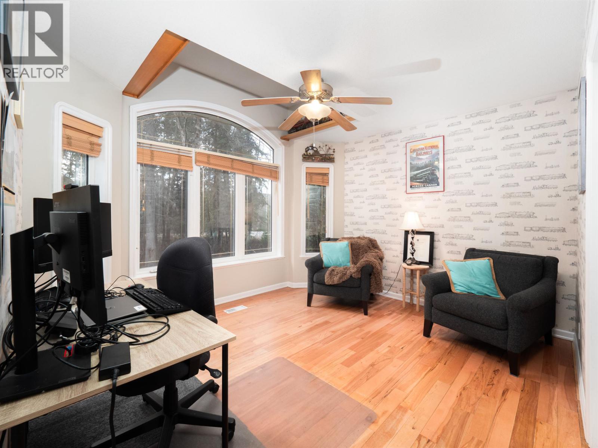
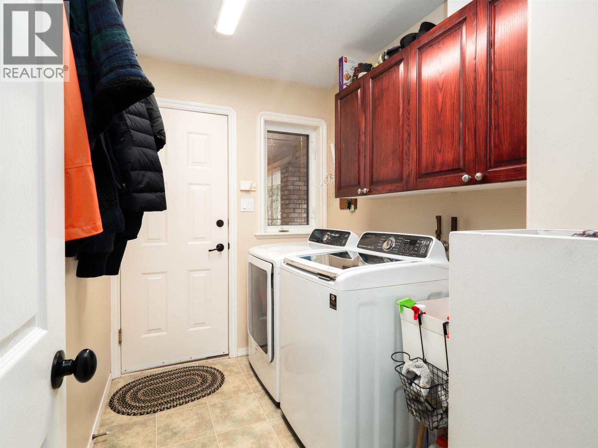
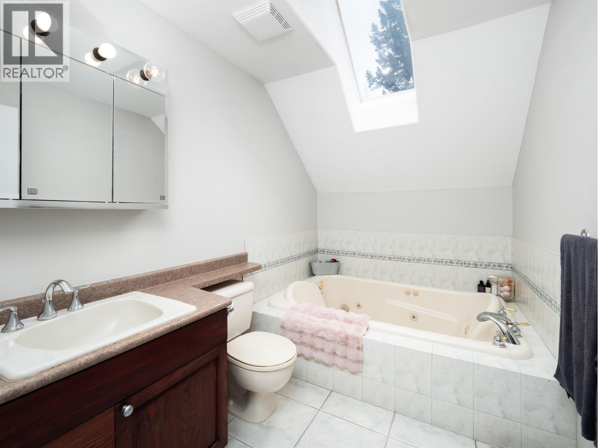
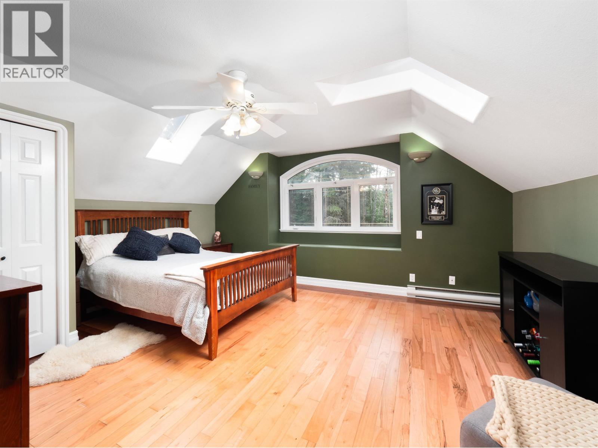
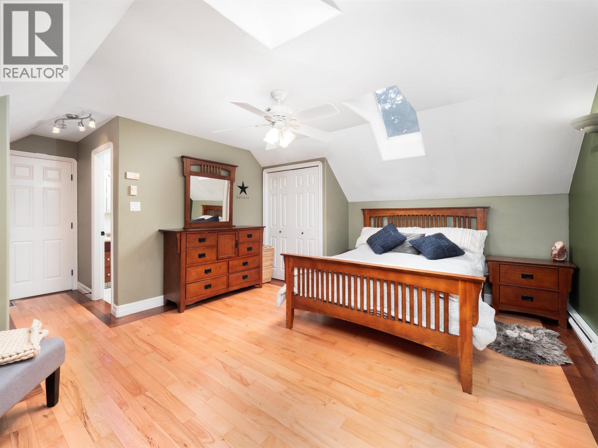
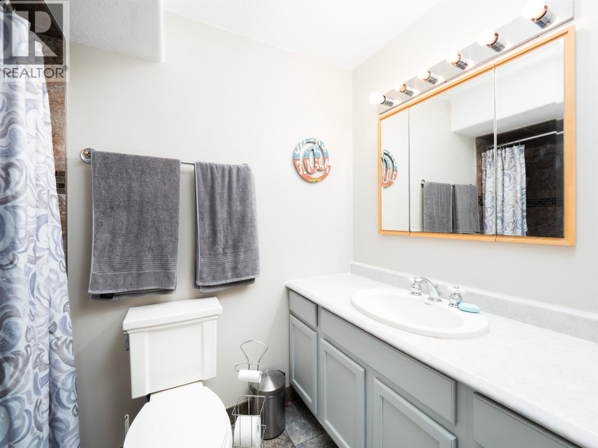
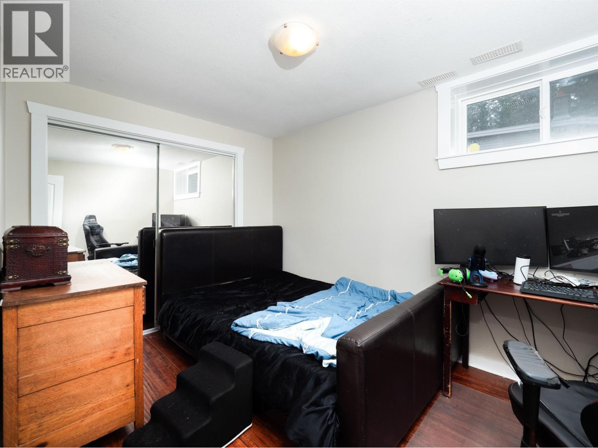
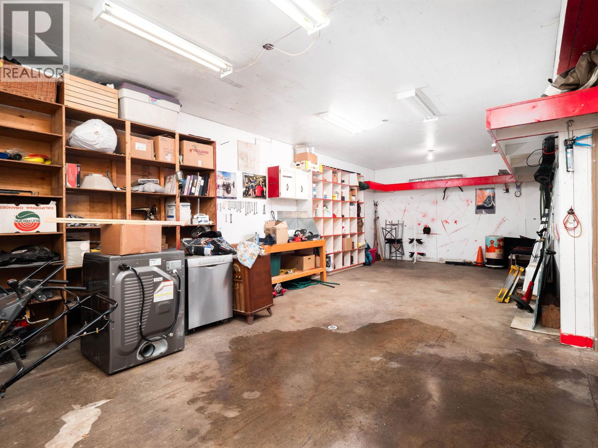
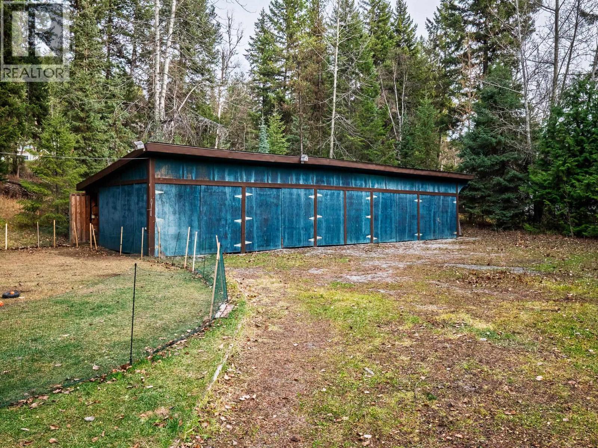
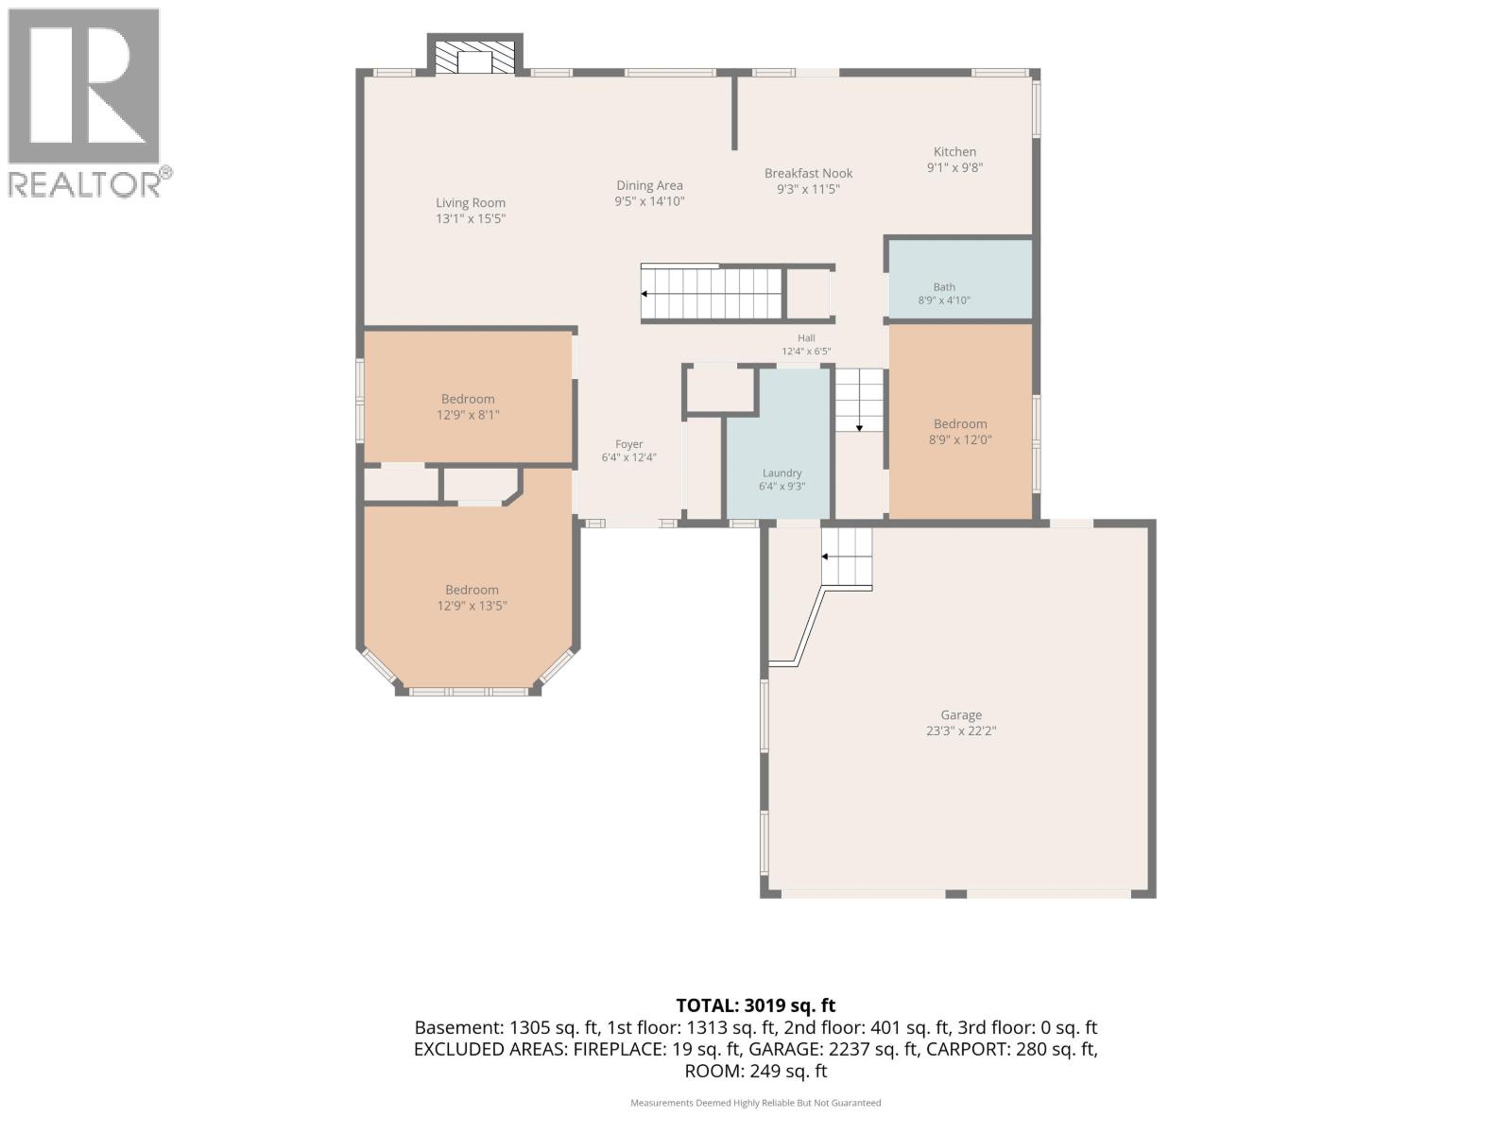
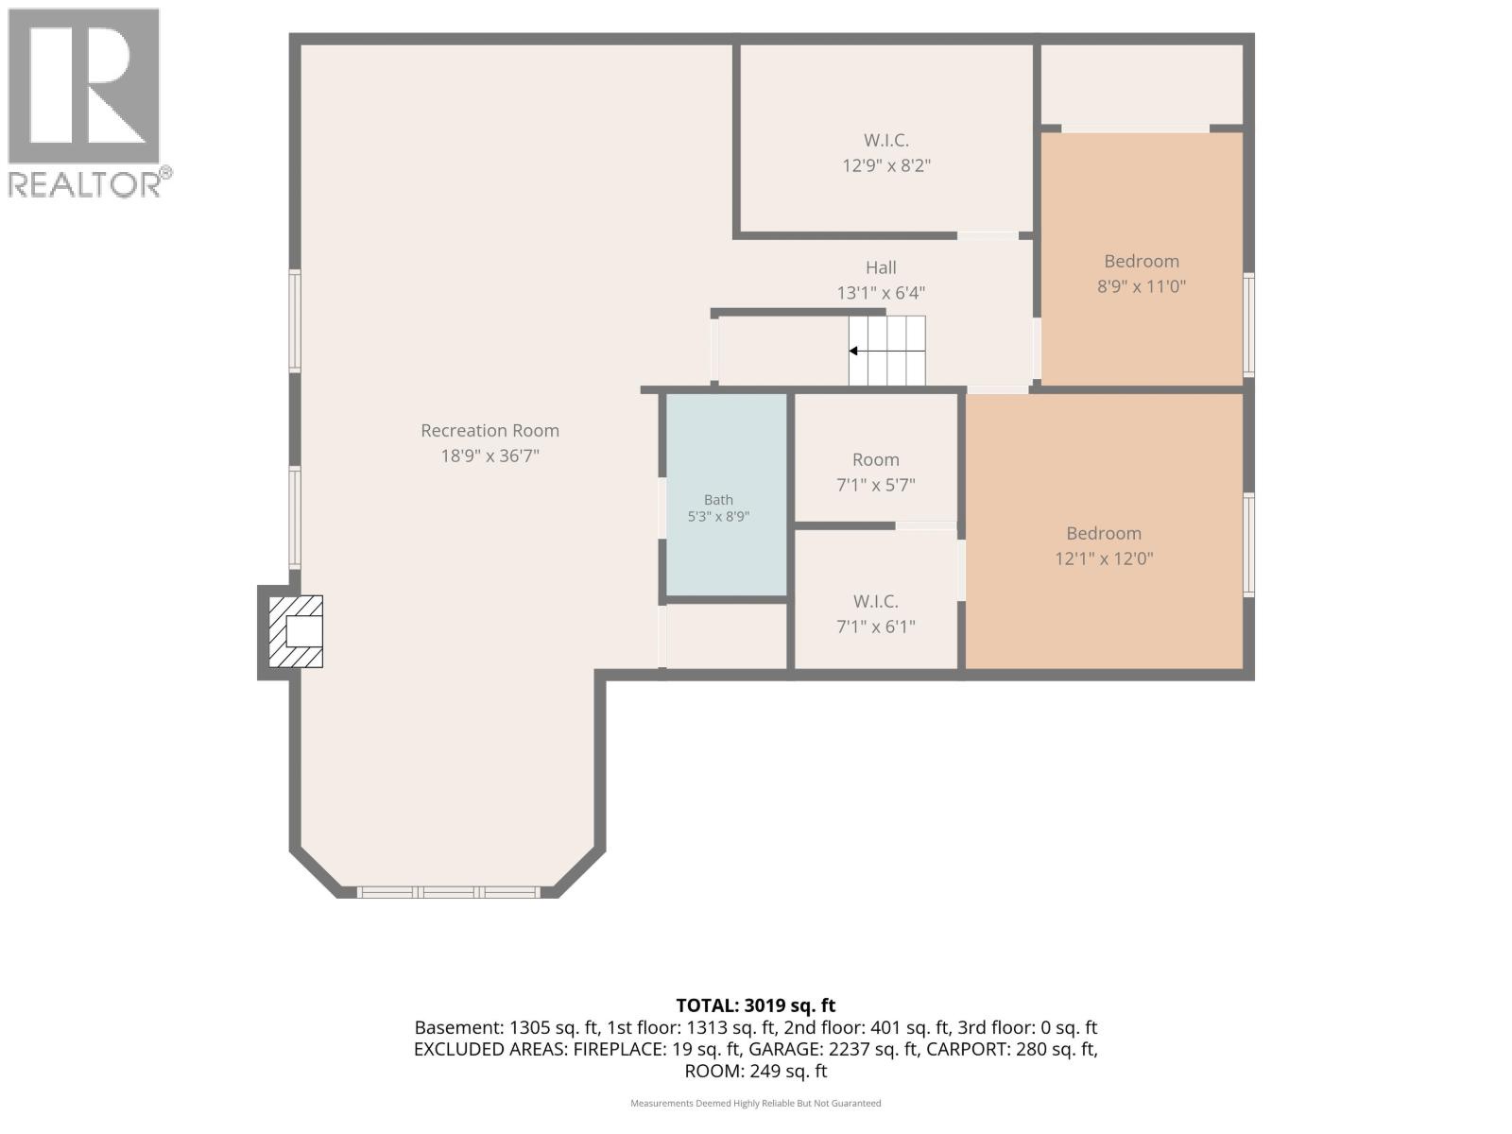
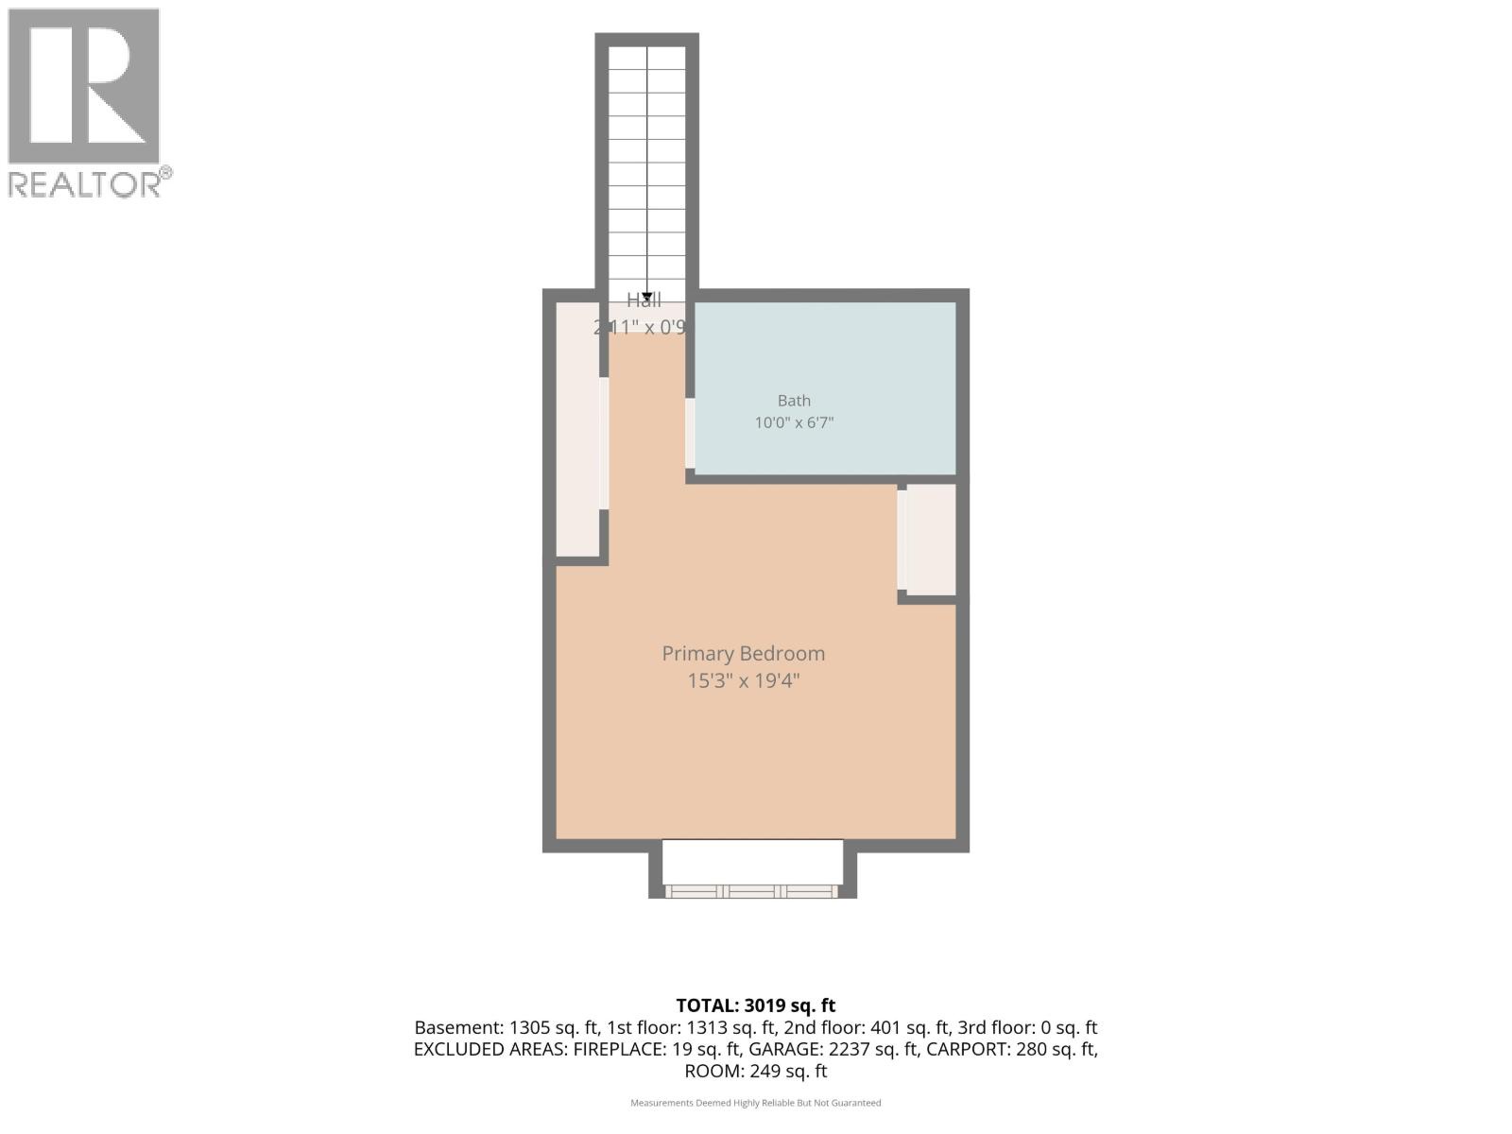
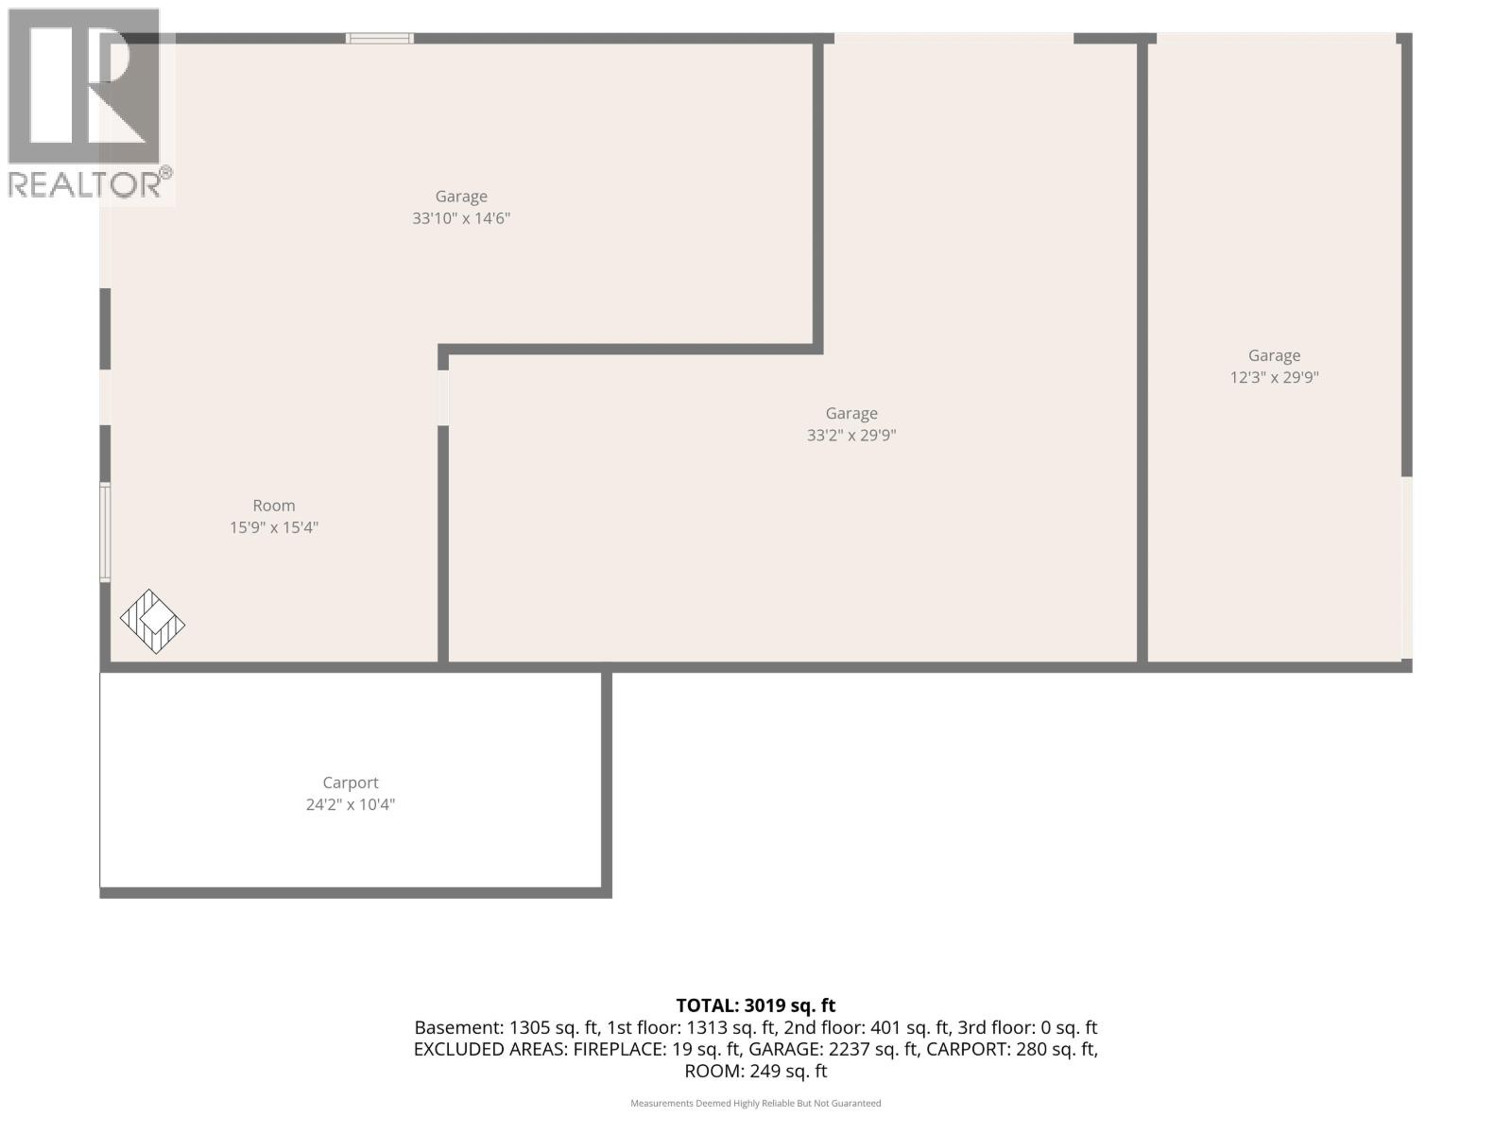
Big shop, big barn, and a big family home, all on 0.99 of an acre in North Nechako, 10 minutes from town. The heated 62'x30' shop has two separate work areas and an attached carport, and the 61'x23' pole barn ads five bays, each with its own door. With the attached double garage, there is covered space for every truck, trailer and sled you own. Inside, 6 bedrooms and 3 bathrooms give everyone room to spread out. The main floor has hardwood floors, an open kitchen, dining, and living area leading out to the brick patio, 3 bedrooms, and laundry. The private primary suite sits above the garage with its own ensuite, a real retreat at the end of the day. Downstairs you’ll find a large rec room, 2 more bedrooms, a bathroom, and lots of storage. The Pidherny trails are right at your doorstep! (id:44040)

Building

Size:2771 sqft
Parking Spaces:

| (2 Garage, 0 Driveway)

Bedrooms:

6

Bathrooms:

3

Basement:N/A (Finished)
Flooring:-
Roof:

Conventional (Asphalt shingle)

Heating:

(Forced air)

Fireplace:

2

Cooling:-
Utility Water:Drilled Well
Foundation:Concrete Perimeter
Architecture:-
Construction Date:1996-01-01

Rooms

Primary Bedroom

Above

Dimension: 15 ft ,6 in x 13 ft

Recreational, Games room

Basement

Dimension: 36 ft x 14 ft

Bedroom 5

Basement

Dimension: 11 ft ,5 in x 11 ft ,2 in

Bedroom 6

Basement

Dimension: 11 ft ,5 in x 8 ft ,2 in

Storage

Basement

Dimension: 12 ft x 7 ft

Living room

Main level

Dimension: 15 ft x 12 ft ,6 in

Dining room

Main level

Dimension: 11 ft ,6 in x 7 ft

Kitchen

Main level

Dimension: 18 ft x 9 ft ,6 in

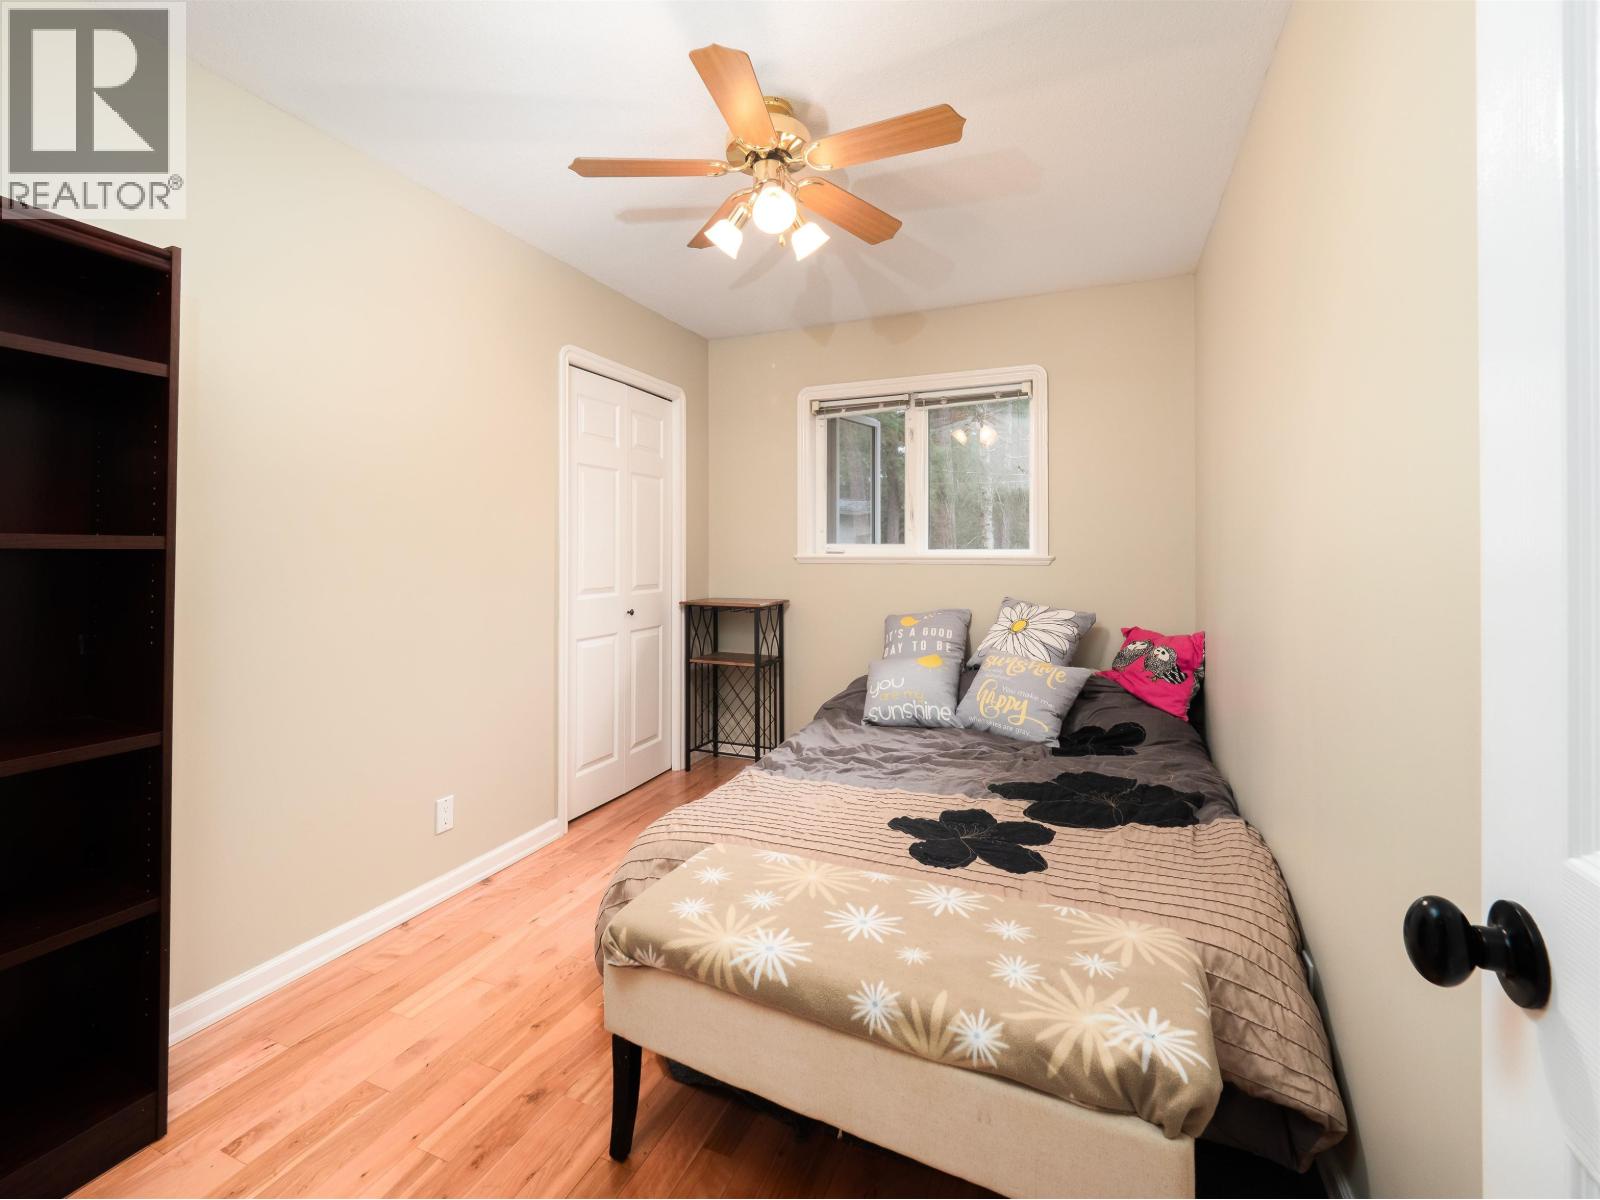
Bedroom 2

Main level

Dimension: 12 ft x 10 ft ,6 in

Bedroom 3

Main level

Dimension: 12 ft x 7 ft ,8 in

Bedroom 4

Main level

Dimension: 11 ft ,5 in x 8 ft ,5 in

Laundry room

Main level

Dimension: 8 ft ,5 in x 5 ft ,8 in

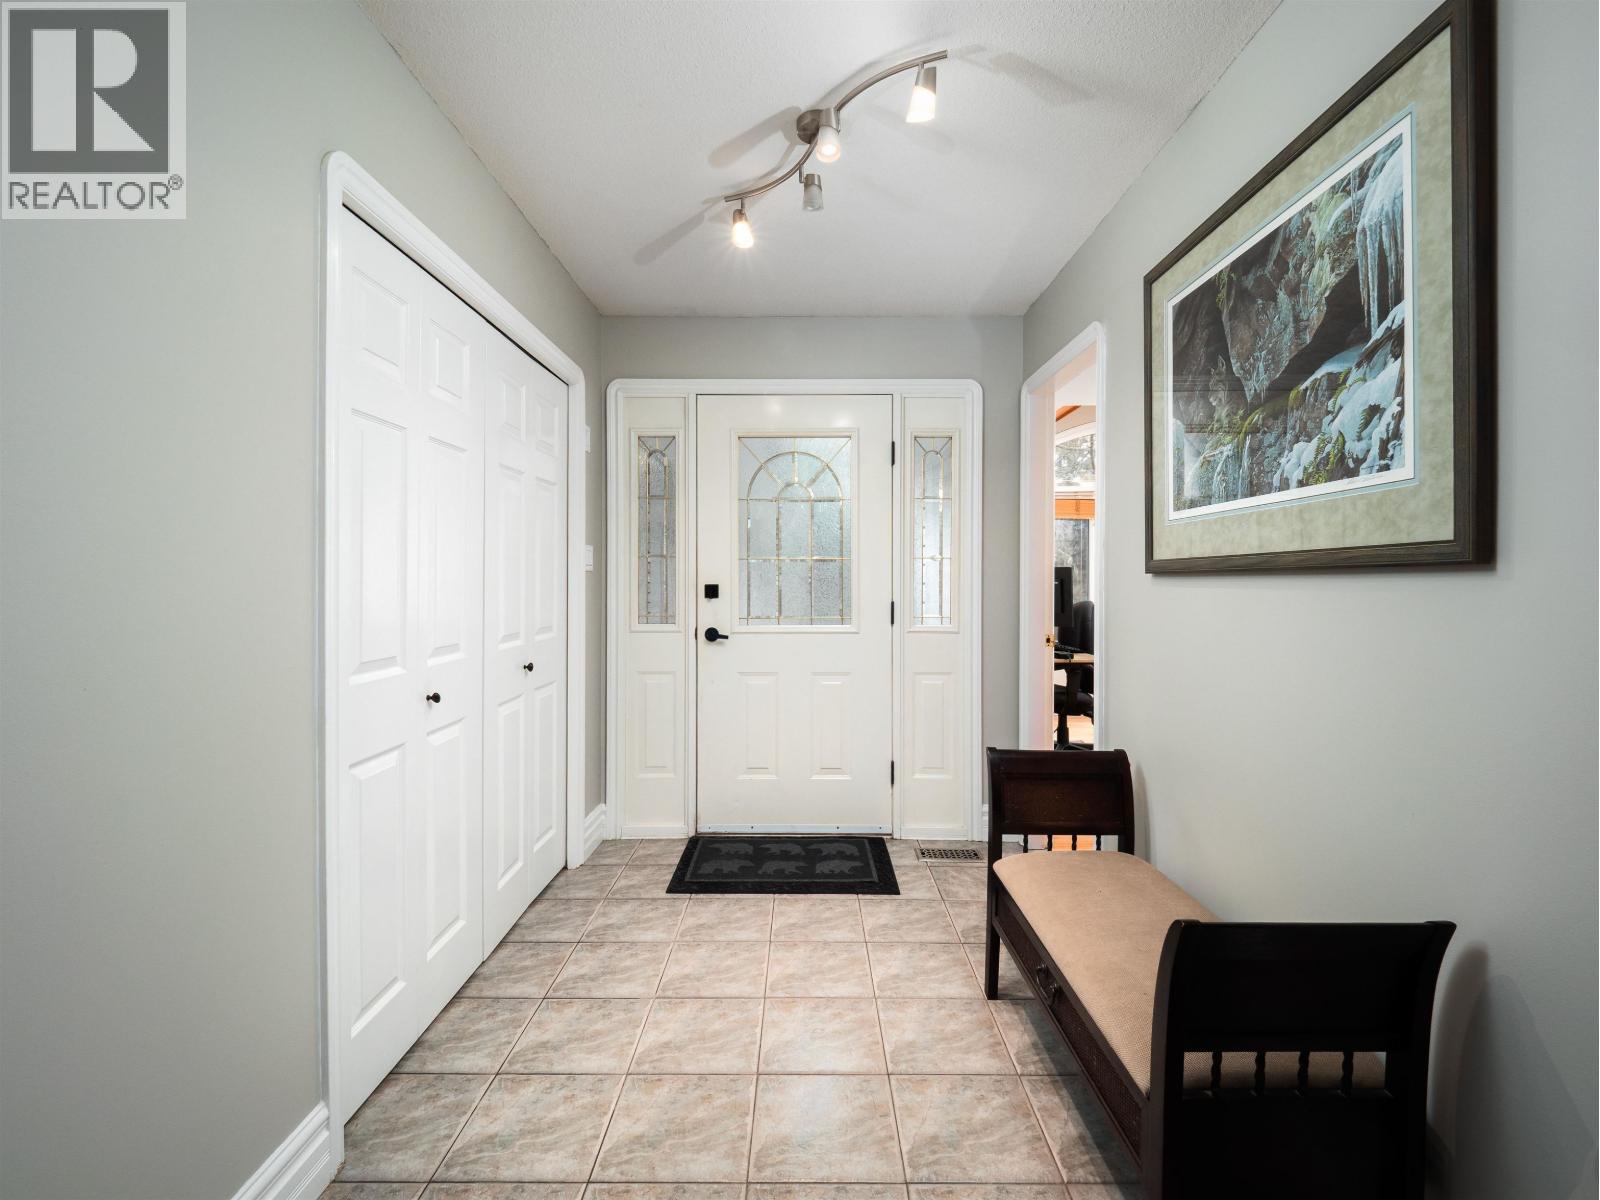
Foyer

Main level

Dimension: 8 ft ,5 in x 6 ft

Area Amenities With Map

Comparables

This listing doesn't have any similar comparables!

The listing data above is provided under copyright by the Canadian Real Estate Association. The listing data is deemed reliable but is not guaranteed accurate by the Canadian Real Estate Association or Guglu.