
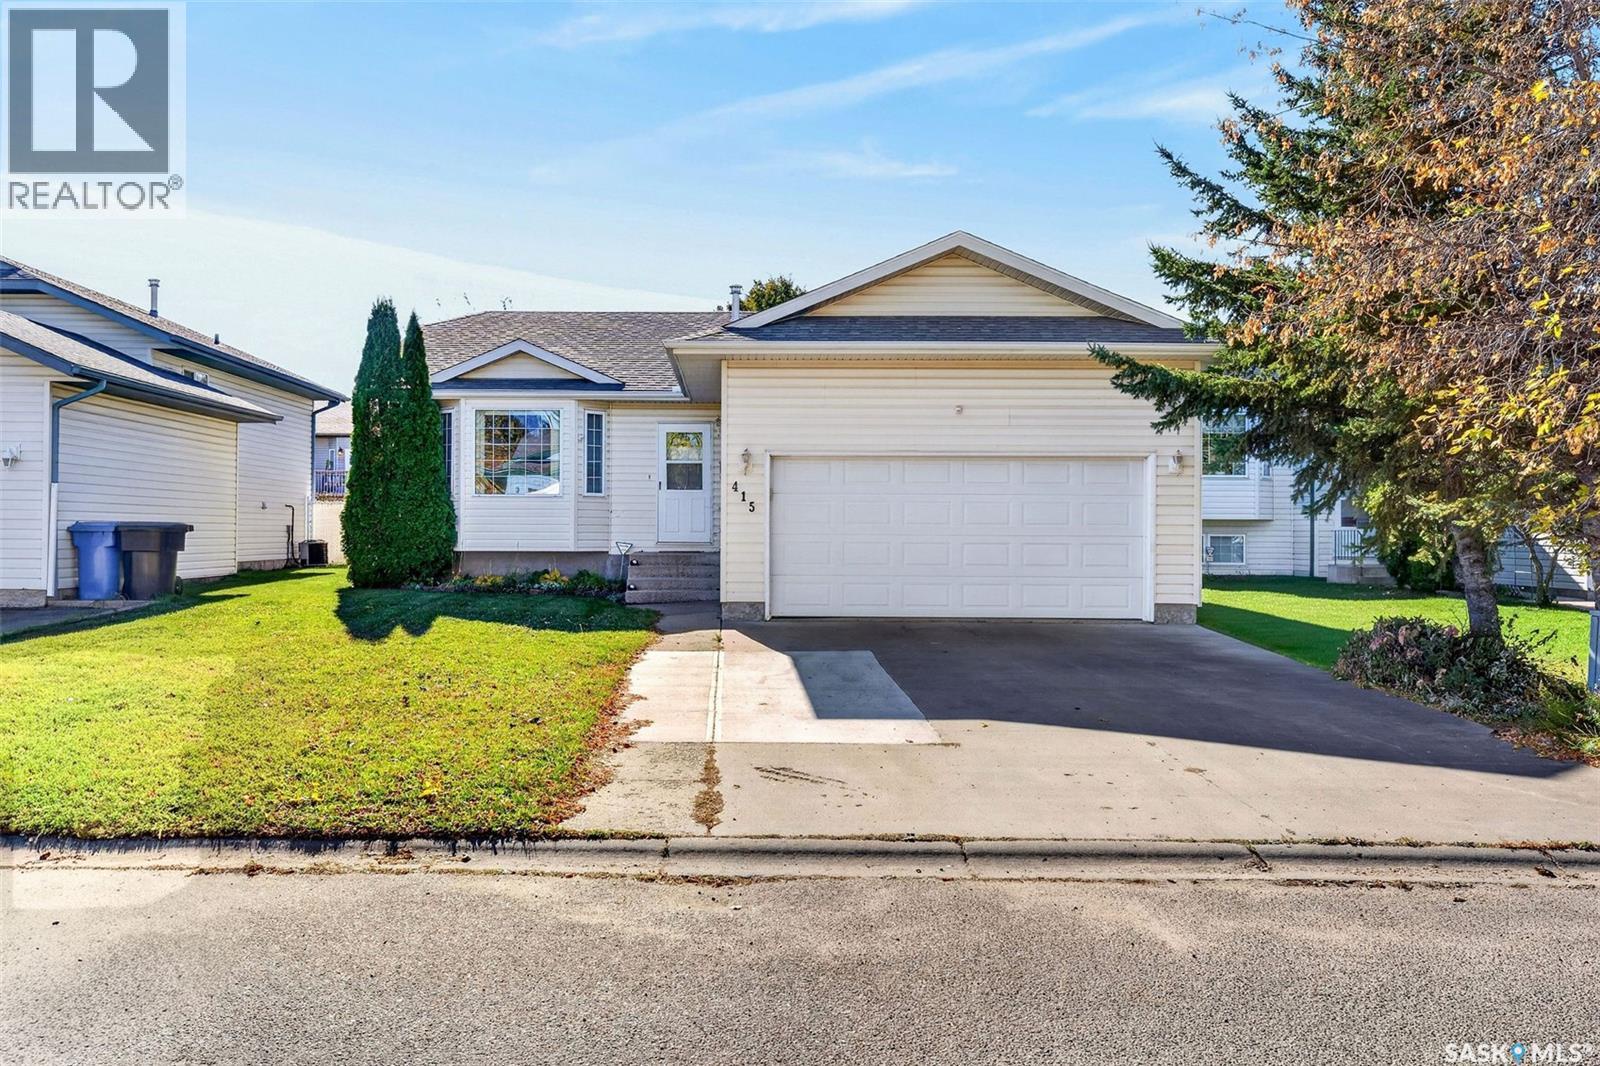
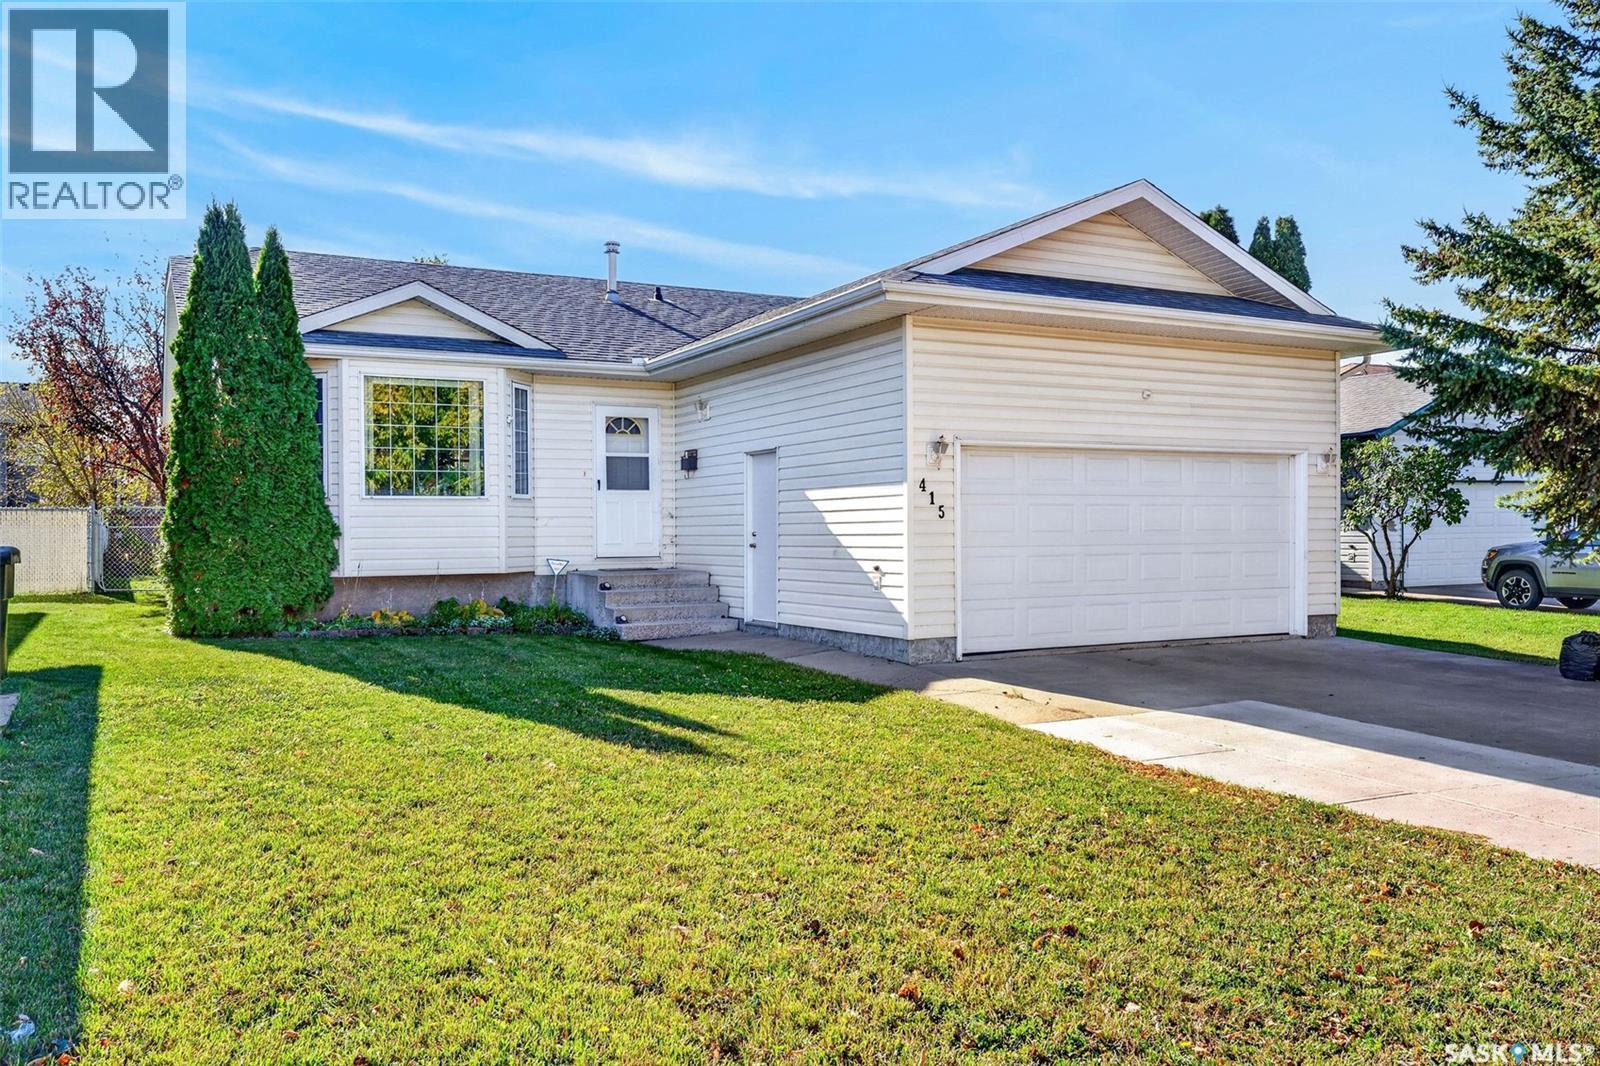
415 Adams Crescent, Prince Albert, Saskatchewan
1 / 28
Images

Images

Video

Video

Book Tour

Book Tour

Apply

Apply

415 Adams Crescent, Prince Albert, Saskatchewan

For Sale 18 minutes
CA$339,900
couple_bed
2 Bedrooms
bath_room
2 Bathrooms
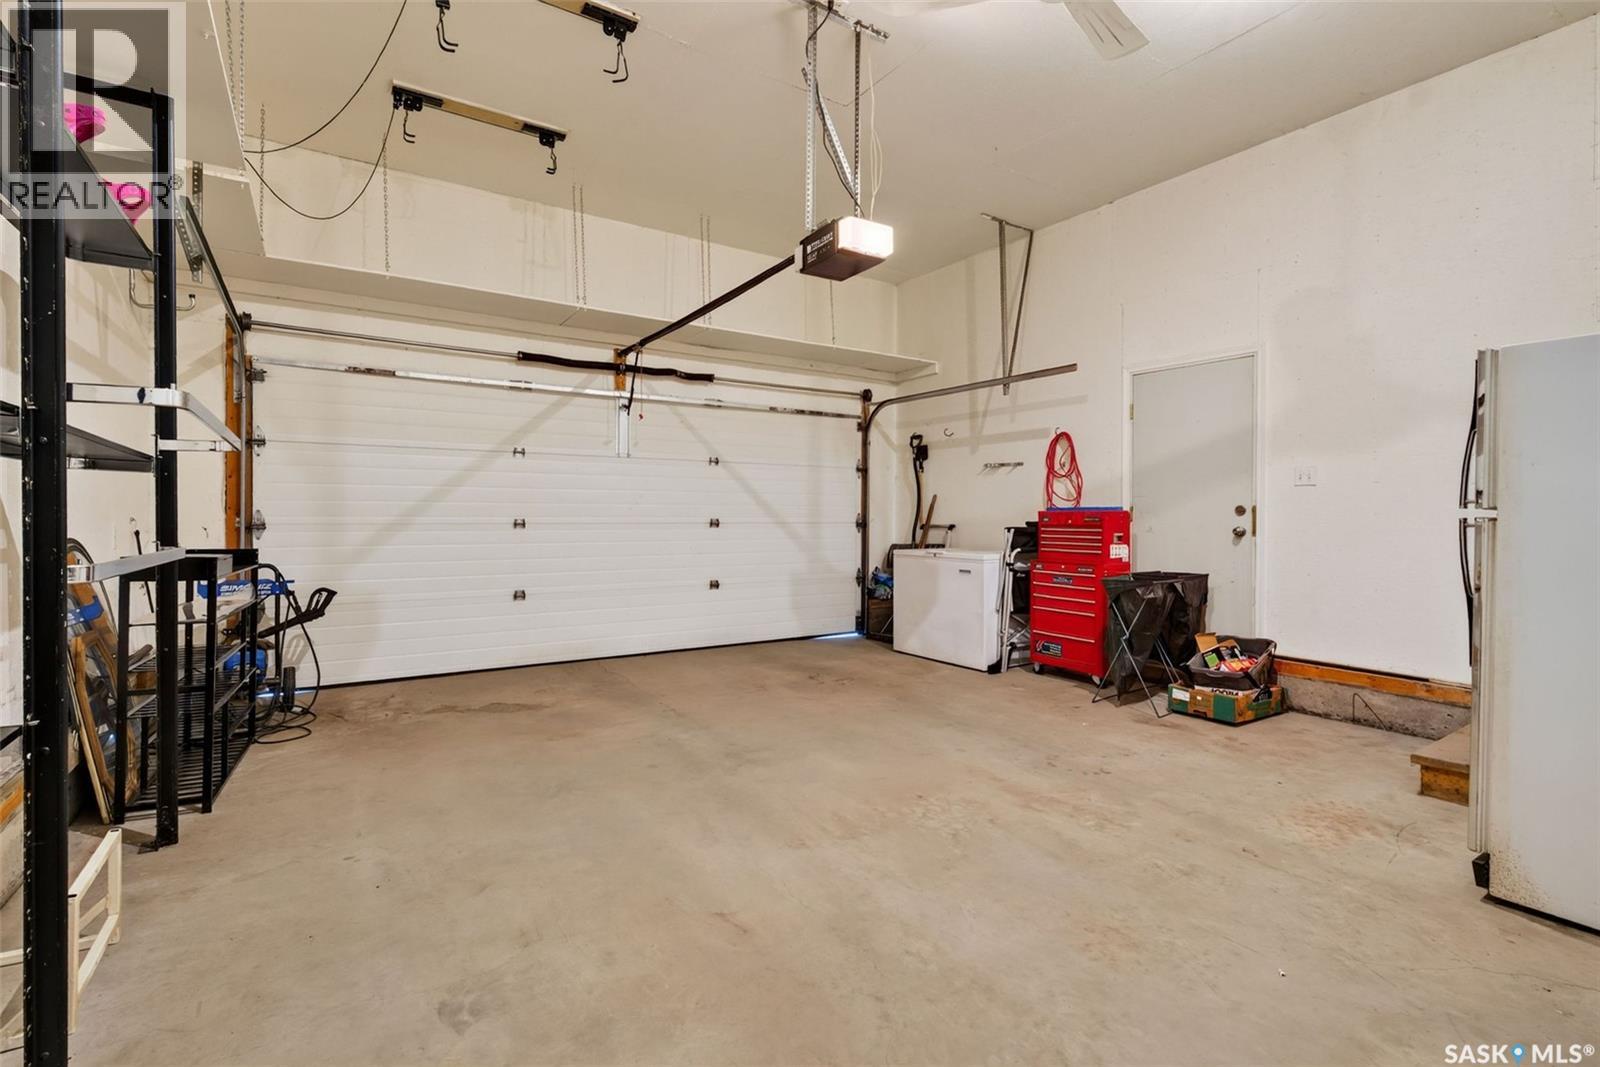
garage
Unavailable
kitchen
1 Kitchen
size
1150 sqft sqrt

Property Details

Days on Guglu

18 minutes

MLS®

SK053256

Type

Single Family
Year Built

Year Built

Jan-2000
Ownership

Ownership

Freehold
Lot size

Lot size

Unavailable

Description

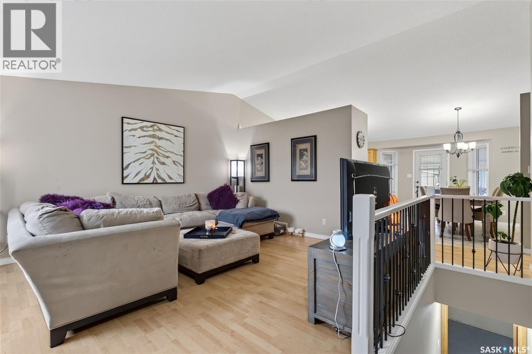
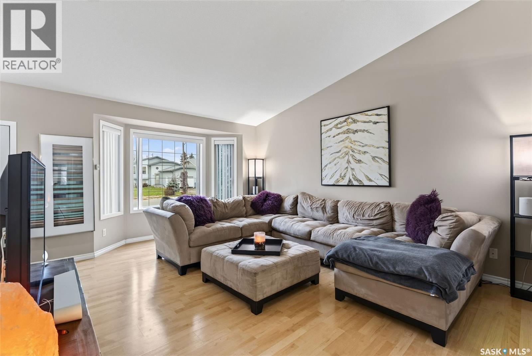
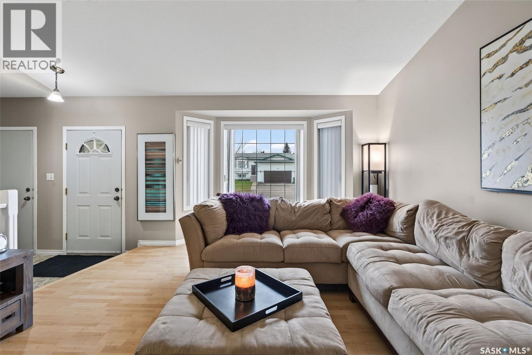
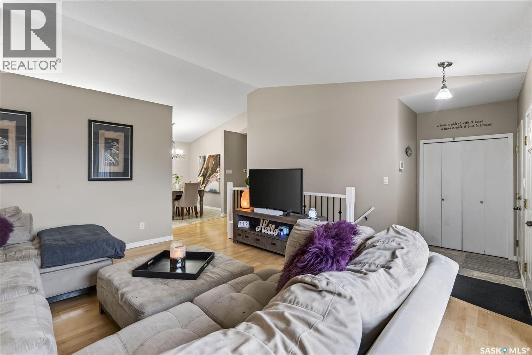
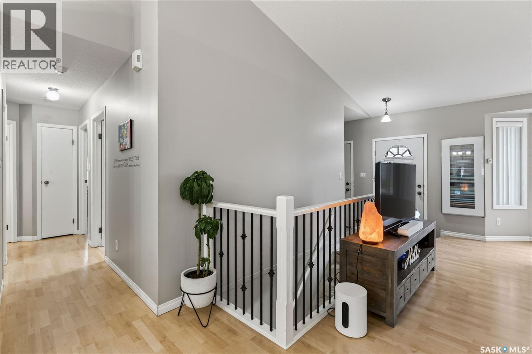
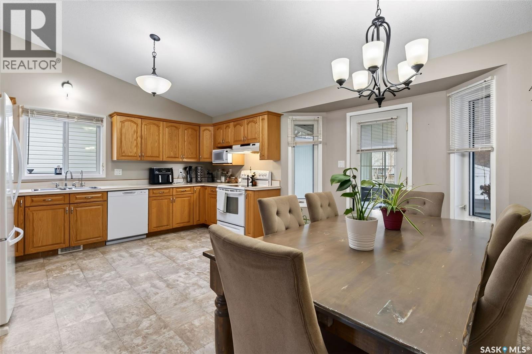
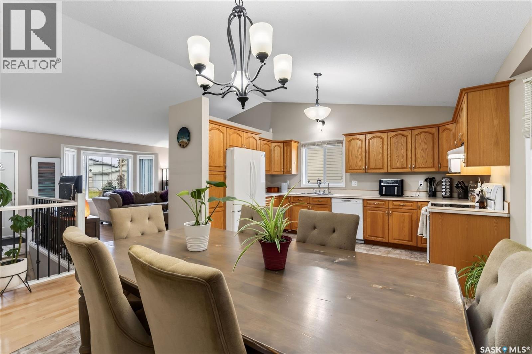
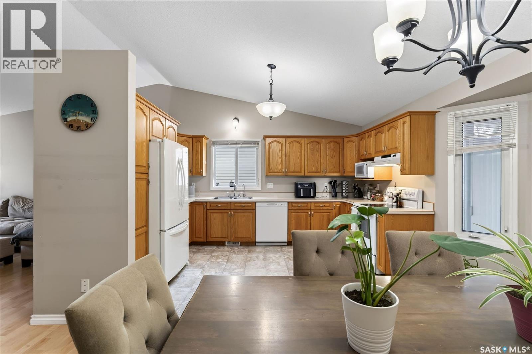
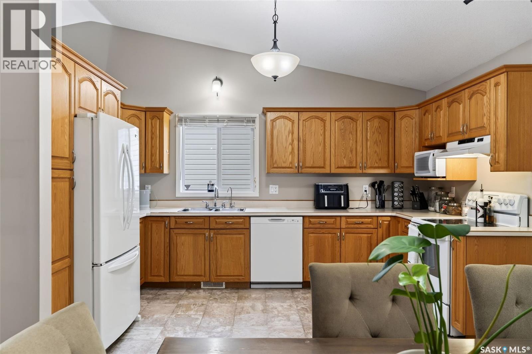
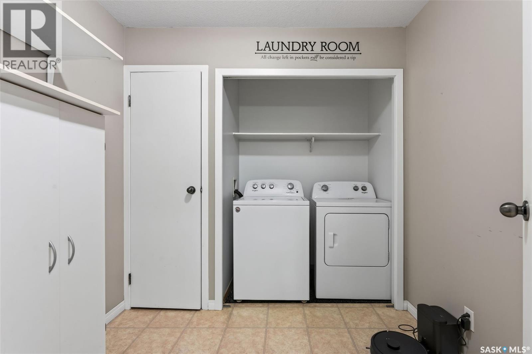
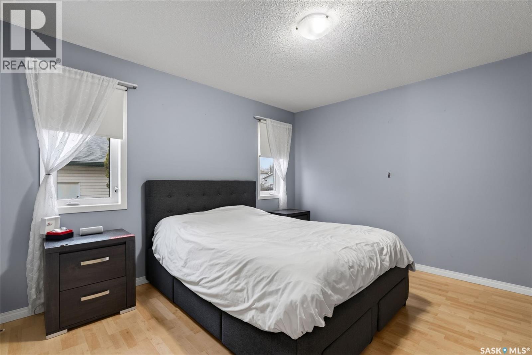
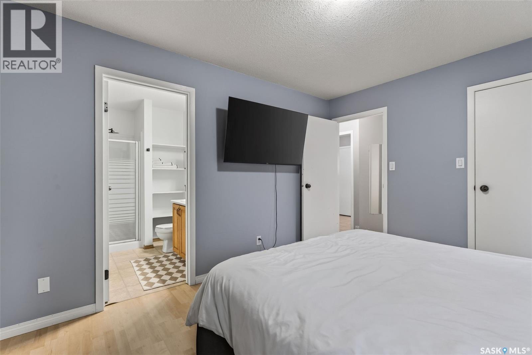
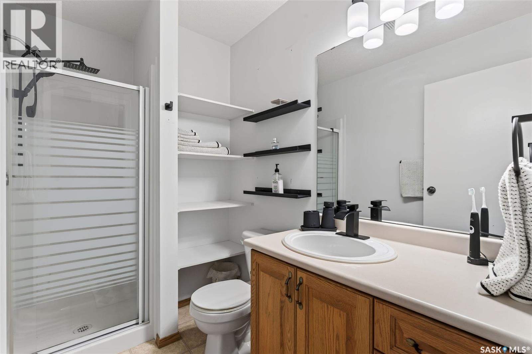
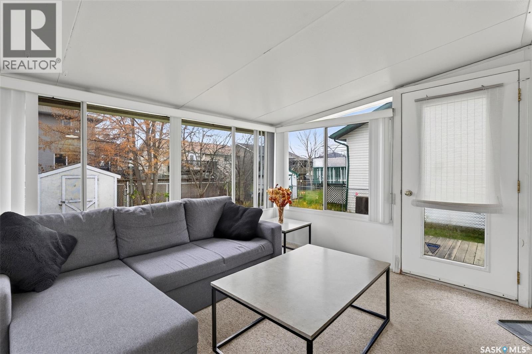
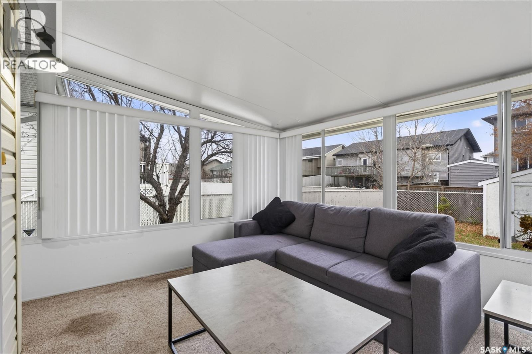
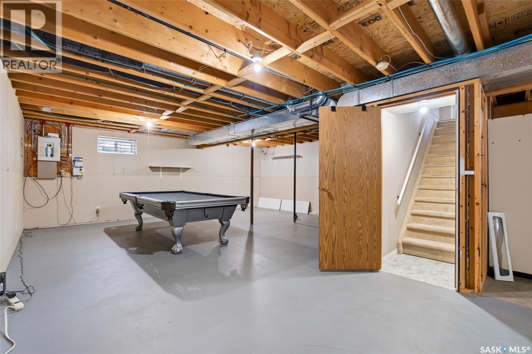
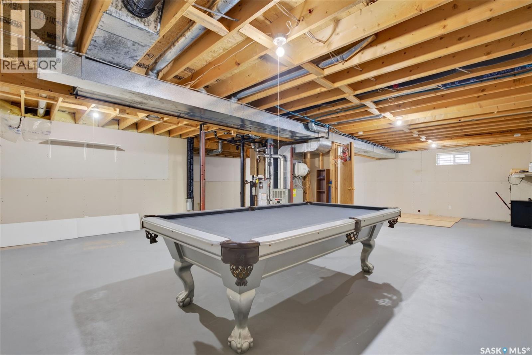
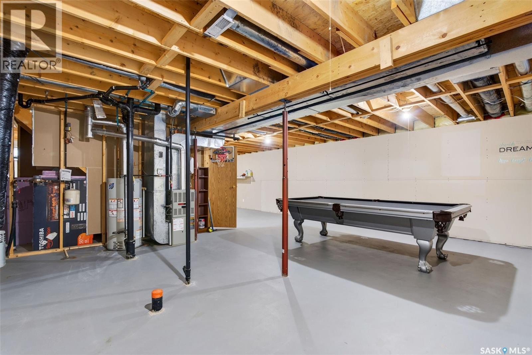
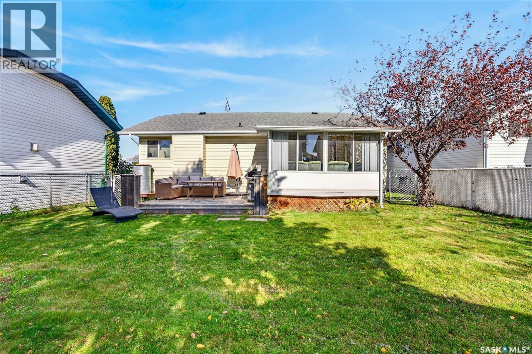
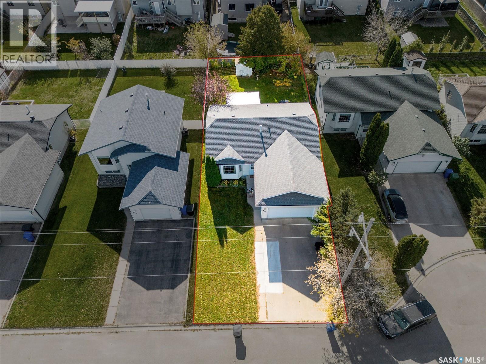
Welcome to this bright, open-concept two-bedroom bungalow located on a prime south-facing lot in the desirable Southwood area. Designed for effortless main-floor living, the heart of the home features soaring vaulted ceilings and an expansive layout that seamlessly connects the living, dining, and kitchen spaces. The kitchen is built for both function and storage, boasting an abundance of cabinetry and workspace. Just off the dining area, a garden door opens directly into a relaxing three-season sunroom—perfect for morning coffee or evening unwinding—which in turn leads out to a sunny, south-facing deck and a private, fully fenced backyard. The primary bedroom serves as a comfortable retreat complete with a three-piece ensuite, complemented by a well-proportioned second bedroom and a convenient main-floor laundry room. Downstairs, the full unfinished basement offers a blank canvas ready for your custom development, extra bedrooms, or a spacious recreation room. (id:44040)

Building

Size:1150 sqft
Parking Spaces:

Bedrooms:

2

Bathrooms:

2

Basement:Full (Unfinished)
Flooring:-
Roof:-
Heating:

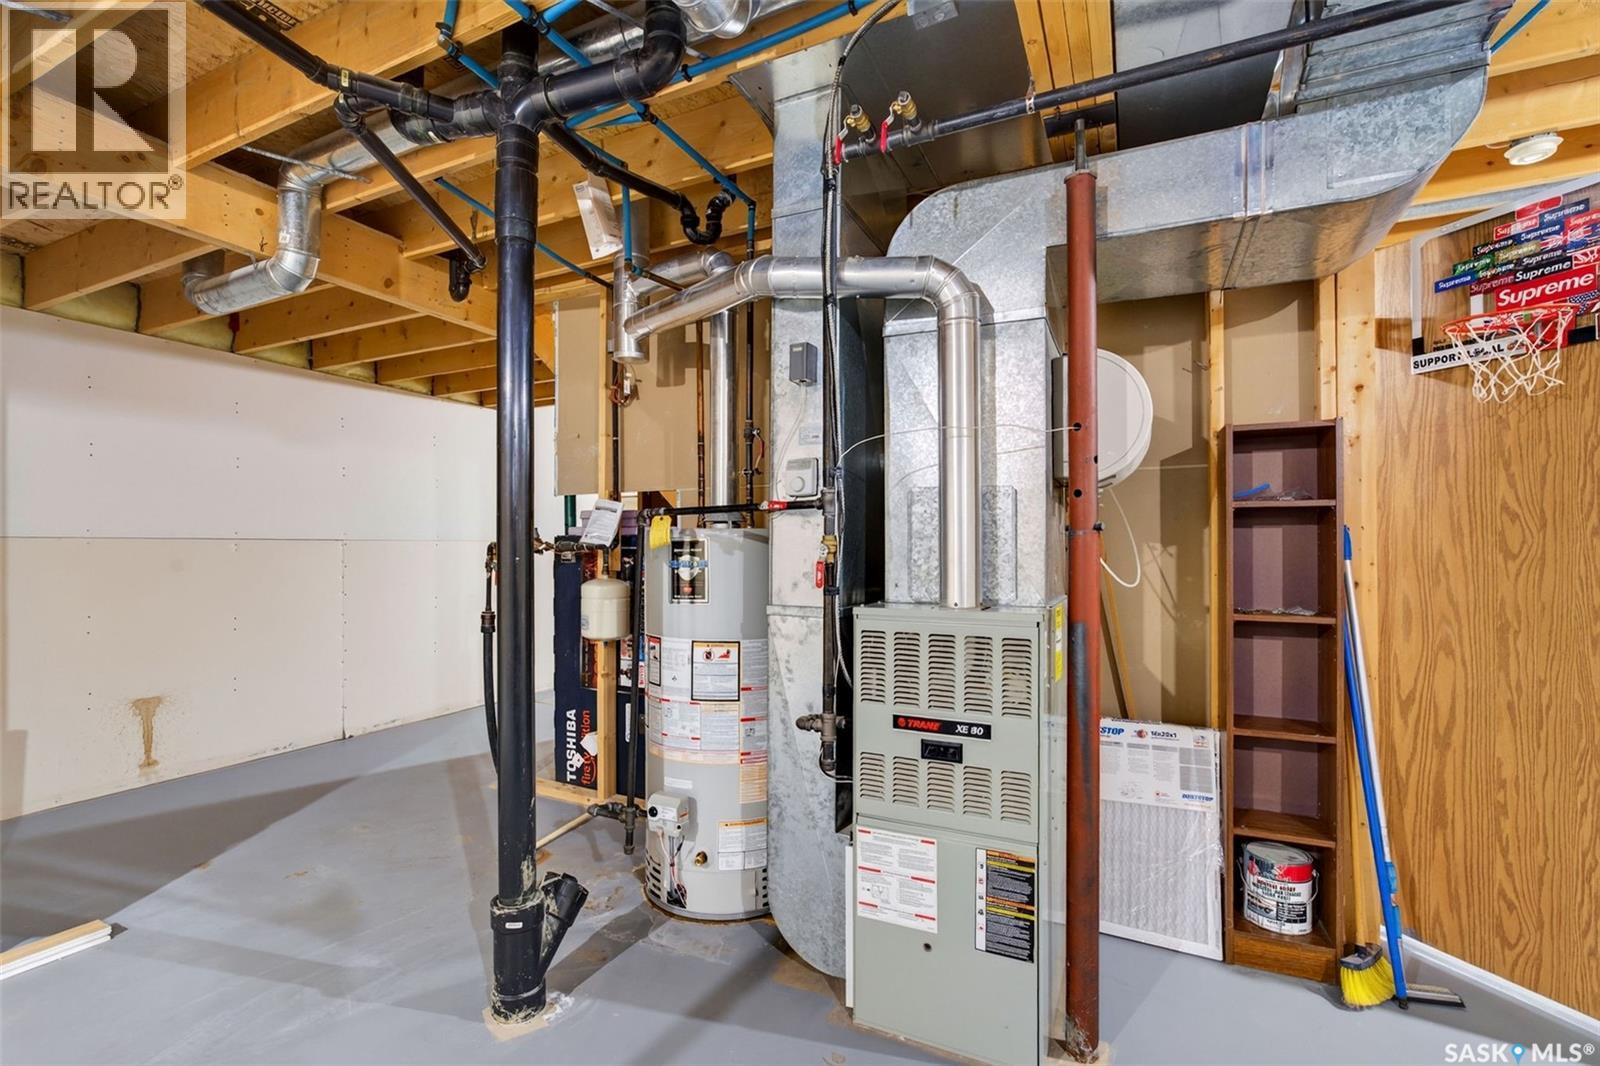
Natural gas (Forced air)

Fireplace:-
Cooling:-
Utility Water:-
Foundation:-
Architecture:Bungalow
Construction Date:2000-01-01

Rooms

Laundry room

Main level

Dimension: 8 ft x Measurements not available

Living room

Main level

Dimension: 15 ft x 16 ft

Dining room

Main level

Dimension: 9 ft x Measurements not available

Kitchen

Main level

Dimension: 9'6 x 13'6

Bedroom

Main level

Dimension: 11 ft x Measurements not available

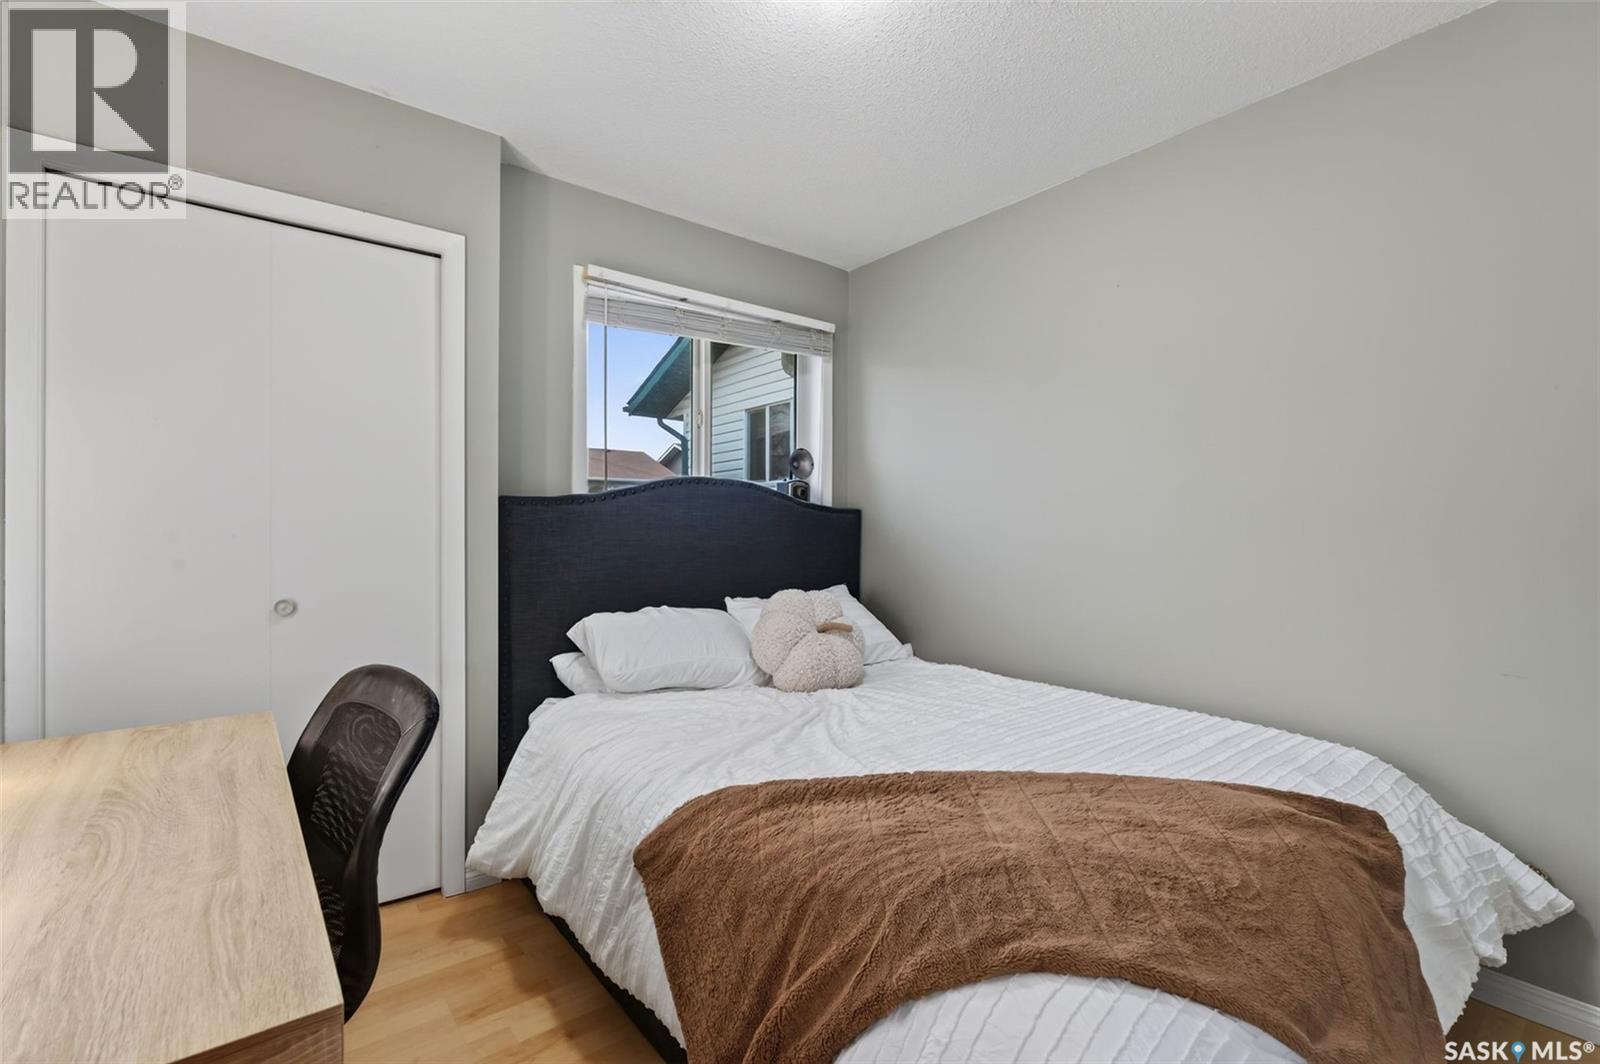
Bedroom

Main level

Dimension: 8'6 x 9'6

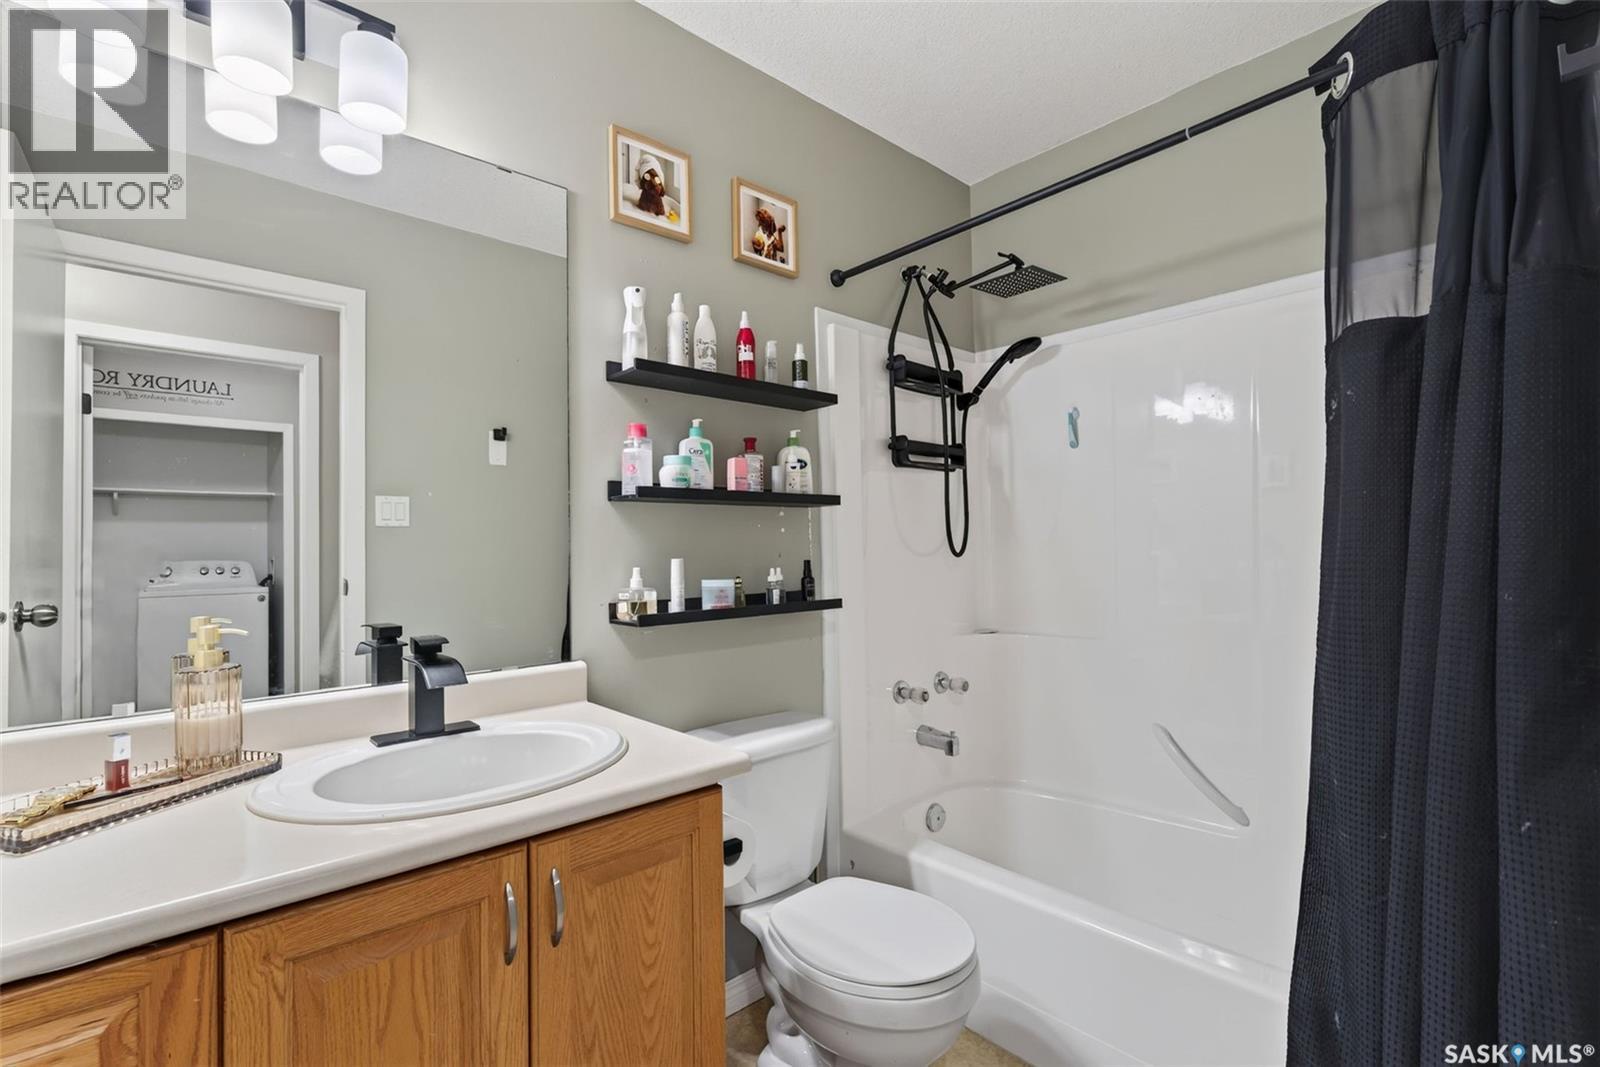
4pc Bathroom

Main level

Dimension: 5 ft x 10 ft

3pc Bathroom

Main level

Dimension: 5 ft x 8 ft

Sunroom

Main level

Dimension: 9'6 x 11'6

Features

Treed
Rectangular
Double width or more driveway

Area Amenities With Map

Comparables

This listing doesn't have any similar comparables!

The listing data above is provided under copyright by the Canadian Real Estate Association. The listing data is deemed reliable but is not guaranteed accurate by the Canadian Real Estate Association or Guglu.