
402 Linda Street, Prescott, Ontario
1 / 33
Images

Images

Video

Video

Book Tour

Book Tour

Apply

Apply

402 Linda Street, Prescott, Ontario

For Sale 4 hours
CA$298,000
couple_bed
3 Bedrooms
bath_room
2 Bathrooms
garage
3 Parking Spaces
kitchen
1 Kitchen
size
700 - 1100 sqft sqrt

Property Details

Days on Guglu

4 hours

MLS®

X14161644

Type

Single Family
Year Built

Year Built

Unavailable
Ownership

Ownership

Freehold
Lot size

Lot size

50 ft x 100 ft

Description

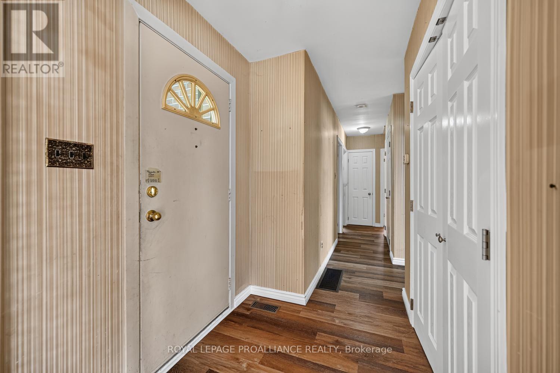
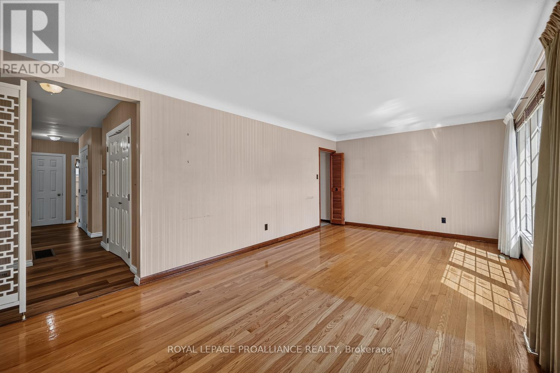
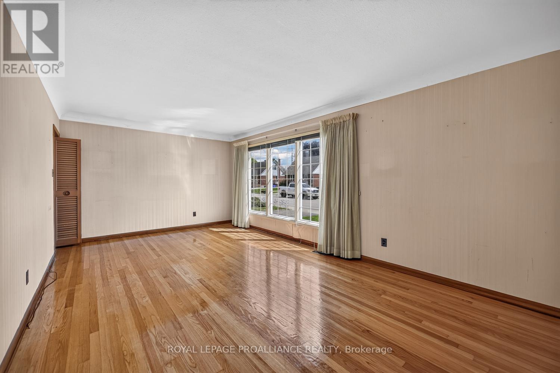
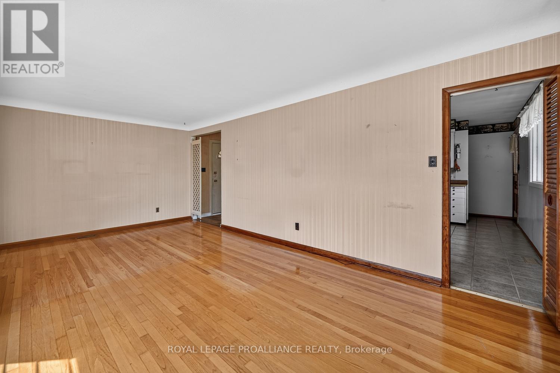
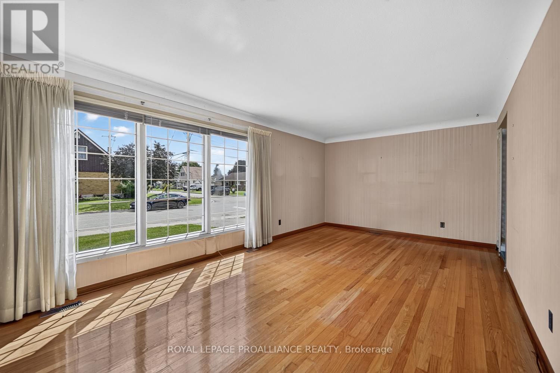
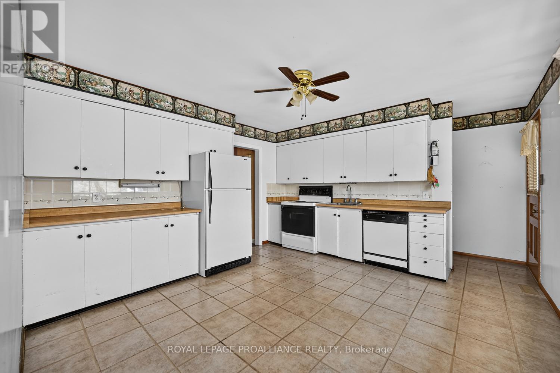
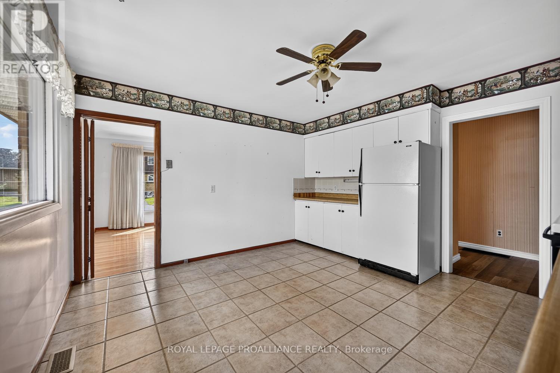
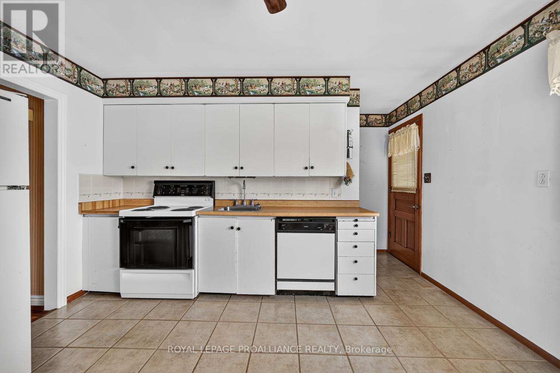
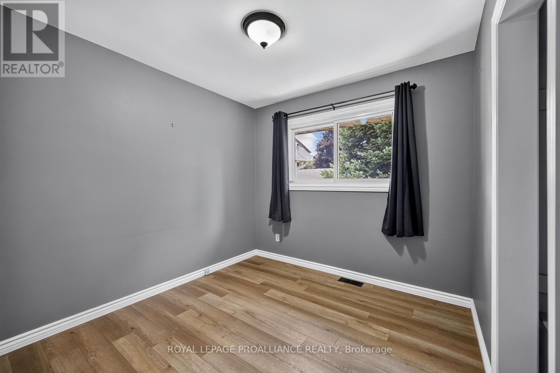
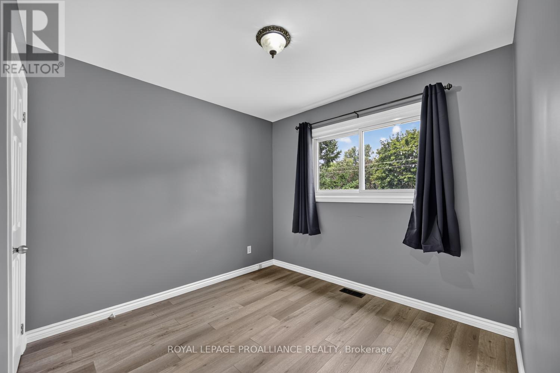
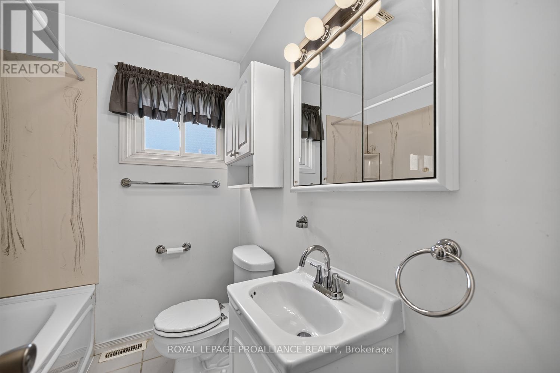
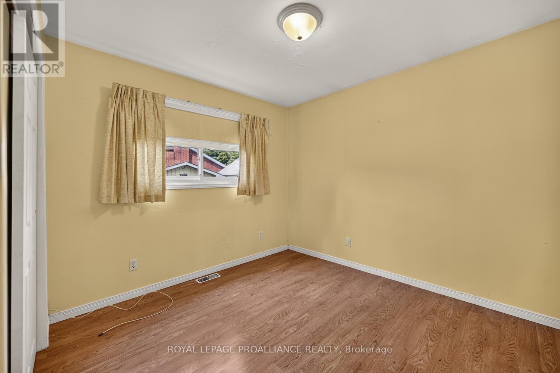
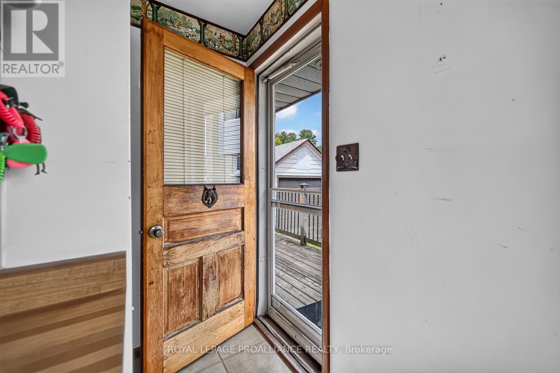
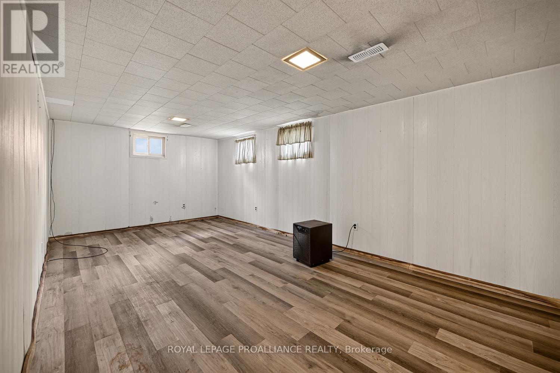
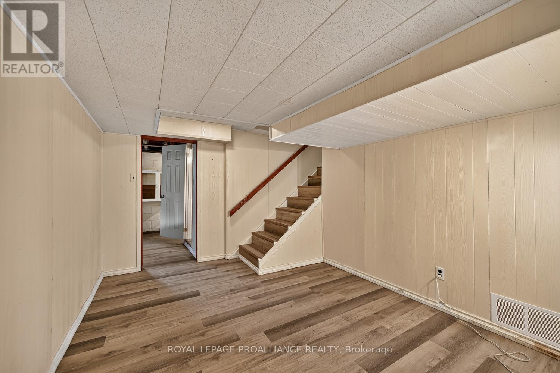
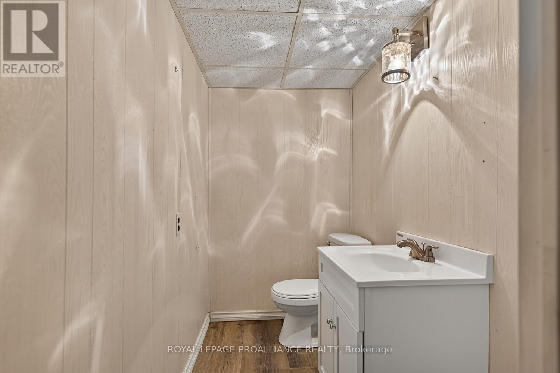
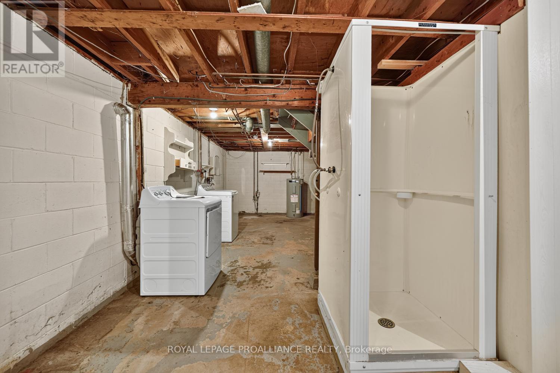
DEFINITELY PRICED TO SELL! DON'T MISS THIS OPPORTUNITY! Located in Prescott's highly desirable Fairway subdivision, just ONE block from the Prescott Golf Course, this well-maintained circa 1953 corner-lot bungalow offers incredible value and plenty of opportunity! Featuring 3 bedrooms and 2 bathrooms, this home is an excellent choice for first-time buyers, growing families, retirees or those looking to downsize without sacrificing space. Step inside to a bright and welcoming main floor featuring a spacious living room with gleaming hardwood flooring and a large eat-in kitchen offering an abundance of cabinetry, workspace and natural light. Three well-proportioned bedrooms with durable LVP flooring and a 4-piece bathroom complete the main level. Enjoy your morning coffee or summer BBQs from the convenient side deck, overlooking a lovely backyard with room for gardening, entertaining or simply relaxing. The semi-finished lower level adds even more possibilities, featuring new LVP flooring, a comfortable family room, 2-piece bathroom and laundry area. There's plenty of opportunity to further develop this space to accommodate your needs, whether it's a home office, gym, hobby room or additional living space. The corner lot offers added outdoor space, while the location is hard to beat! Enjoy being steps from the golf course and just minutes to shopping, restaurants, schools, parks, the waterfront and all that Prescott has to offer. A fantastic opportunity to get into a sought-after neighbourhood at an attractive price. Affordable, well located and full of potential. ACT NOW! (id:44040)

Building

Size:700 - 1100 sqft
Parking Spaces:

3

Bedrooms:

3 | (3 Above Ground)

Bathrooms:

2 | (1 Half)

Basement:N/A (Partially finished)
Flooring:-
Roof:-
Heating:

Natural gas (Forced air)

Fireplace:-
Cooling:Central air conditioning
Utility Water:Municipal water
Foundation:Block
Architecture:Bungalow
Construction Date:Invalid Date

Rooms

Bathroom

Basement

Dimension: 1.35 m x 2.33 m

Other

Basement

Dimension: 3.6 m x 2.58 m

Family room

Basement

Dimension: 3.52 m x 6.89 m

Laundry room

Basement

Dimension: 5.66 m x 3.43 m

Exercise room

Basement

Dimension: 3.2 m x 4.1 m

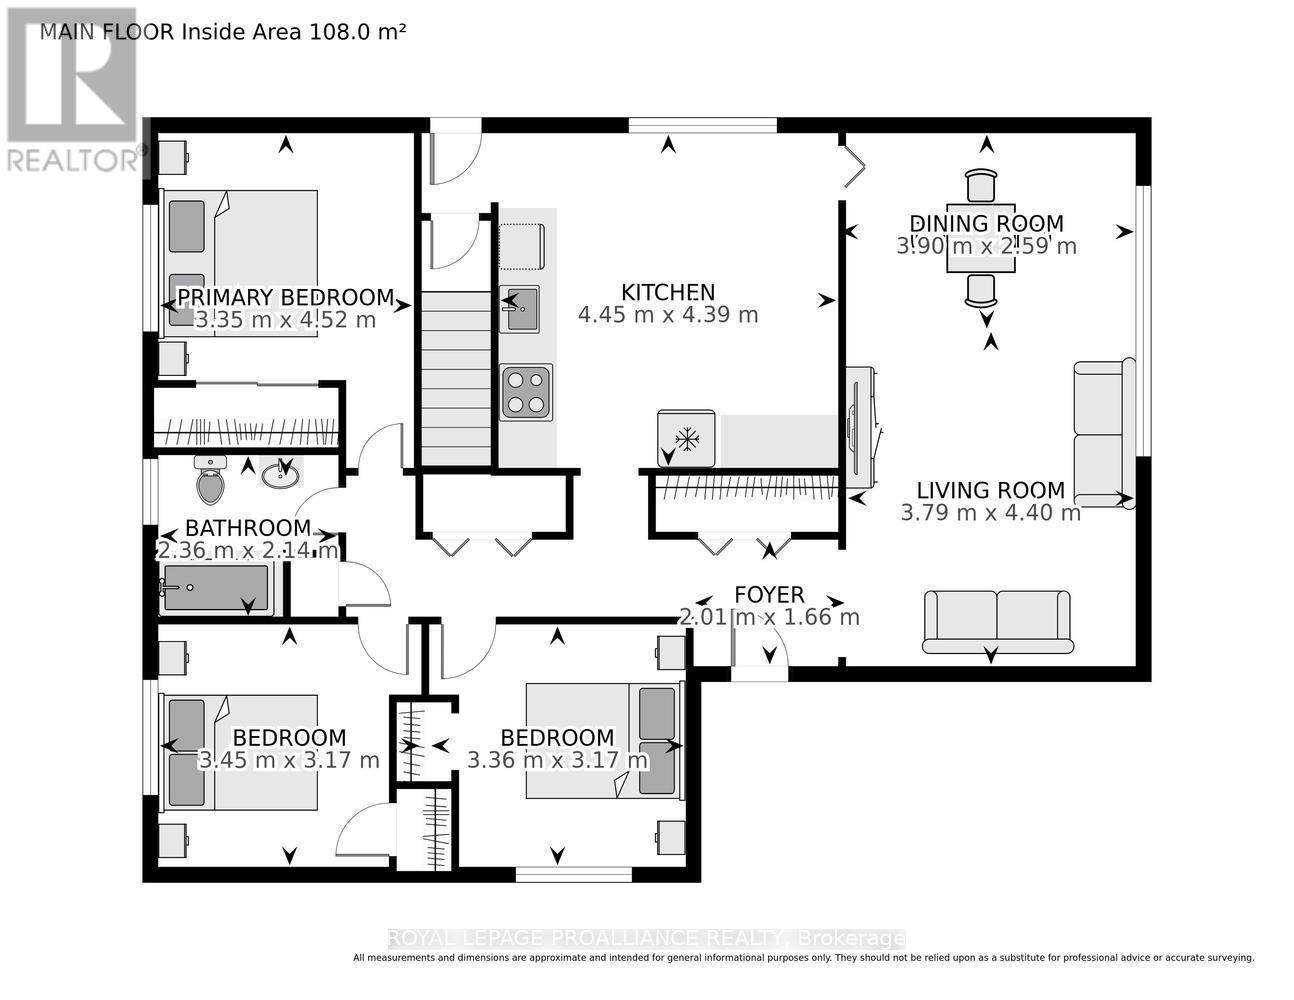
Living room

Main level

Dimension: 3.79 m x 4.4 m

Dining room

Main level

Dimension: 3.9 m x 2.59 m

Kitchen

Main level

Dimension: 4.45 m x 4.39 m

Primary Bedroom

Main level

Dimension: 3.35 m x 4.52 m

Bathroom

Main level

Dimension: 2.36 m x 2.14 m

Bedroom

Main level

Dimension: 3.45 m x 3.17 m

Bedroom

Main level

Dimension: 3.36 m x 3.17 m

Features

Flat site
Level
Carpet Free

Area Amenities With Map

Comparables

This listing doesn't have any similar comparables!

The listing data above is provided under copyright by the Canadian Real Estate Association. The listing data is deemed reliable but is not guaranteed accurate by the Canadian Real Estate Association or Guglu.