
25 Royal Road, Port Colborne (main Street), Ontario
1 / 35
Images

Images

Video

Video

Book Tour

Book Tour

Apply

Apply

25 Royal Road, Port Colborne (main Street), Ontario

For Sale 7 hours
CA$550,000
couple_bed
4 Bedrooms
bath_room
2 Bathrooms
garage
8 Parking Spaces
kitchen
1 Kitchen
size
1100 - 1500 sqft sqrt

Property Details

Days on Guglu

7 hours

MLS®

X14190360

Type

Single Family
Year Built

Year Built

Unavailable
Ownership

Ownership

Freehold
Lot size

Lot size

55 ft x 112 ft ,6 in

Description

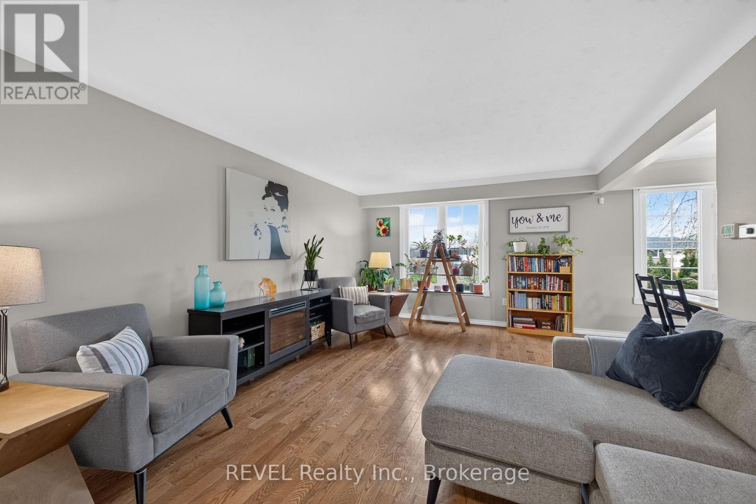
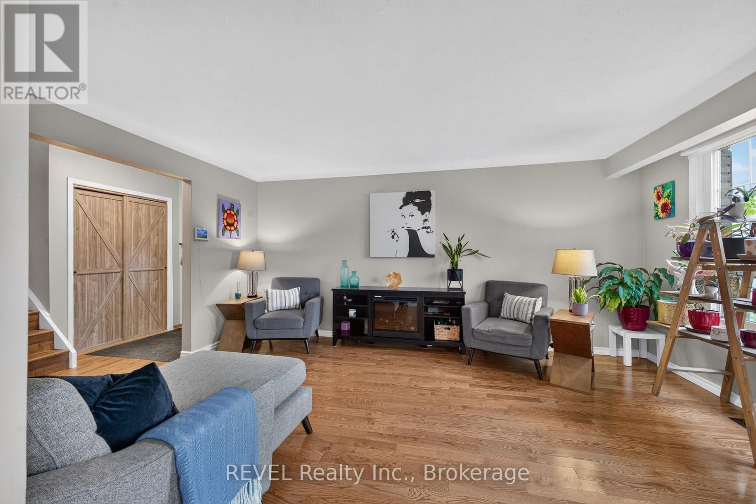
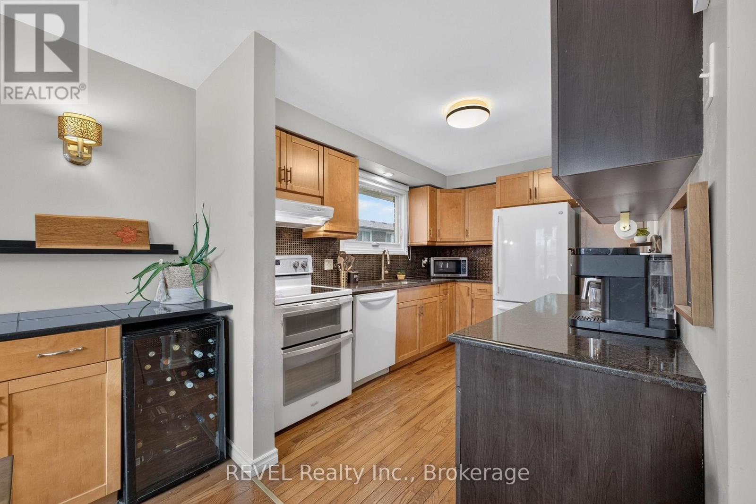
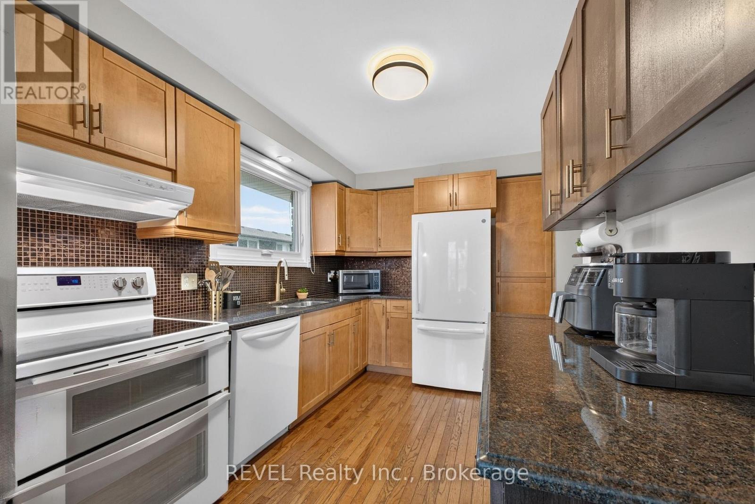
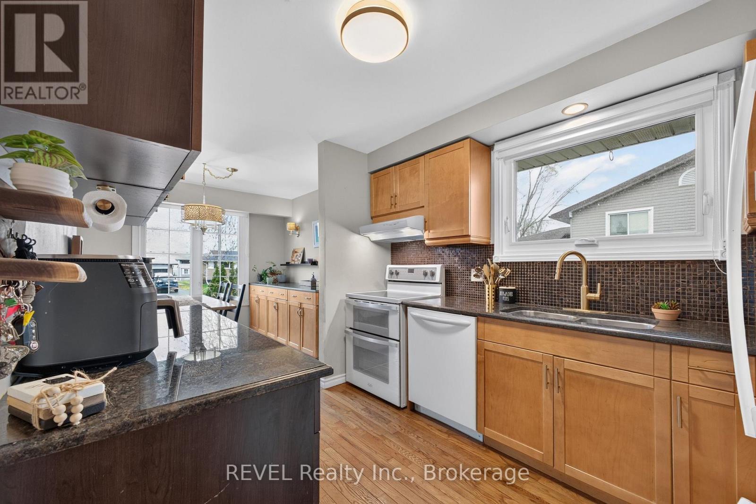
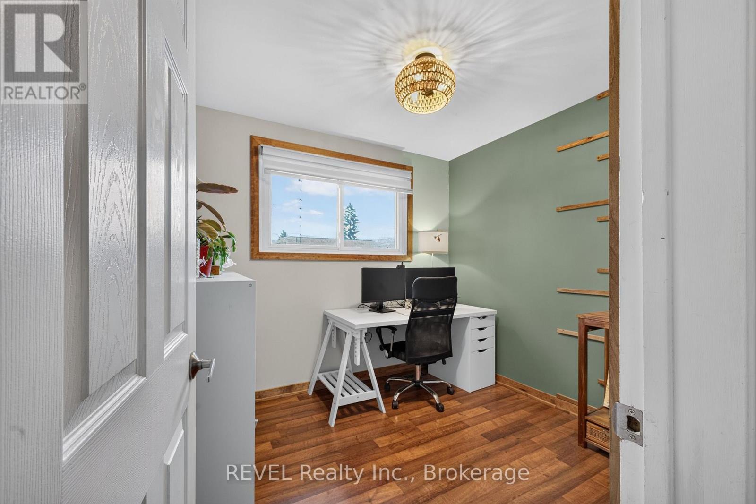
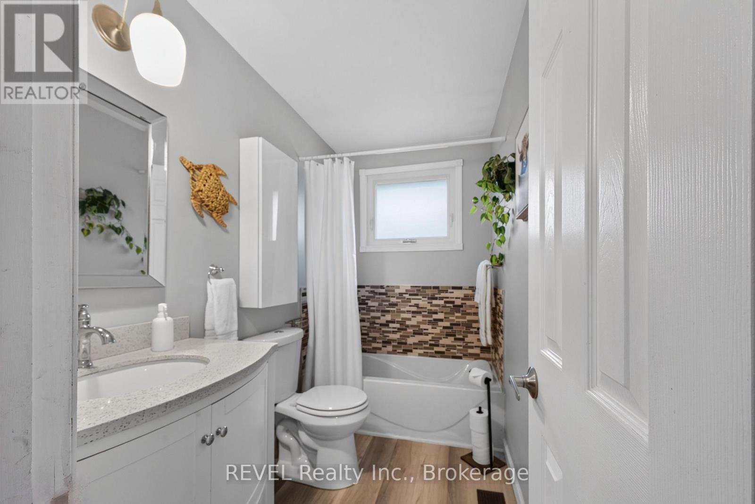
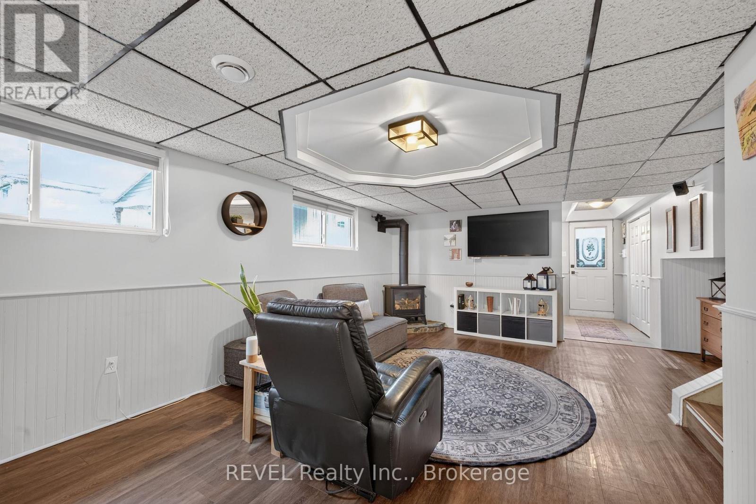
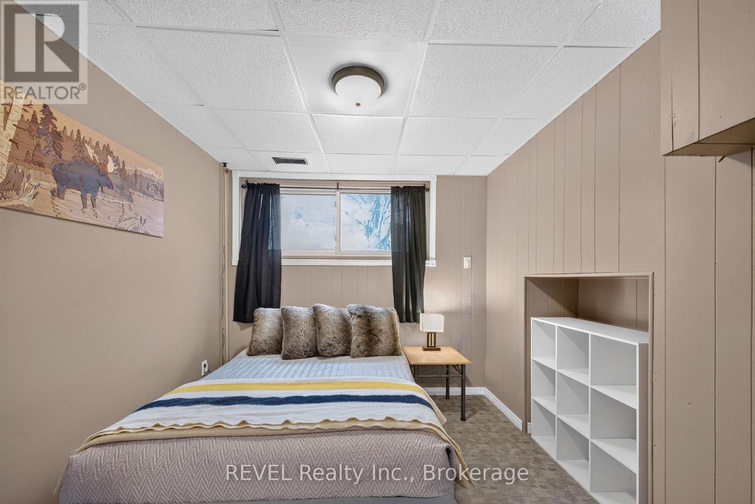
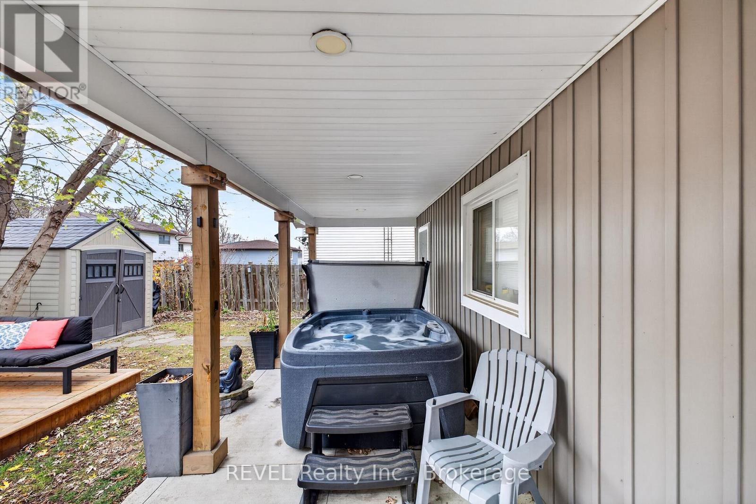
Welcome to your new home in a great neighbourhood! This updated 4 level backsplit home offers 3 bedrooms and 1 full bath upstairs and an additional 1 bedroom & full bath downstairs. With a separate lower entrance, this property can be easily converted into an in-law suite, or offer plenty of room for a growing family. There is nothing to do here, just move right in. Cozy up by the fire in the rec-room reading a book or watch your favourite movie. On those relaxing evenings, step outside and enjoy your beautiful, covered porch. The detached insulated garage is fantastic for the car enthusiast or woodworker. Plus plenty of parking for 8 plus cars or RV. (id:44040)

Building

Size:1100 - 1500 sqft
Parking Spaces:

8

Bedrooms:

4 | (3 Above Ground) | (1 Below Ground)

Bathrooms:

2

Basement:N/A (Partially finished), N/A
Flooring:-
Roof:-
Heating:

Natural gas (Forced air)

Fireplace:-
Cooling:Central air conditioning
Utility Water:Municipal water
Foundation:Poured Concrete
Architecture:-
Construction Date:Invalid Date

Rooms

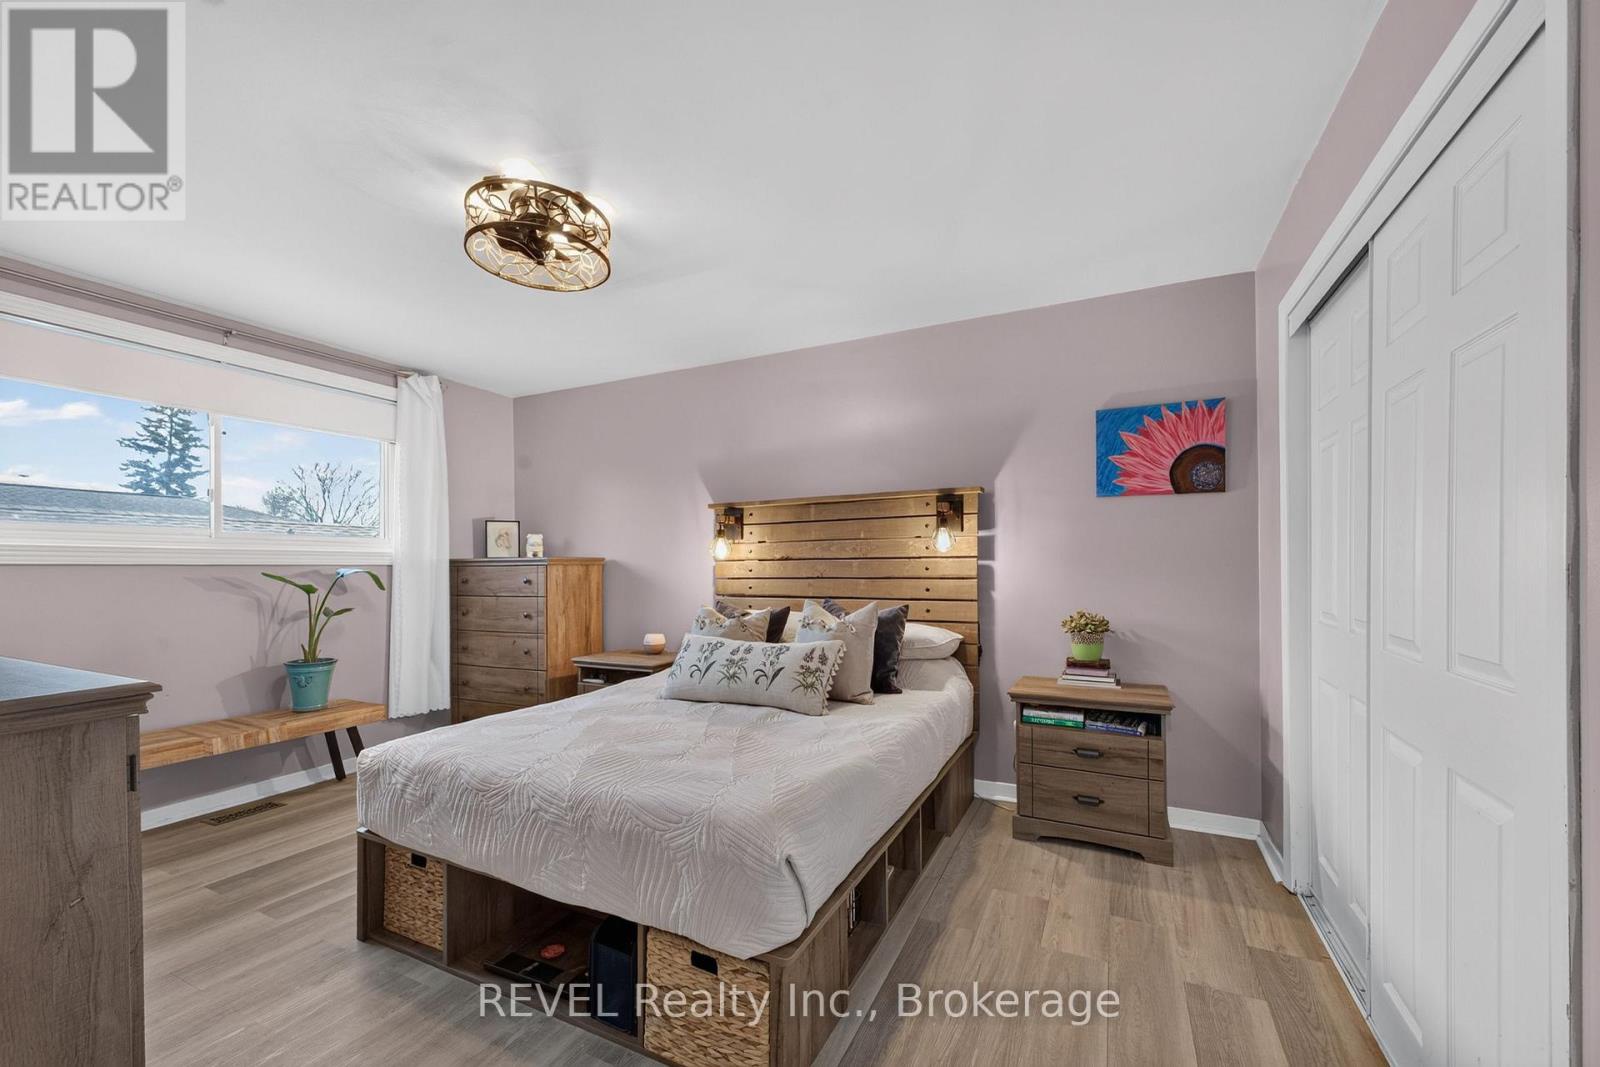
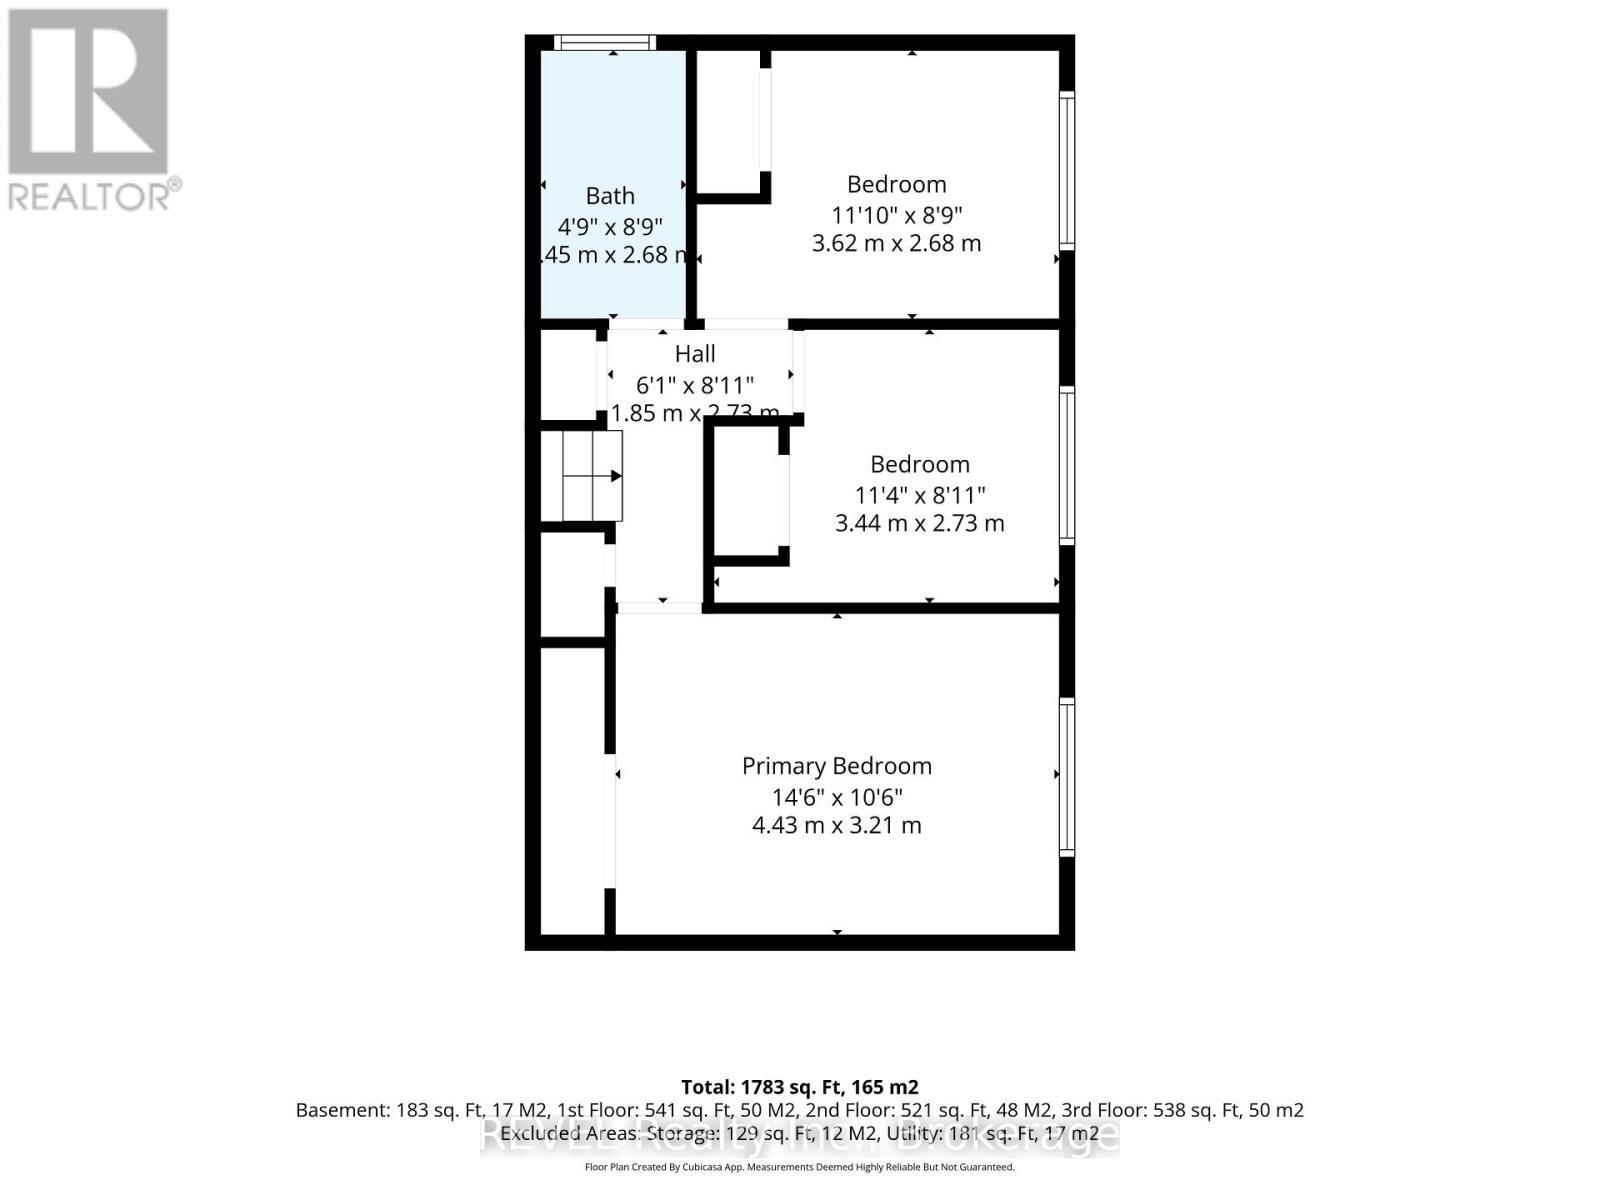
Primary Bedroom

Second level

Dimension: 4.43 m x 3.21 m

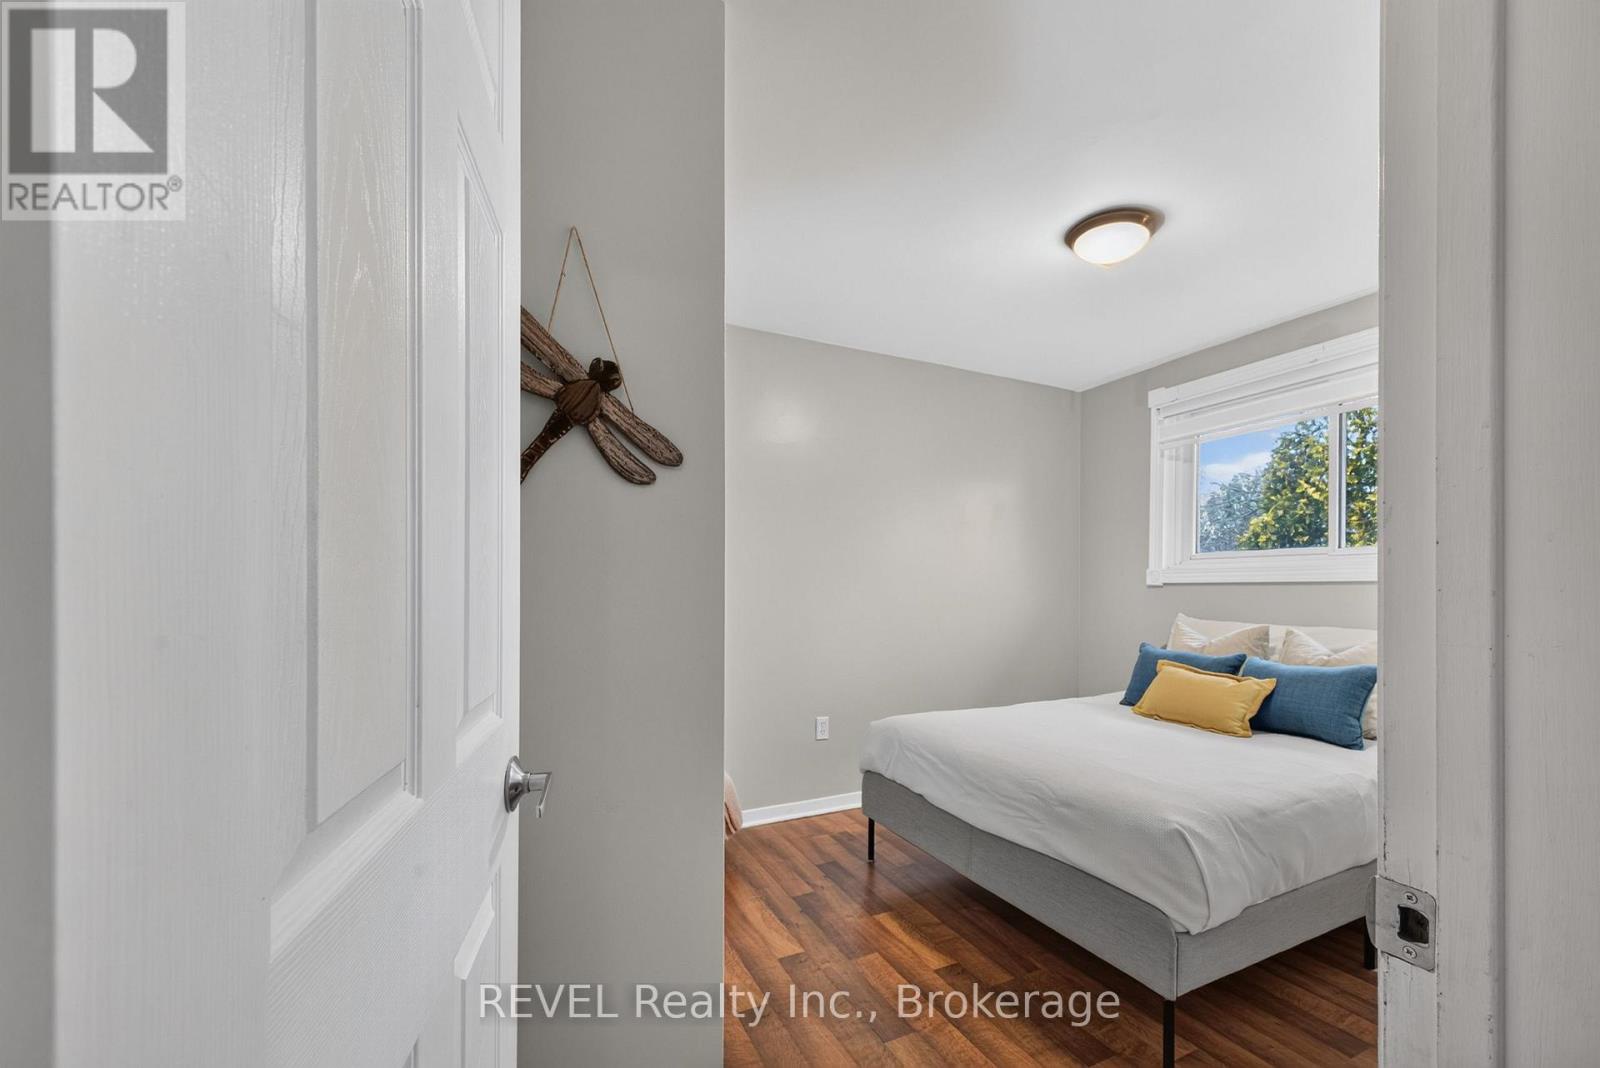
Bedroom 2

Second level

Dimension: 3.62 m x 2.68 m

Bedroom 3

Second level

Dimension: 3.44 m x 2.73 m

Bathroom

Second level

Dimension: 2.68 m x 1.45 m

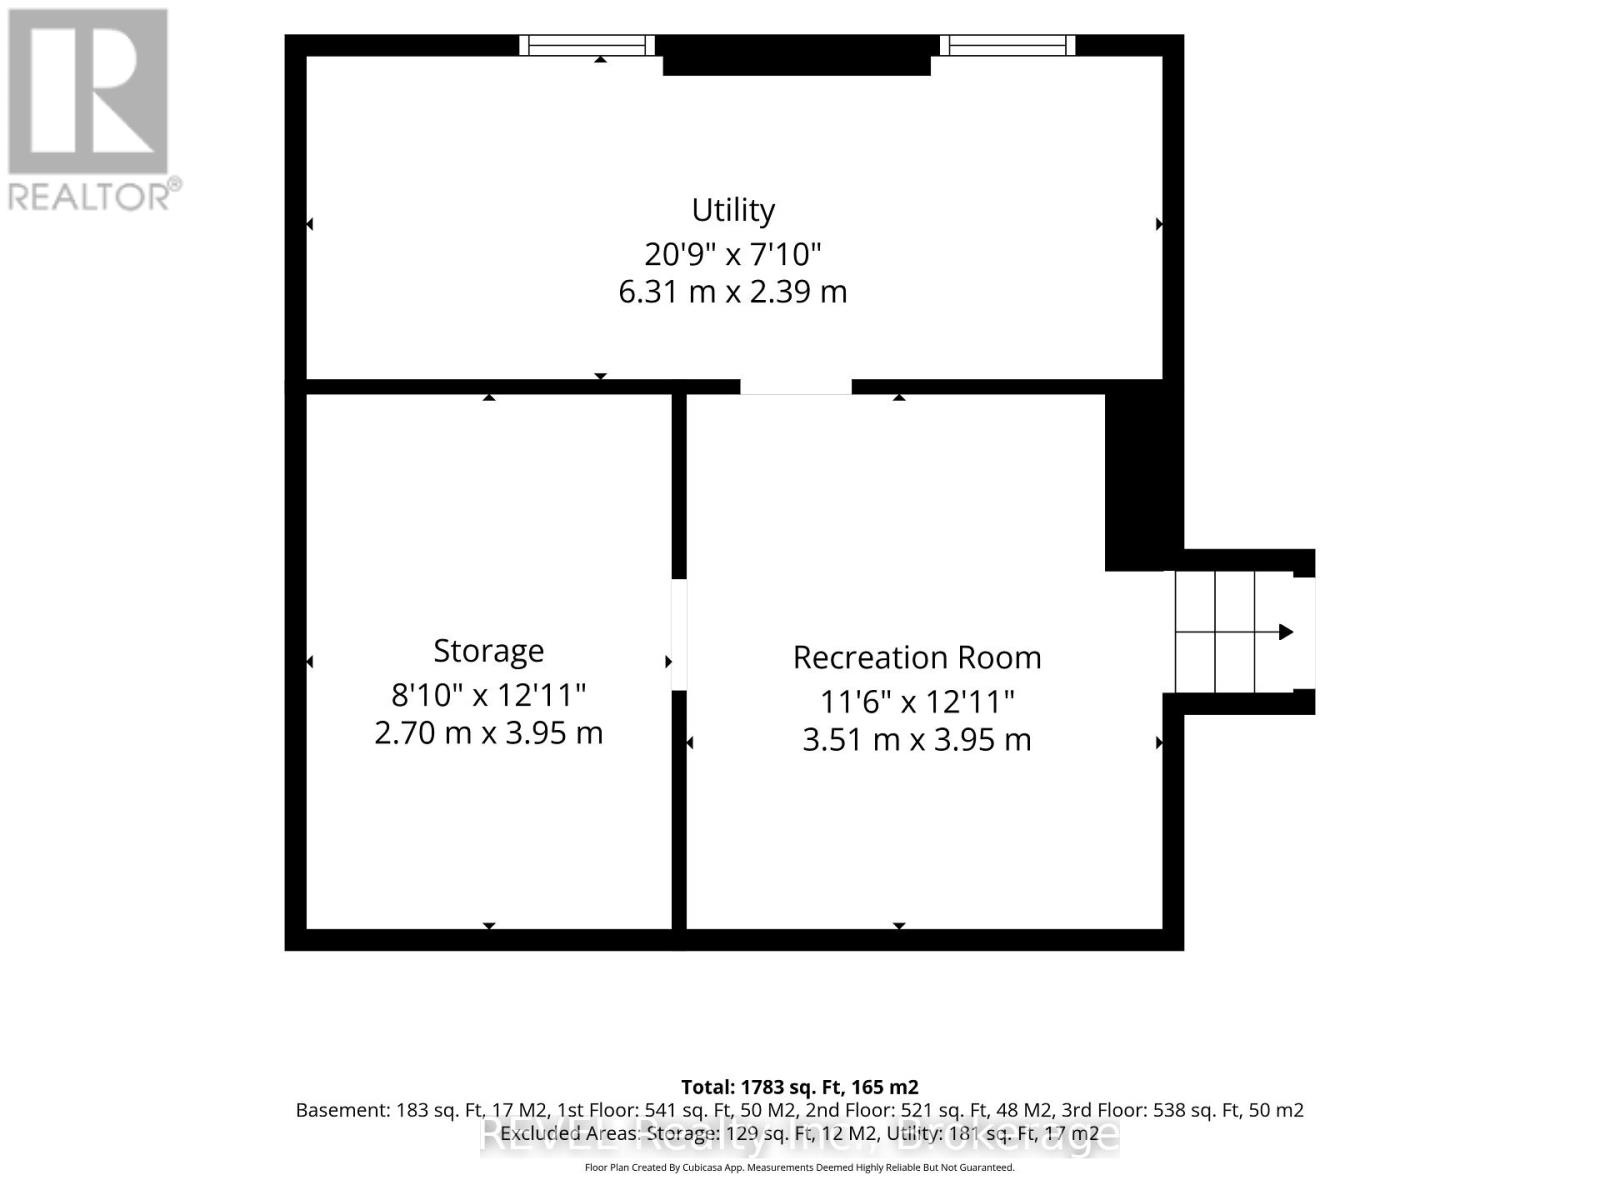
Recreational, Games room

Basement

Dimension: 3.95 m x 3.51 m

Utility room

Basement

Dimension: 6.31 m x 2.39 m

Other

Basement

Dimension: 3.95 m x 2.7 m

Bathroom

Lower level

Dimension: 2.68 m x 1.45 m

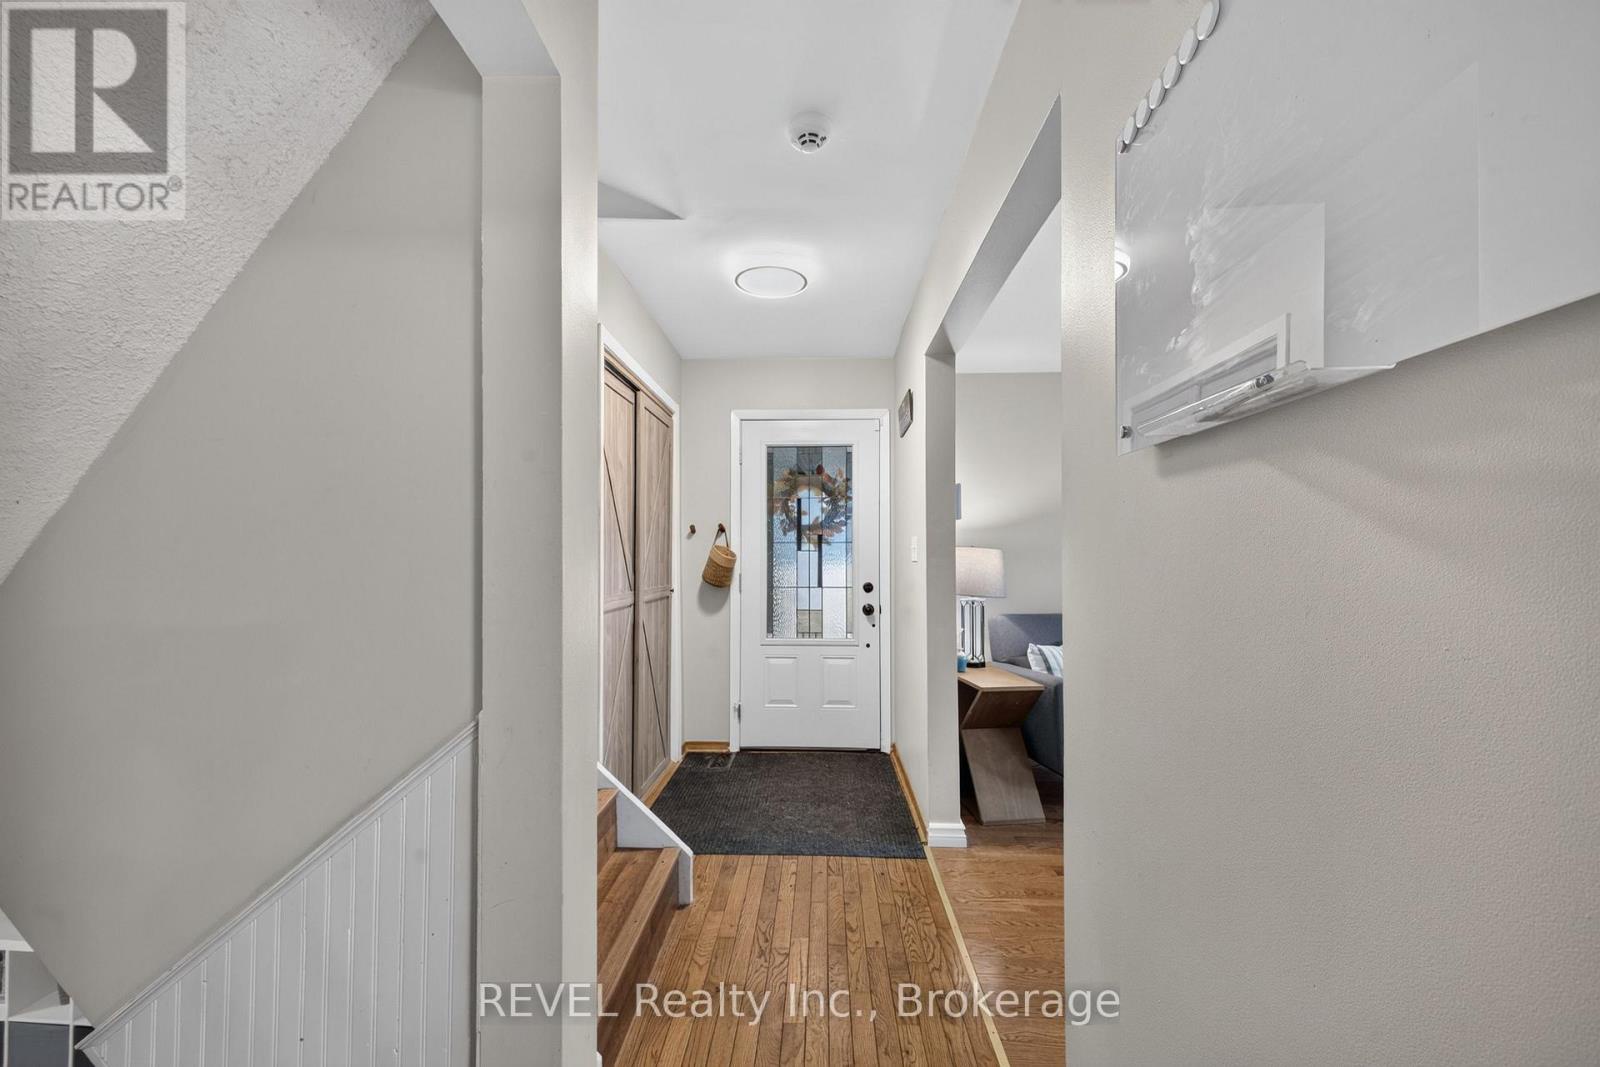
Foyer

Lower level

Dimension: 2.72 m x 1.16 m

Family room

Lower level

Dimension: 6.1 m x 5.16 m

Bedroom 4

Lower level

Dimension: 2.95 m x 2.92 m

Living room

Main level

Dimension: 5.17 m x 3.69 m

Dining room

Main level

Dimension: 2.97 m x 2.75 m

Kitchen

Main level

Dimension: 3.34 m x 2.75 m

Foyer

Main level

Dimension: 3.69 m x 1.09 m

Features

Sump Pump

Area Amenities With Map

Comparables

This listing doesn't have any similar comparables!

The listing data above is provided under copyright by the Canadian Real Estate Association. The listing data is deemed reliable but is not guaranteed accurate by the Canadian Real Estate Association or Guglu.