
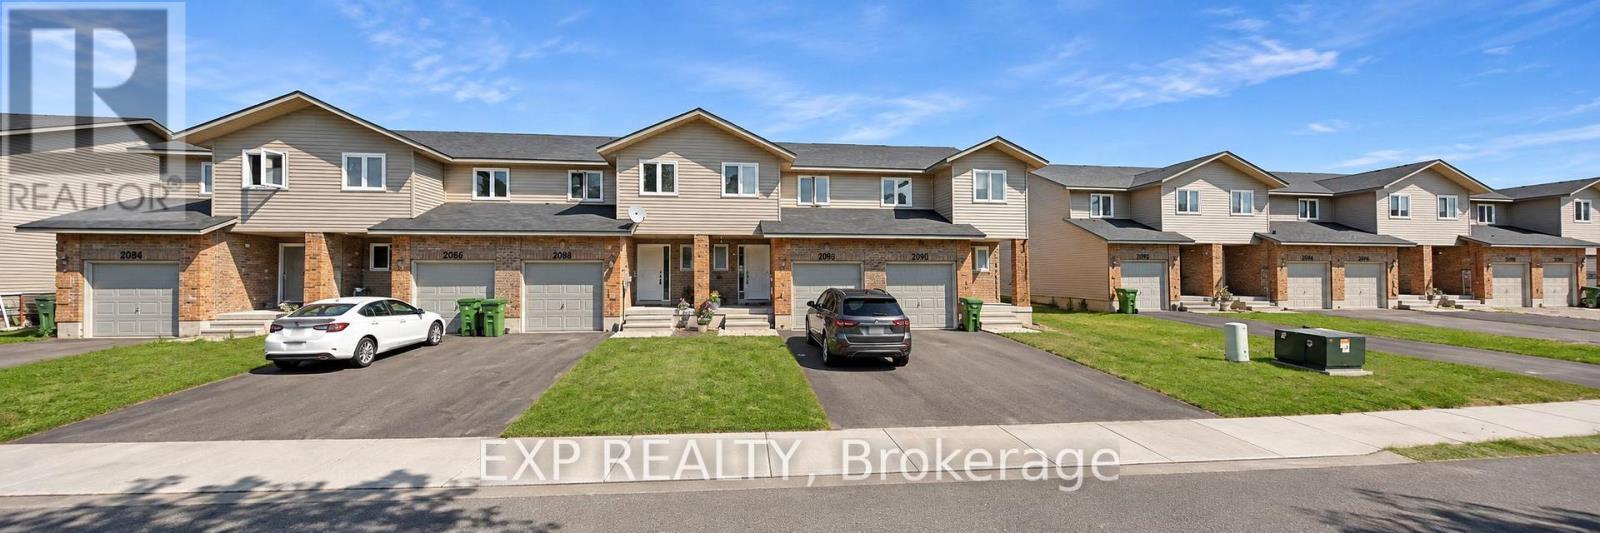
2090 Sandstone Crescent, Petawawa, Ontario
1 / 2
Images

Images

Video

Video

Book Tour

Book Tour

Apply

Apply

2090 Sandstone Crescent, Petawawa, Ontario

For Sale 1 hour
CA$399,000
couple_bed
3 Bedrooms
bath_room
2 Bathrooms
garage
2 Parking Spaces
kitchen
1 Kitchen
size
1100 - 1500 sqft sqrt

Property Details

Days on Guglu

1 hour

MLS®

X14169174

Type

Single Family
Year Built

Year Built

Unavailable
Ownership

Ownership

Freehold
Lot size

Lot size

22 ft x 133 ft ,4 in

Description

Welcome to Limestone Trail! Located in the sought-after Limestone Trail subdivision-just steps away from two schools, Petawawa Terrace Park, local restaurants, and more-this home offers both comfort and convenience. The main level features a spacious foyer with a two-piece powder room and inside access to the attached garage. The functional kitchen boasts a breakfast island, ample storage. The open-concept living and dining areas are filled with natural light, and provide direct access to the deck and backyard-perfect for relaxing or entertaining. Upstairs, you'll find three generous bedrooms, a full bath, and excellent closet space throughout. The primary bedroom is exceptionally spacious. The lower level is fully finished with a large family room and a laundry/utility area that offers additional storage. Whether you're a first-time home buyer or looking for a solid investment opportunity, this property is a fantastic choice. Pictures have been AI staged for illustrative purposes. Taxes are estimated. Pictures have been AI staged for illustrative purposes or maybe of a similar unit. (id:44040)

Building

Size:1100 - 1500 sqft
Parking Spaces:

2

Bedrooms:

3 | (3 Above Ground)

Bathrooms:

2 | (1 Half)

Basement:Full
Flooring:-
Roof:-
Heating:

Natural gas (Forced air)

Fireplace:-
Cooling:None
Utility Water:Municipal water
Foundation:Concrete
Architecture:-
Construction Date:Invalid Date

Rooms

Primary Bedroom

Second level

Dimension: 6.11 m x 3.94 m

Bedroom 2

Second level

Dimension: 3.92 m x 3.46 m

Bedroom 3

Second level

Dimension: 4.45 m x 2.56 m

Recreational, Games room

Basement

Dimension: 5.36 m x 3.94 m

Laundry room

Basement

Dimension: 3.6 m x 2.3 m

Utility room

Basement

Dimension: 5.37 m x 2.67 m

Foyer

Main level

Dimension: 6.8 m x 1.14 m

Kitchen

Main level

Dimension: 3.46 m x 3.03 m

Living room

Main level

Dimension: 4.24 m x 3.9 m

Dining room

Main level

Dimension: 4.24 m x 2.21 m

Features

Lane

Area Amenities With Map

Comparables

This listing doesn't have any similar comparables!

The listing data above is provided under copyright by the Canadian Real Estate Association. The listing data is deemed reliable but is not guaranteed accurate by the Canadian Real Estate Association or Guglu.