
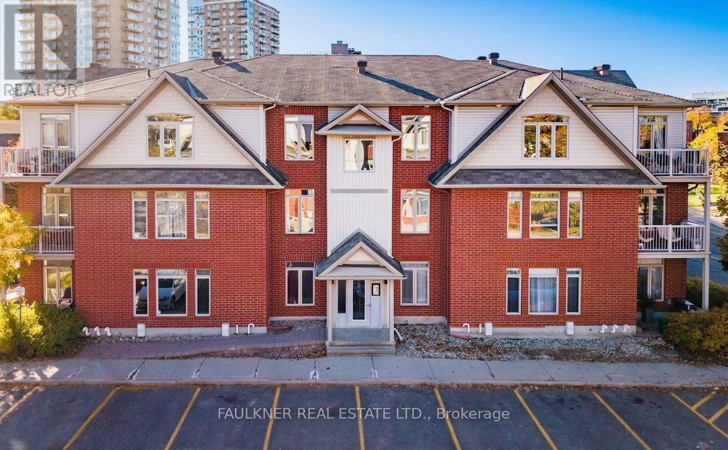
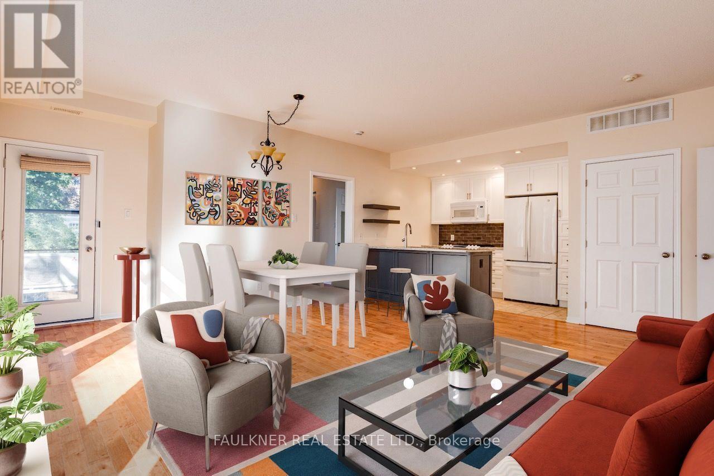
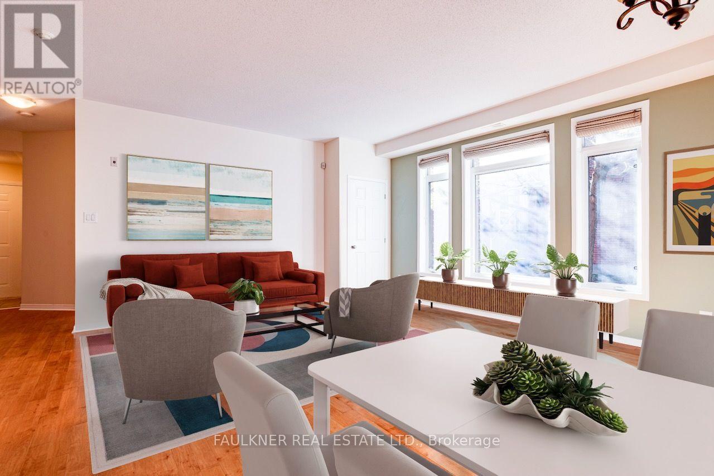
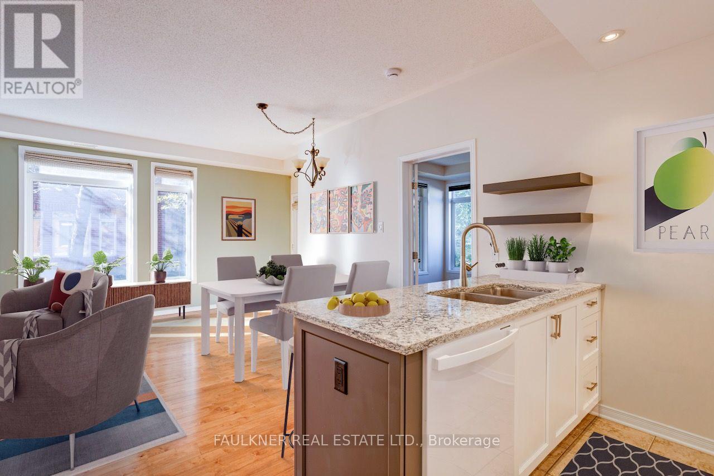
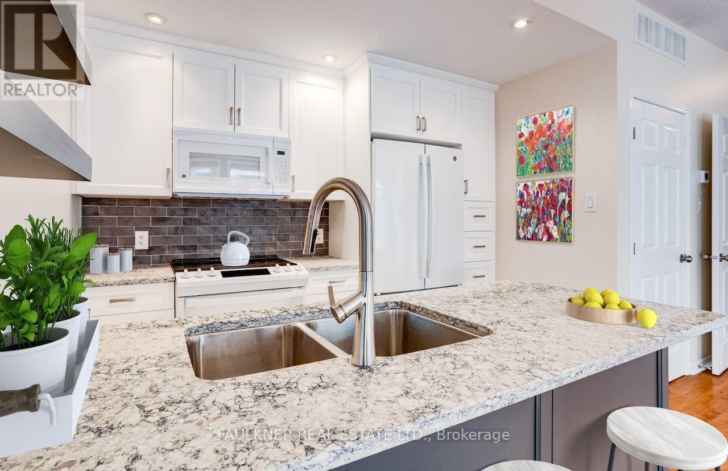
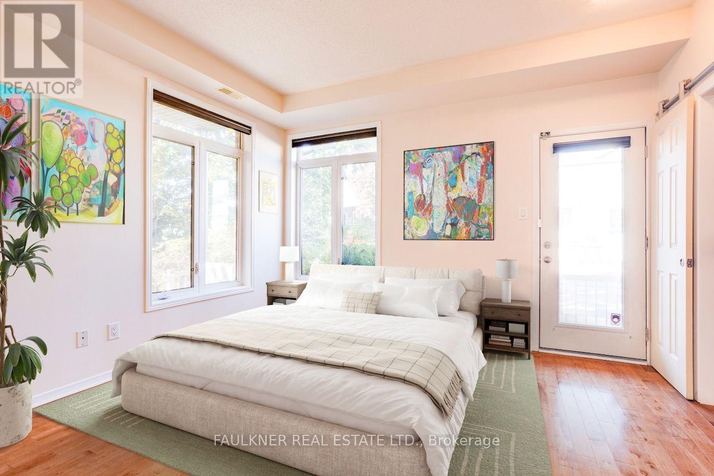
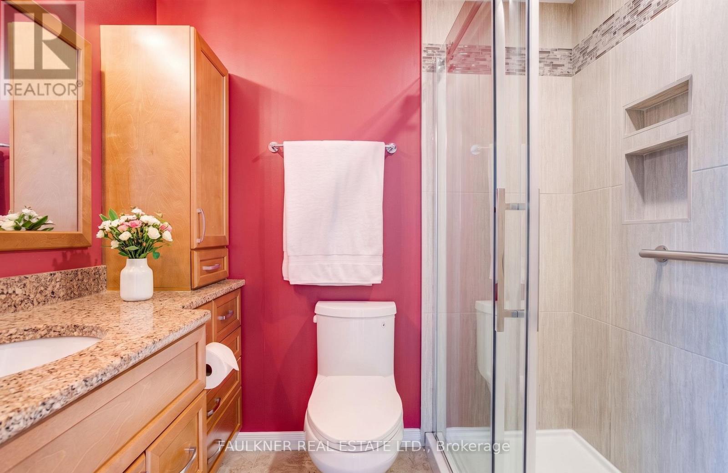
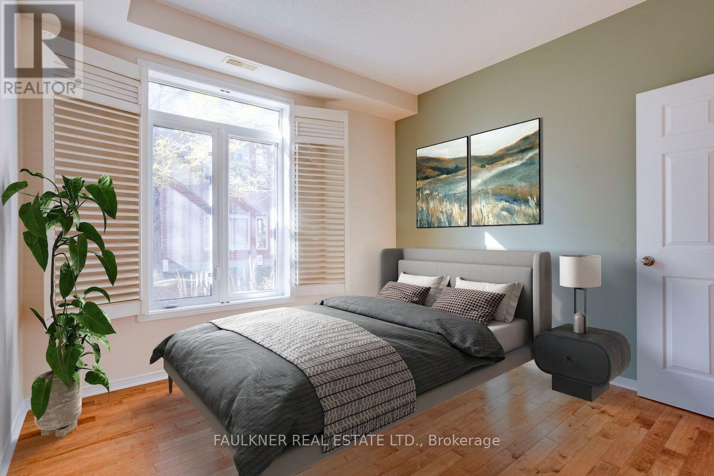
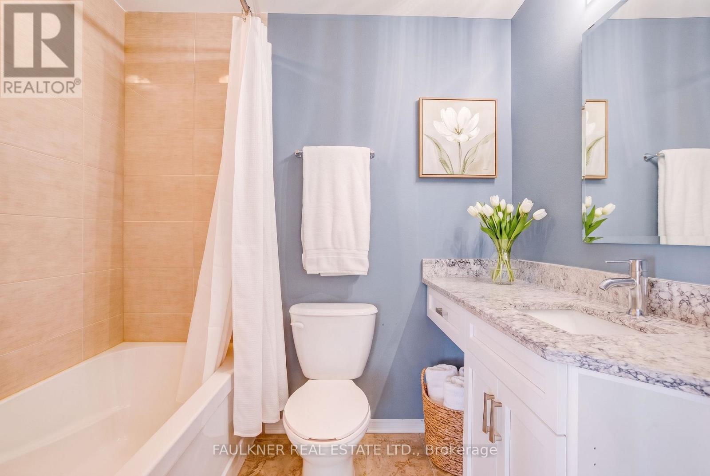
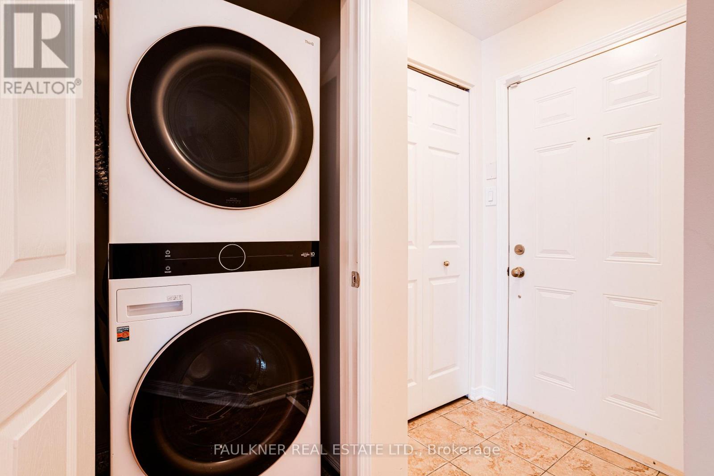
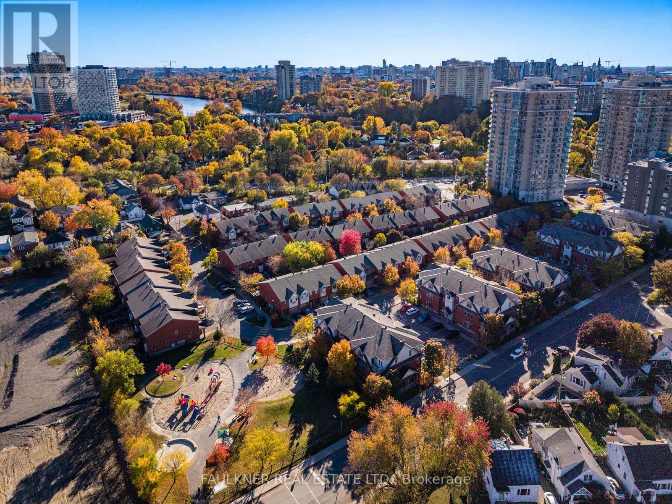
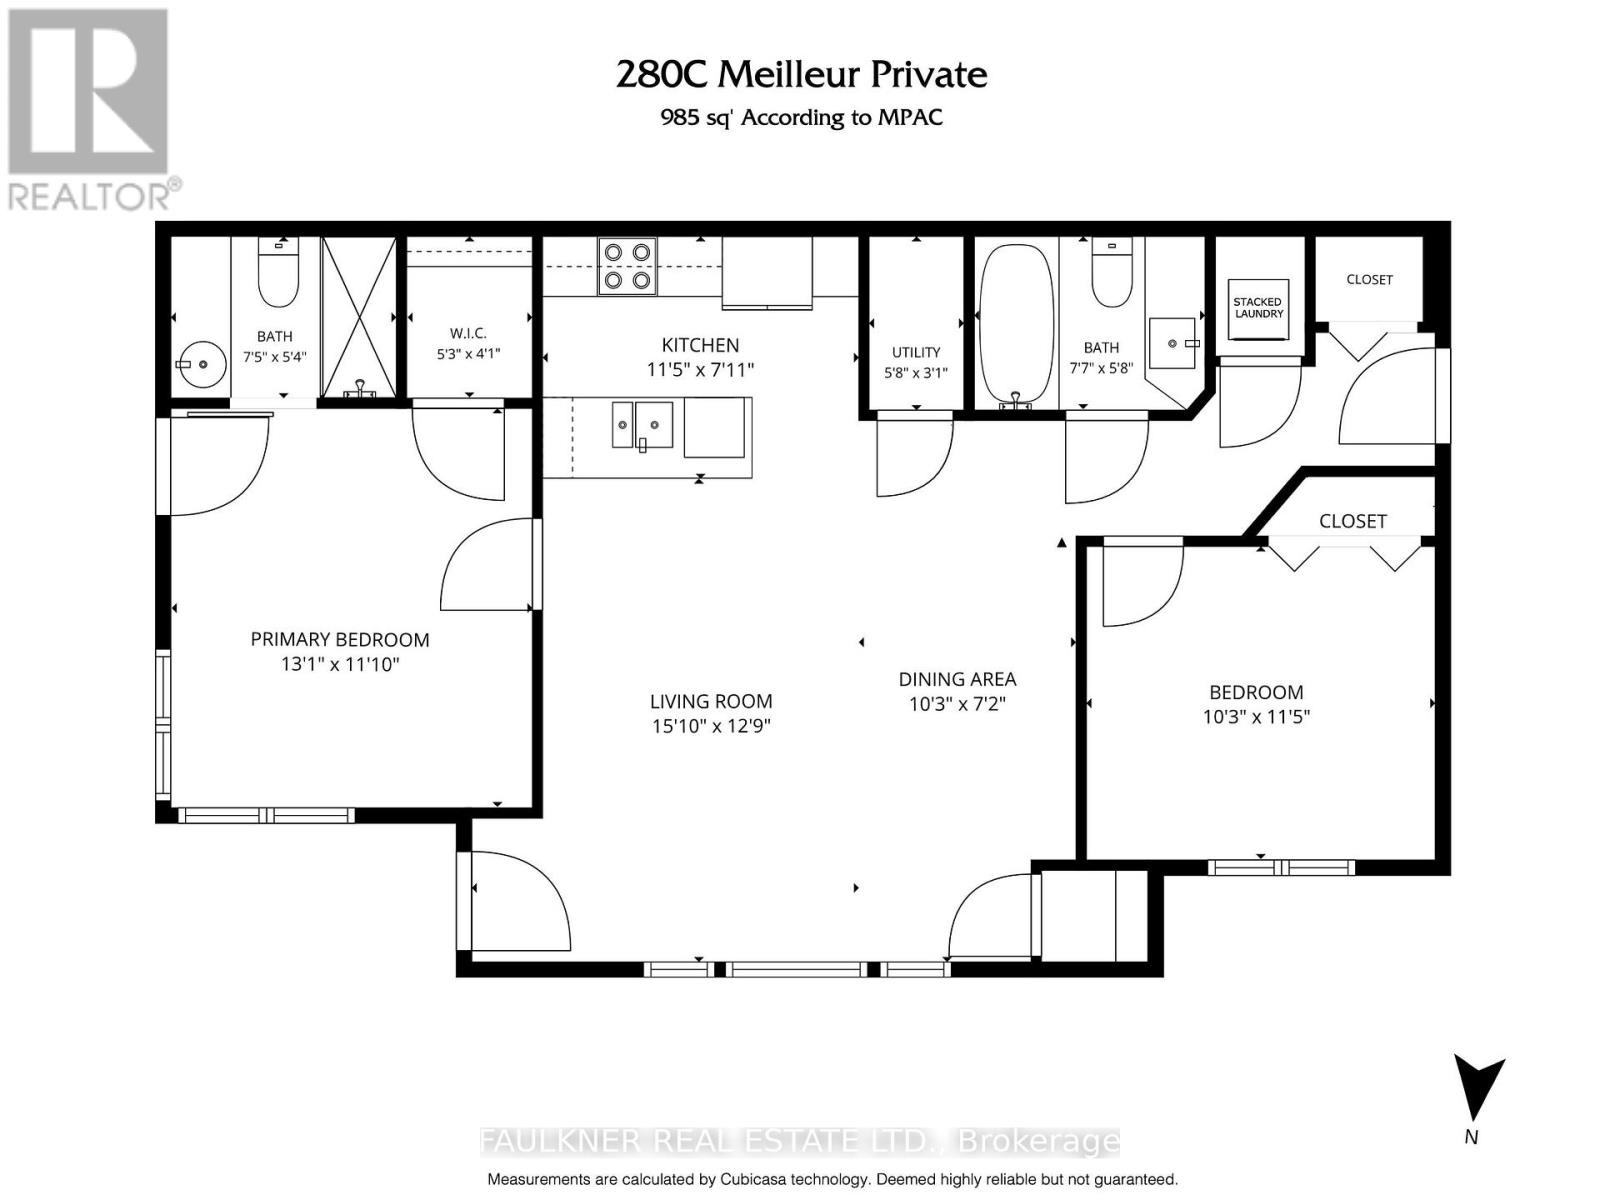
Open House Sunday 2:30pm-4pm November 15th. Discover the appeal of low-rise condominium living on Meilleur Private, tucked into an established Ottawa neighbourhood just steps from St. Ambroise Park. This inviting ground-floor apartment features sun-filled interiors, 9-foot ceilings, tall windows and lovely views overlooking the garden and patio. The open-concept living space is enhanced by hardwood floors and a thoughtfully renovated kitchen (2023), complete with new appliances and built-in features you've always wanted. The ensuite bathroom was renovated in 2016, and the main bathroom upgraded in 2023. In-suite laundry, a generous storage locker and dedicated parking space #32 add everyday convenience. Ample visitor parking nearby. Enjoy the freedom of condominium living, with no grass to cut or snow to shovel. This pet-friendly community offers a relaxed residential setting while everyday amenities are close at hand. Stroll to Beechwood Village for its welcoming cafés, restaurants, specialty shops and groceries. Explore the wooded trails of Richelieu-Vanier Park, a 17-hectare urban green space, or follow the scenic pathways along the Rideau River for walking, cycling and outdoor enjoyment. Convenient access to public transit, cycling routes and downtown Ottawa connects you to the city's cultural attractions and urban amenities, just across the river. The neighbourhood's distinctive Franco-Ontarian character adds to its appeal. Enjoy a carefree lifestyle without having to compromise. 985sq' according to MPAC. Status Certificate Package on file. 1 business day irrevocable on initial offer. (id:44040)
Building
Size:900 - 999 sqft
Parking Spaces:
1
Bedrooms:
2 | (2 Above Ground)
Bathrooms:
2
Basement:None
Flooring:-
Roof:-
Heating:
Natural gas(Forced air)
Fireplace:-
Cooling:Central air conditioning
Utility Water:-
Foundation:Concrete
Architecture:-
Construction Date:Invalid Date
Rooms
Living room
Main level
Dimension: 4.82 m x 3.88 m
Dining room
Main level
Dimension: 3.12 m x 2.18 m
Kitchen
Main level
Dimension: 2.41 m x 3.17 m
Primary Bedroom
Main level
Dimension: 3.98 m x 3.6 m
Bathroom
Main level
Dimension: 2.26 m x 1.62 m
Bedroom
Main level
Dimension: 3.48 m x 3.12 m
Bathroom
Main level
Dimension: 2.31 m x 1.72 m
Laundry room
Main level
Dimension: 0.91 m x 0.91 m
Features
Balcony
In suite Laundry
Area Amenities With Map
Comparables
This listing doesn't have any similar comparables!
The listing data above is provided under copyright by the Canadian Real Estate Association. The listing data is deemed reliable but is not guaranteed accurate by the Canadian Real Estate Association or Guglu.