
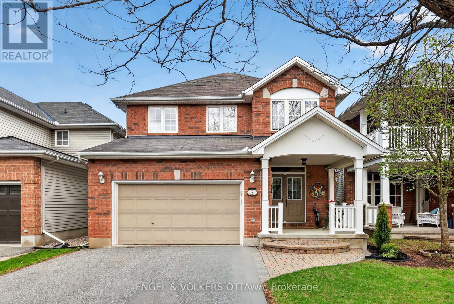
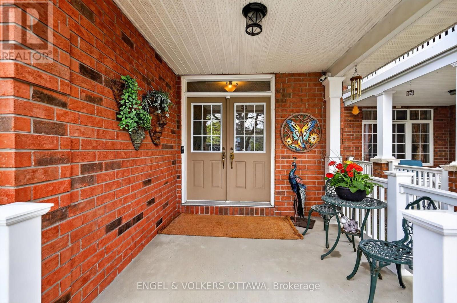
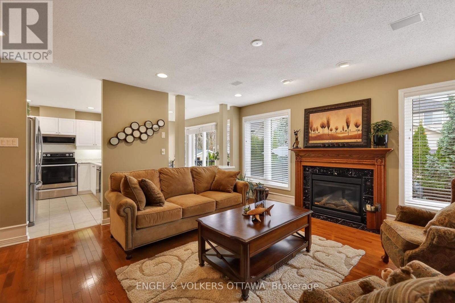
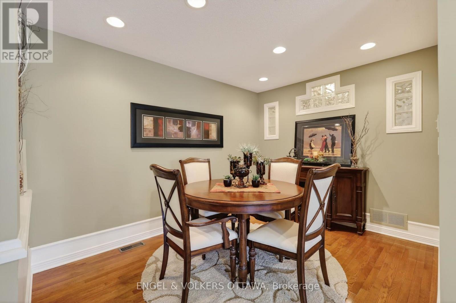
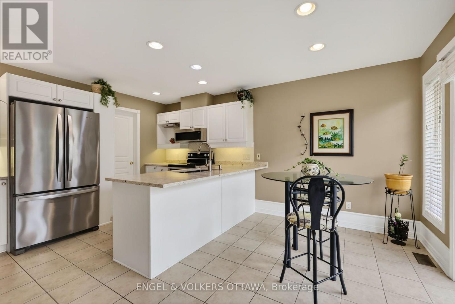
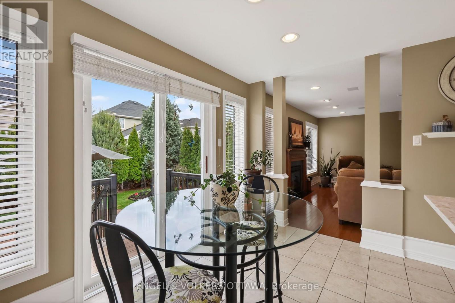
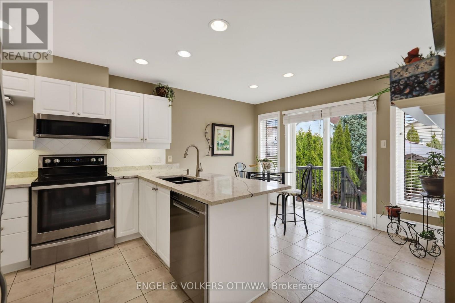
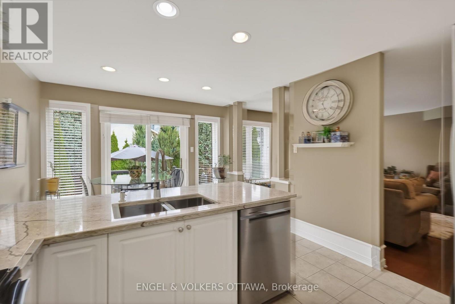
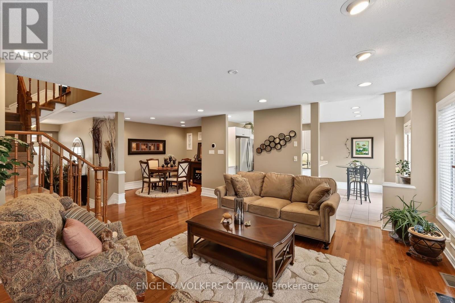
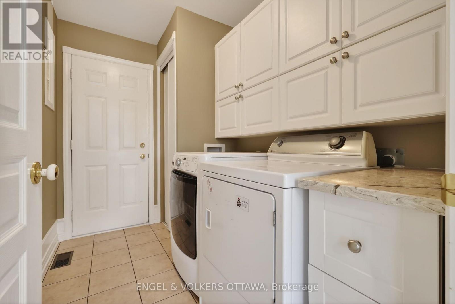
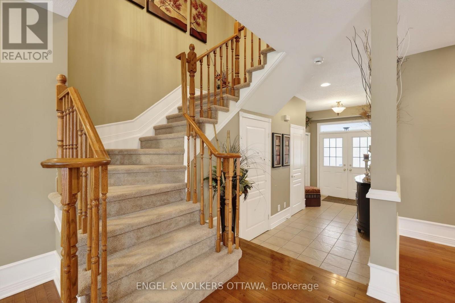
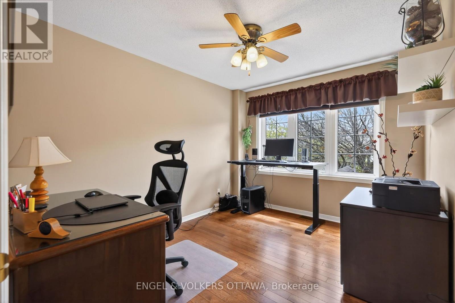
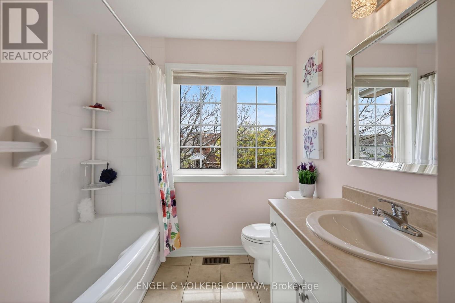
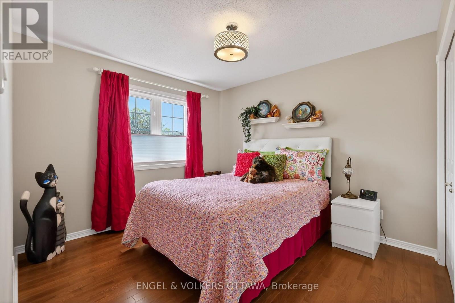
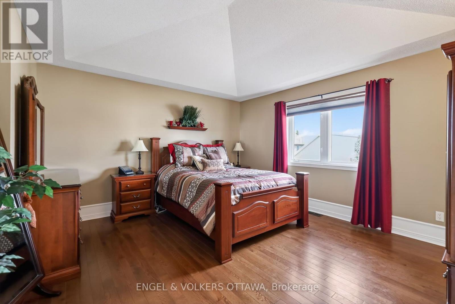
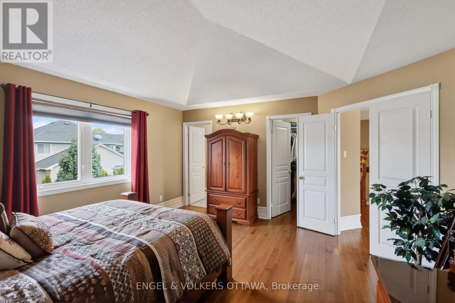
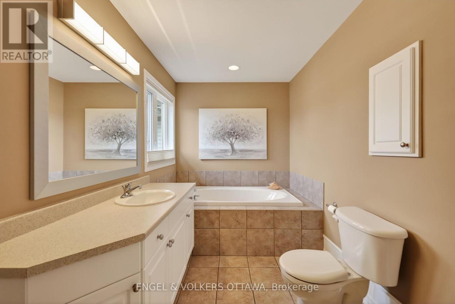
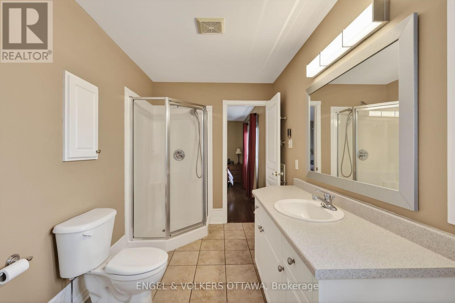
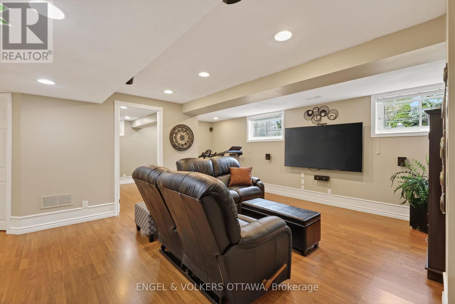
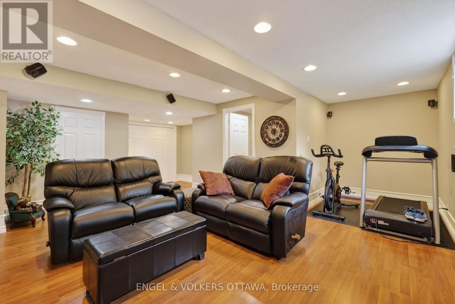
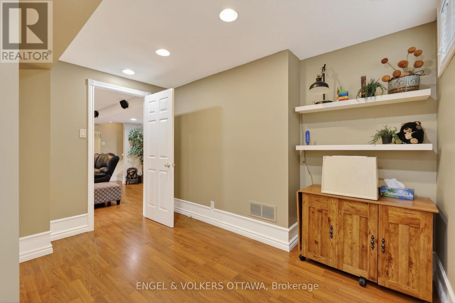
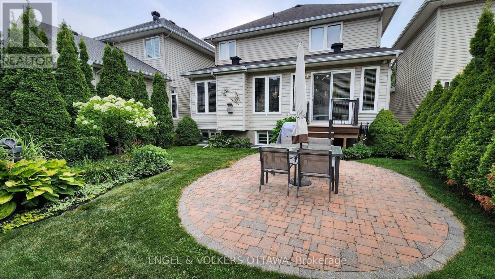
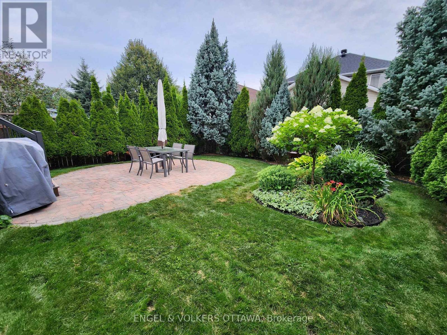
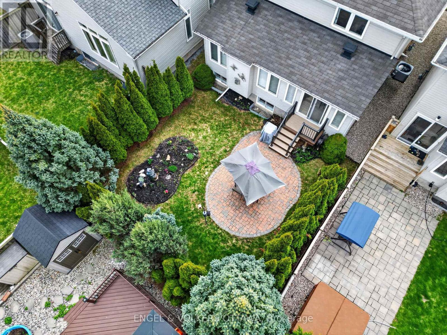
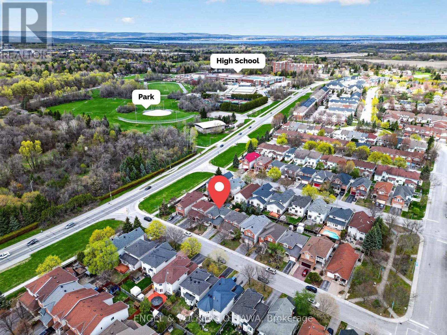
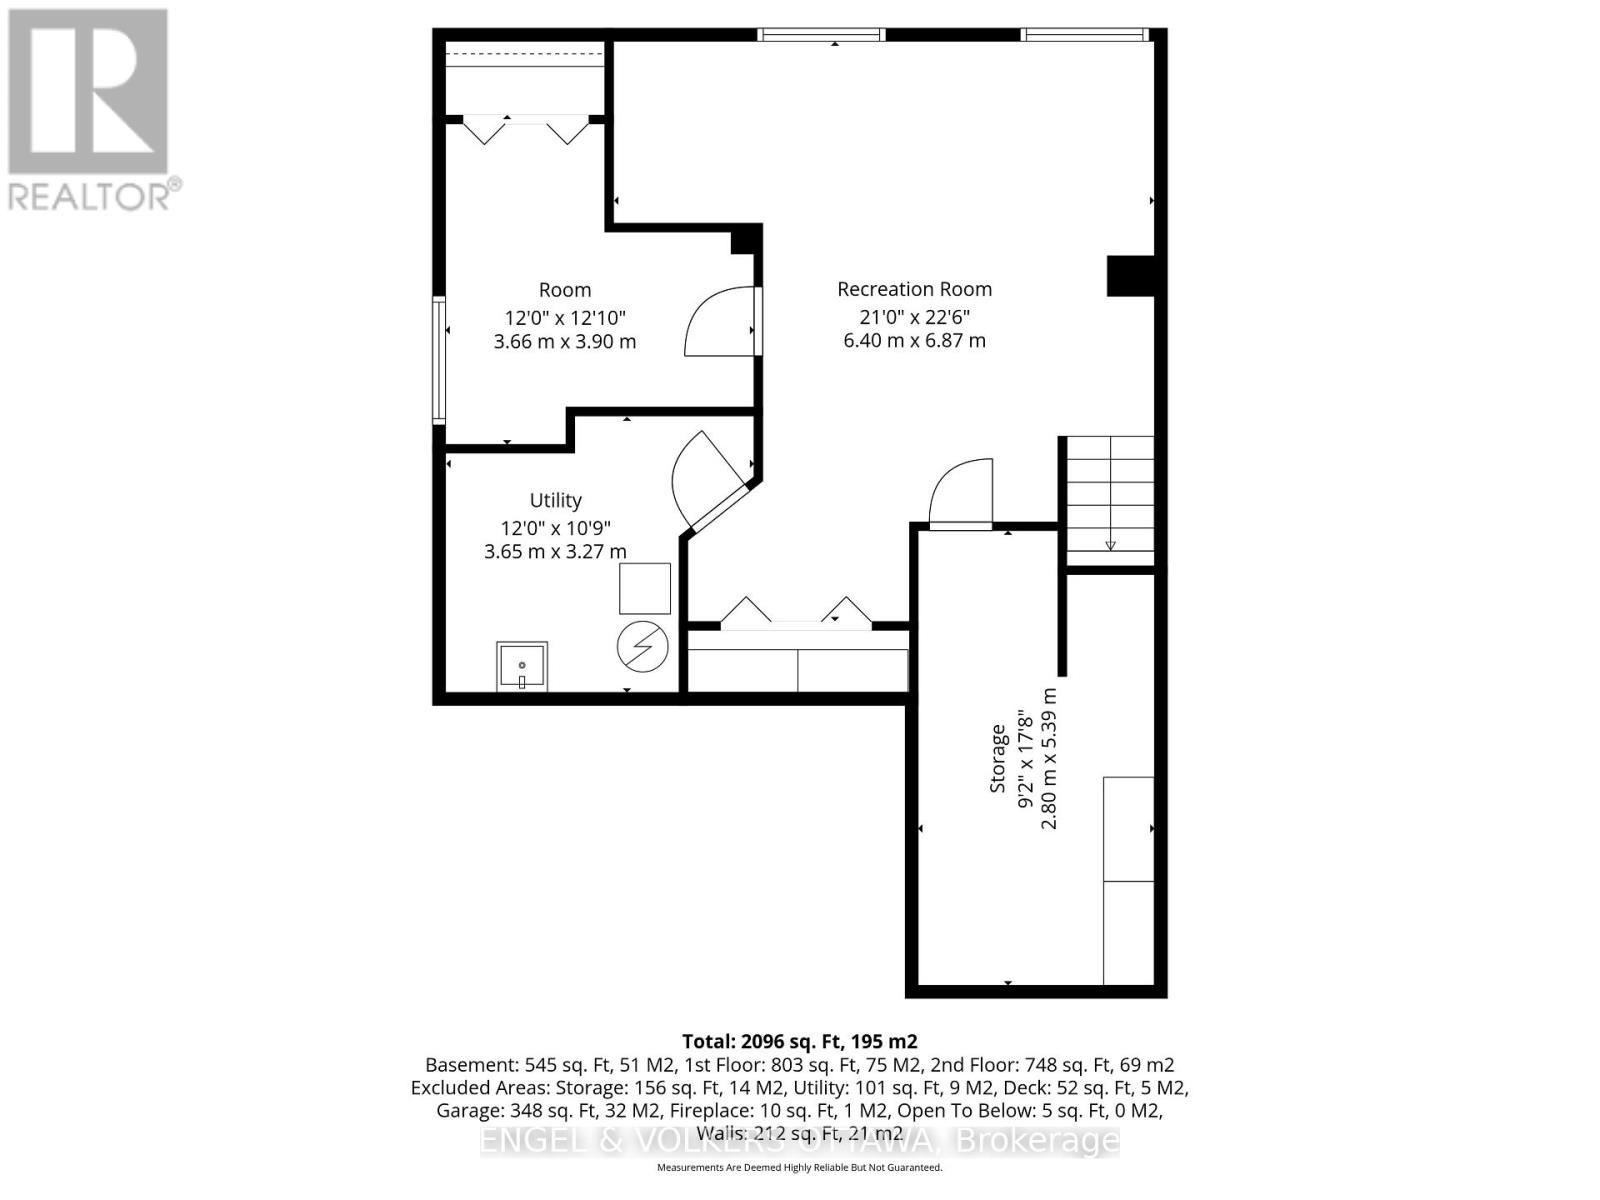
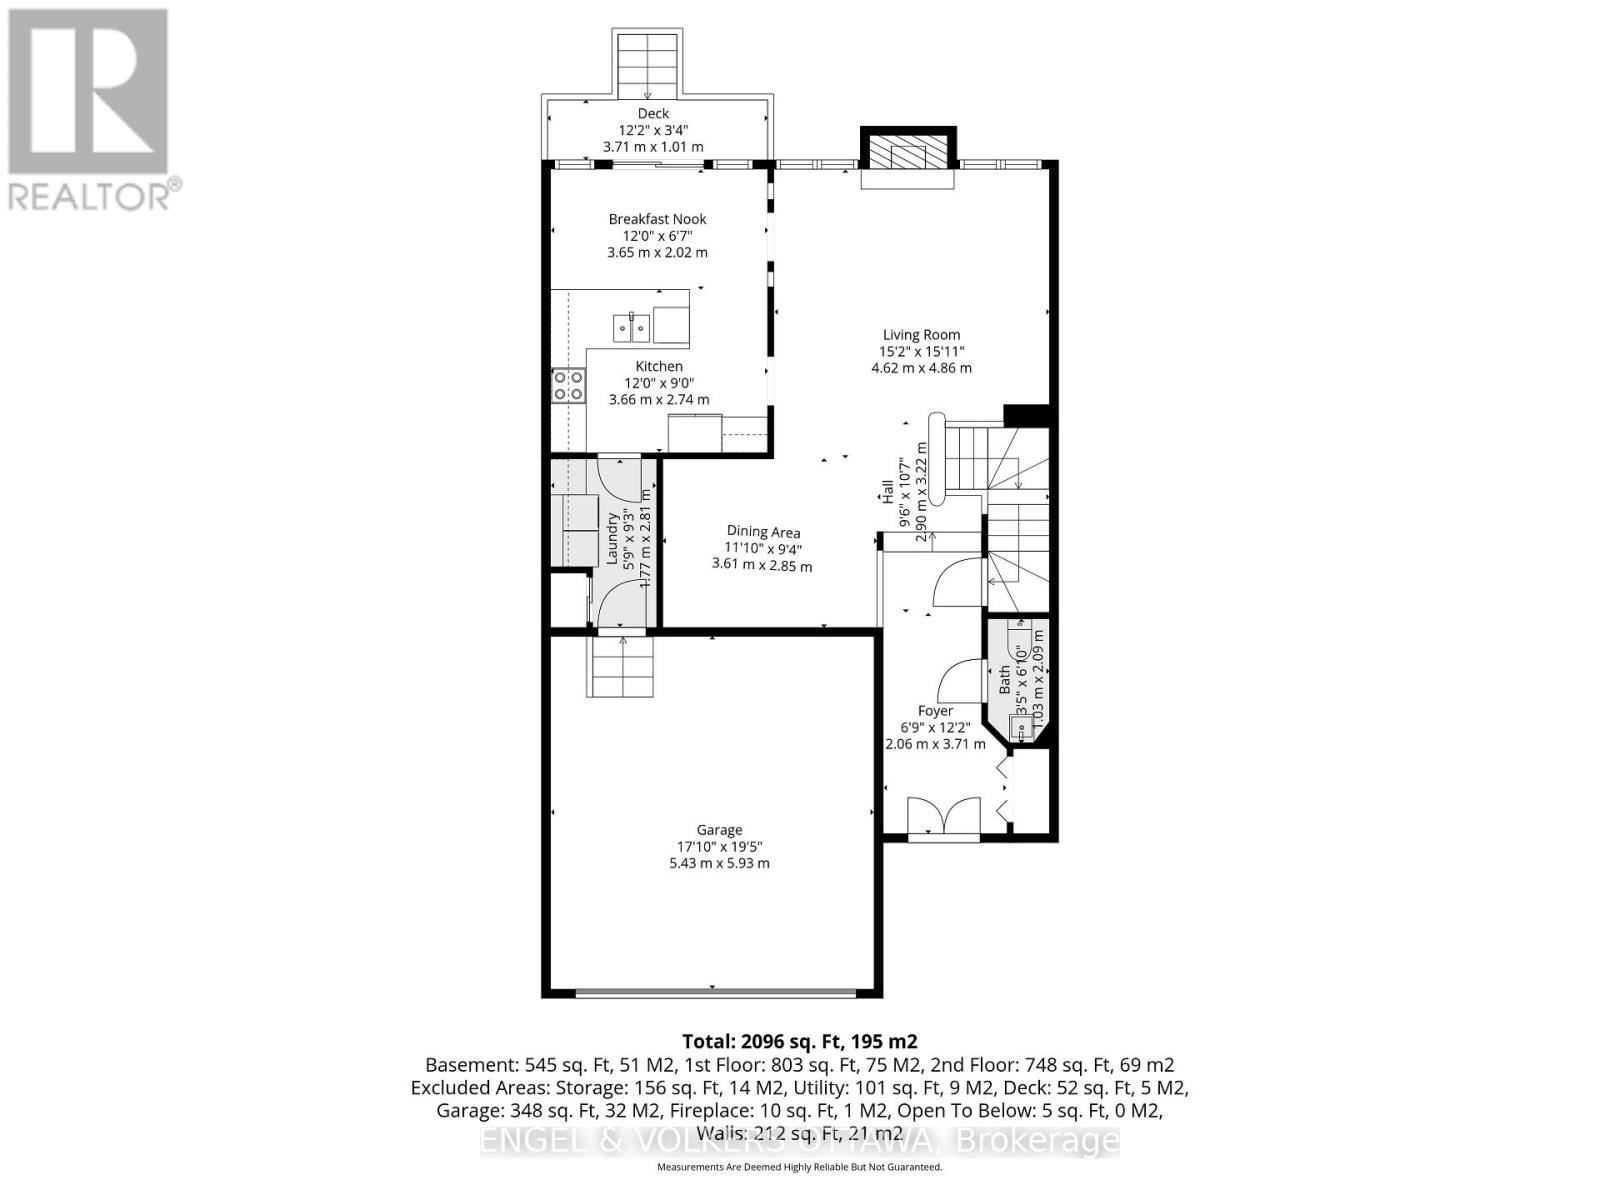
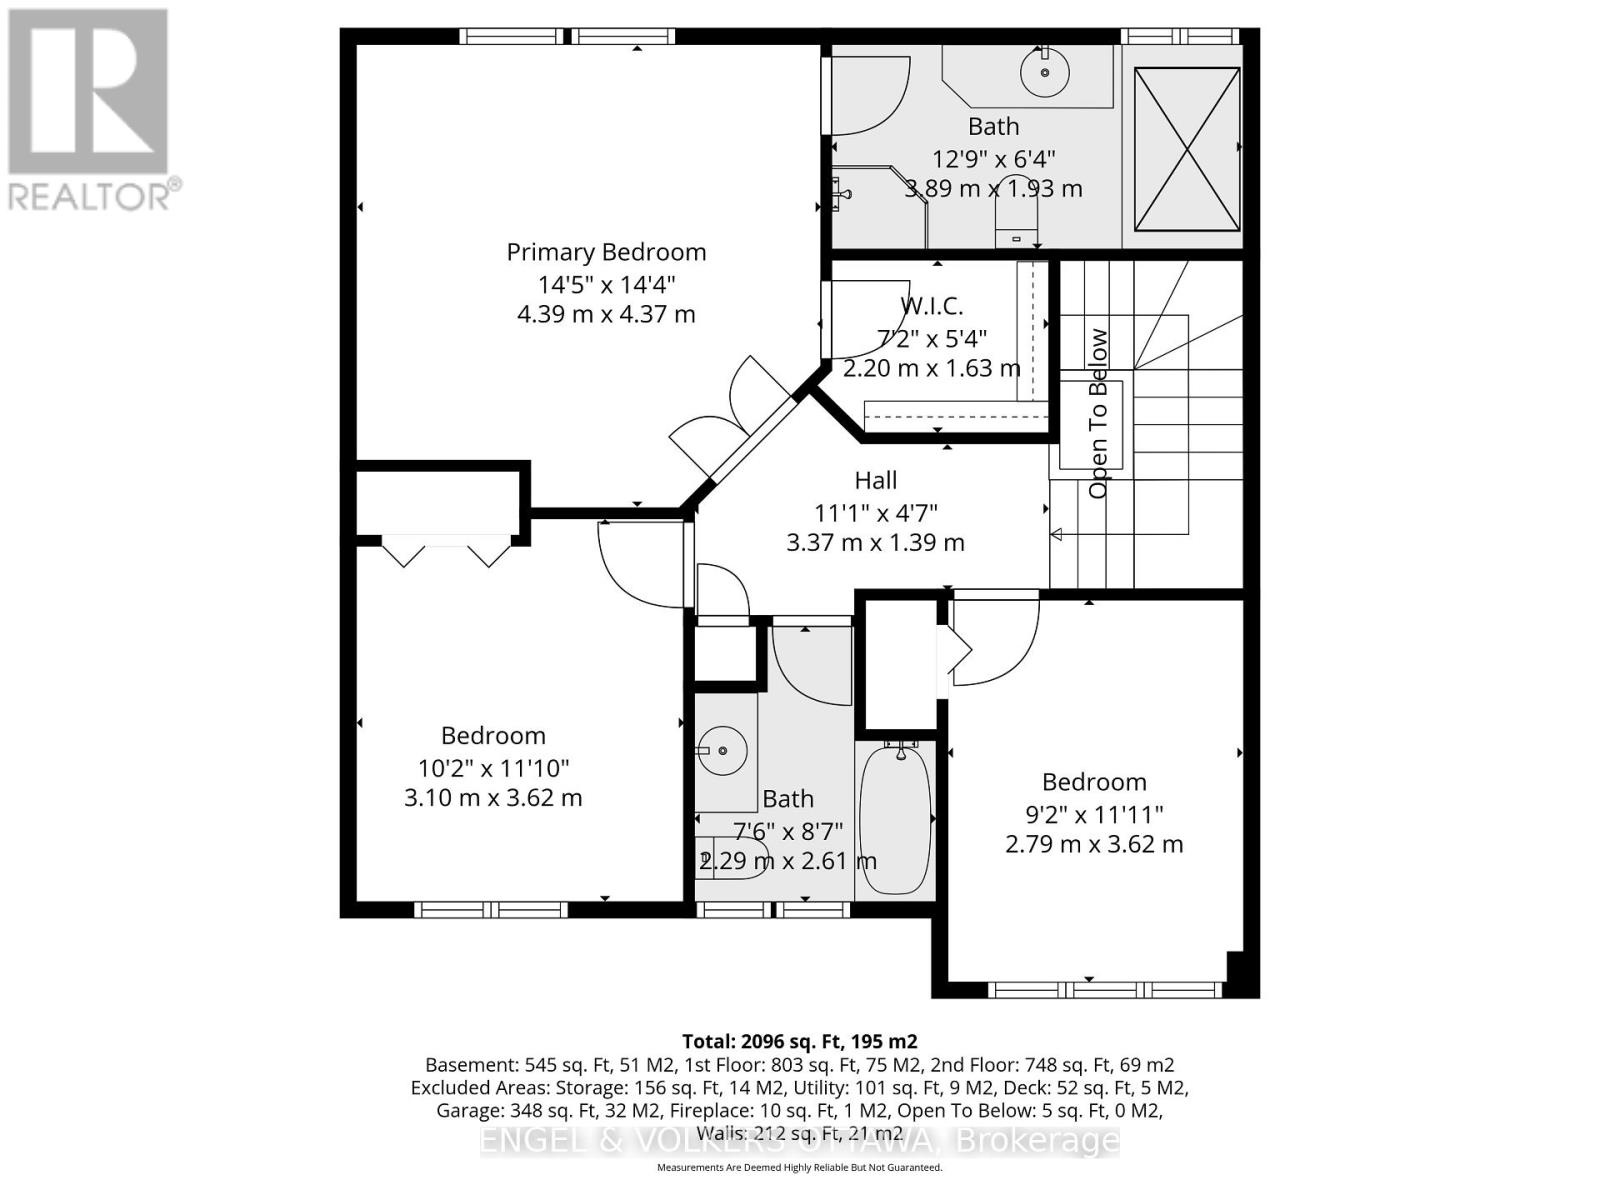
The kids can walk to the best schools! 7 Drysdale Street - a beautifully maintained 3+1 bedroom, 2.5 bath detached home with a double garage in Kanata's family-friendly Village Green community. Thoughtfully upgraded throughout by long-time owners, this home offers turn-key comfort with major systems recently replaced. The bright main level flows from a spacious foyer into a sunlit living and dining area framing the natural gas fireplace, leading to an updated eat-in kitchen featuring quartz counters (2023) and stainless steel appliances (2021). A breakfast nook overlooks the private rear yard. Inside access to the attached double garage rounds out the main floor. Updates include the furnace and central A/C both replaced in 2025, hot water tank in 2019, interior fully painted in 2022. Upstairs, the primary retreat boasts a walk-in closet and four-piece ensuite, joined by two additional well-sized bedrooms that are enhanced by hardwood flooring installed in 2021, plus a second full bathroom. The finished lower level extends your living space with a generous recreation room, a fourth bedroom, and ample storage. Wired home features include an Ecobee thermostat, video doorbell, five exterior cameras, and in-ceiling speakers. Step outside to a private rear patio and the serenity of this treed backyard with excellent privacy. The front porch railing has also been updated! Walking distance to top-rated schools, parks, tennis courts, and the public library, with quick access to Highway 417 and Kanata Centrum, and the coming LRT stations. (id:44040)
Building
Size:1500 - 2000 sqft
Parking Spaces:
4
Bedrooms:
4 | (3 Above Ground) | (1 Below Ground)
Bathrooms:
3 | (1 Half)
Basement:Full (Finished)
Flooring:-
Roof:-
Heating:
Natural gas(Forced air)
Fireplace:
1
Cooling:Central air conditioning
Utility Water:Municipal water
Foundation:Poured Concrete
Architecture:-
Construction Date:Invalid Date
Rooms
Bathroom
Second level
Dimension: 2.29 m x 2.61 m
Bathroom
Second level
Dimension: 3.89 m x 1.93 m
Primary Bedroom
Second level
Dimension: 4.39 m x 4.37 m
Bedroom 3
Second level
Dimension: 3.1 m x 3.62 m
Bedroom 2
Second level
Dimension: 2.79 m x 3.62 m
Recreational, Games room
Basement
Dimension: 6.4 m x 6.87 m
Bedroom 4
Basement
Dimension: 3.66 m x 3.9 m
Foyer
Main level
Dimension: 2.06 m x 3.71 m
Living room
Main level
Dimension: 4.62 m x 4.86 m
Kitchen
Main level
Dimension: 3.66 m x 2.74 m
Eating area
Main level
Dimension: 3.65 m x 2.02 m
Dining room
Main level
Dimension: 3.61 m x 2.85 m
Area Amenities With Map
Comparables
This listing doesn't have any similar comparables!
The listing data above is provided under copyright by the Canadian Real Estate Association. The listing data is deemed reliable but is not guaranteed accurate by the Canadian Real Estate Association or Guglu.