
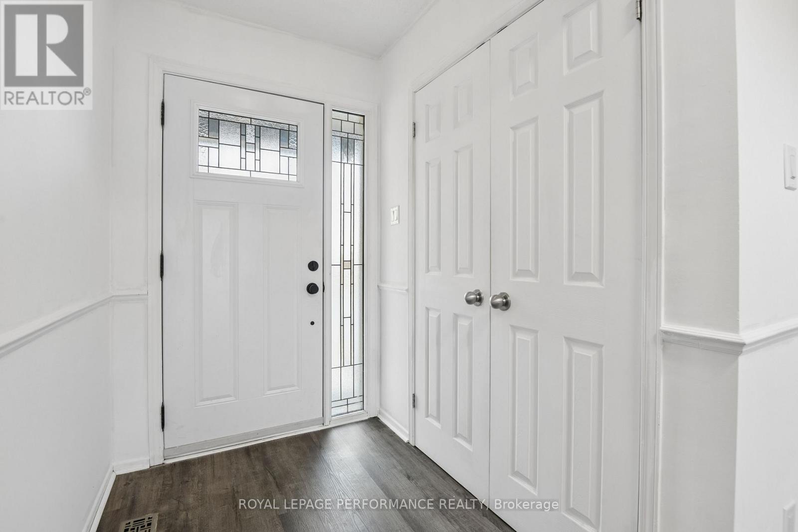
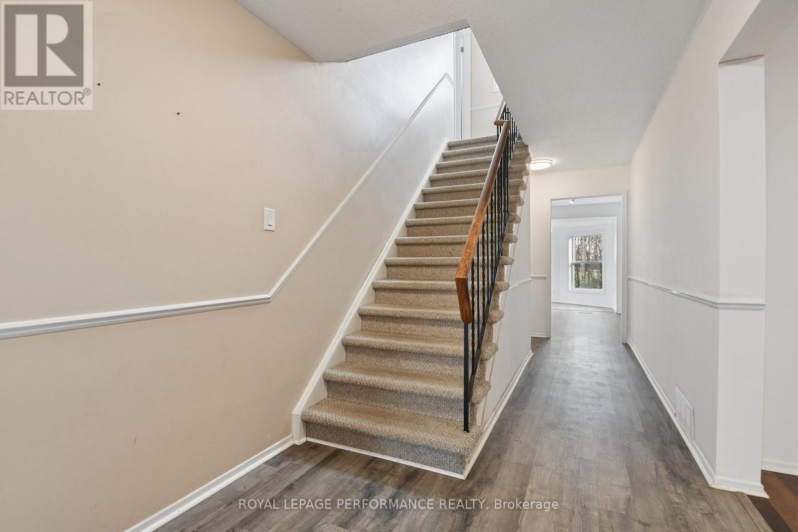
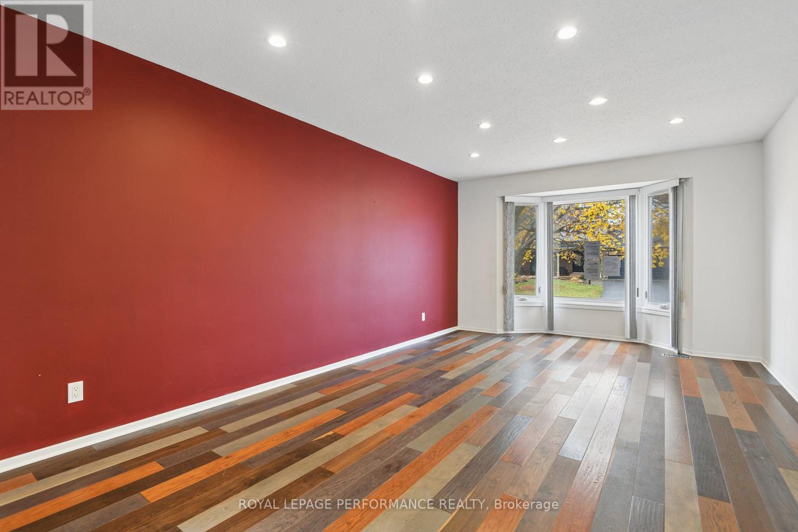
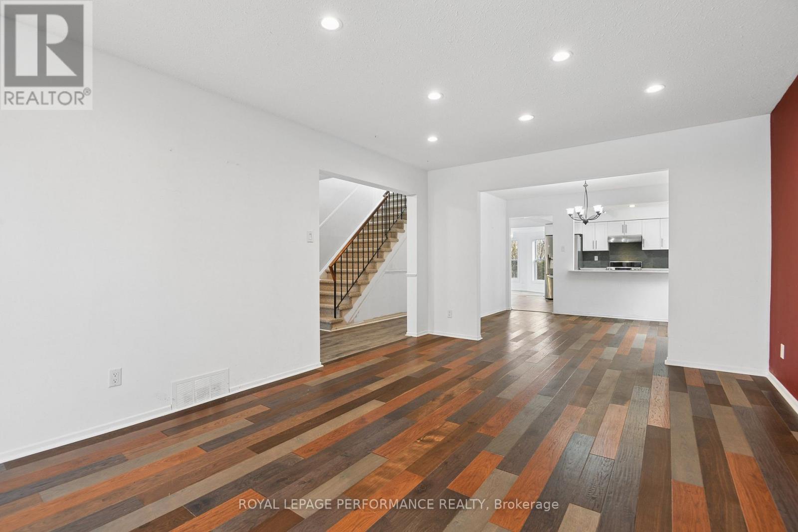
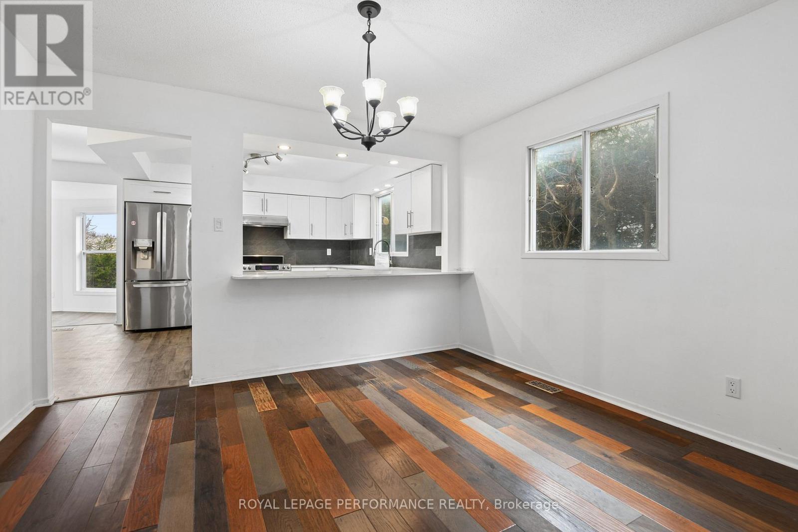
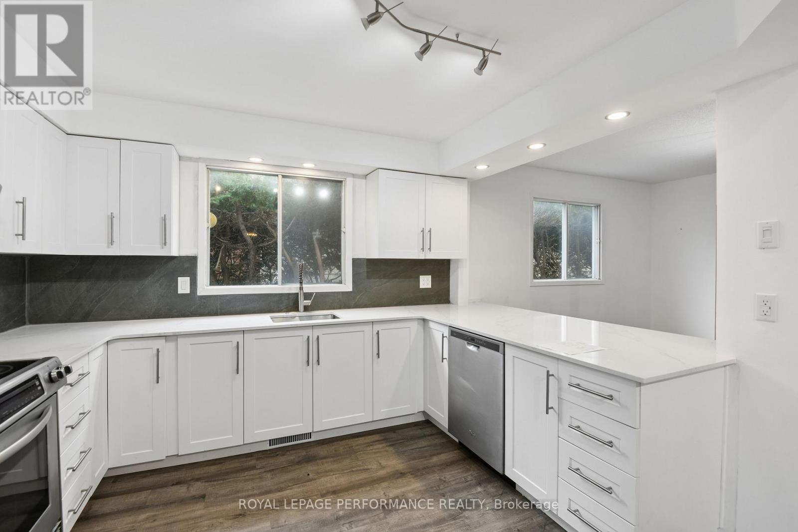
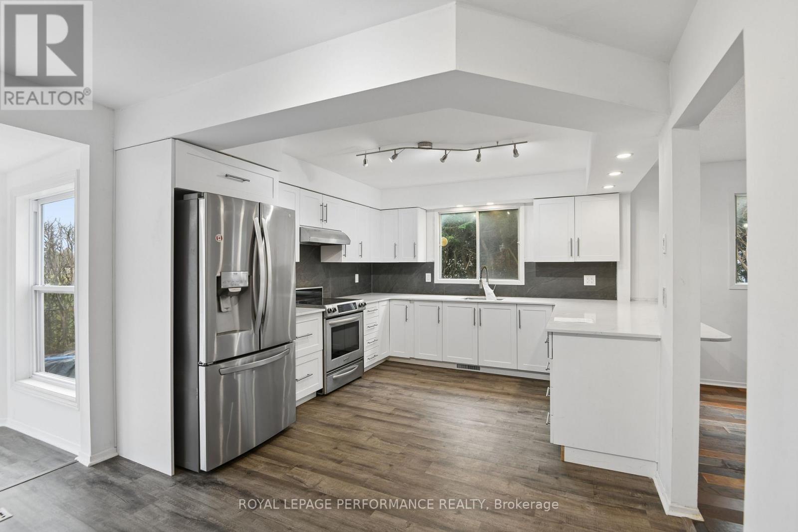
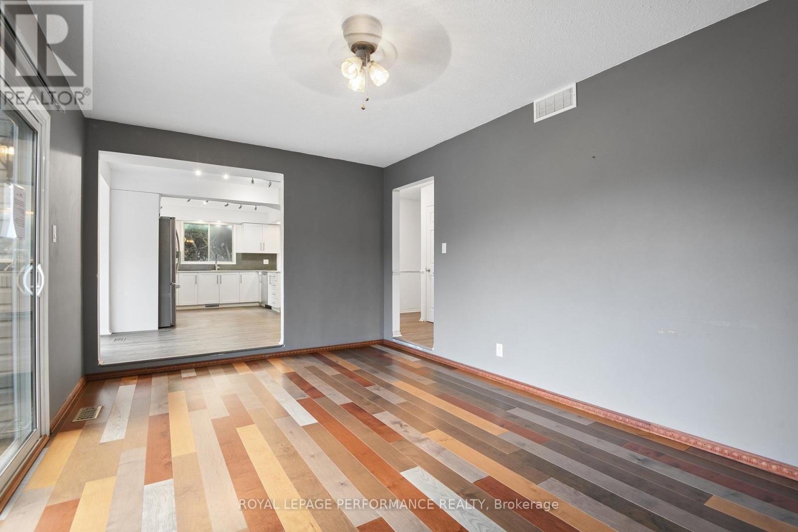
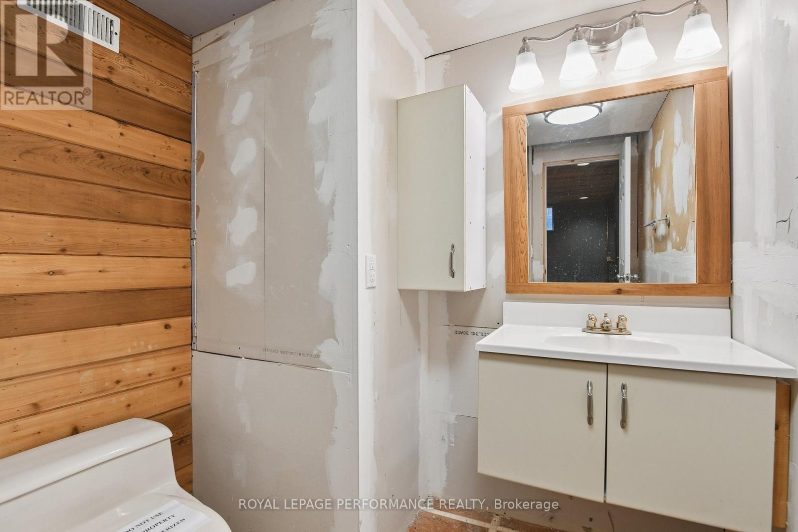
6383 Larmond Avenue, Ottawa, Ontario
1 / 26
Images

Images

Video

Video

Book Tour

Book Tour

Apply

Apply

6383 Larmond Avenue, Ottawa, Ontario

For Sale 3 hours
CA$830,000
couple_bed
4 Bedrooms
bath_room
4 Bathrooms
garage
6 Parking Spaces
kitchen
Unavailable
size
2000 - 2500 sqft sqrt

Property Details

Days on Guglu

3 hours

MLS®

X14178450

Type

Single Family
Year Built

Year Built

Unavailable
Ownership

Ownership

Freehold
Lot size

Lot size

56 ft x 96 ft ,4 in

Description

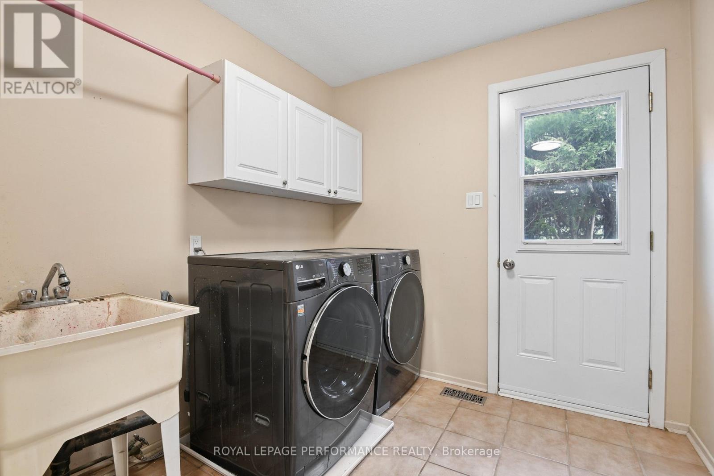
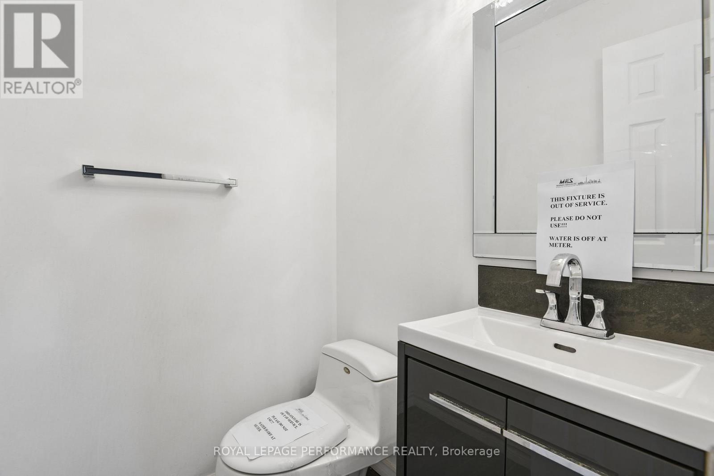
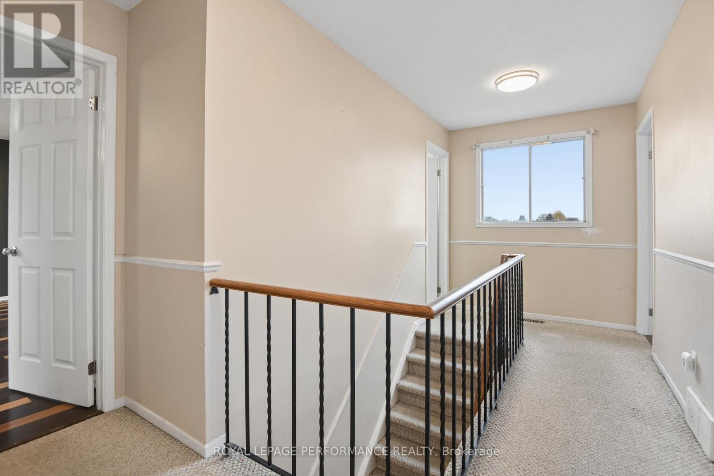
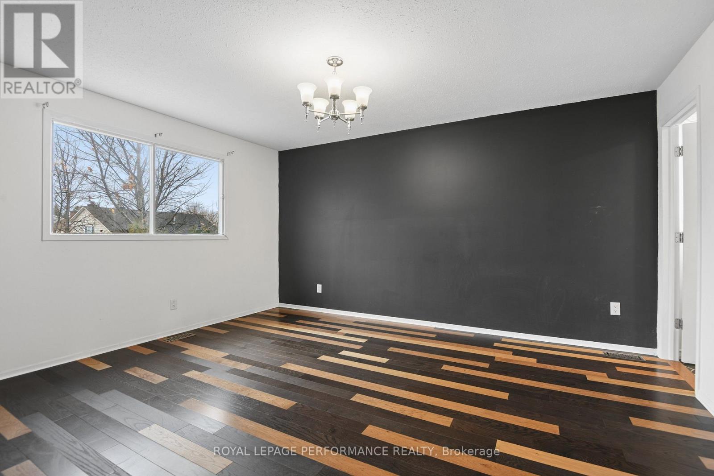
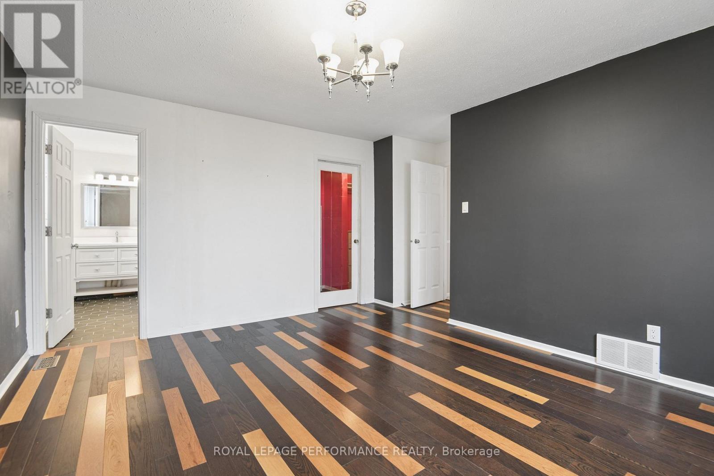
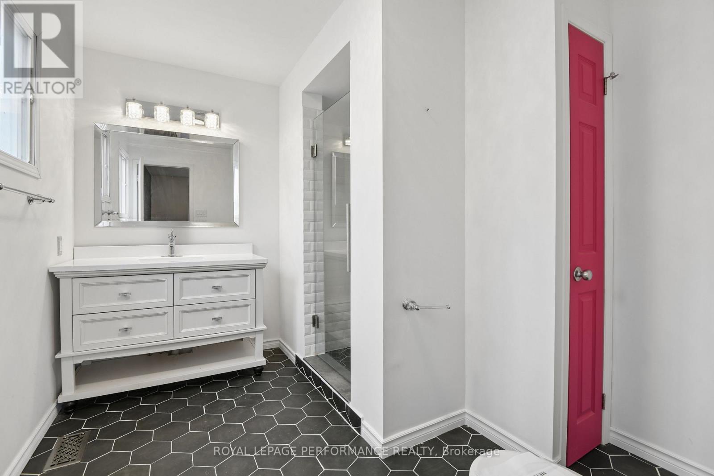
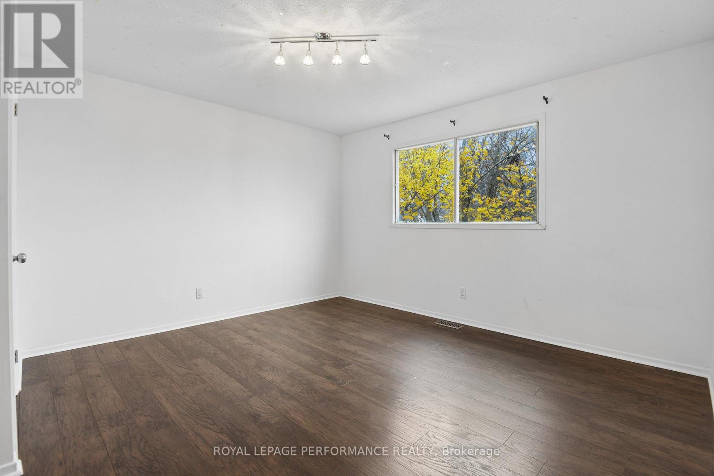
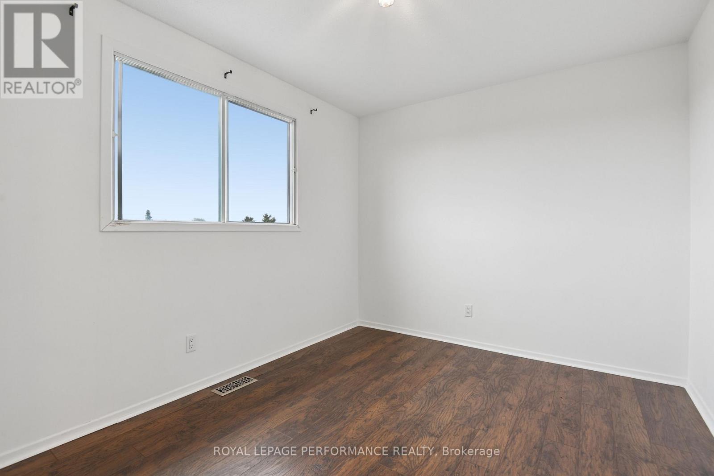
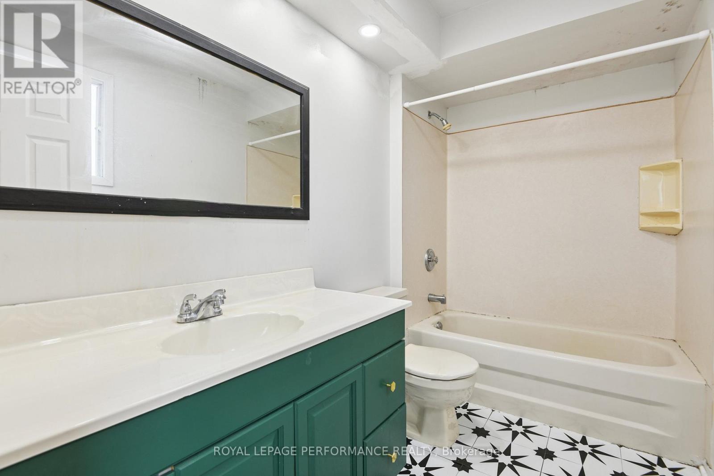
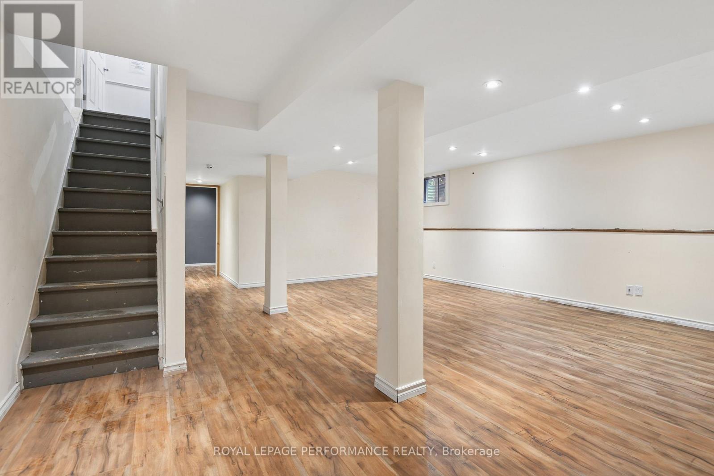
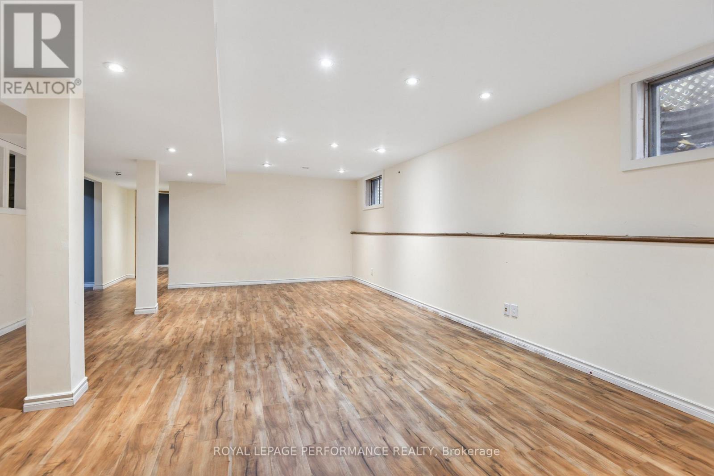
Rarely offered 4-bed, 4-bath detached home on a 56'x96' lot in family-friendly Châteauneuf, backing onto parkland and school grounds with NO rear neighbours! Steps to St. Kateri Tekakwitha Elementary, Barrington Park, and the Orléans Public Library. Enjoy easy access to Ray Friel Recreation Complex, Shenkman Arts Centre, Greenbelt trails, Place d'Orléans shopping, Hwy 174, and the future Orléans O-Train LRT. Unbeatable privacy and walkability in the heart of Orléans! Property being sold as-is where-is with no Representations or warranties (id:44040)

Building

Size:2000 - 2500 sqft
Parking Spaces:

6

Bedrooms:

4 | (4 Above Ground)

Bathrooms:

4 | (1 Half)

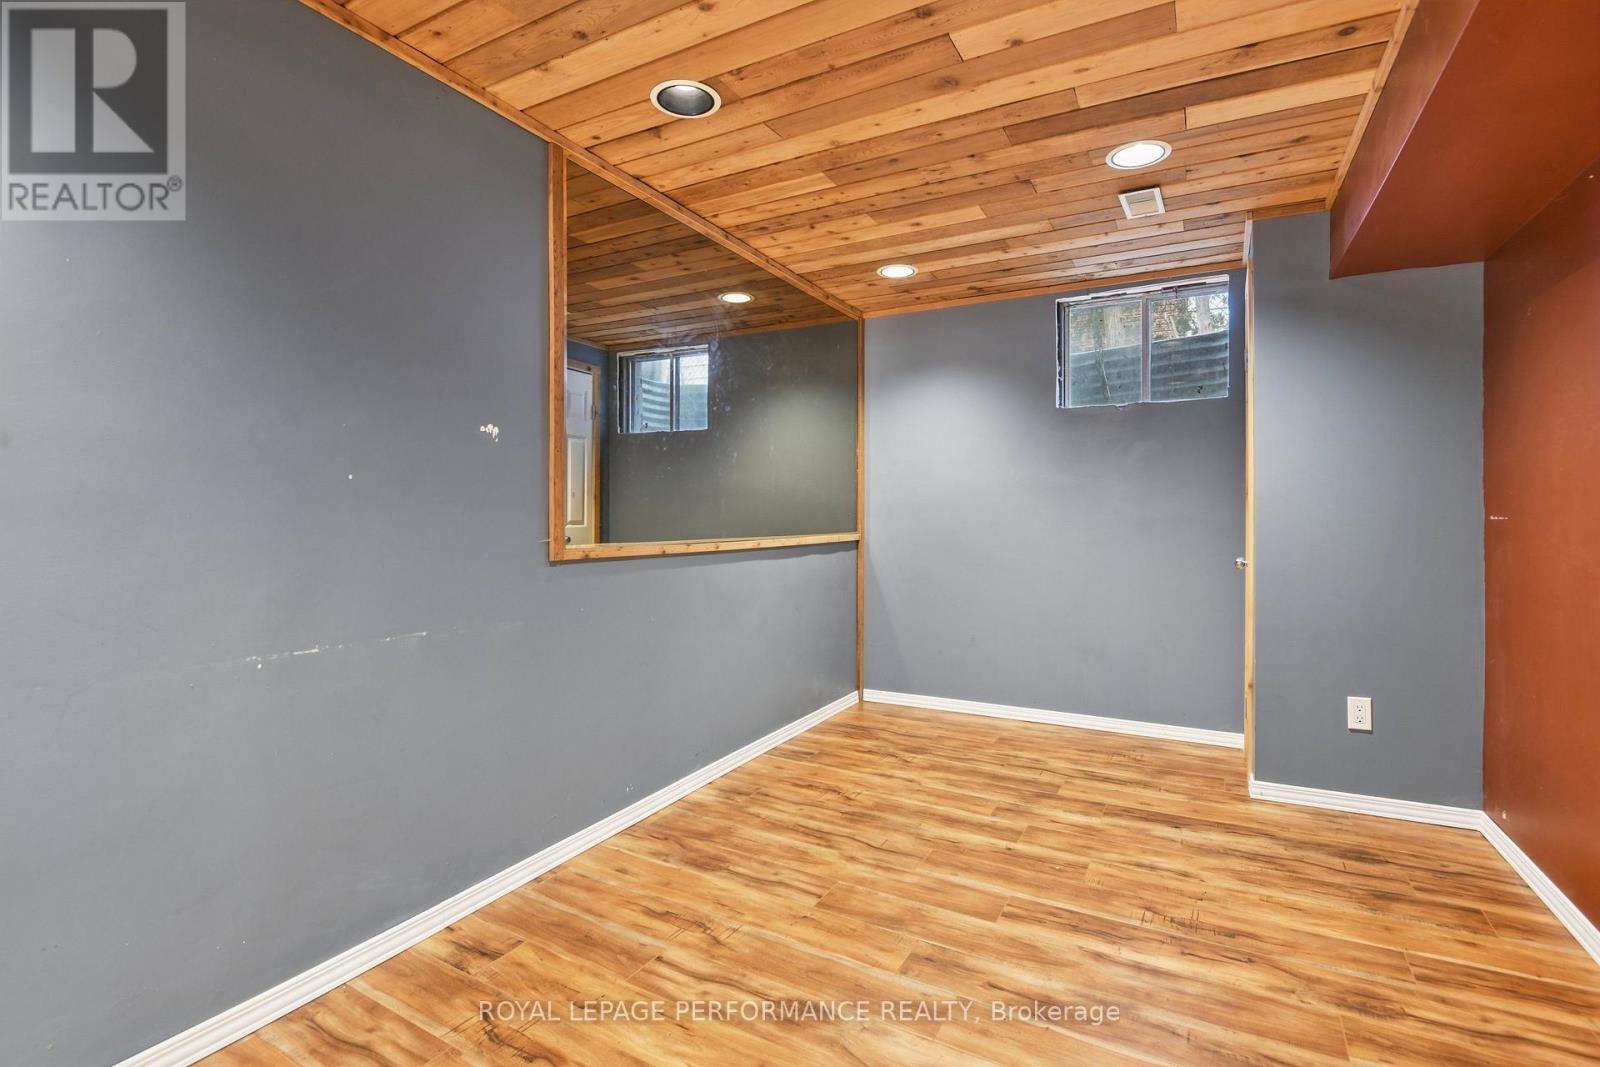
Basement:N/A (Finished)
Flooring:-
Roof:-
Heating:

Natural gas (Forced air)

Fireplace:-
Cooling:Central air conditioning
Utility Water:Municipal water
Foundation:Poured Concrete
Architecture:-
Construction Date:Invalid Date

Area Amenities With Map

Comparables

This listing doesn't have any similar comparables!

The listing data above is provided under copyright by the Canadian Real Estate Association. The listing data is deemed reliable but is not guaranteed accurate by the Canadian Real Estate Association or Guglu.