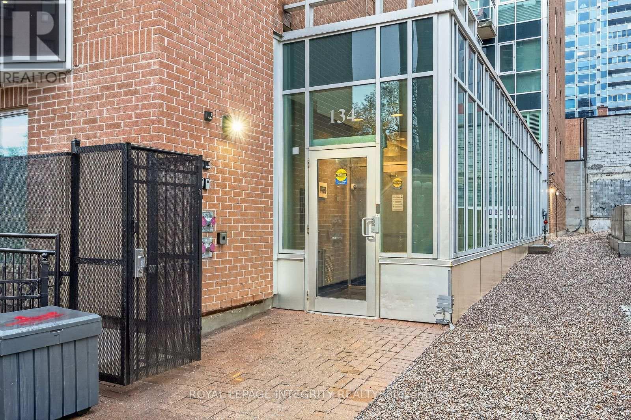
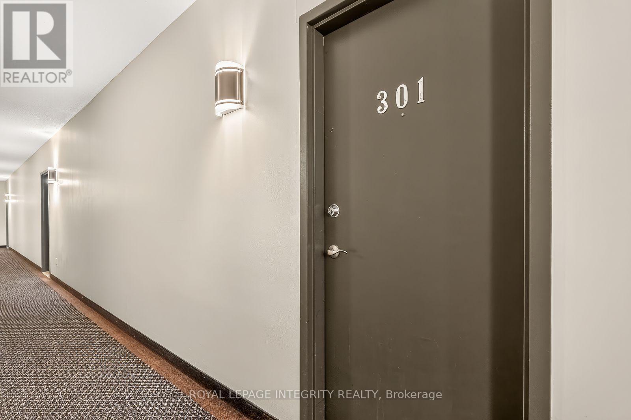
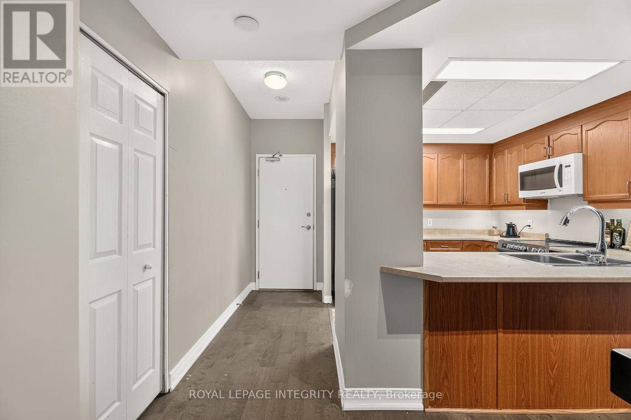
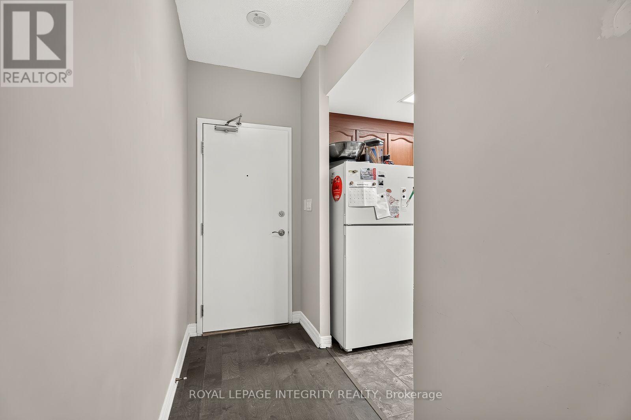
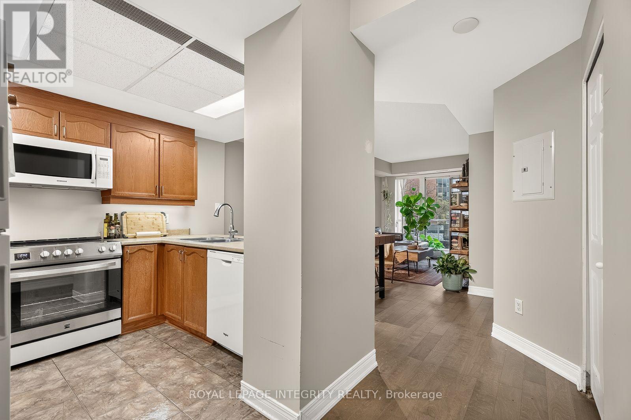
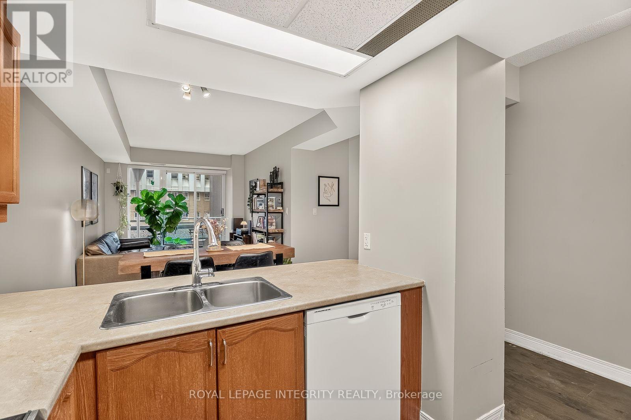
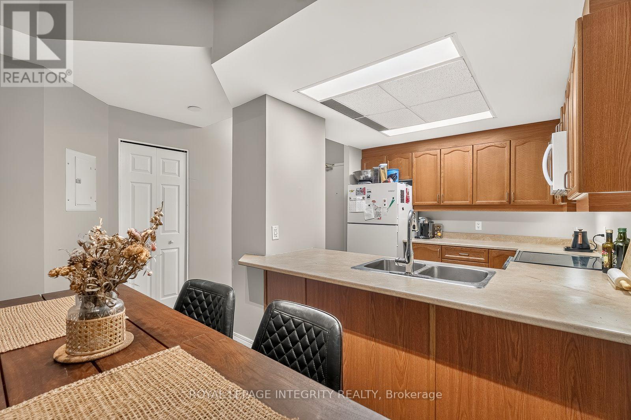
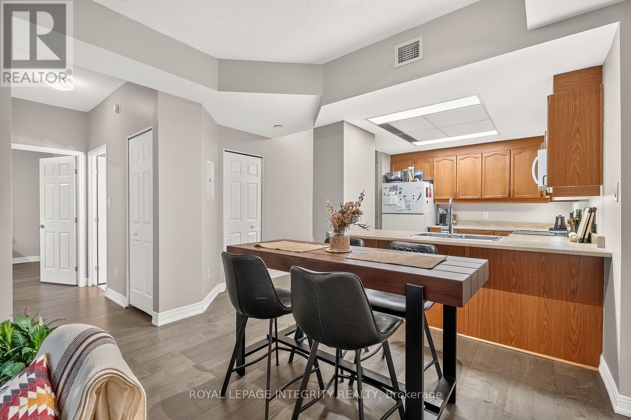
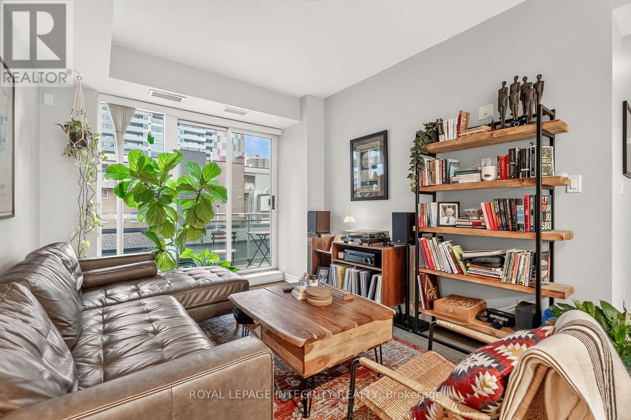
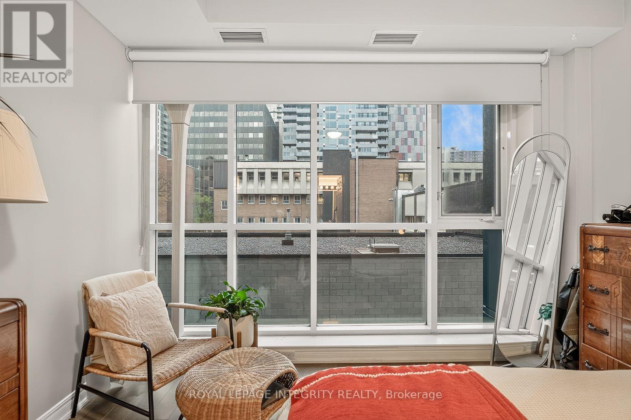
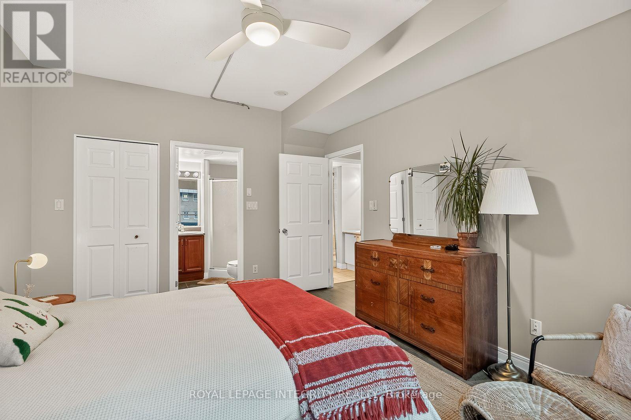
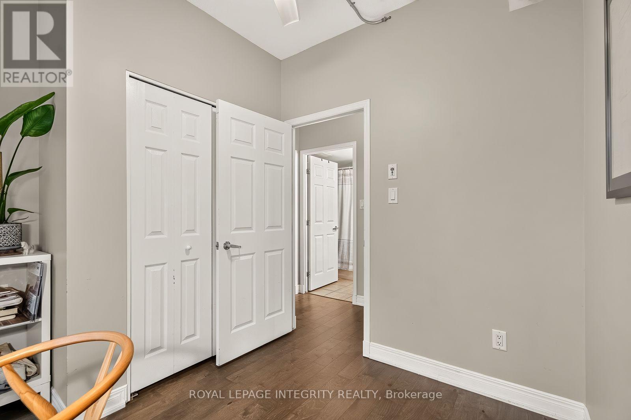
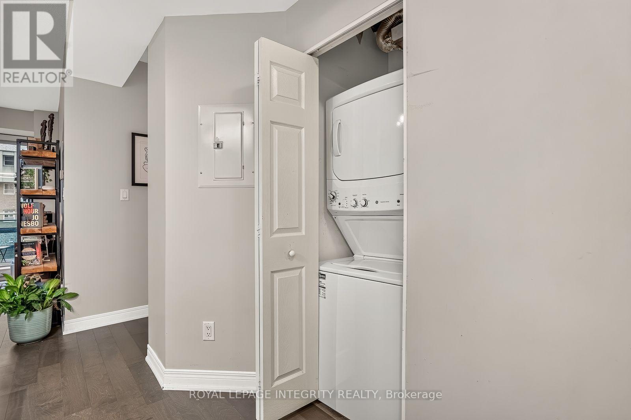
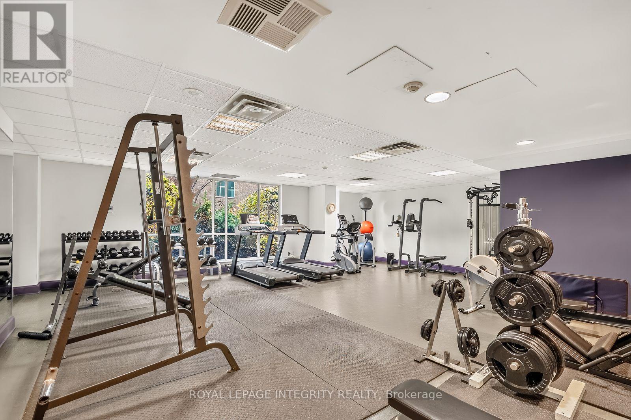
Welcome Home to Unit 301 at 134 York Street! Rarely offered in the heart of Ottawa's ByWard Market, this move-in ready 2-bedroom, 2 full bathroom condo features an efficient, well designed layout with great room sizes and no wasted space. Enjoy a desirable south facing exposure, abundant natural light, a private balcony and the added convenience of underground parking, all while enjoying the comfort and functionality of a larger downtown home. The bright living and dining areas offer plenty of room for full sized furniture and entertaining. The kitchen features abundant cabinetry, extensive counter space, newer appliances and a large peninsula overlooking the dining area. Updated flooring and lighting, custom window coverings and blackout blinds add to the clean, polished feel throughout. The very large sized primary bedroom features floor-to-ceiling windows, plenty of room for a king sized bed, a walk-in closet and a private ensuite. The second bedroom is equally versatile, making it ideal for guests, a home office or additional living space. In-suite laundry adds everyday convenience. Enjoy one of Ottawa's most walkable neighbourhoods, just minutes from Rideau Centre, Rideau LRT station, the University of Ottawa, Parliament Hill, the Rideau Canal, the National Gallery of Canada, Major's Hill Park and the National Arts Centre. An incredible selection of restaurants, cafés, shops, patios and entertainment is right at your doorstep. Enjoy the energy, convenience and excitement of downtown living, then retreat home to a surprisingly quiet and peaceful space away from the hustle and bustle. With the City's ByWard Market revitalization moving forward, including improvements to public spaces and York Street, this is an exciting opportunity to own in an established neighbourhood with an evolving future. A rare combination of space, comfort, functionality and location, with underground parking and the added bonus of a peaceful place to call home. (id:44040)
Building
Size:800 - 899 sqft
Parking Spaces:
1
Bedrooms:
2 | (2 Above Ground)
Bathrooms:
2
Basement:None
Flooring:-
Roof:-
Heating:
Natural gas(Forced air)
Fireplace:-
Cooling:Central air conditioning
Utility Water:-
Foundation:-
Architecture:-
Construction Date:Invalid Date
Rooms
Living room
Main level
Dimension: 6.19 m x 3.07 m
Kitchen
Main level
Dimension: 2.89 m x 2.81 m
Primary Bedroom
Main level
Dimension: 4.47 m x 3.47 m
Bedroom
Main level
Dimension: 3.1 m x 2.94 m
Features
Elevator
Balcony
Carpet Free
In suite Laundry
Area Amenities With Map
Comparables
This listing doesn't have any similar comparables!
The listing data above is provided under copyright by the Canadian Real Estate Association. The listing data is deemed reliable but is not guaranteed accurate by the Canadian Real Estate Association or Guglu.