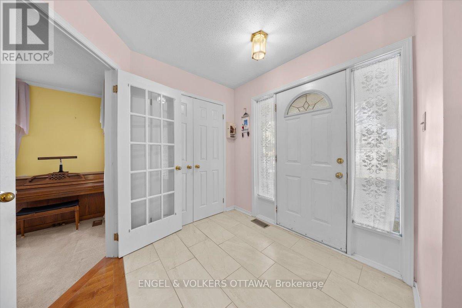
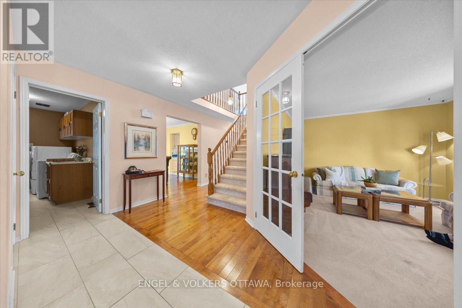
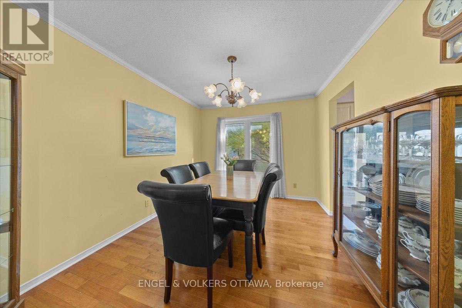
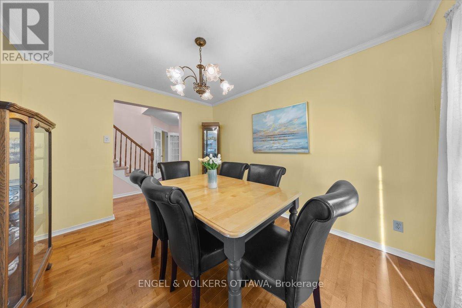
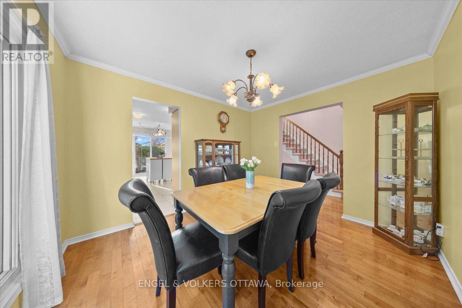
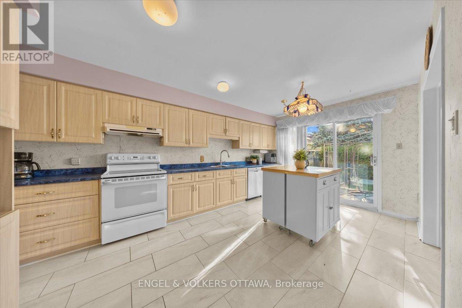
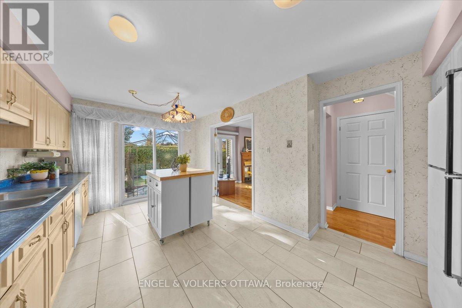
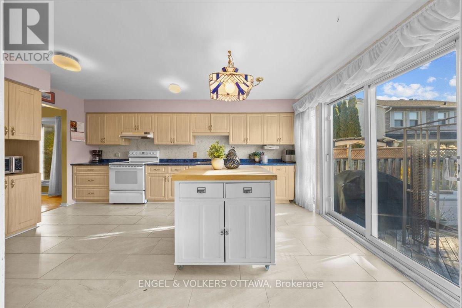
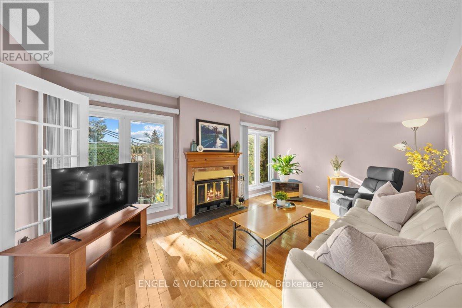
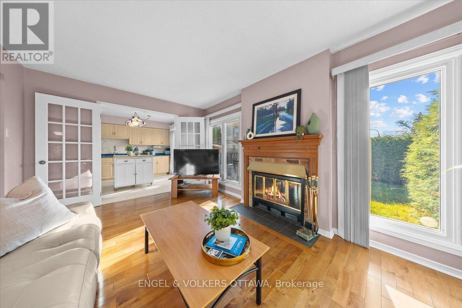
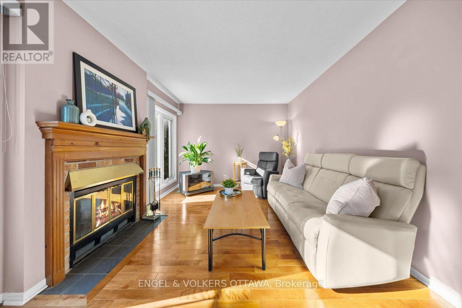
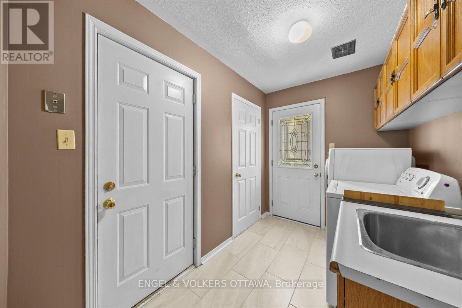
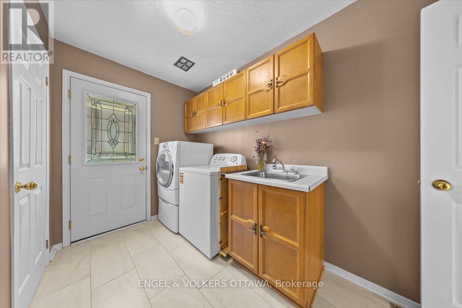
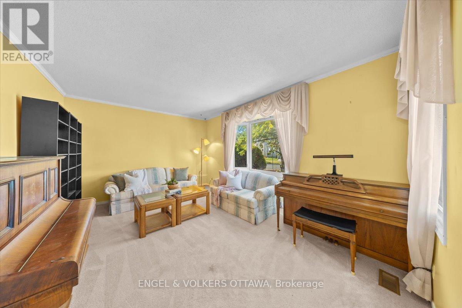
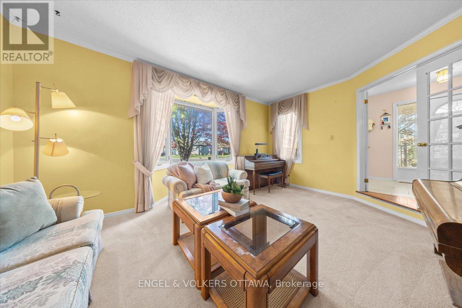
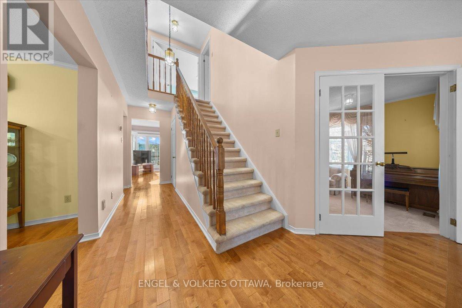
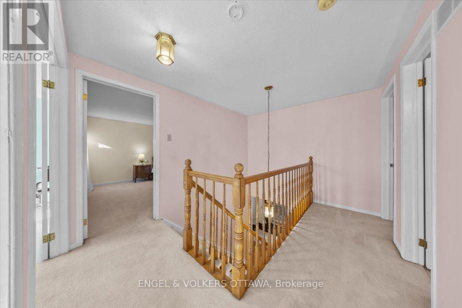
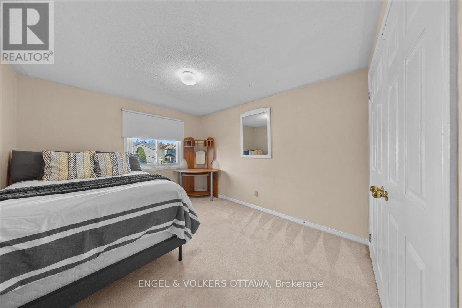
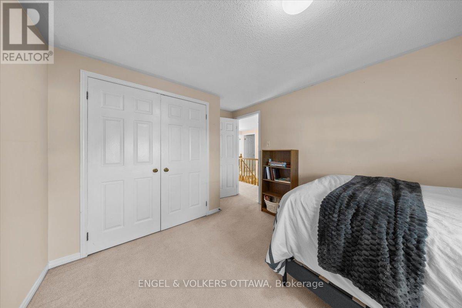
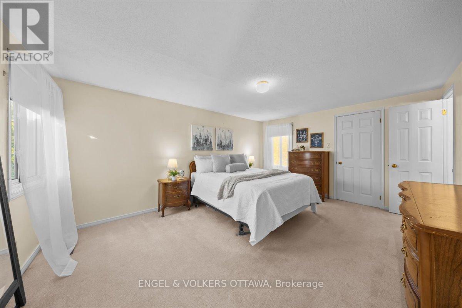
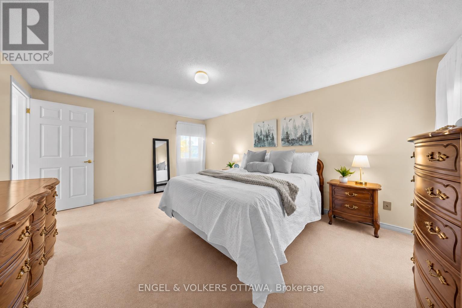
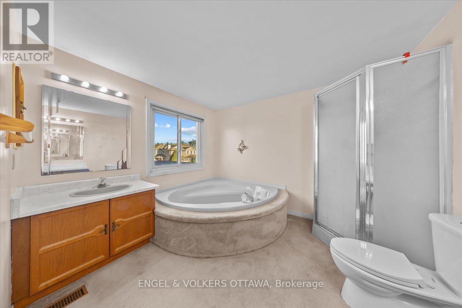
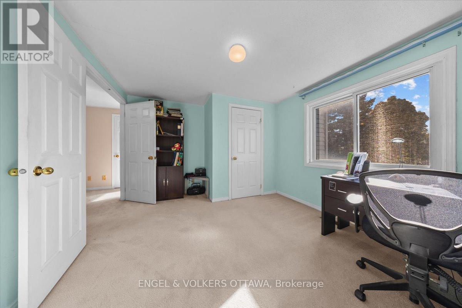
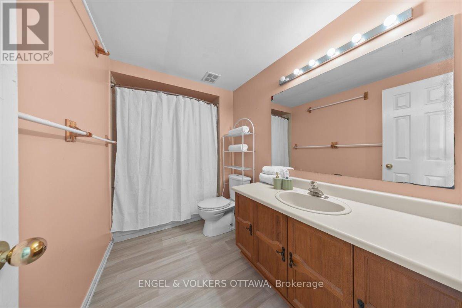
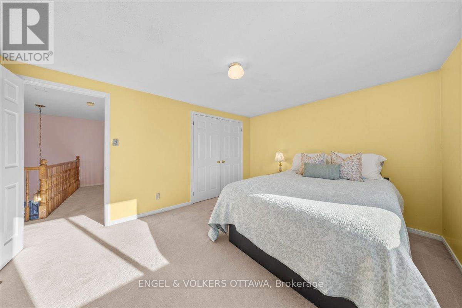
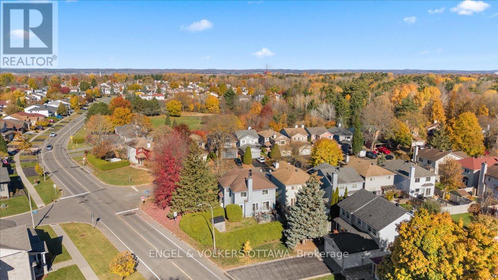
There's something special about a home loved by the same family for years. Filled with memories and milestones, 1678 Des Perdrix is ready for its next chapter, offering an opportunity to make this spacious home your own. Offering 2,215 sq.ft., this 4-bed, 2.5-bath home sits on a corner lot in an established neighbourhood of Orleans, surrounded by mature hedges for added privacy. The main level offers plenty of room for living and entertaining. A spacious kitchen provides ample room to cook and gather, while the family room w/ fireplace offers a comfortable place to unwind. A separate dining room is ideal for family dinners and special occasions. A standout feature is the sunken living room w/ garden doors, offering a space that can be closed off from the rest of the main floor. Whether a home office, quiet retreat or second gathering space, it's ideal for households where everyone needs room to do their own thing. Main-floor laundry adds convenience. Upstairs, four generously sized beds provide excellent space for growing families. The primary bed features an ensuite and walk-in closet, while the remaining beds offer flexibility for family, guests or workspace.The unspoiled basement presents huge opportunity to add more space for whatever your household needs. This well-kept home is ready to enjoy, however, its generous room sizes, functional layout and established neighbourhood provide an excellent foundation to make it your own. Location is another major advantage! Set north of Innes Road, you'll enjoy a quieter residential setting away from the busy commercial corridor, while remaining within walking distance of schools, parks, recreation, transit and shopping. Highway 174 and LRT connections are easily accessible. With over 2,200 sq.ft. of above-grade living space, four spacious beds, multiple gathering areas and a private corner lot, 1678 Des Perdrix Cr offers the space and flexibility to create a home that truly works for you. (id:44040)
Building
Size:2000 - 2500 sqft
Parking Spaces:
6
Bedrooms:
4 | (4 Above Ground)
Bathrooms:
3 | (1 Half)
Basement:Full (Unfinished)
Flooring:-
Roof:-
Heating:
Natural gas(Forced air)
Fireplace:
1
Cooling:Central air conditioning
Utility Water:Municipal water
Foundation:Poured Concrete
Architecture:-
Construction Date:Invalid Date
Rooms
Bathroom
Second level
Dimension: 3.1 m x 1.72 m
Primary Bedroom
Second level
Dimension: 3.53 m x 4.96 m
Bedroom 2
Second level
Dimension: 3.1 m x 4.28 m
Bedroom 3
Second level
Dimension: 3.94 m x 3.26 m
Bedroom 4
Second level
Dimension: 4.25 m x 3.26 m
Bathroom
Second level
Dimension: 2.79 m x 3.09 m
Kitchen
Main level
Dimension: 3.66 m x 5.01 m
Dining room
Main level
Dimension: 3.67 m x 3.05 m
Living room
Main level
Dimension: 4.11 m x 4.95 m
Family room
Main level
Dimension: 5.04 m x 3.84 m
Laundry room
Main level
Dimension: 3.67 m x 1.97 m
Area Amenities With Map
Comparables
This listing doesn't have any similar comparables!
The listing data above is provided under copyright by the Canadian Real Estate Association. The listing data is deemed reliable but is not guaranteed accurate by the Canadian Real Estate Association or Guglu.