
15734 Concession 1-2 Road, North Stormont, Ontario
For Sale3 hours
CA$949,900
3 Bedrooms
3 Bathrooms
14 Parking Spaces
1 Kitchen
2000 - 2500 sqft sqrt
Property Details
Days on Guglu
3 hours
MLS®
X14177024
Type
Single Family
Year Built
Unavailable
Ownership
Freehold
Lot size
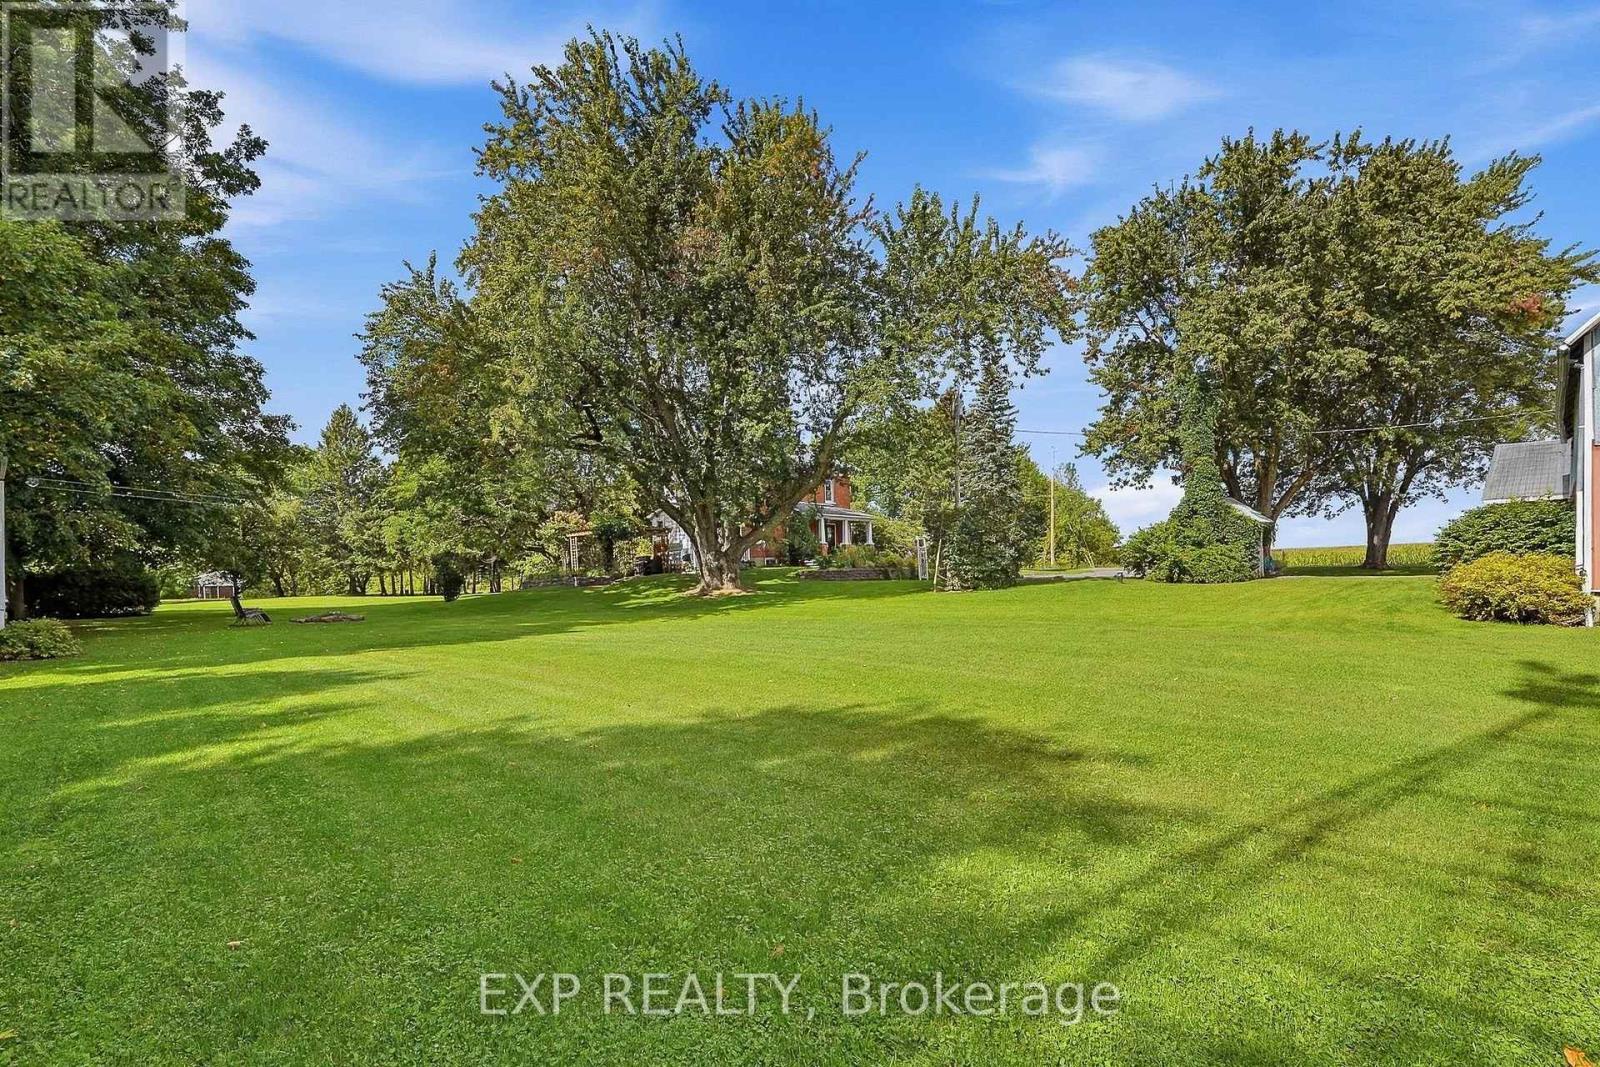
546 ft ,4 in x 717 ft ,10 in
Description
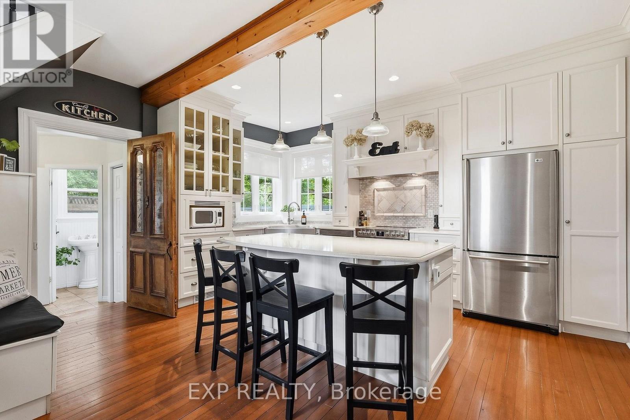
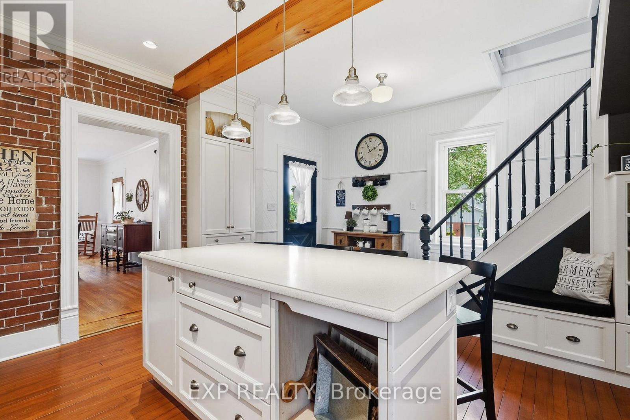
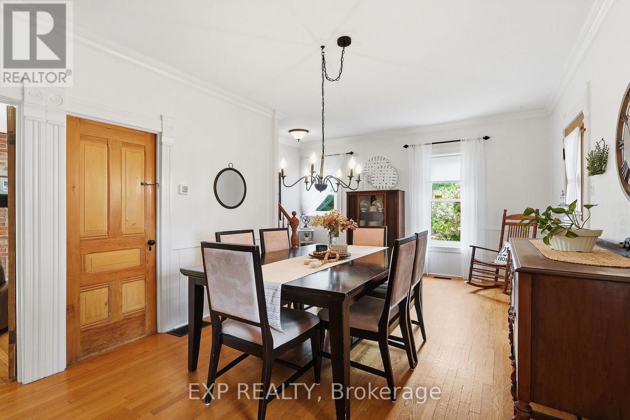
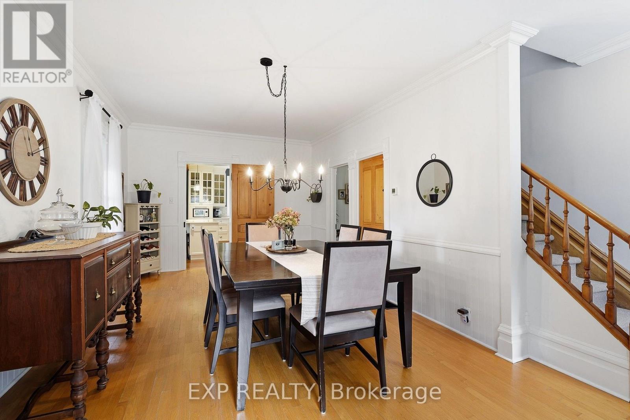
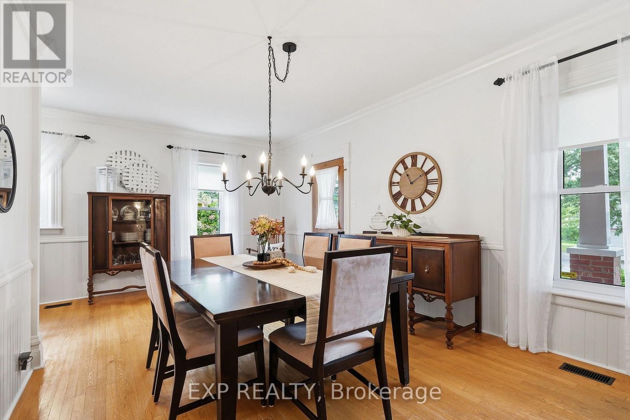
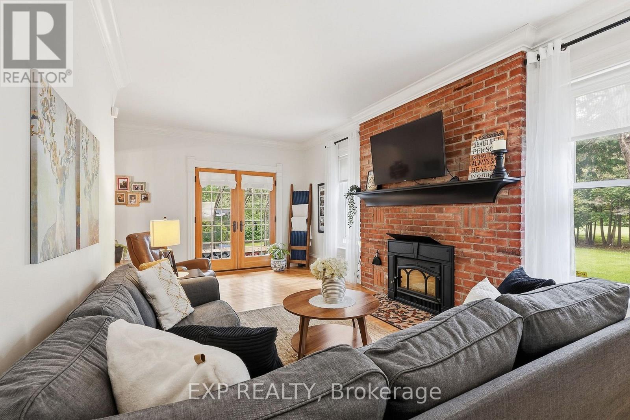
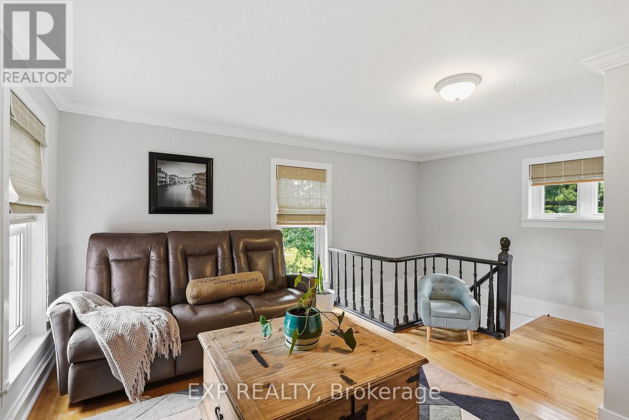
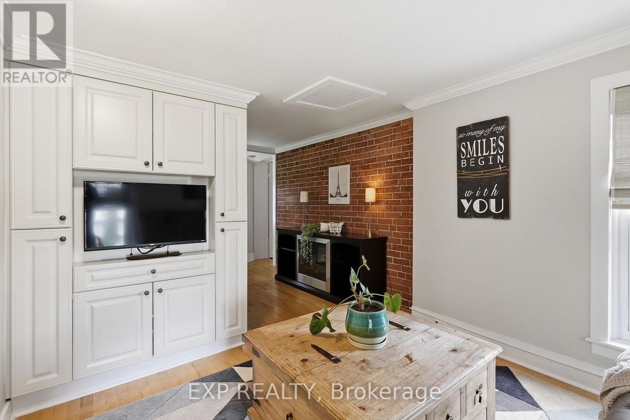
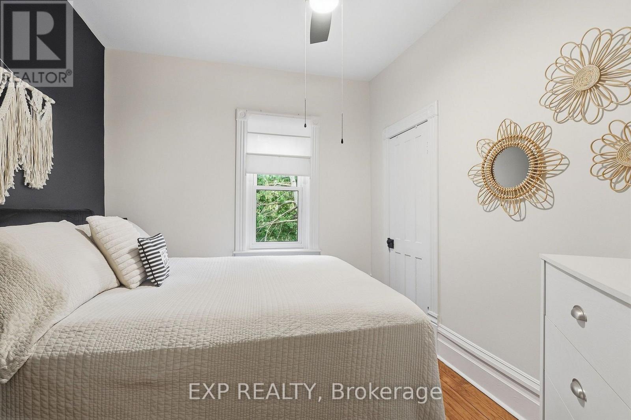
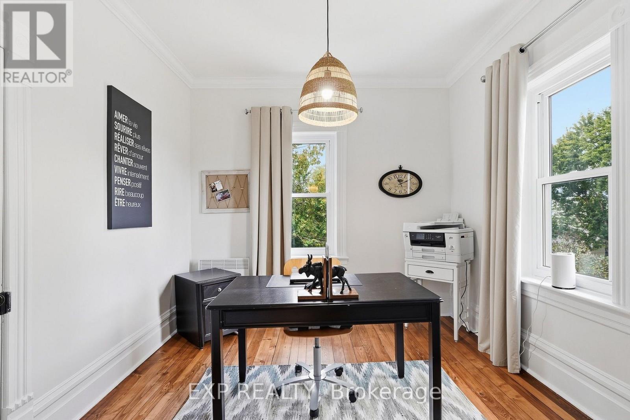
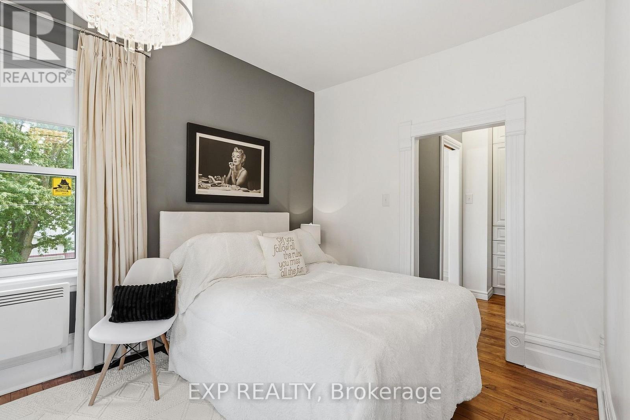
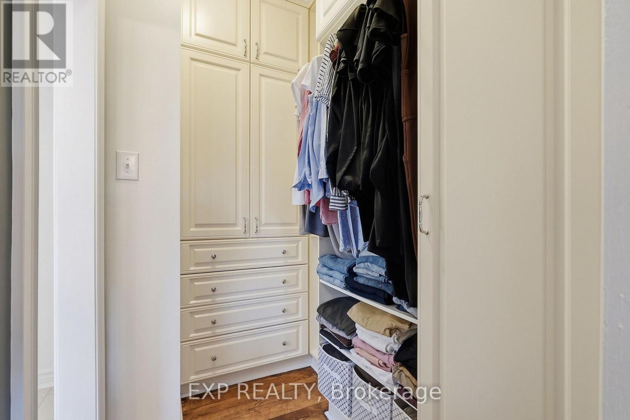
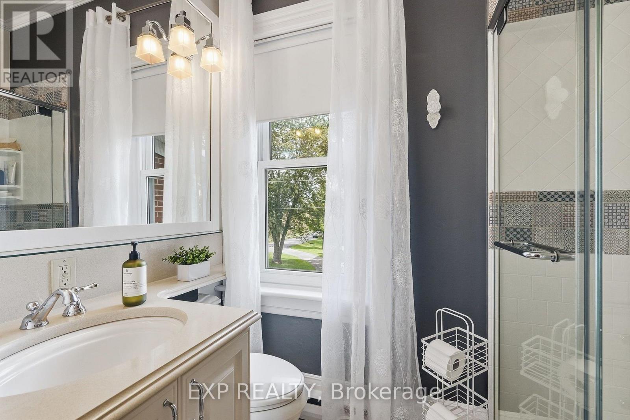
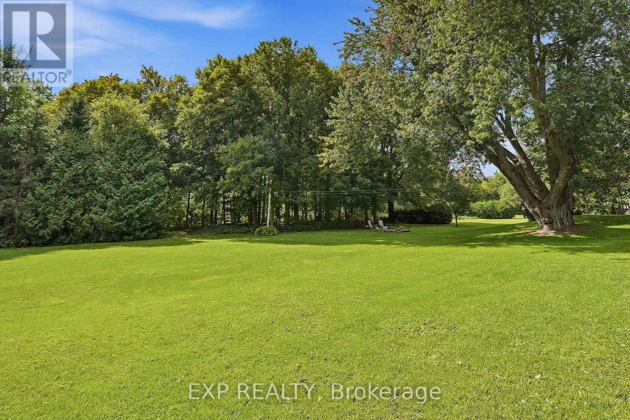
Discover timeless country charm on 5.3 serene acres in Finch, with the Payne River meandering along the edge of the property. Meticulously maintained and exceptionally clean, this beautiful century home is surrounded by a picturesque mix of open space, mature woods (plenty of maple trees to make your own maple syrup!) and spectacular gardens. A substantial solid barn and greenhouse add even more possibilities to this remarkable property.Inside, authentic details-including exposed brick, original doors and vintage hardware-honor the home's heritage. The main floor opens to a chef-inspired kitchen featuring abundant cabinetry, an oversized island, farmhouse sink, quartz countertops, ceiling beams and a striking brick accent wall. A convenient second entrance offers a closet and powder room, privately separated by a door.The expansive, light-filled dining room provides an unforgettable setting for entertaining and flows into a warm, inviting living room with a fireplace-perfect for relaxed evenings and quality time together.Upstairs, three bedrooms showcase original hardwood floors. The spacious primary retreat includes its own walk-in closet and ensuite bathroom. A versatile bonus room/loft is ideal as a home office, reading room, studio or playroom, while another full bathroom completes the level.The exceptionally dry basement was raised with concrete, spray-foamed and renovated in 2015, providing excellent ceiling height, generous storage and a dedicated laundry area.Notable updates include a 30-year shingle roof (2011), drilled well (2018) with reverse osmosis system, iron filter and water softener, furnace (2020), generator plug with dedicated panel, and an impressive 400-amp electrical service.Peaceful, private and filled with character-here, the soundtrack is simply the river, birds and surrounding nature. (id:44040)
Building
Size:2000 - 2500 sqft
Parking Spaces:
14
Bedrooms:
3 | (3 Above Ground)
Bathrooms:
3 | (1 Half)
Basement:Full (Unfinished)
Flooring:-
Roof:-
Heating:
Electric, Propane(Baseboard heaters, Forced air)
Fireplace:-
Cooling:None
Utility Water:Drilled Well
Foundation:Concrete
Architecture:-
Construction Date:Invalid Date
Rooms
Bathroom
Second level
Dimension: 1.75 m x 3.25 m
Primary Bedroom
Second level
Dimension: 2.76 m x 4.26 m
Bathroom
Second level
Dimension: 2.08 m x 2.51 m
Bedroom 2
Second level
Dimension: 3.15 m x 2.92 m
Bedroom 3
Second level
Dimension: 3.15 m x 3.2 m
Family room
Second level
Dimension: 3.22 m x 4.77 m
Kitchen
Main level
Dimension: 5.43 m x 4.77 m
Foyer
Main level
Dimension: 2.79 m x 1.57 m
Dining room
Main level
Dimension: 4.64 m x 6.85 m
Living room
Main level
Dimension: 4.21 m x 6.88 m
Partial bathroom
Main level
Dimension: 1.21 m x 1.49 m
Features
Wooded area
Irregular lot size
Ravine
Partially cleared
Paved yard
Area Amenities With Map
Comparables
This listing doesn't have any similar comparables!
The listing data above is provided under copyright by the Canadian Real Estate Association. The listing data is deemed reliable but is not guaranteed accurate by the Canadian Real Estate Association or Guglu.