
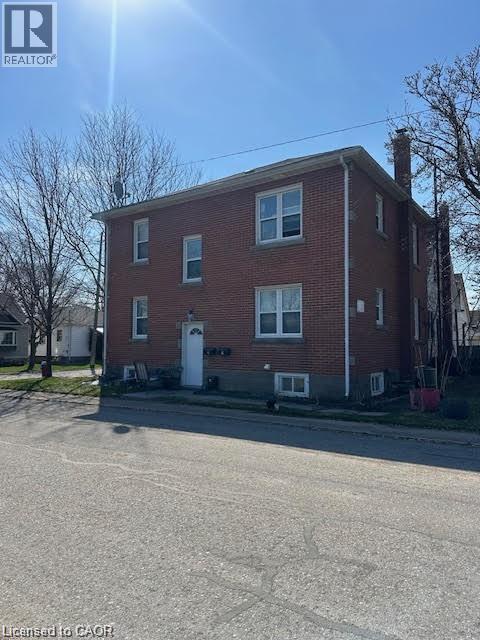
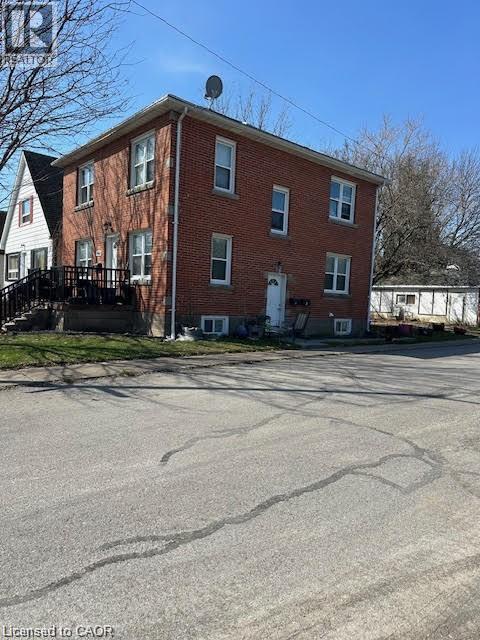
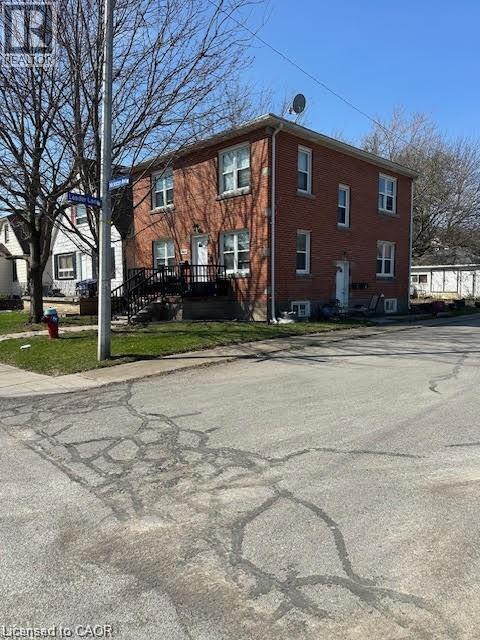
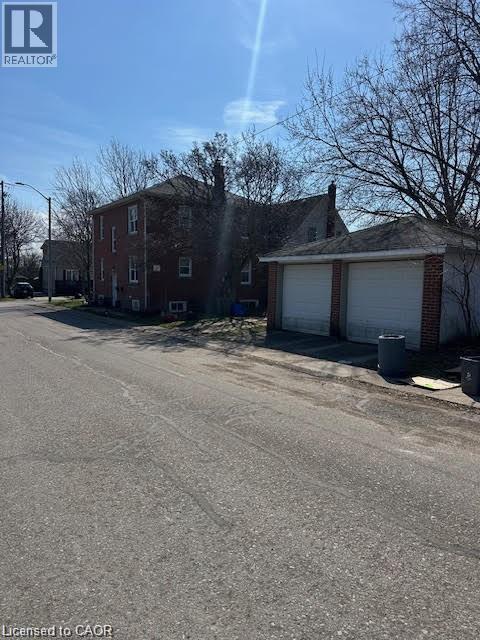
4077 Hickson Avenue, Niagara Falls, Ontario
1 / 12
Images

Images

Video

Video

Book Tour

Book Tour

Apply

Apply

4077 Hickson Avenue, Niagara Falls, Ontario

For Sale 1 hour
CA$599,000
couple_bed
5 Bedrooms
bath_room
4 Bathrooms
garage
4 Parking Spaces
kitchen
Unavailable
size
2100 sqft sqrt

Property Details

Days on Guglu

1 hour

MLS®

40877325

Type

Multi-family
Year Built

Year Built

Jan-1952
Ownership

Ownership

Freehold
Lot size

Lot size

30 ft x 100 ft

Description

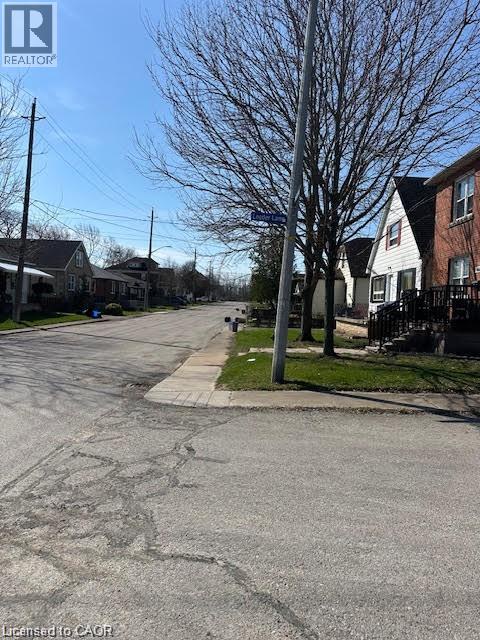
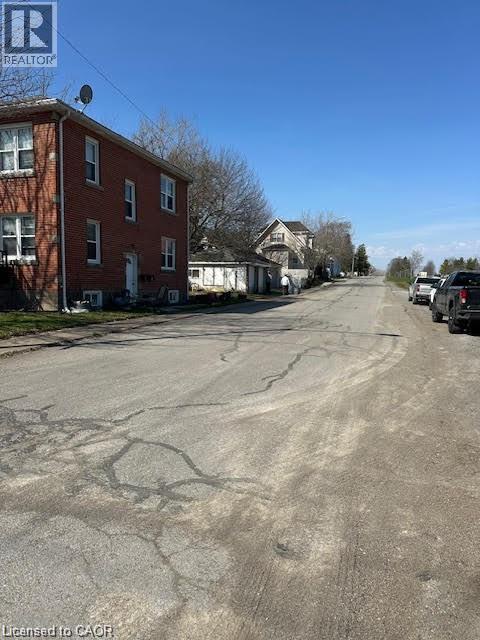
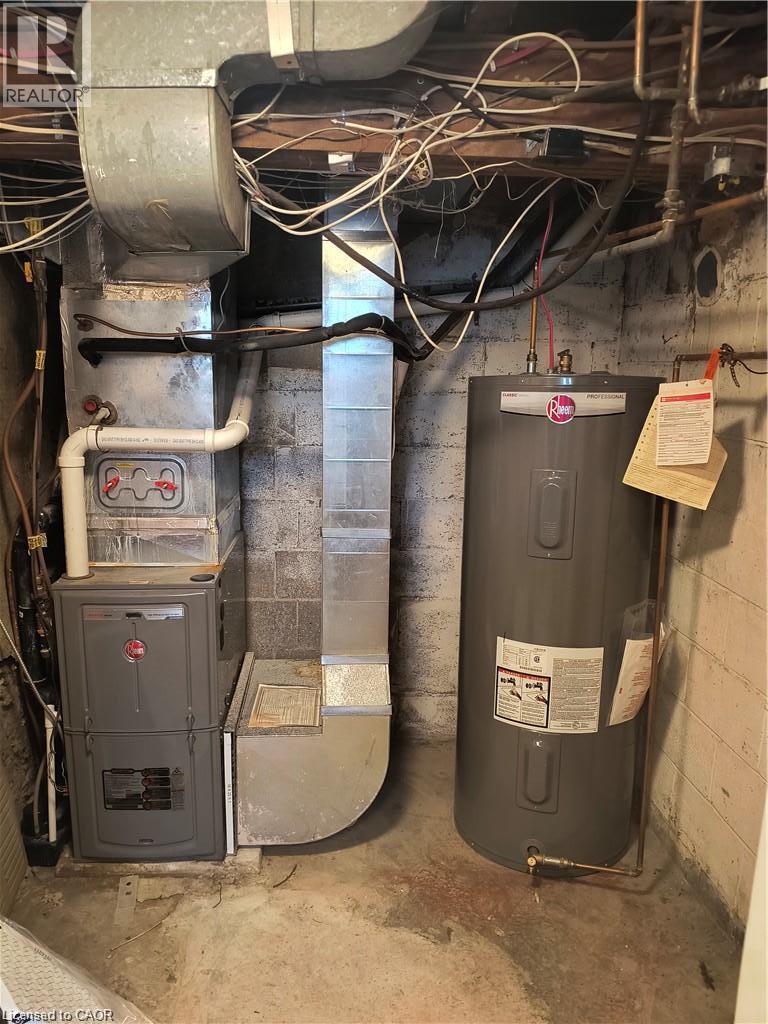
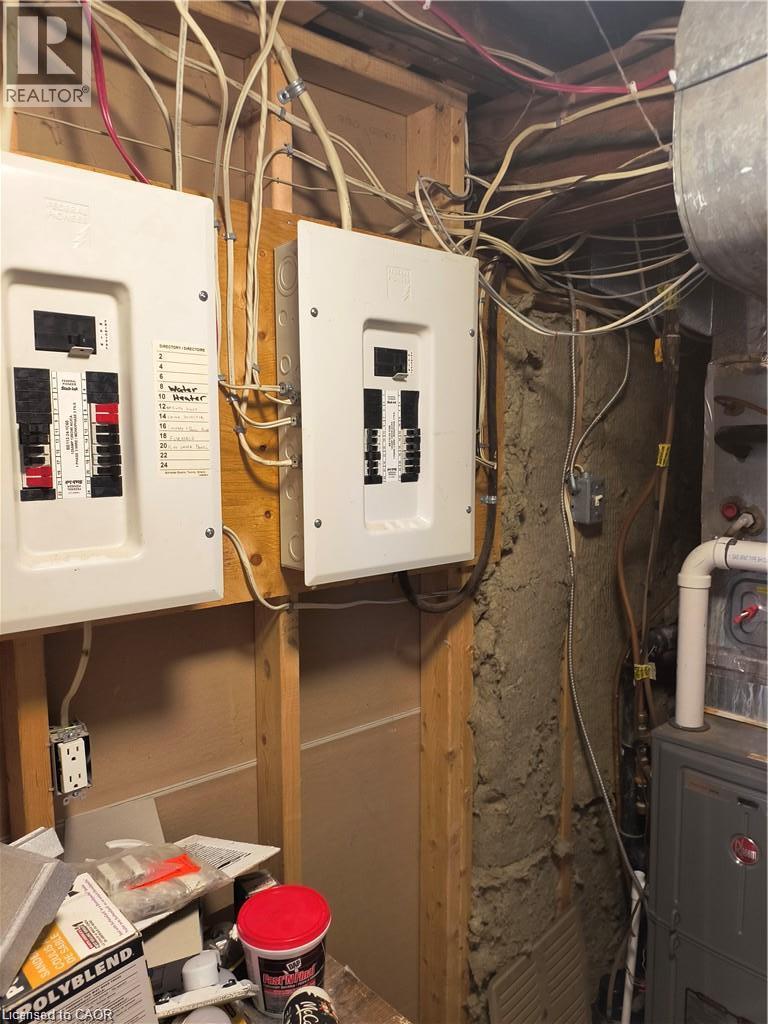
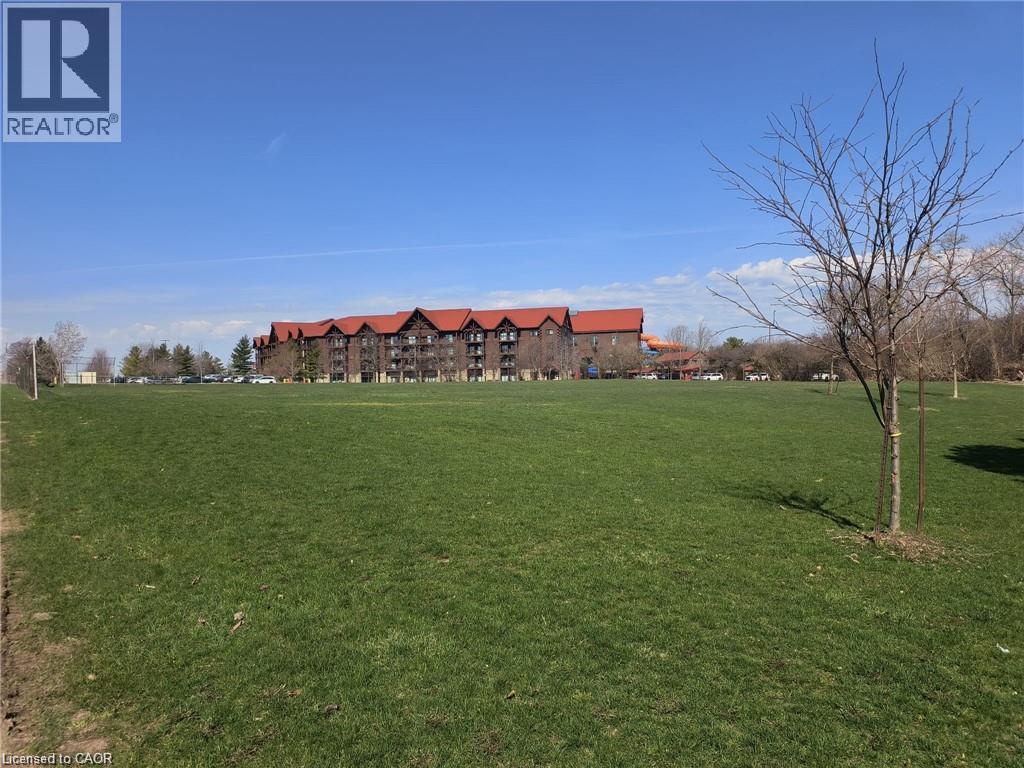
Turnkey triplex investment opportunity in a prime Niagara Falls location! Situated just steps from Great Wolf Lodge and minutes from the city's world-renowned tourist district, this solid brick multi-residential property offers immediate cash flow with all three units currently occupied. Featuring spacious and well-maintained suites, this income-producing asset has benefited from several key updates, including a high-efficiency furnace, central air conditioning, updated roof shingles, chimney liner, and a hardwired fire alarm system. The property sits on a fully fenced lot and includes a detached double-car garage along with private driveway parking, providing additional convenience and tenant appeal. Located in a strong rental market with proximity to attractions, employment, shopping, schools, and public transit, this is an excellent opportunity for investors seeking stable rental income and long-term appreciation. A rare chance to acquire a fully tenanted, low-maintenance triplex in one of Niagara Falls' most desirable investment corridors. (id:44040)

Building

Size:2100 sqft
Parking Spaces:

4

Bedrooms:

5

Bathrooms:

4

Basement:Full (Finished)
Flooring:-
Roof:-
Heating:

Natural gas (Forced air)

Fireplace:-
Cooling:Central air conditioning
Utility Water:Municipal water
Foundation:Poured Concrete
Architecture:-
Construction Date:1952-01-01

Features

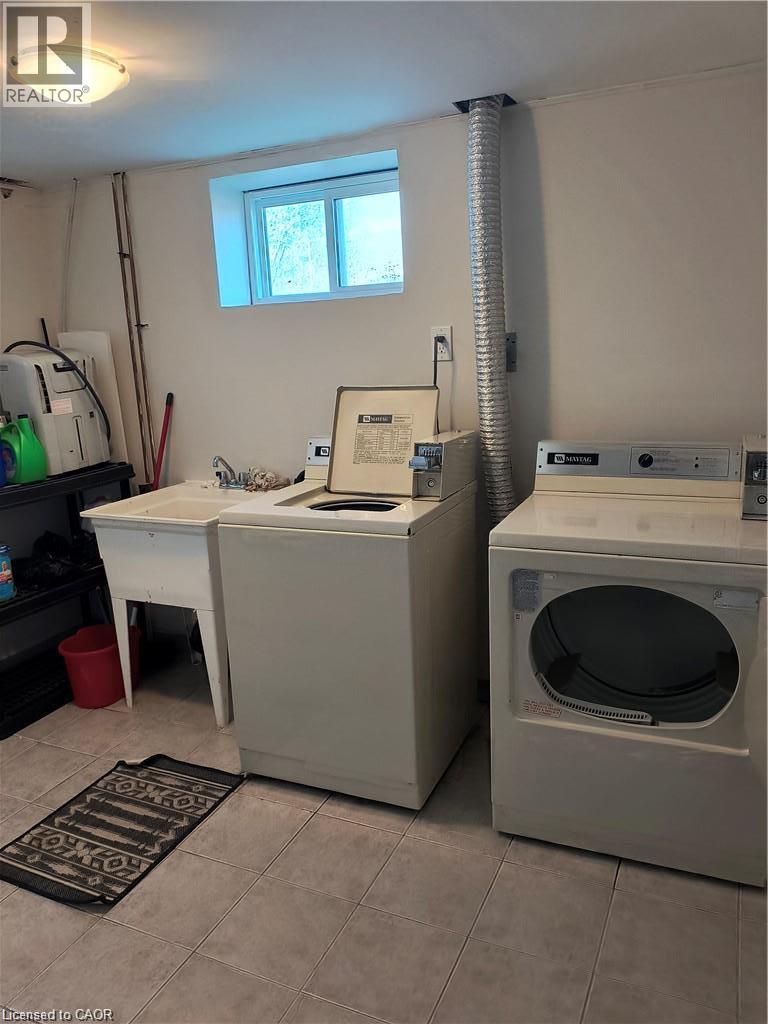
Laundry- Coin operated

Area Amenities With Map

Comparables

This listing doesn't have any similar comparables!

The listing data above is provided under copyright by the Canadian Real Estate Association. The listing data is deemed reliable but is not guaranteed accurate by the Canadian Real Estate Association or Guglu.