
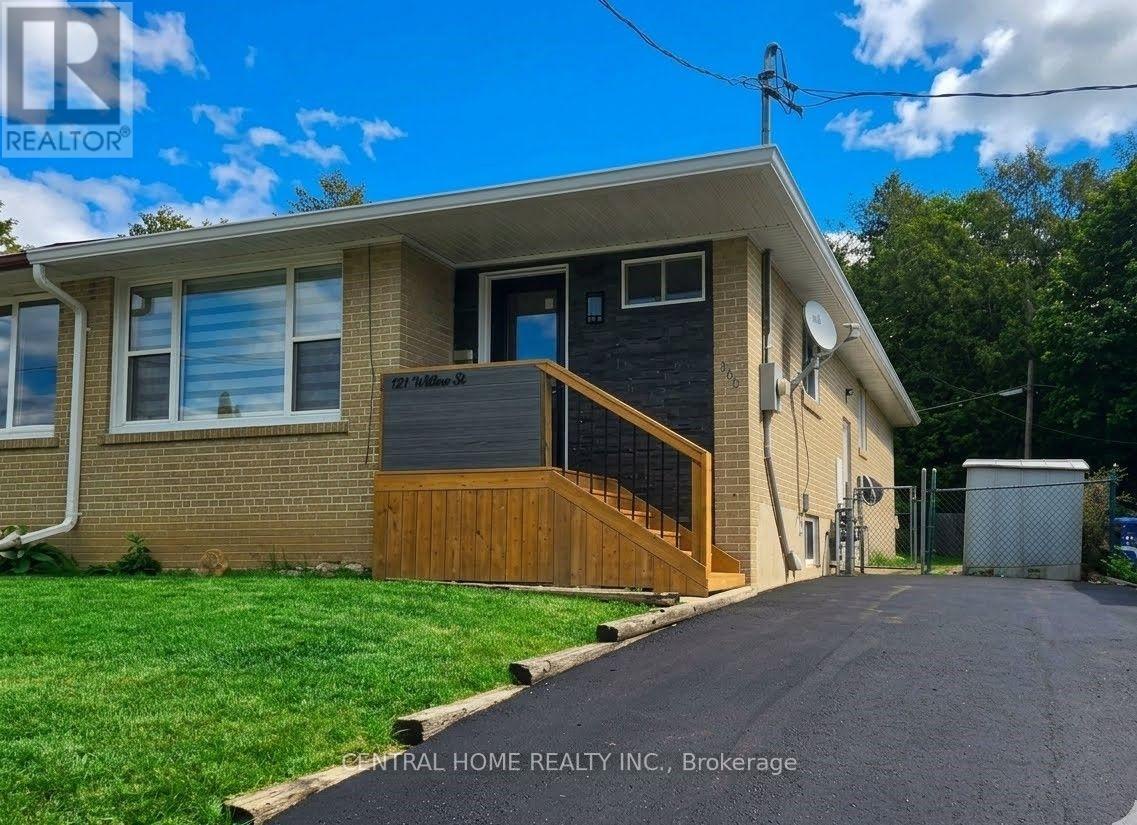
137 Willow Lane, Newmarket (bristol-london), Ontario
1 / 17
Images

Images

Video

Video

Book Tour

Book Tour

Apply

Apply

137 Willow Lane, Newmarket (bristol-london), Ontario

For Sale 4 days
CA$799,000
couple_bed
5 Bedrooms
bath_room
3 Bathrooms
garage
3 Parking Spaces
kitchen
1 Kitchen
size
700 - 1100 sqft sqrt

Property Details

Days on Guglu

12 days

MLS®

N13535998

Type

Single Family
Year Built

Year Built

Unavailable
Ownership

Ownership

Freehold
Lot size

Lot size

32 ft ,6 in x 95 ft

Description

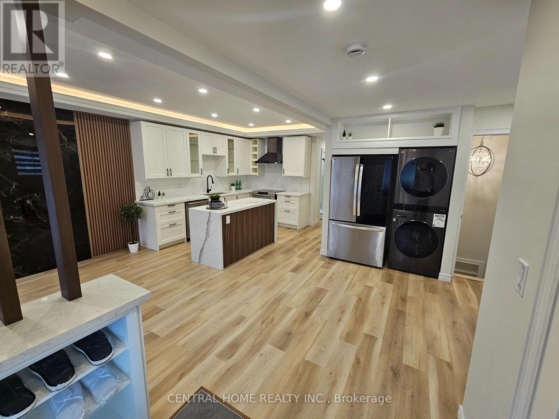
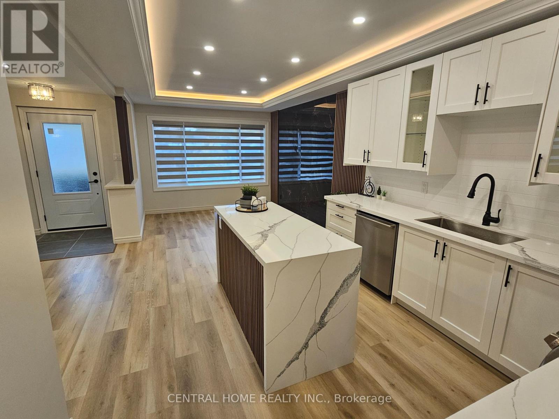
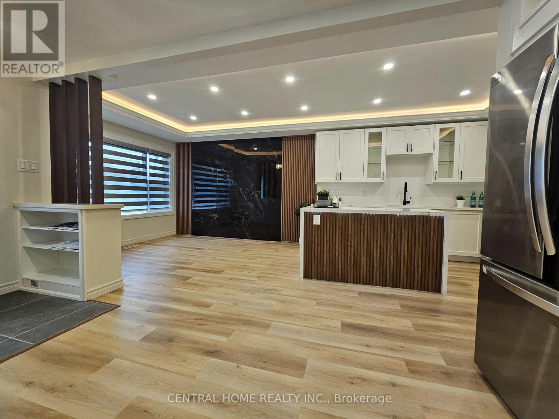
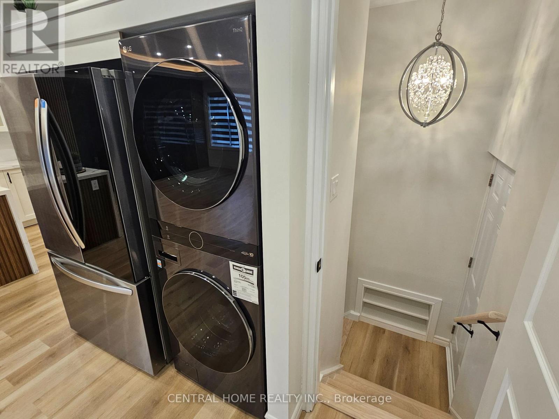
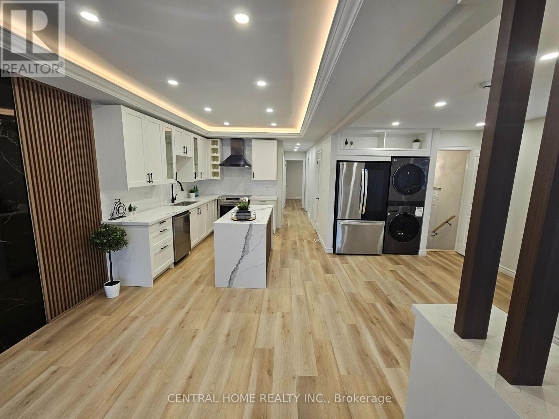
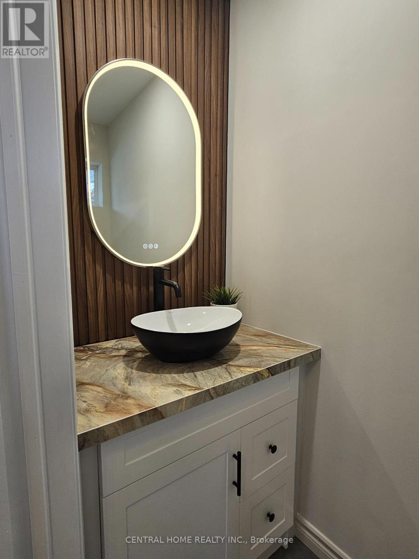
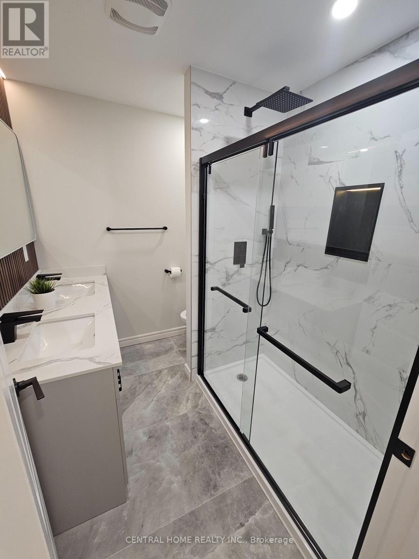
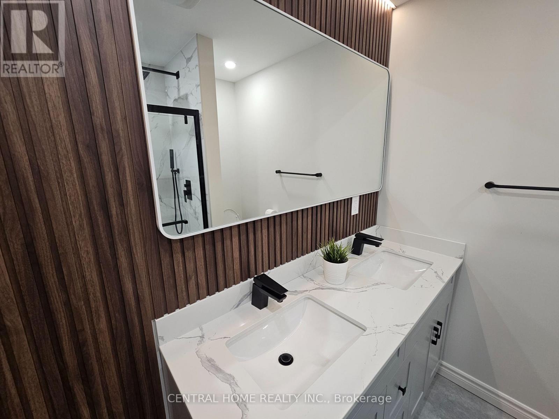
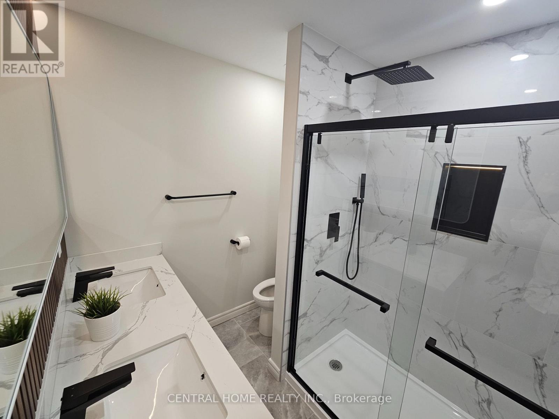
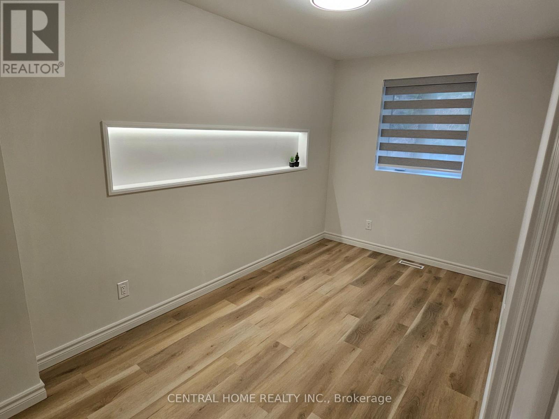
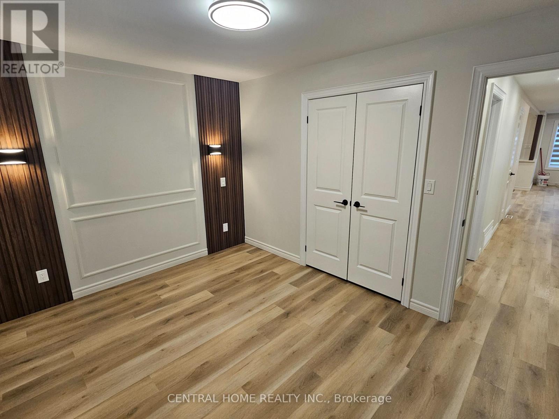
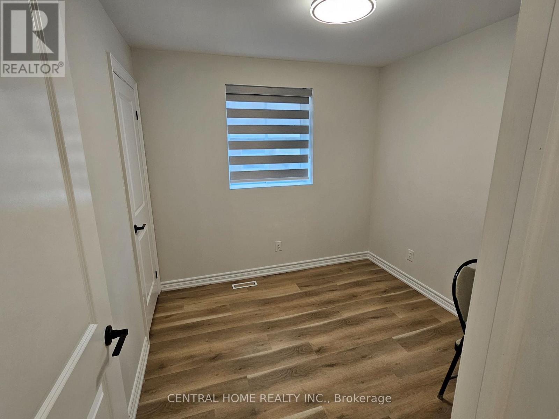
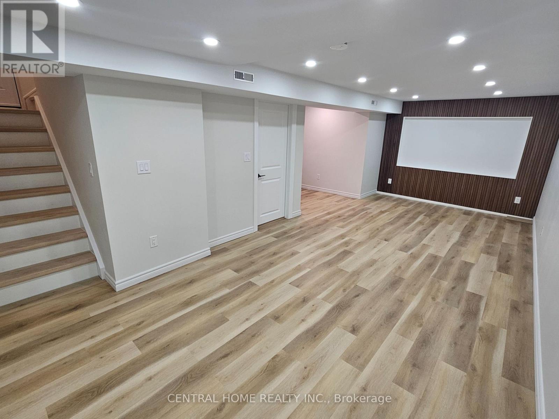
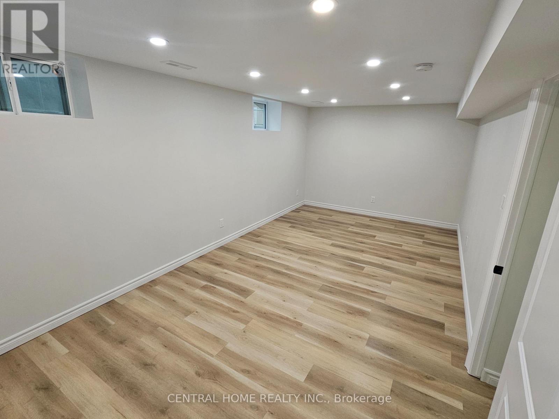
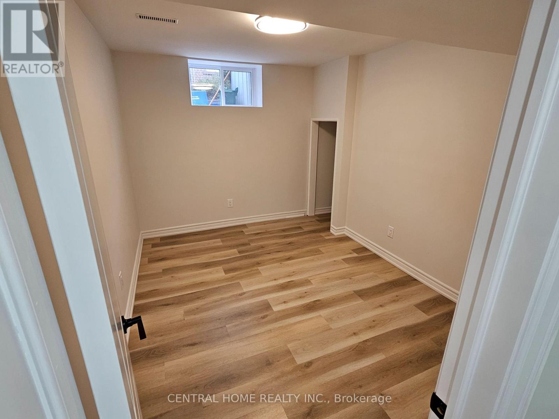
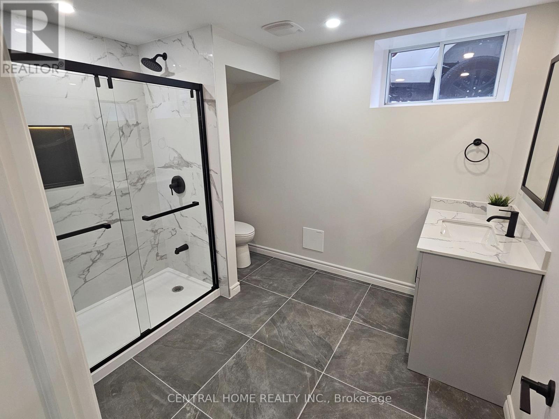
Introducing an exceptional, newly upgraded semi-detached family home - thoughtfully designed for modern living. Fully approved with city building permits and inspections, this home offers comfort, stylish, and contemporary living. Raised ceiling for the family room and kitchen with beautiful LED illumination. Entire house new insulation including attic and all the wall. Brand new furnace and air condition (own) with smart thermostat. Open concept layout with newest modern design elements through the whole house. Main floor laundry with high-end dual unit. Entire floor is water proof SPC flooring. Upgraded 100 AMP power with new panel. New paved drive way. (id:44040)

Building

Size:700 - 1100 sqft
Parking Spaces:

3

Bedrooms:

5 | (3 Above Ground) | (2 Below Ground)

Bathrooms:

3 | (1 Half)

Basement:N/A (Finished), N/A
Flooring:Vinyl
Roof:-
Heating:

Natural gas (Forced air)

Fireplace:-
Cooling:Central air conditioning
Utility Water:Municipal water
Foundation:Poured Concrete
Architecture:Bungalow
Construction Date:Invalid Date

Rooms

Living room

Basement

Dimension: 3.66 m x 7.62 m

Bedroom 4

Basement

Dimension: 3.05 m x 6.09 m

Bedroom 5

Basement

Dimension: 3.05 m x 3.66 m

Kitchen

Main level

Dimension: 4.27 m x 6.09 m

Living room

Main level

Dimension: 3.67 m x 3.37 m

Primary Bedroom

Main level

Dimension: 3.05 m x 3.66 m

Bedroom 2

Main level

Dimension: 2.44 m x 4.42 m

Bedroom 3

Main level

Dimension: 2.74 m x 2.74 m

Area Amenities With Map

Comparables

This listing doesn't have any similar comparables!

The listing data above is provided under copyright by the Canadian Real Estate Association. The listing data is deemed reliable but is not guaranteed accurate by the Canadian Real Estate Association or Guglu.