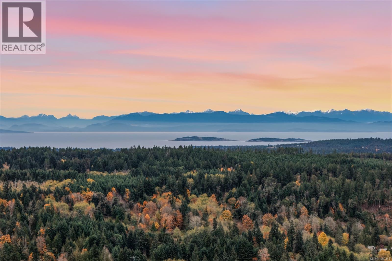
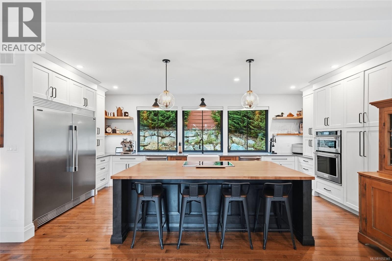
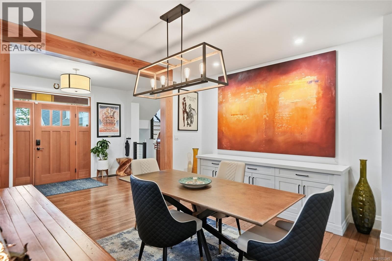
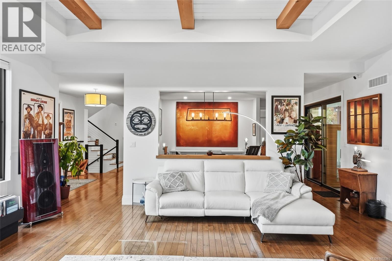
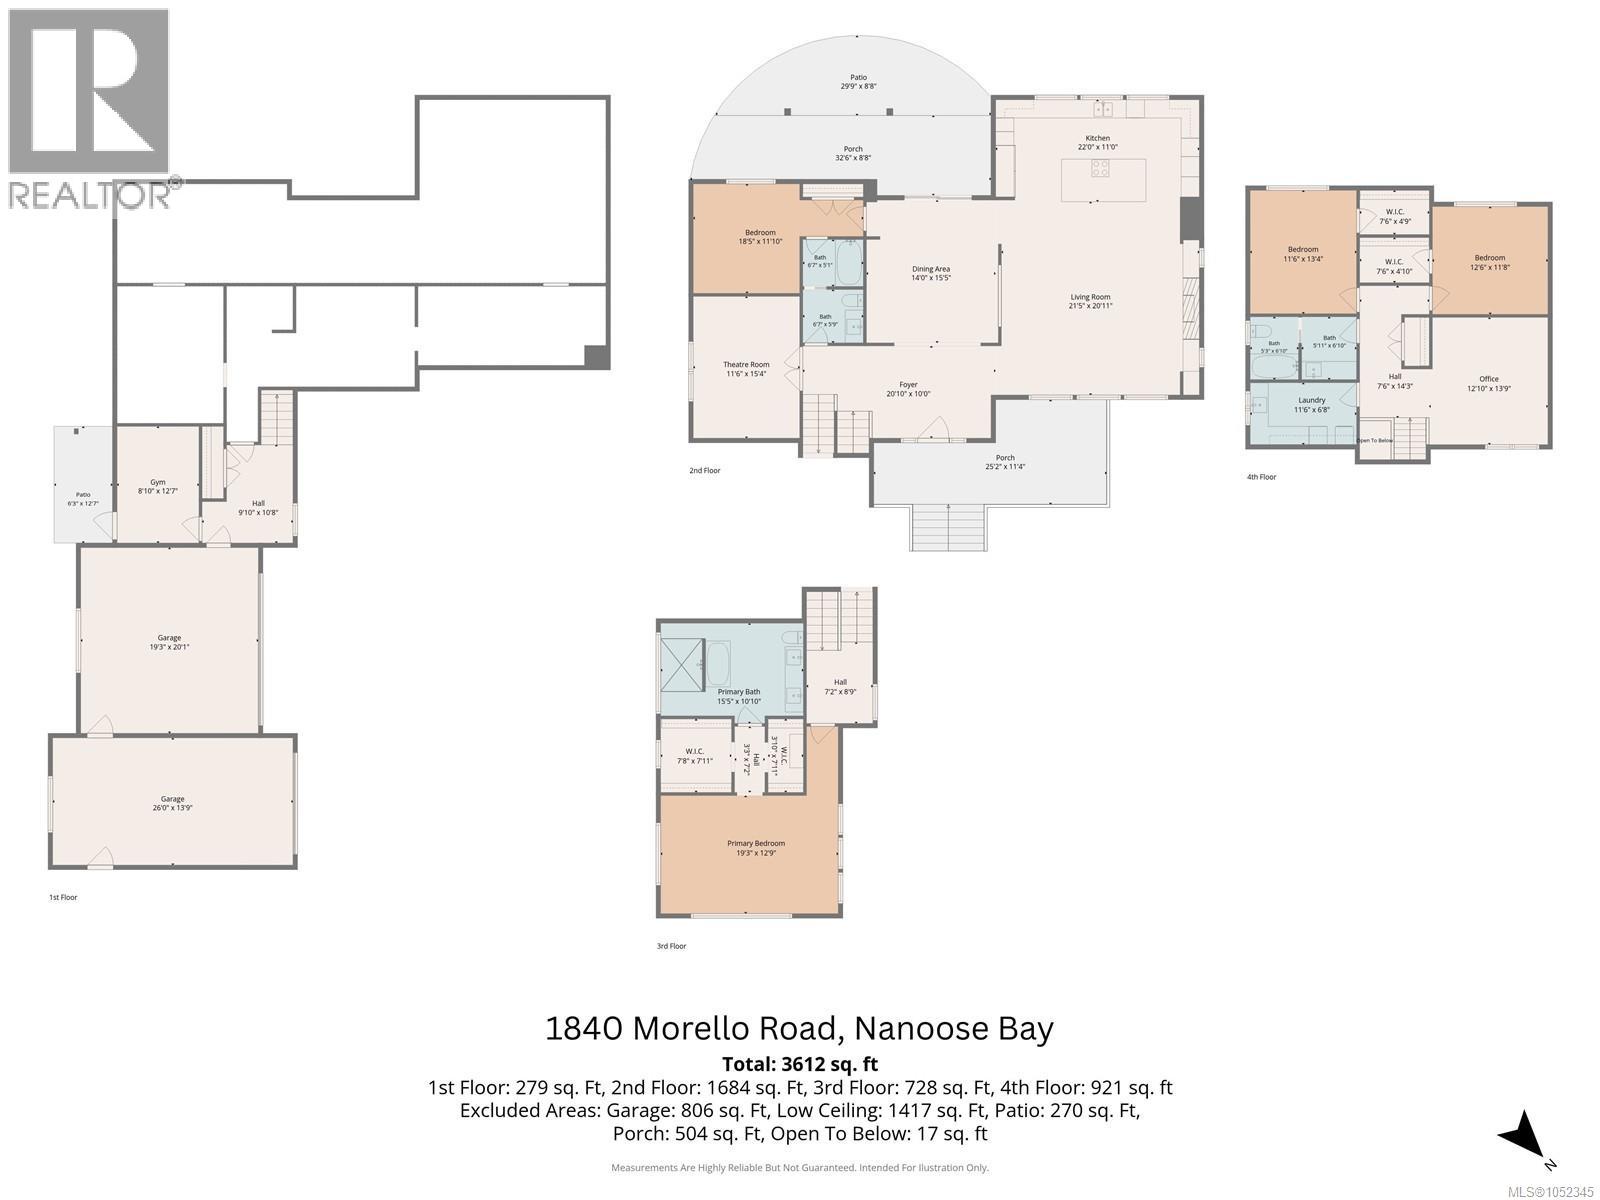
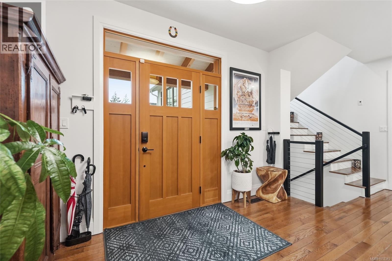
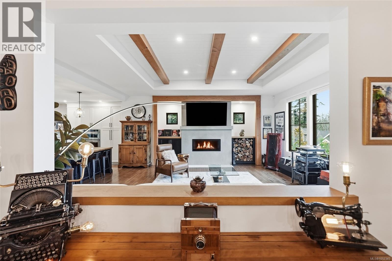
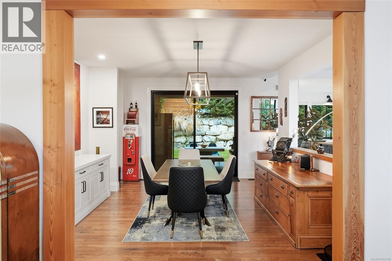
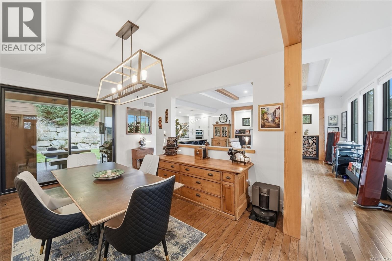
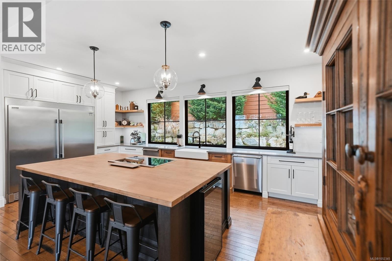
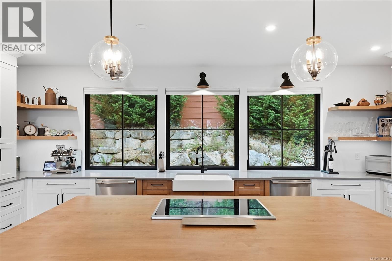
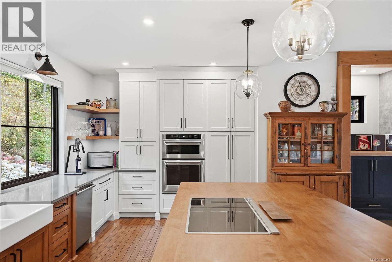
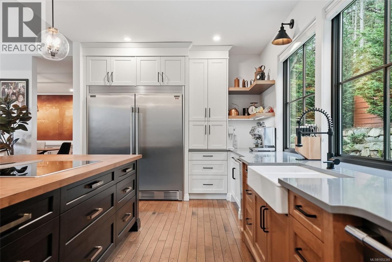
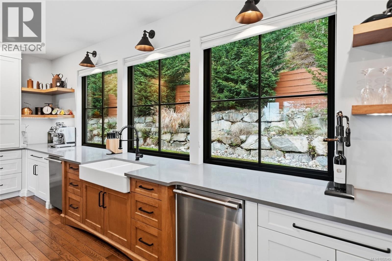
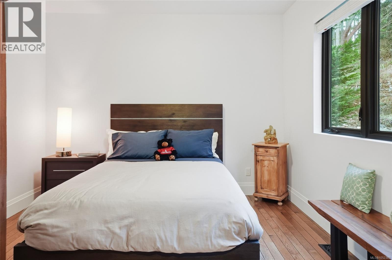
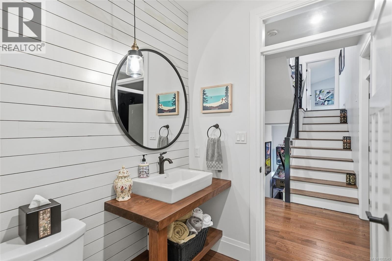
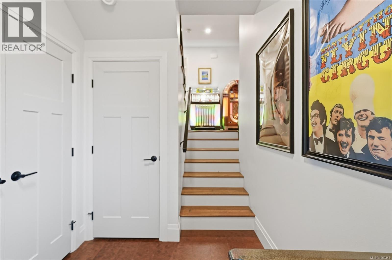
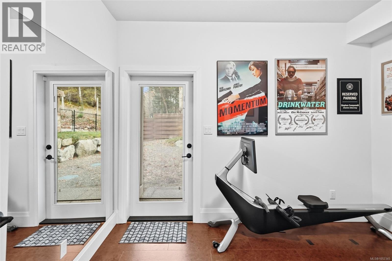
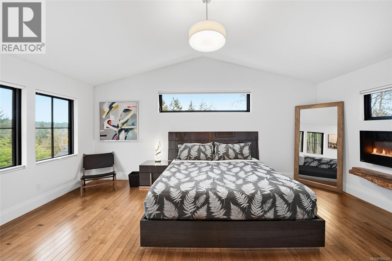
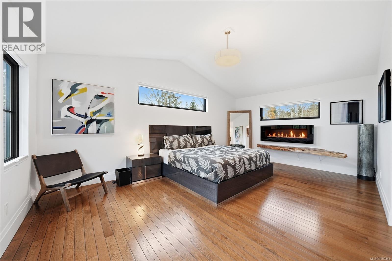
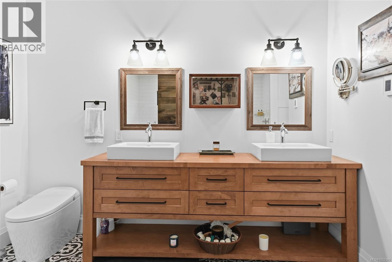
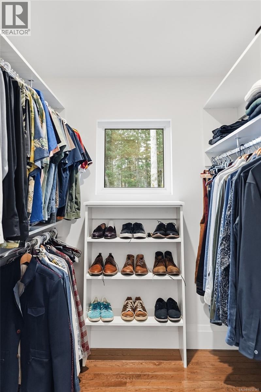
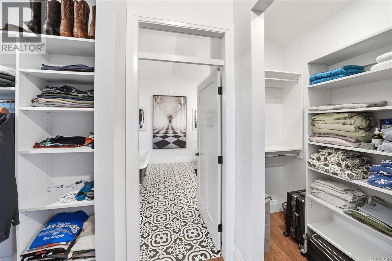
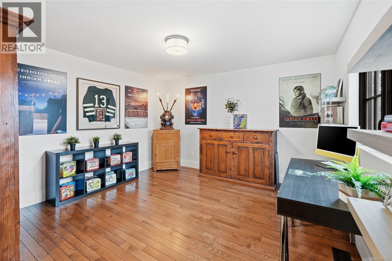
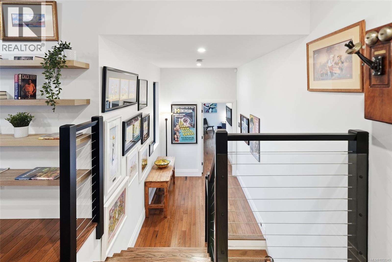
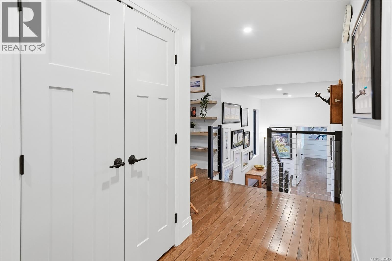
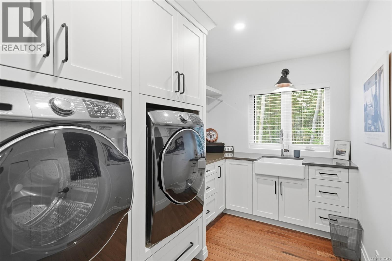
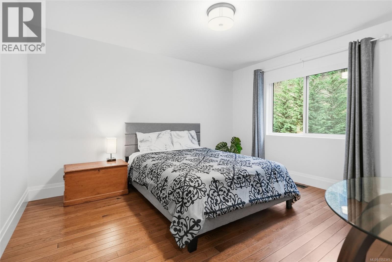
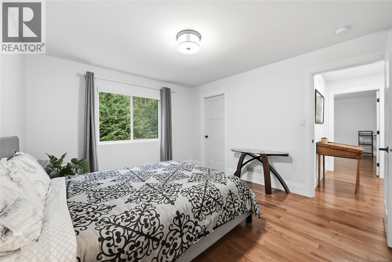
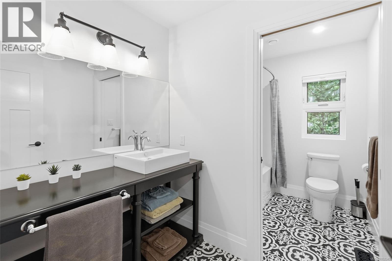
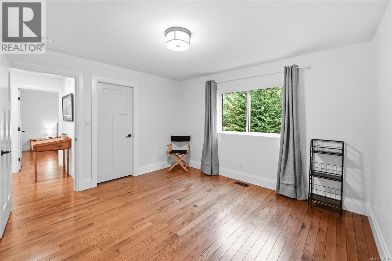
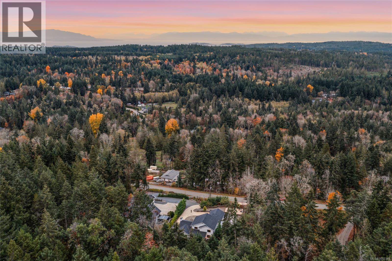
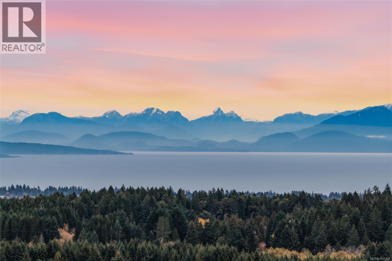
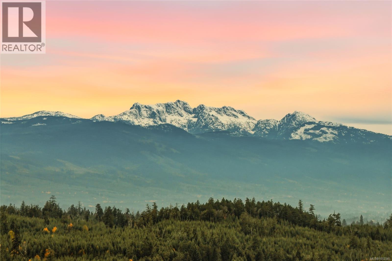
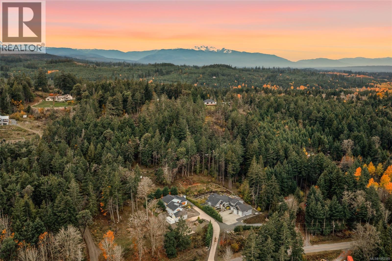
Discover a West Coast country estate where luxury, privacy and convenience come together on 2.52 acres in Nanoose Bay. Custom built in 2019, this 3,612 sq. ft. home combines warm wood accents, coffered ceilings and expansive windows framing sweeping valley views with a versatile floorplan designed to adapt to the way you live. At the heart of the home, a striking great room with wood-beamed ceiling, fireplace and hardwood floors opens to an impressive chef's kitchen. An oversized island with cooktop and seating anchors the space, complemented by double wall ovens, a double farmhouse sink, two dishwashers, an oversized refrigerator and built-in wine fridge. The main level also offers a bedroom that could serve as an office, a media room with seating included, a four-piece bathroom and a gym/flex space with TV and sink rough-in. Flexible spaces suit work, guests and hobbies. Upstairs are three bedrooms, including a welcoming primary retreat with two spacious closets and a showstopping five-piece ensuite featuring a clawfoot tub, beautiful mosaic floor tiles and a generous double shower. Heated bathroom floors add everyday comfort. Outdoors, landscaped grounds create inviting spaces to gather and unwind, while a treehouse at the top of the property offers views across the valley. Enjoy a basketball court, dog run, covered patio with sauna, heated driveway and flame-style exterior lighting. The triple garage features a separate third bay with an oversized door, ideal for a workshop, projects or extra storage. Practical extras include a 240V EV charger, 30-amp RV plug and built-in pressure washer. Additional furnishings may be available if desired. Minutes from Fairwinds golf, wellness and pickleball, and near Nanoose Bay's farm-to-table offerings, this peaceful retreat also provides easy access to Nanaimo shopping, amenities, ferries, airport and other connections to Vancouver. A remarkable blend of design, flexibility and Vancouver Island lifestyle. (id:44040)
Building
Size:3612 sqft
Parking Spaces:
8
Bedrooms:
4
Bathrooms:
3
Basement:-
Flooring:-
Roof:-
Heating:
(Heat Pump)
Fireplace:
2
Cooling:Air Conditioned
Utility Water:-
Foundation:-
Architecture:Westcoast
Construction Date:2018-01-01
Rooms
Ensuite
Second level
Dimension: 4-Piece
Primary Bedroom
Second level
Dimension: 19'3 x 12'9
Bedroom
Third level
Dimension: 12'6 x 11'8
Bedroom
Third level
Dimension: 11'6 x 13'4
Bathroom
Third level
Dimension: 3-Piece
Laundry room
Third level
Dimension: 11'6 x 6'8
Office
Third level
Dimension: 12'10 x 13'9
Storage
Lower level
Dimension: 9'10 x 10'8
Gym
Lower level
Dimension: 8'10 x 12'7
Bedroom
Main level
Dimension: 18'5 x 11'10
Bathroom
Main level
Dimension: 3-Piece
Dining room
Main level
Dimension: 14'0 x 15'15
Kitchen
Main level
Dimension: 22'0 x 11'0
Living room
Main level
Dimension: 12'5 x 20'11
Media
Main level
Dimension: 11'6 x 15'4
Entrance
Main level
Dimension: 20'10 x 10'0
Features
Acreage
Hillside
Private setting
Southern exposure
Sloping
Other
Area Amenities With Map
Comparables
This listing doesn't have any similar comparables!
The listing data above is provided under copyright by the Canadian Real Estate Association. The listing data is deemed reliable but is not guaranteed accurate by the Canadian Real Estate Association or Guglu.