
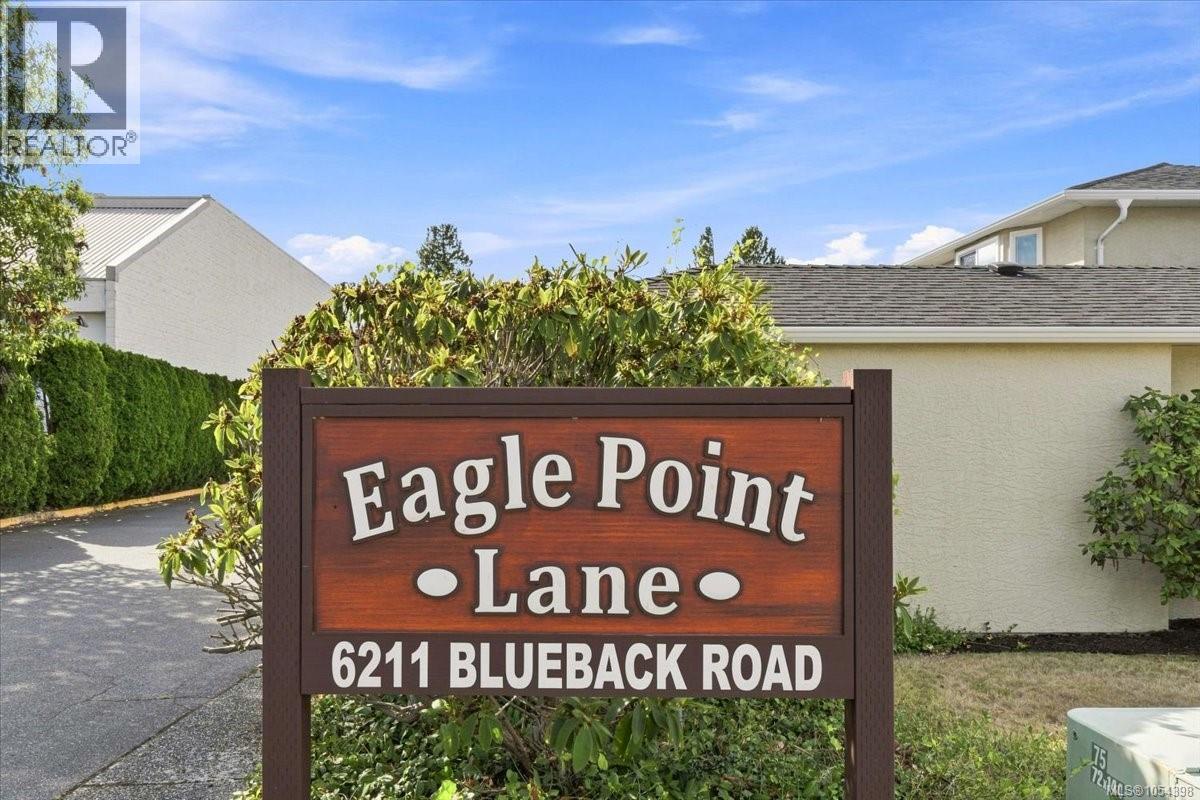
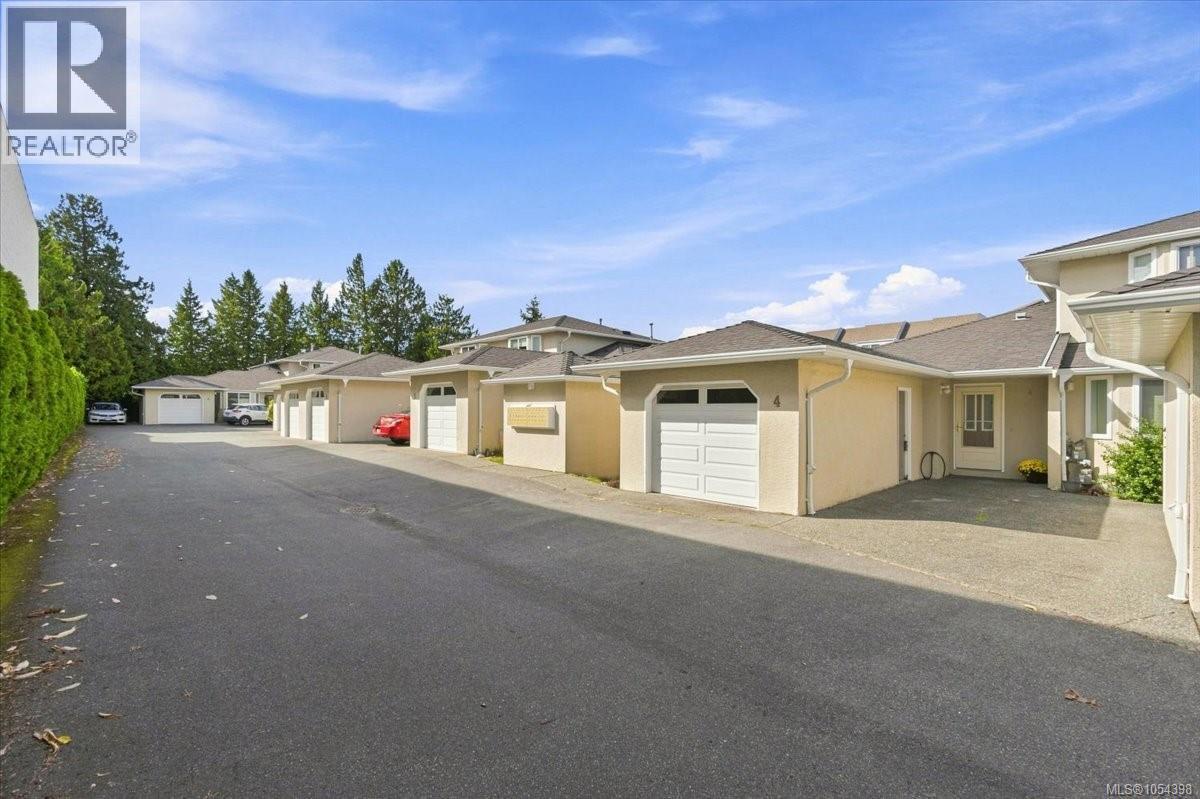
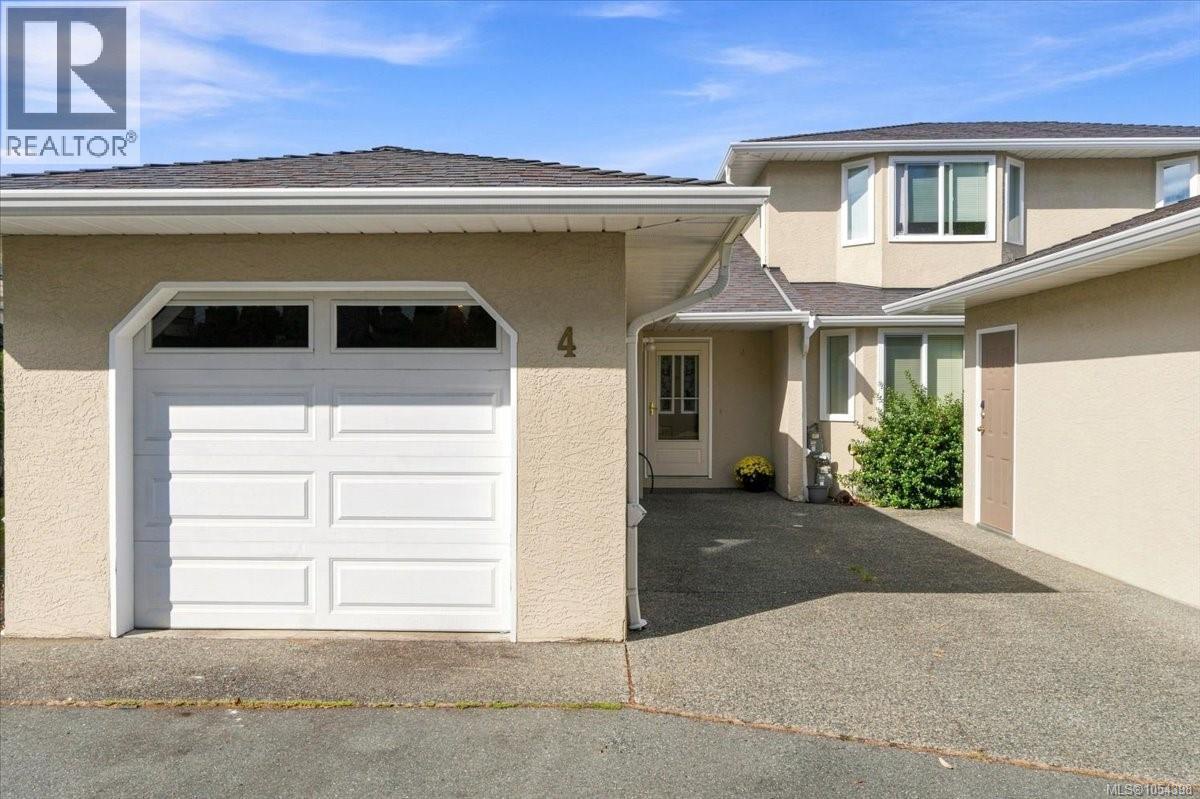
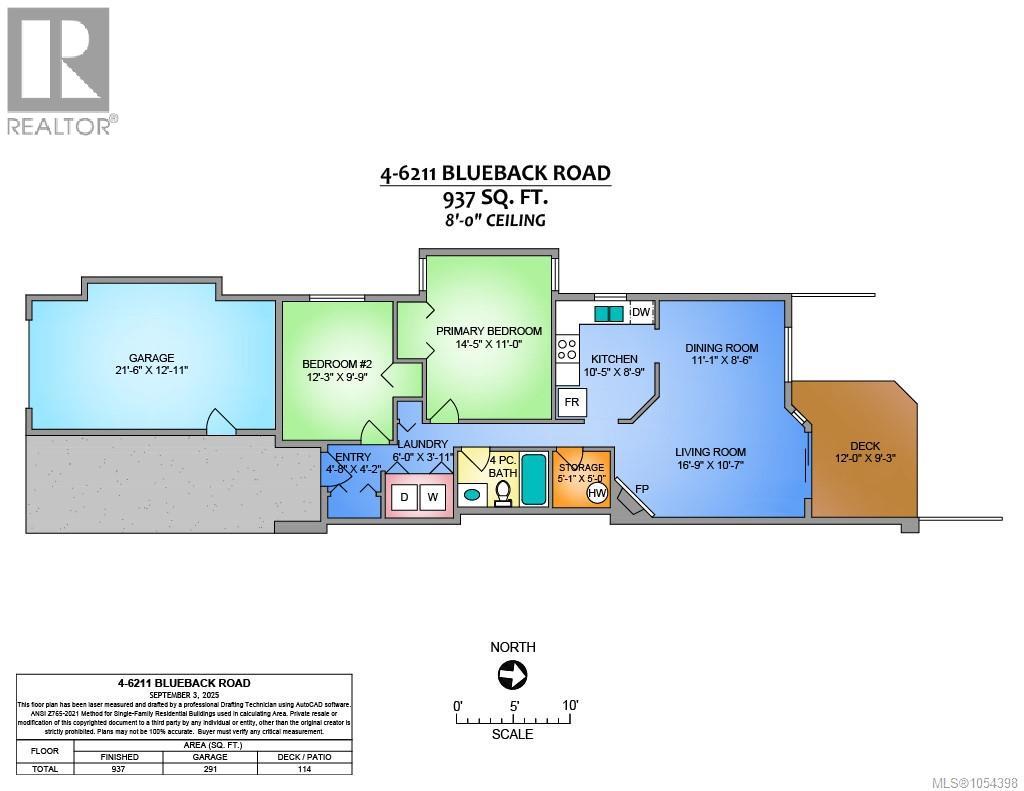
4 6211 Blueback Rd, Nanaimo, British Columbia
1 / 20
Images

Images

Video

Video

Book Tour

Book Tour

Apply

Apply

4 6211 Blueback Rd, Nanaimo, British Columbia

For Sale 3 hours
CA$419,900
couple_bed
2 Bedrooms
bath_room
1 Bathrooms
garage
2 Parking Spaces
kitchen
1 Kitchen
size
937 sqft sqrt

Property Details

Days on Guglu

3 hours

MLS®

1054398

Type

Single Family
Year Built

Year Built

Jan-1992
Ownership

Ownership

Strata
Lot size

Lot size

Unavailable

Description

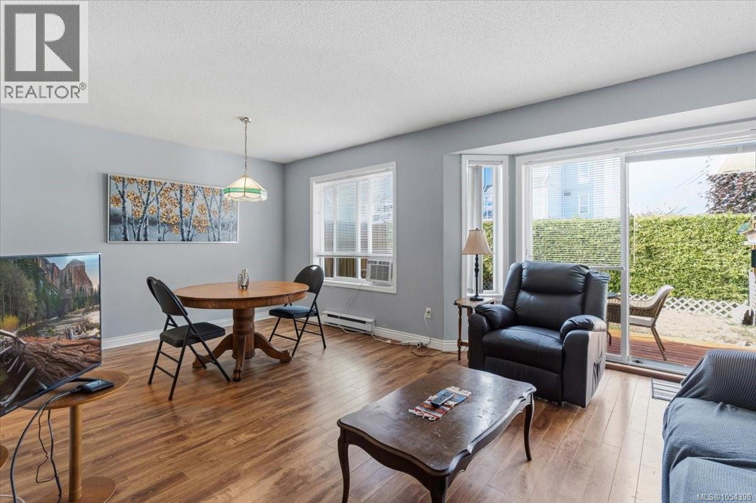
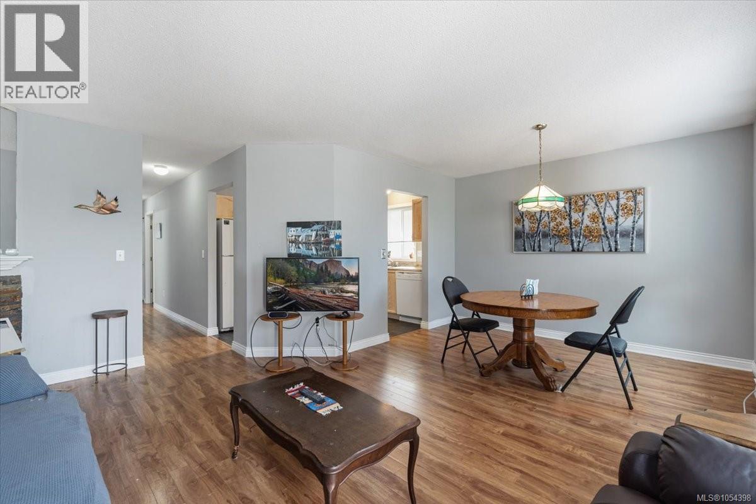
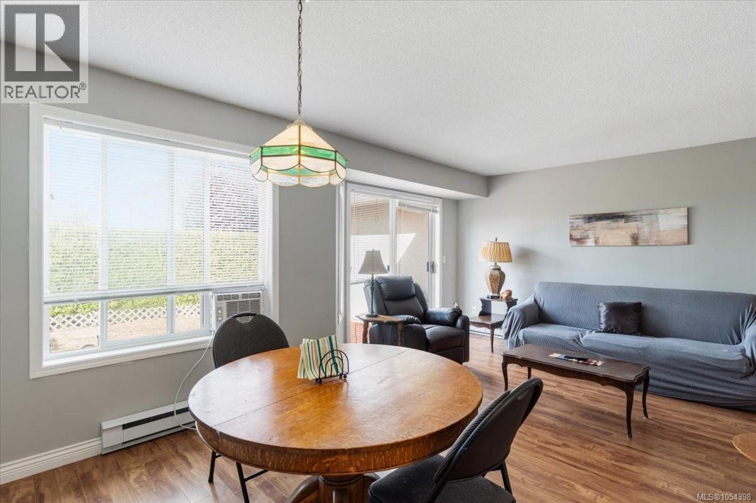
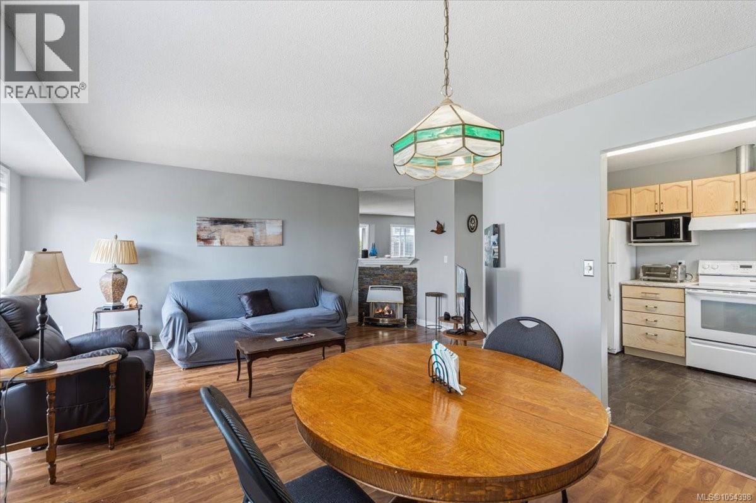
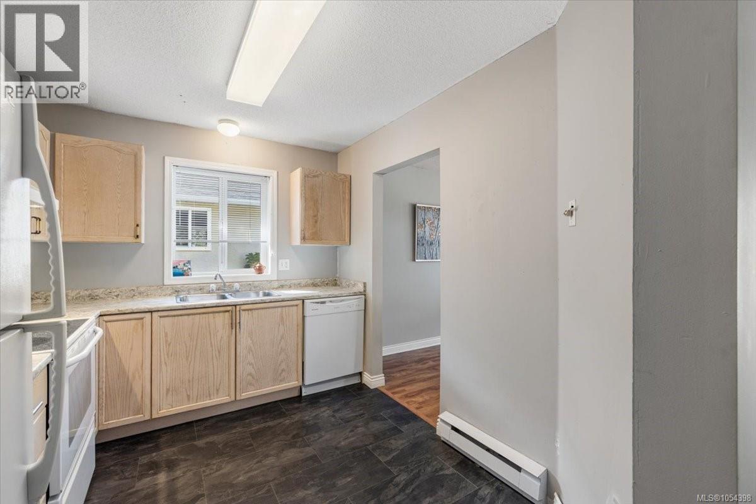
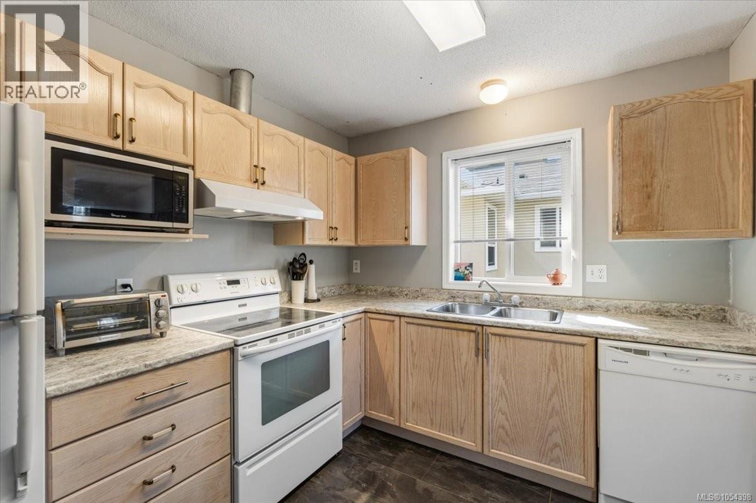
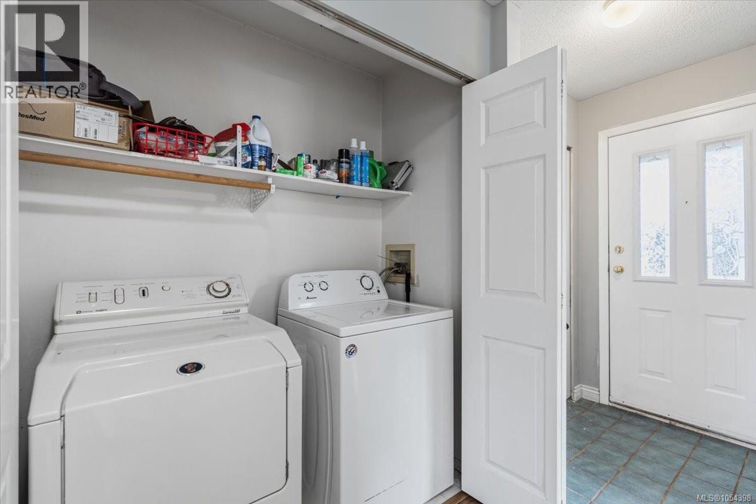
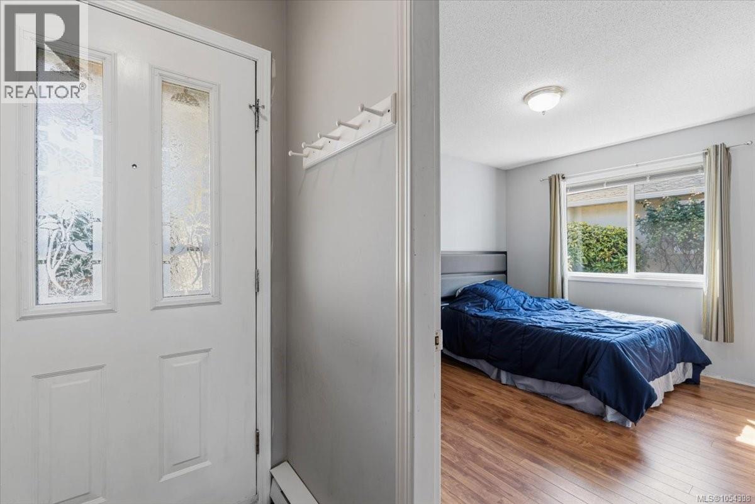
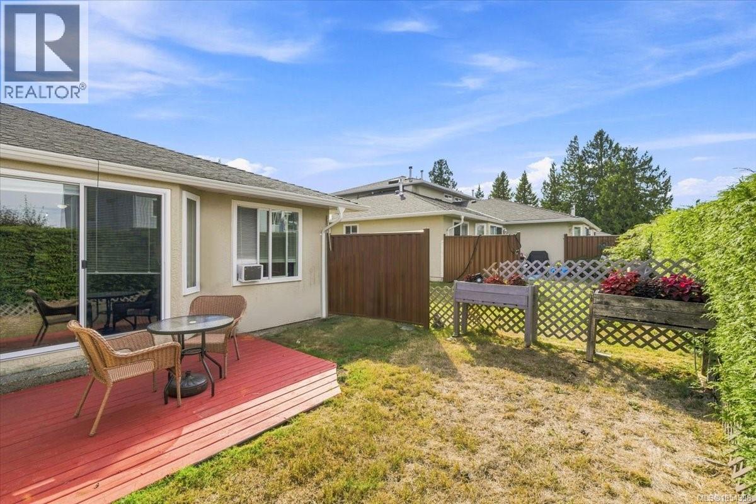
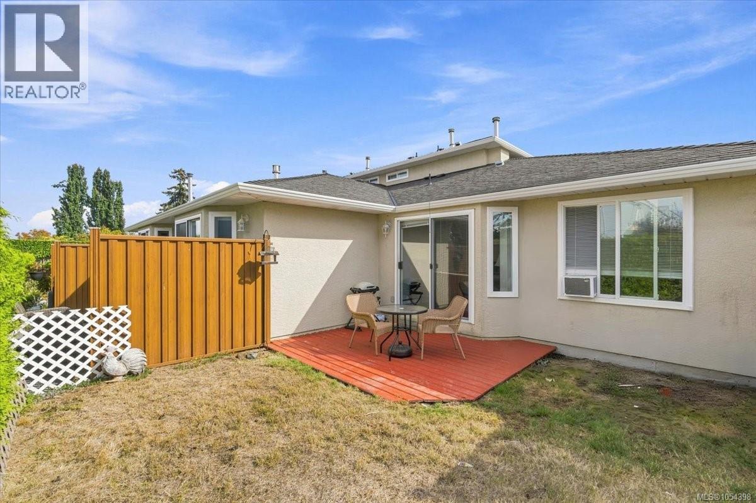
Eagle Point Lane offers the most affordable one level strata living in North Nanaimo. Homes in this small 12 unit complex are rarely available and for a good reason. Where else can you find a rancher style patio home with 2 good size bedrooms and bath with an efficient kitchen layout in Eagle Point? The cozy gas fireplace in the living/dining room is ideal for chilly winter evenings while the sliding doors lead to a private patio for enjoying time with friends. Your personal decorating ideas will ensure this residence feels like home, it also includes your own parking garage. A super convenient location for daily walks and a short drive to Woodgrove Center for shopping. There is no other development like this in North Nanaimo with so many benefits at this price point. Measurements by Proper Measure buyer to verify if important. (id:44040)

Building

Size:937 sqft
Parking Spaces:

2

Bedrooms:

2

Bathrooms:

1

Basement:-
Flooring:-
Roof:-
Heating:

(Baseboard heaters)

Fireplace:

1

Cooling:None
Utility Water:-
Foundation:-
Architecture:Other
Construction Date:1992-01-01

Rooms

Living room

Main level

Dimension: 16 ft x 10 ft

Dining room

Main level

Dimension: 11 ft x 8 ft

Kitchen

Main level

Dimension: 10 ft x 8 ft

Storage

Main level

Dimension: 5 ft x 5 ft

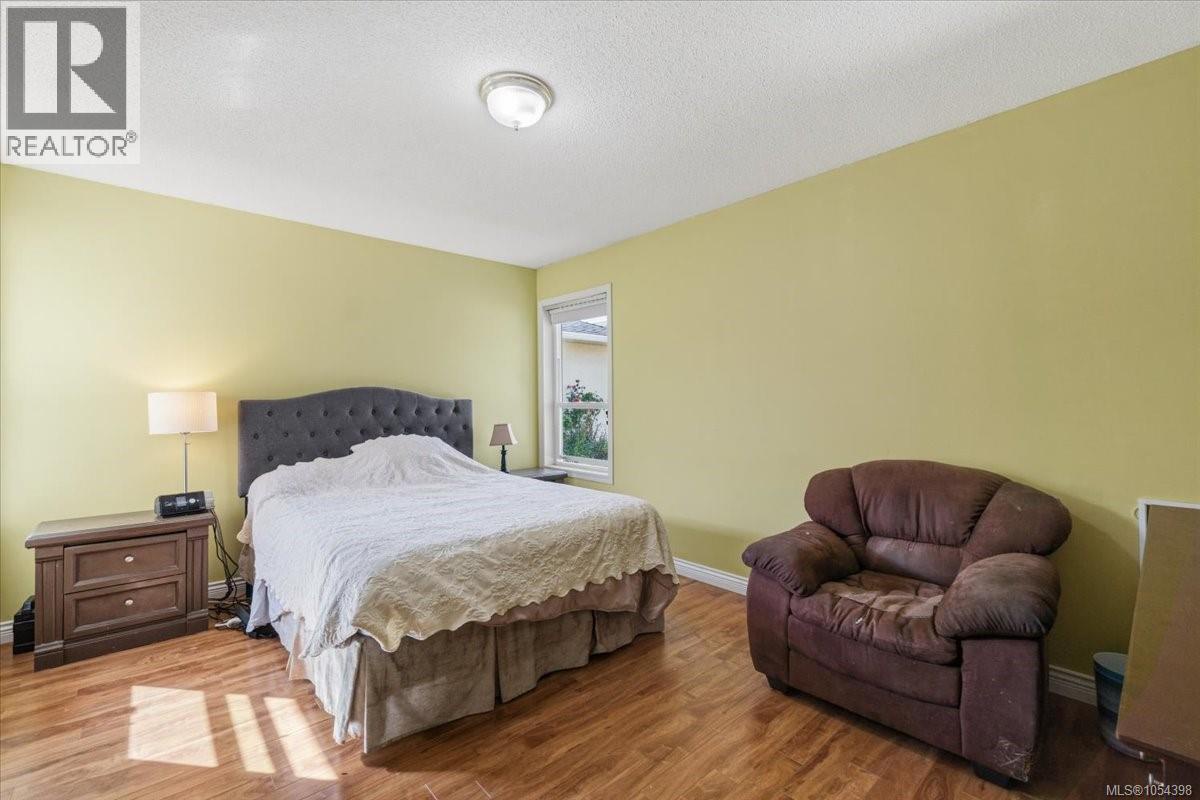
Primary Bedroom

Main level

Dimension: 14 ft x 11 ft

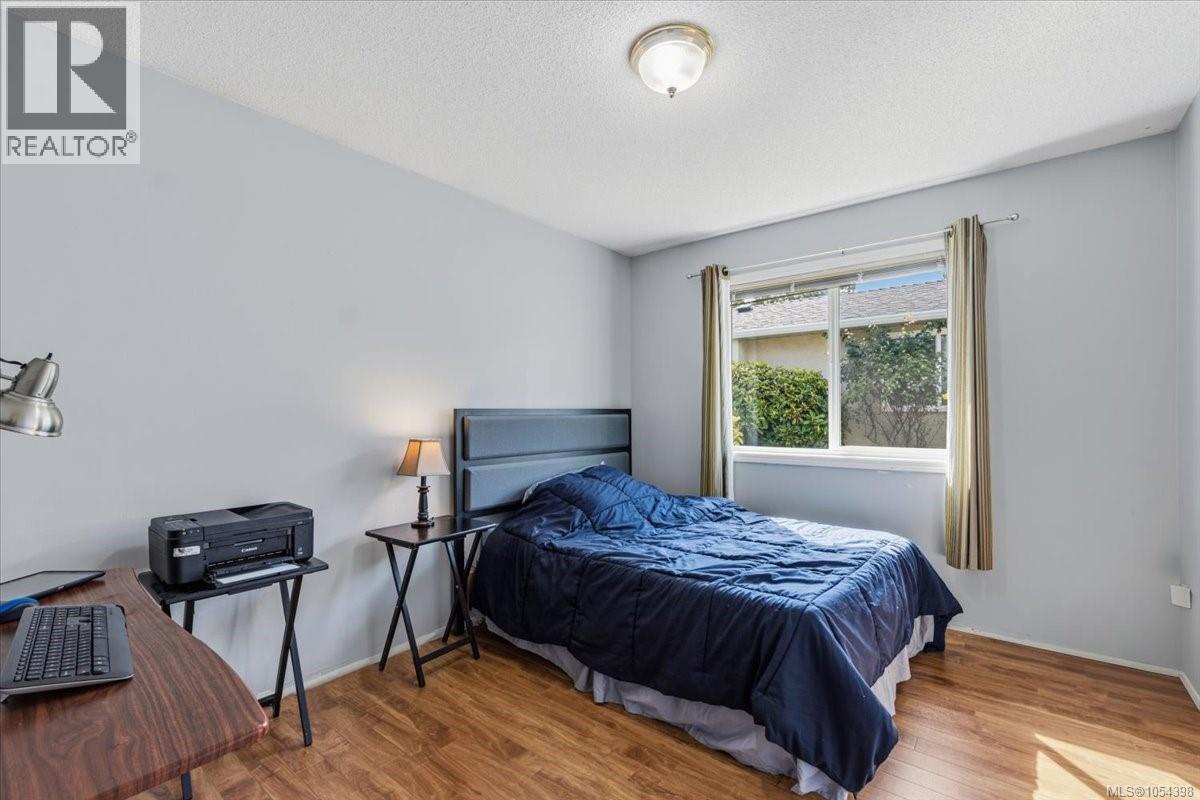
Bedroom

Main level

Dimension: 12 ft x 9 ft

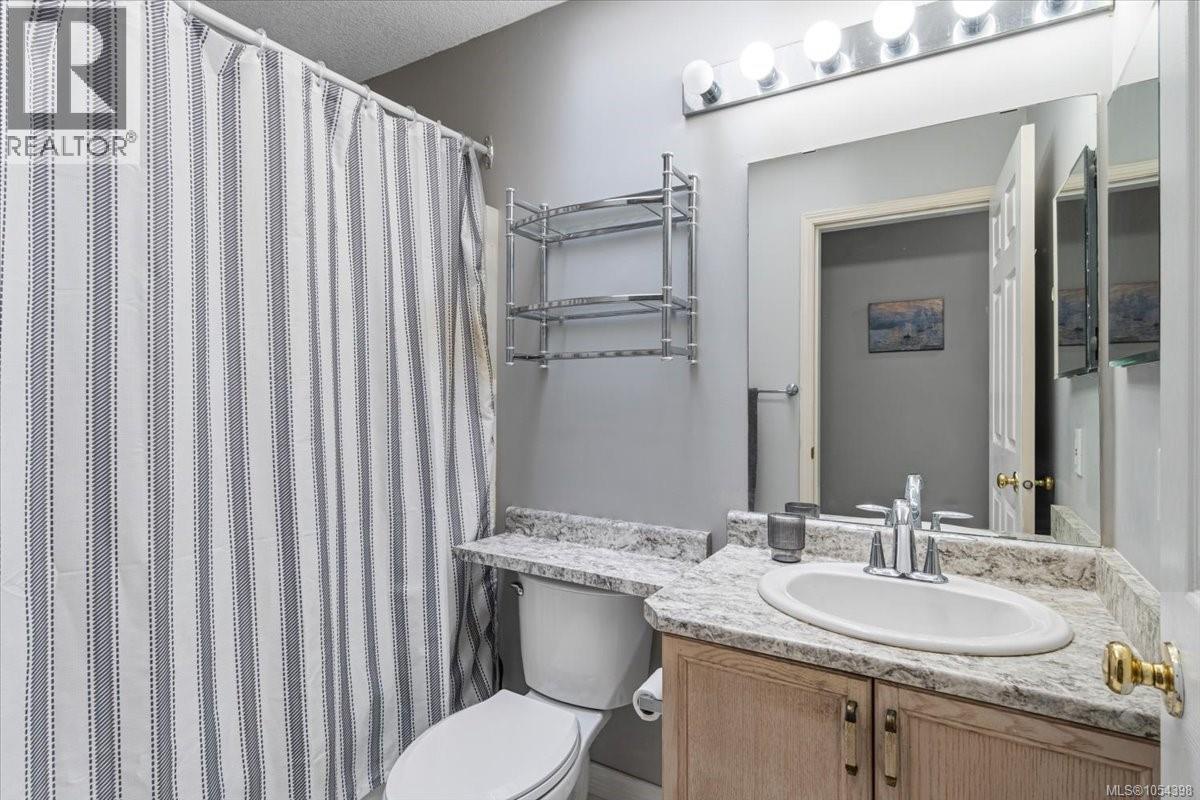
Bathroom

Main level

Dimension: 4-Piece

Entrance

Main level

Dimension: 4 ft x 4 ft

Features

Central location
Other

Area Amenities With Map

Comparables

This listing doesn't have any similar comparables!

The listing data above is provided under copyright by the Canadian Real Estate Association. The listing data is deemed reliable but is not guaranteed accurate by the Canadian Real Estate Association or Guglu.