
2111 Nimpkish Lake Way, Nanaimo, British Columbia
1 / 28
Images

Images

Video

Video

Book Tour

Book Tour

Apply

Apply

2111 Nimpkish Lake Way, Nanaimo, British Columbia

For Sale 1 hour
CA$446,500
couple_bed
1 Bedrooms
bath_room
1 Bathrooms
garage
2 Parking Spaces
kitchen
1 Kitchen
size
492 sqft sqrt

Property Details

Days on Guglu

1 hour

MLS®

1054146

Type

Single Family
Year Built

Year Built

Jan-2023
Ownership

Ownership

Freehold
Lot size

Lot size

Unavailable

Description

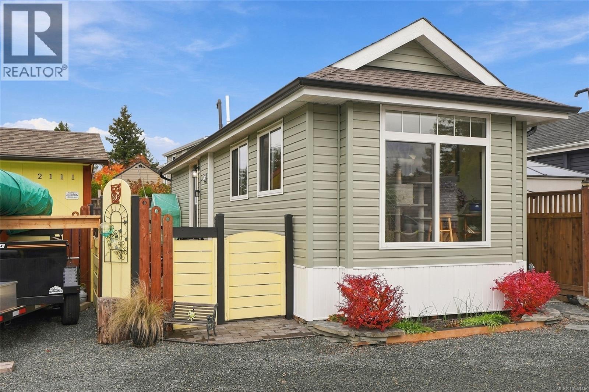
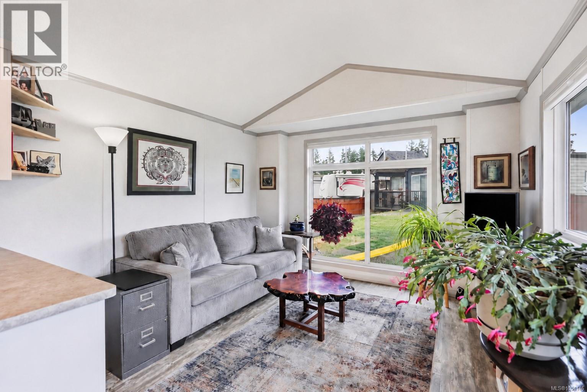
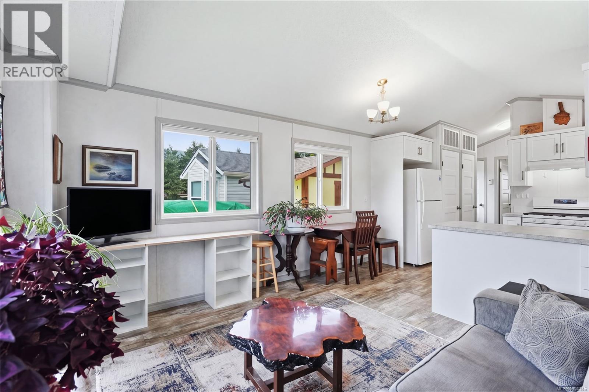
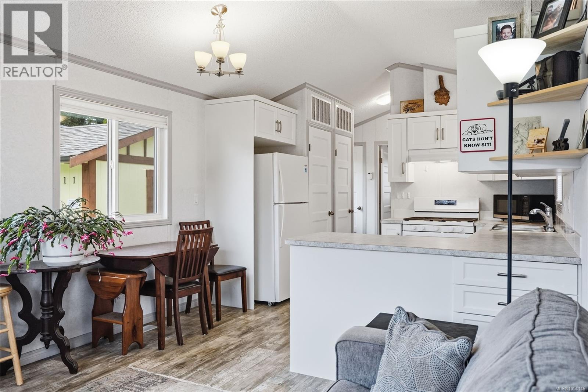
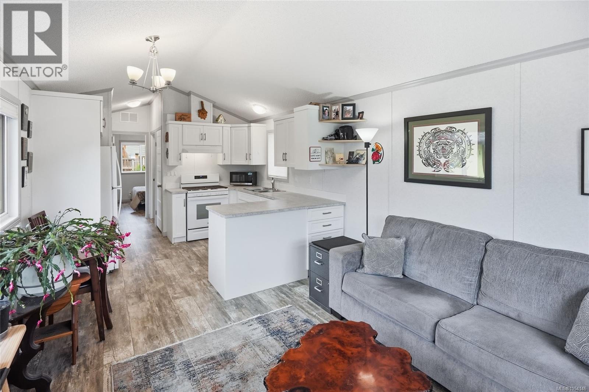
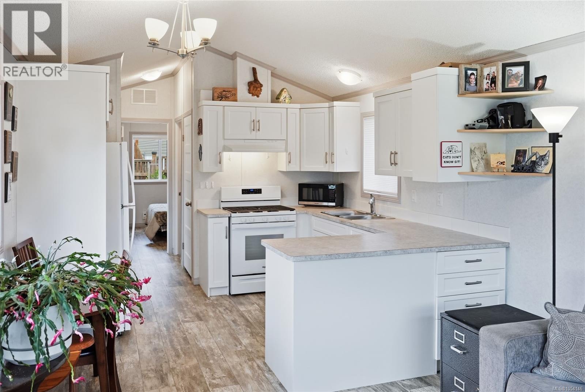
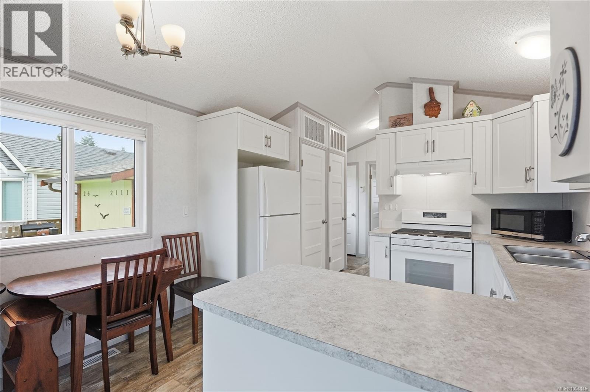
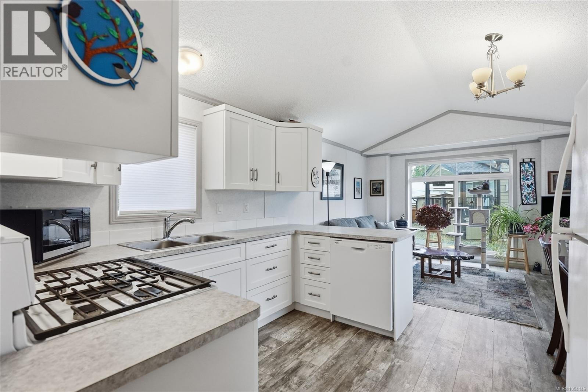
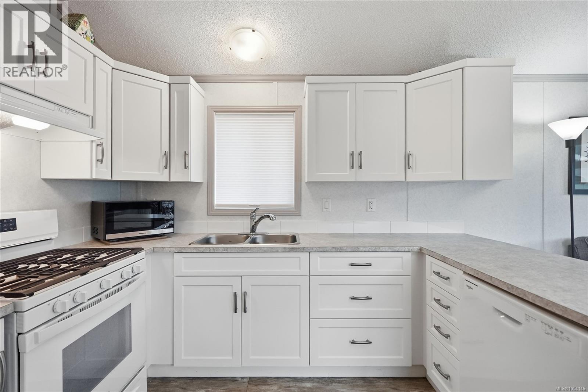
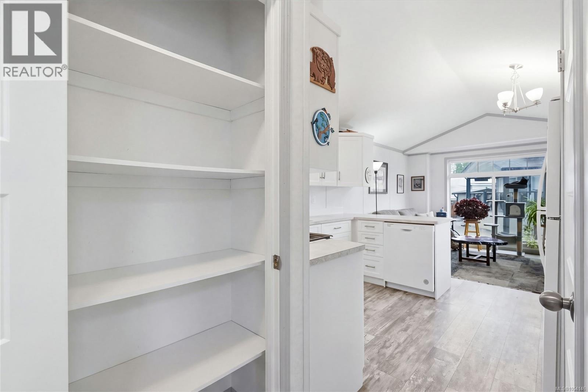
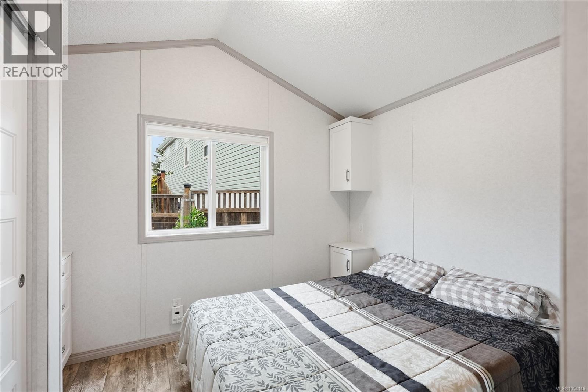
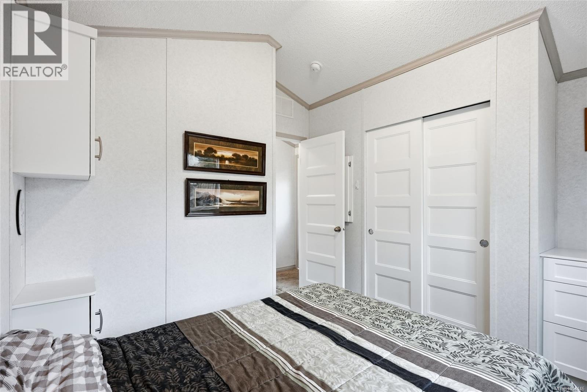
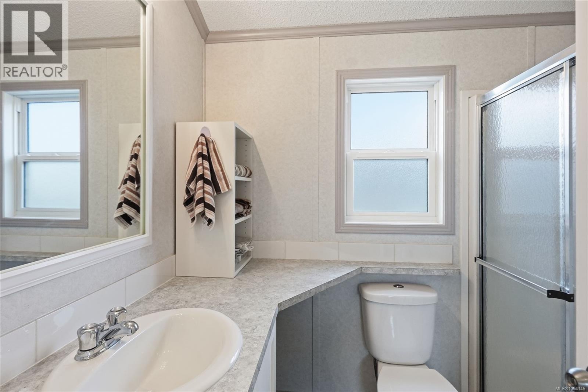
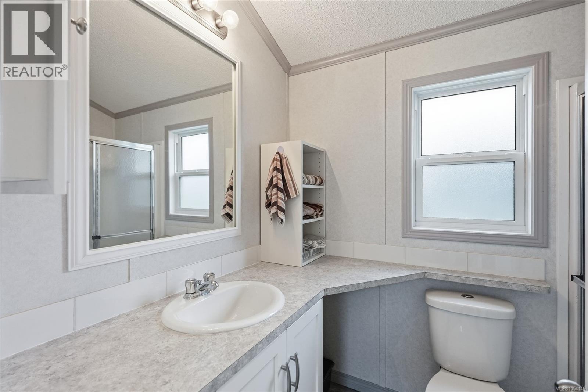
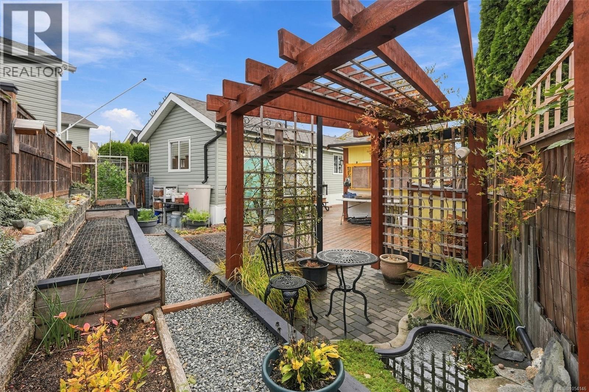
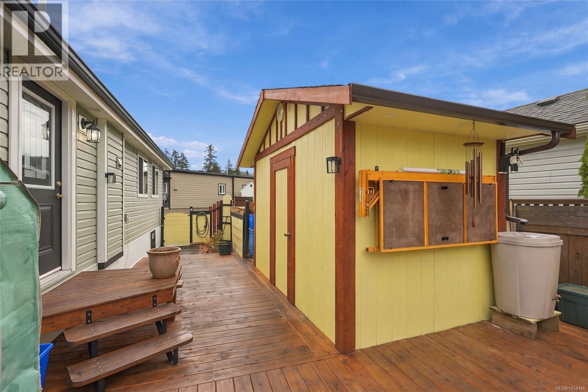
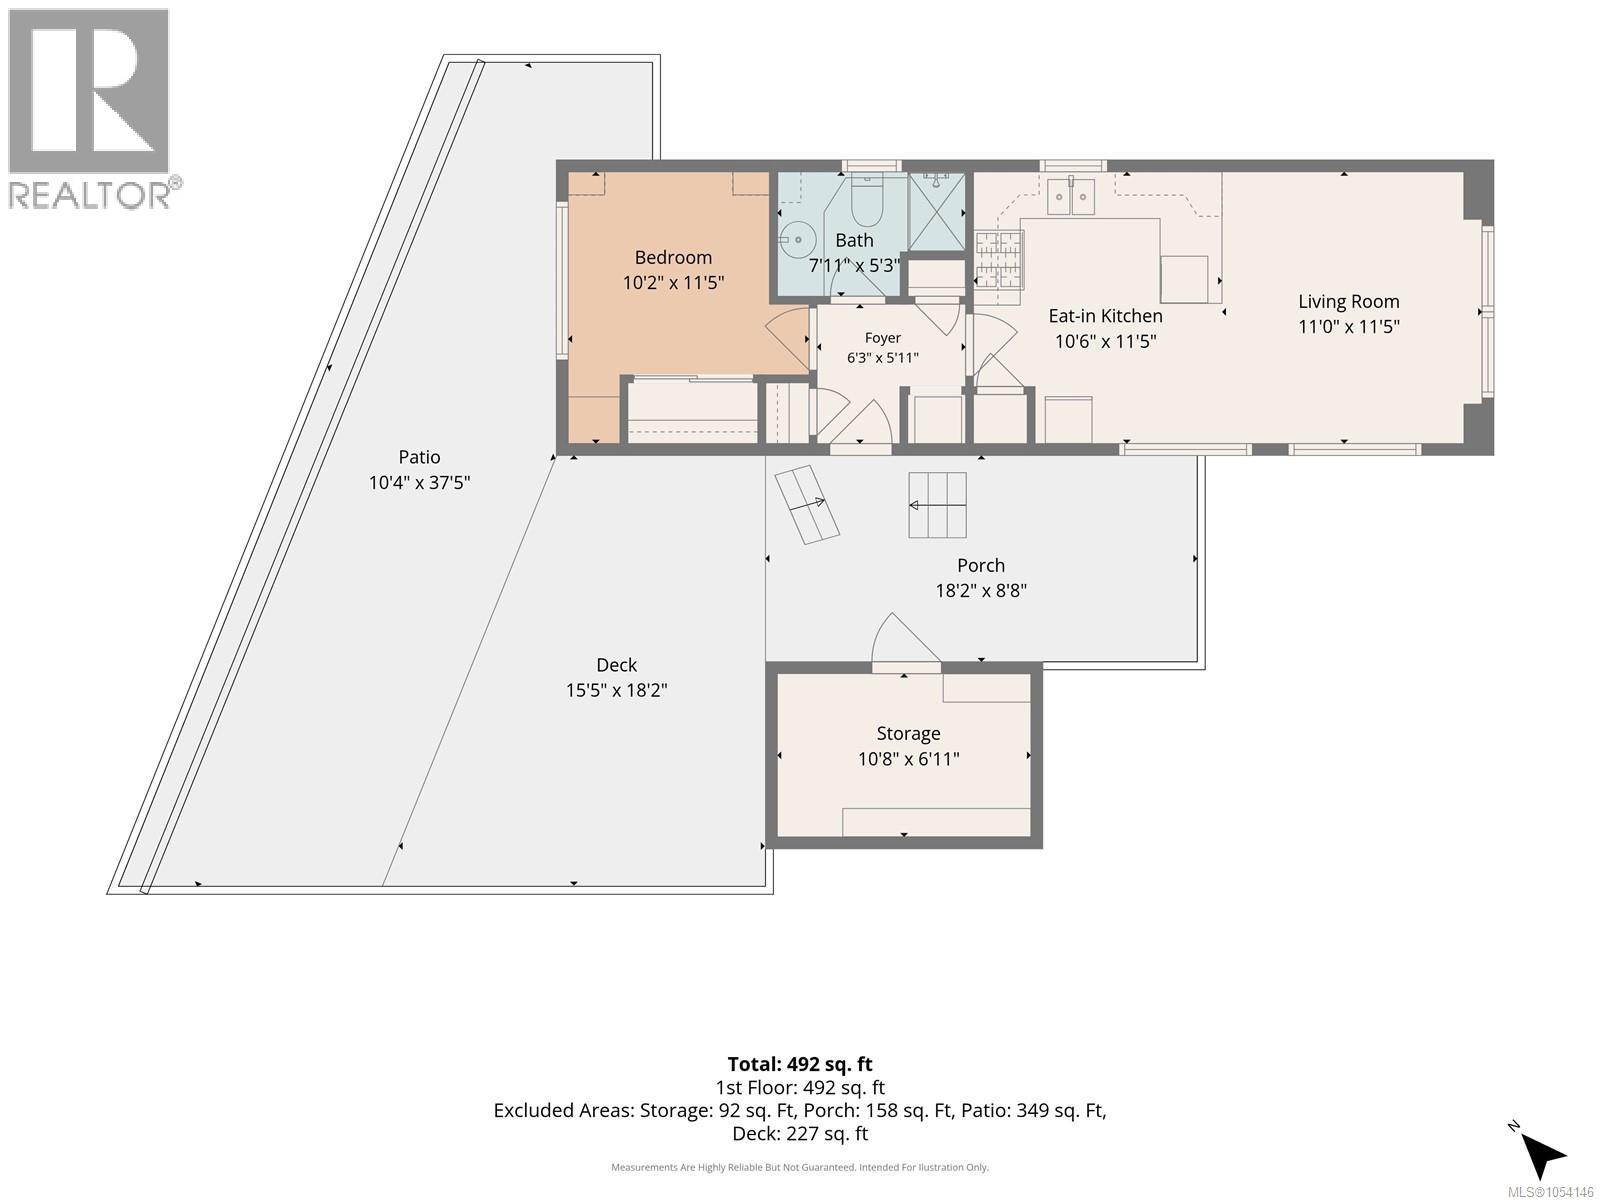
Welcome to Westwood Lake living! Located in the beautifully maintained and sought-after Resort on the Lake community, this 3-year-old, one-bedroom park model offers the perfect blend of comfort, privacy, and an outdoor lifestyle. Thoughtfully designed for easy living, the home features a bright and functional layout, a spacious 48'' shower, ample built-in storage, a kitchen pantry, and a scenic view of Mount Benson. Outside, the fully fenced and beautifully landscaped yard is a true highlight, featuring a large deck, raised organic garden beds, mature berry bushes, a peaceful private pond area, and plenty of storage, including a generously sized powered shed. Enjoy resort-style amenities right at your doorstep, including a clubhouse, outdoor pool and hot tub (seasonal), pickleball/tennis courts, and a robust seasonal calendar of social activities. With direct access to Westwood Lake Park, you can spend your days exploring scenic walking and mountain biking trails, swimming, relaxing at the beach, or fishing in the trout stocked lake. Offering privacy, security, and a welcoming community atmosphere, this is an ideal opportunity for those looking to downsize, simplify, or embrace a more relaxed lifestyle without sacrificing the comforts of home. Reasonable strata fees of approximately $283 per month, including cable, internet, garbage, sewer, water and amenities, add to the appeal of this unique property. All info and data approximate. (id:44040)

Building

Size:492 sqft
Parking Spaces:

2

Bedrooms:

1

Bathrooms:

1

Basement:-
Flooring:-
Roof:-
Heating:

(Forced air)

Fireplace:-
Cooling:None
Utility Water:-
Foundation:-
Architecture:-
Construction Date:2023-01-01

Rooms

Workshop

Main level

Dimension: 10 ft x 6 ft

Living room

Main level

Dimension: 11 ft x 11 ft

Kitchen

Main level

Dimension: 10 ft x 11 ft

Entrance

Main level

Dimension: 6 ft x 5 ft

Bathroom

Main level

Dimension: 7 ft x 5 ft

Primary Bedroom

Main level

Dimension: 10 ft x 12 ft

Features

Southern exposure
Other
Gated community

Area Amenities With Map

Comparables

This listing doesn't have any similar comparables!

The listing data above is provided under copyright by the Canadian Real Estate Association. The listing data is deemed reliable but is not guaranteed accurate by the Canadian Real Estate Association or Guglu.