
185 Bowlsby St, Nanaimo, British Columbia
1 / 29
Images

Images

Video

Video

Book Tour

Book Tour

Apply

Apply

185 Bowlsby St, Nanaimo, British Columbia

For Sale 6 minutes
CA$425,000
couple_bed
2 Bedrooms
bath_room
2 Bathrooms
garage
2 Parking Spaces
kitchen
1 Kitchen
size
1080 sqft sqrt

Property Details

Days on Guglu

6 minutes

MLS®

1053749

Type

Single Family
Year Built

Year Built

Jan-1993
Ownership

Ownership

Strata
Lot size

Lot size

Unavailable

Description

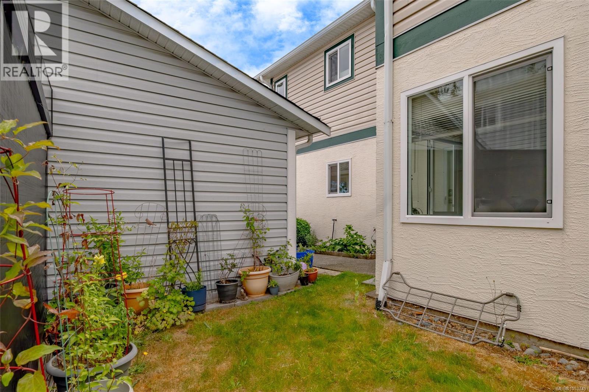
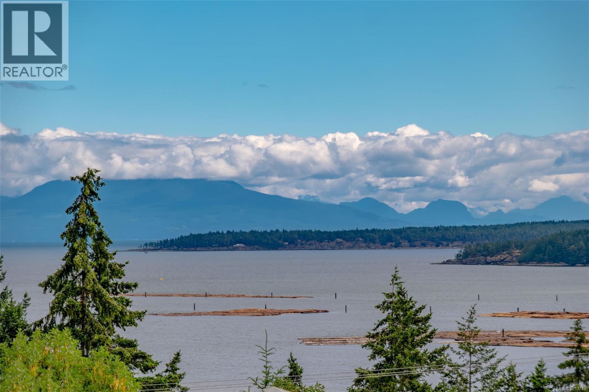
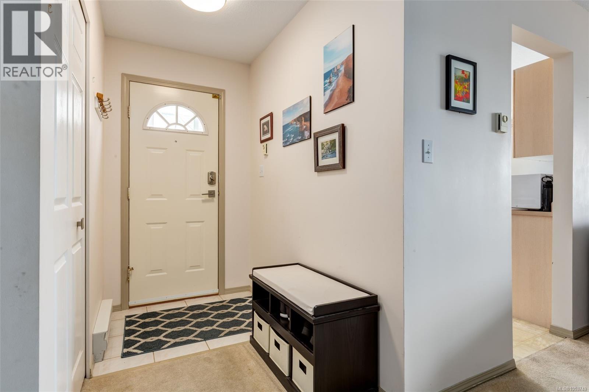
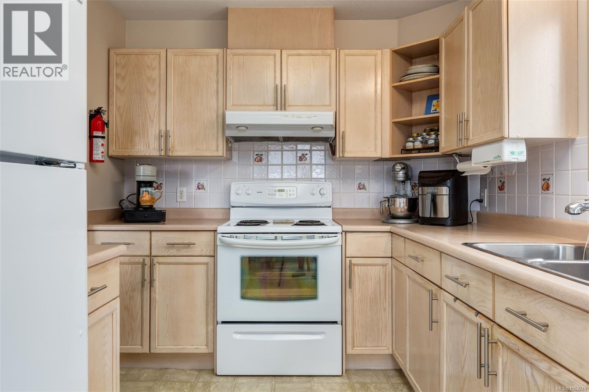
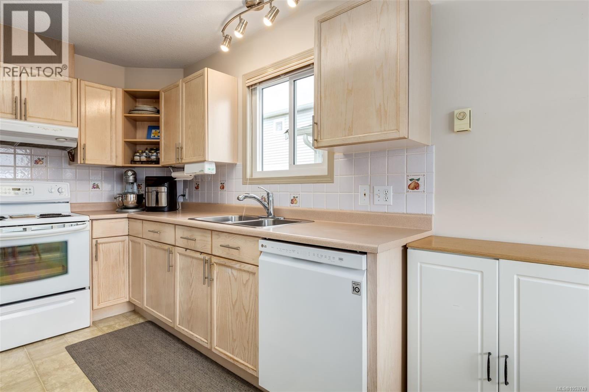
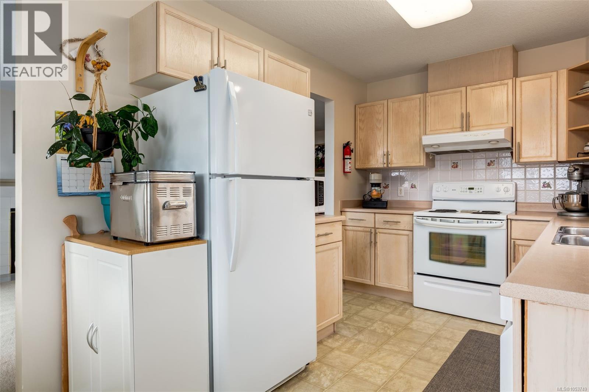
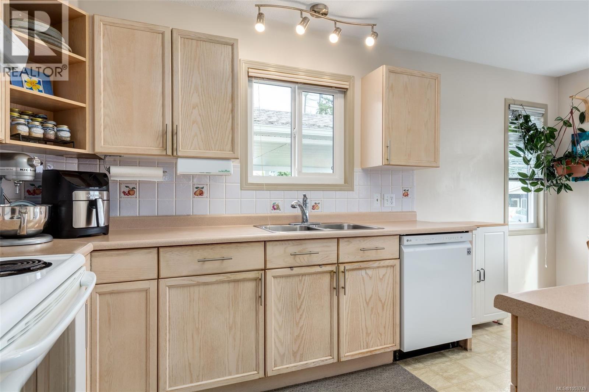
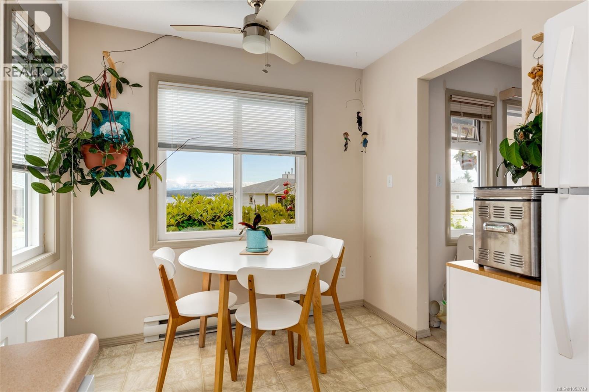
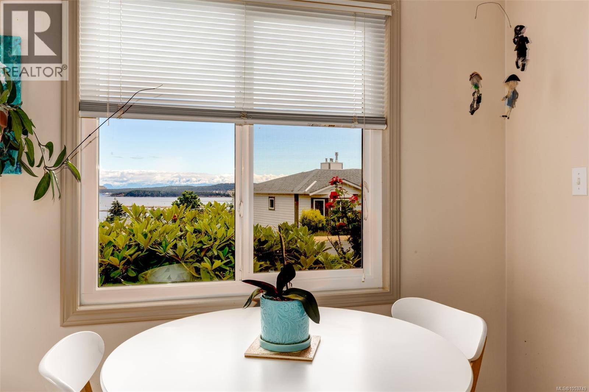
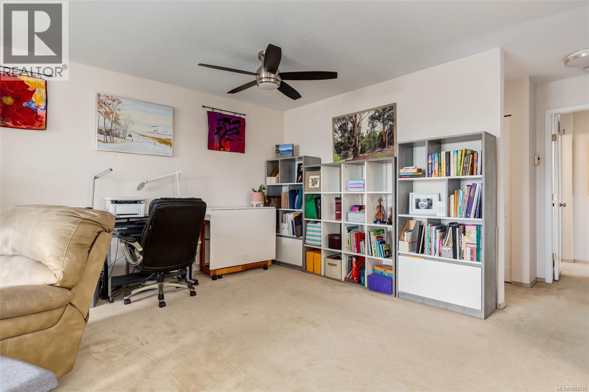
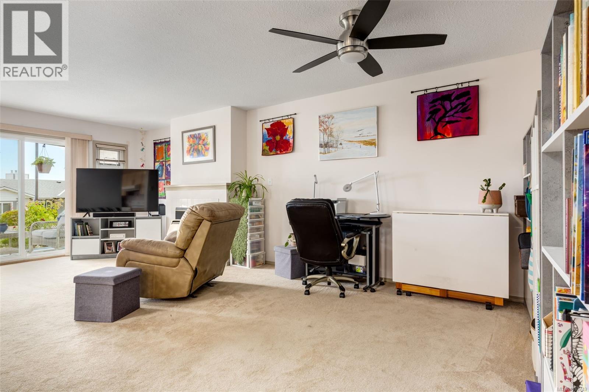
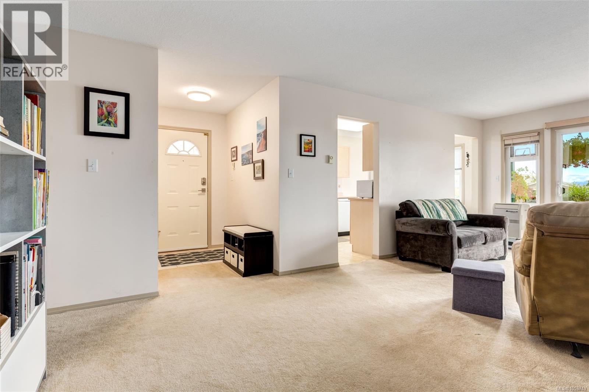
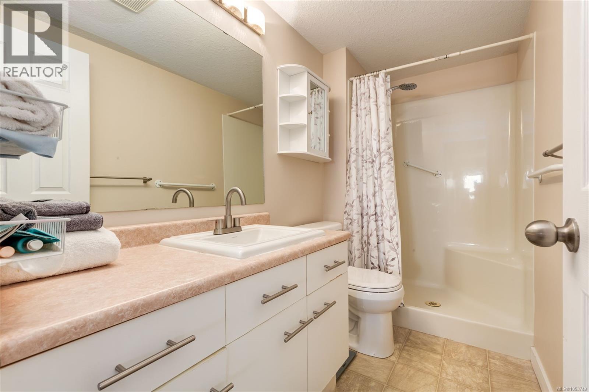
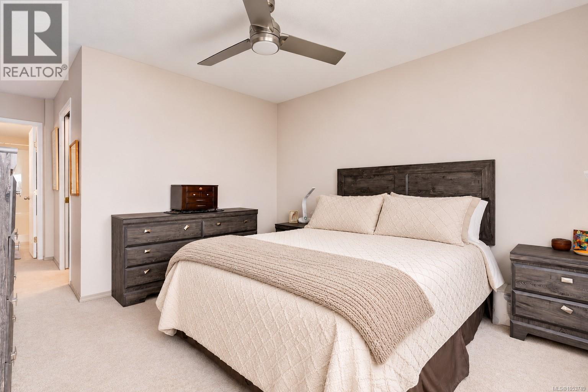
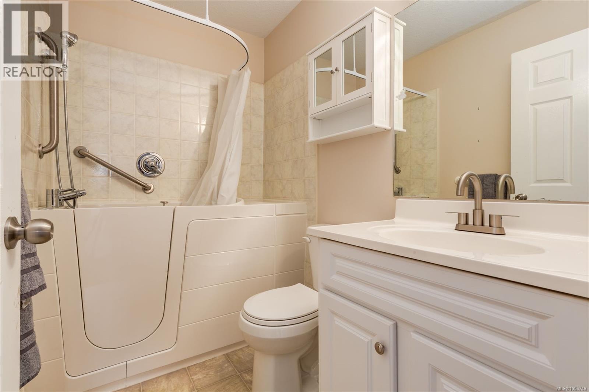
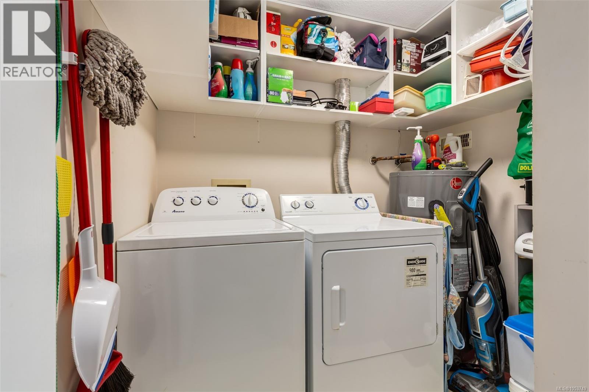
Wake up to beautiful ocean sunrises and enjoy your morning coffee while taking in the views from this charming 2-bedroom, 2-bathroom patio home in Nanaimo's desirable Newport Vista 55+ community. Thoughtfully designed for comfortable, stair-free living, this bright and spacious home offers the perfect opportunity to simplify your lifestyle without sacrificing space or comfort. The welcoming living area features a cozy gas fireplace, while the kitchen offers ample cabinetry and a sunny breakfast nook overlooking the ocean. The generous primary bedroom includes a walk-in closet and private 3-piece ensuite, while the second bedroom is ideal for visiting family, friends, or hobbies. Additional features include a spacious laundry and utility room, safe-step bathtub, and a lovely ocean-view patio surrounded by mature gardens. Conveniently located just minutes from shopping, services, and everyday amenities, Newport Vista offers more than just a place to live. This well-maintained complex is a wonderful place to meet your neighbours, make new friendships, and enjoy a relaxed, welcoming atmosphere. (id:44040)

Building

Size:1080 sqft
Parking Spaces:

2

Bedrooms:

2

Bathrooms:

2

Basement:-
Flooring:-
Roof:-
Heating:

Electric (Baseboard heaters)

Fireplace:

1

Cooling:None
Utility Water:-
Foundation:-
Architecture:Other
Construction Date:1993-01-01

Rooms

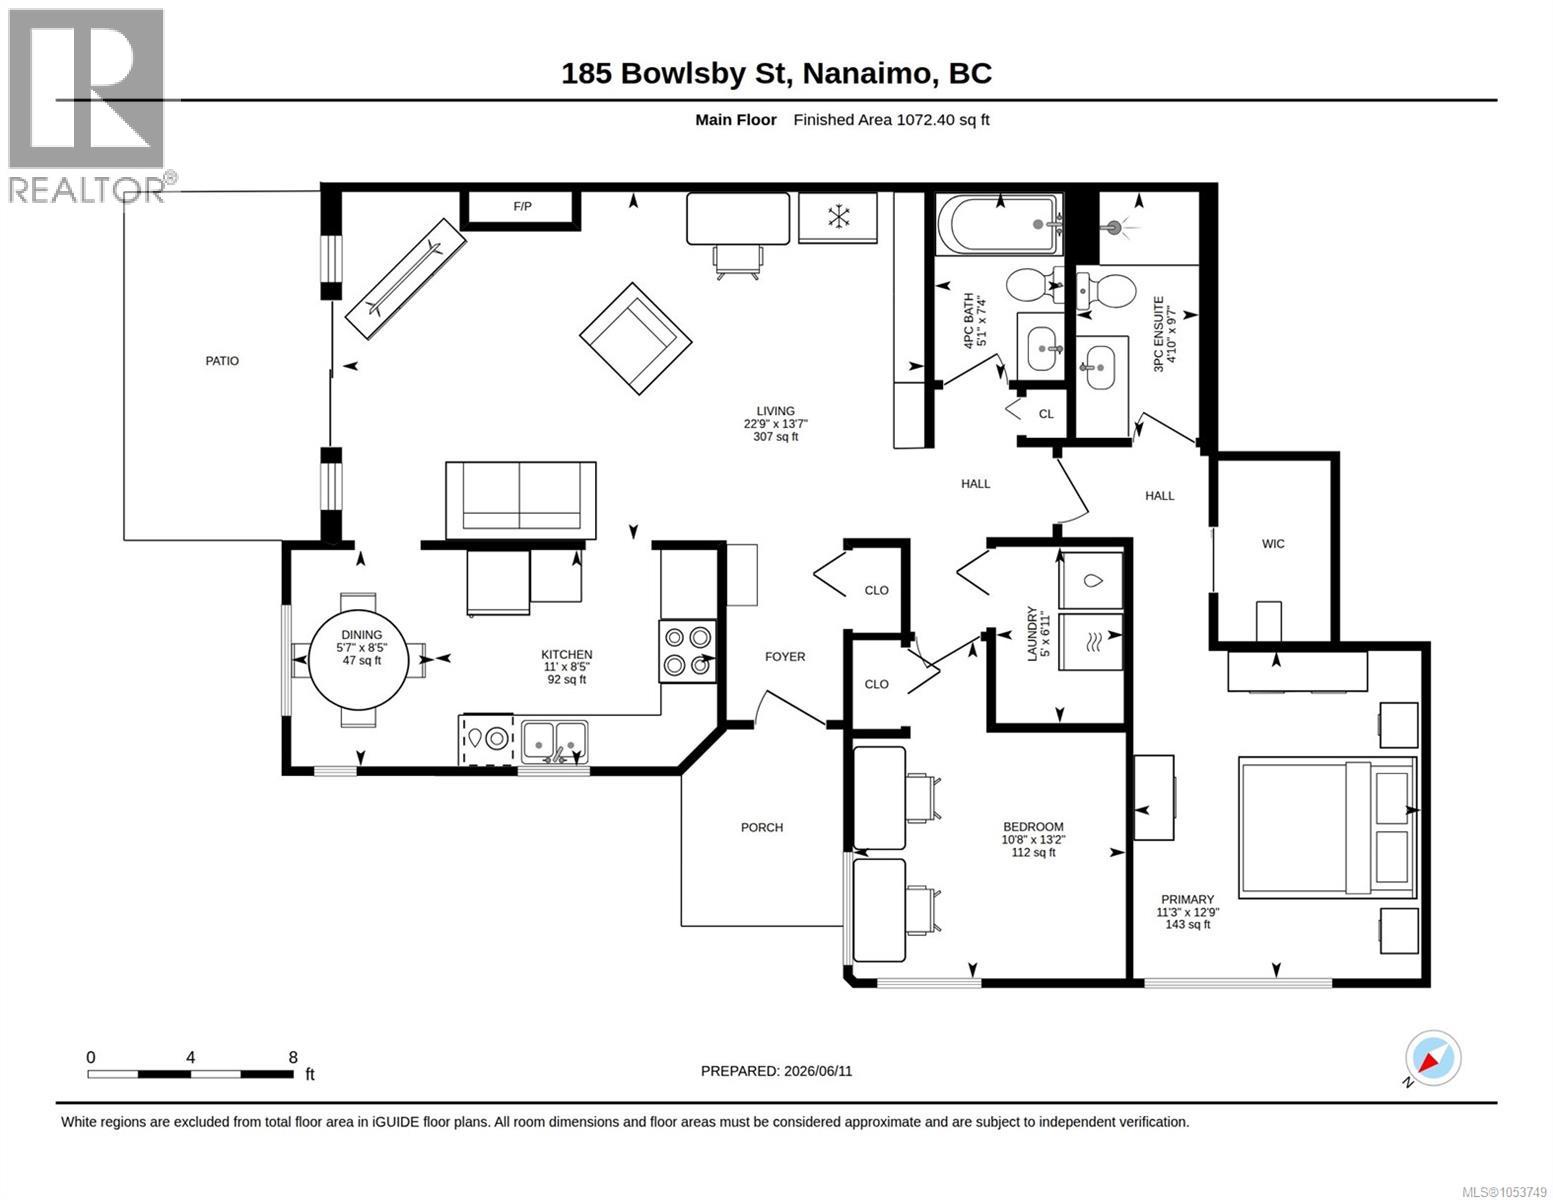
Laundry room

Main level

Dimension: 5'0 x 6'11

Primary Bedroom

Main level

Dimension: 11'3 x 12'9

Living room

Main level

Dimension: 22'9 x 13'7

Kitchen

Main level

Dimension: 11'0 x 8'5

Ensuite

Main level

Dimension: 3-Piece

Dining room

Main level

Dimension: 5'7 x 8'5

Bedroom

Main level

Dimension: 10'8 x 13'2

Bathroom

Main level

Dimension: 4-Piece

Features

Other

Area Amenities With Map

Comparables

This listing doesn't have any similar comparables!

The listing data above is provided under copyright by the Canadian Real Estate Association. The listing data is deemed reliable but is not guaranteed accurate by the Canadian Real Estate Association or Guglu.