
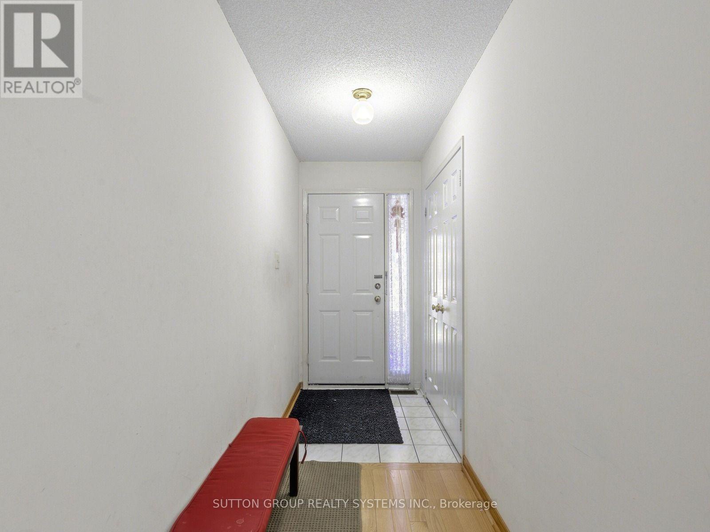
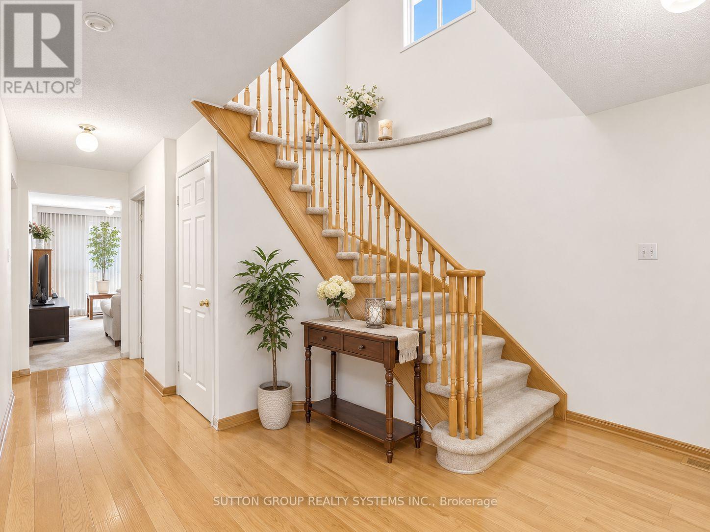
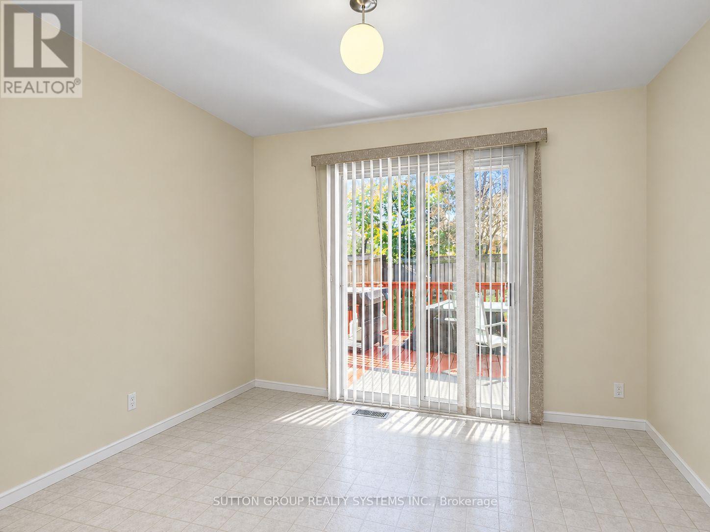
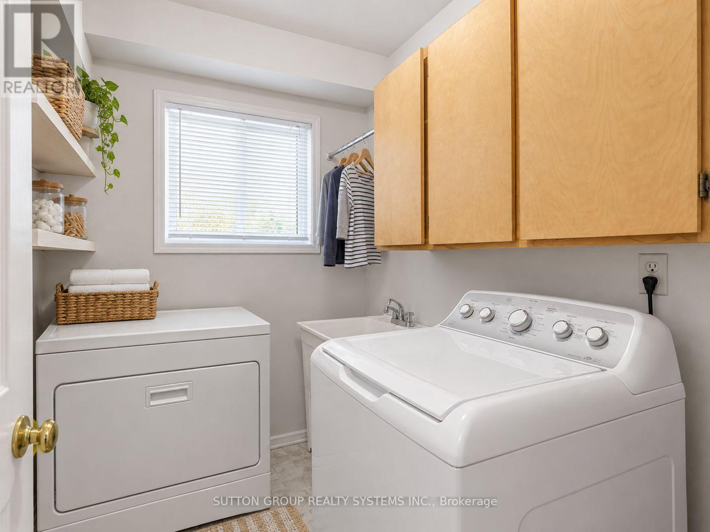
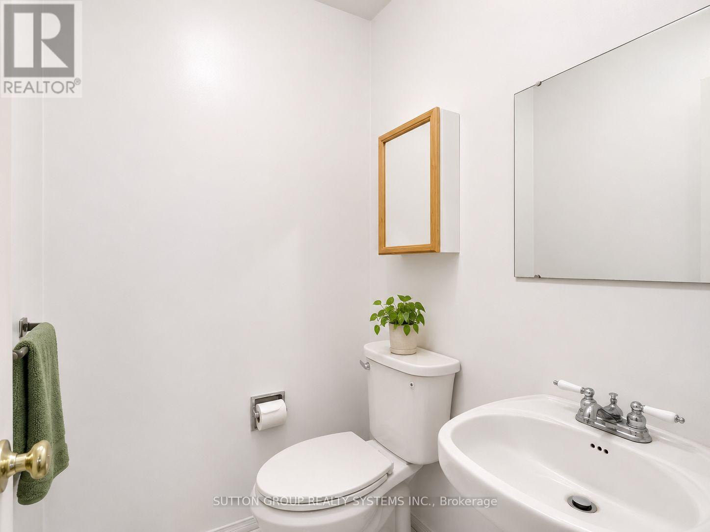
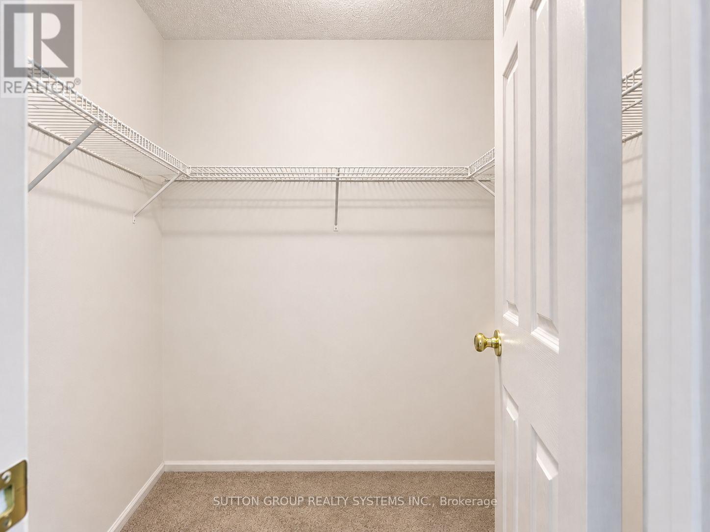
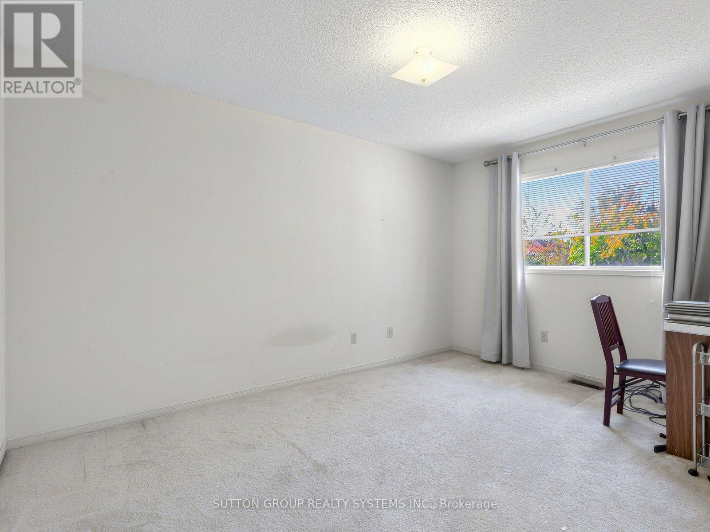
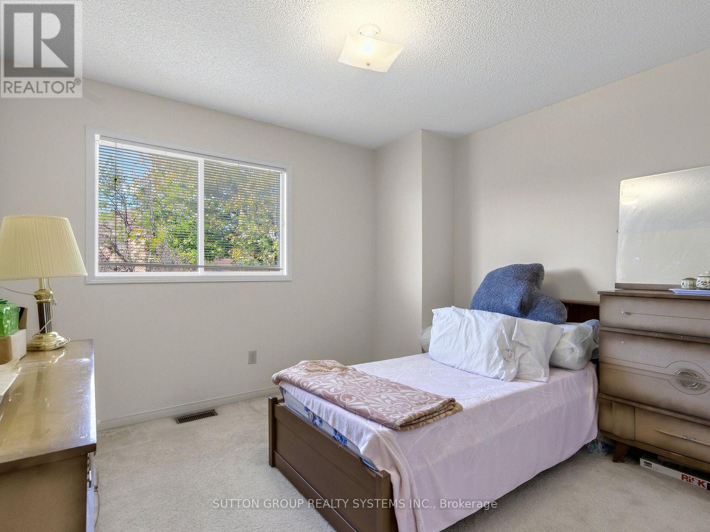
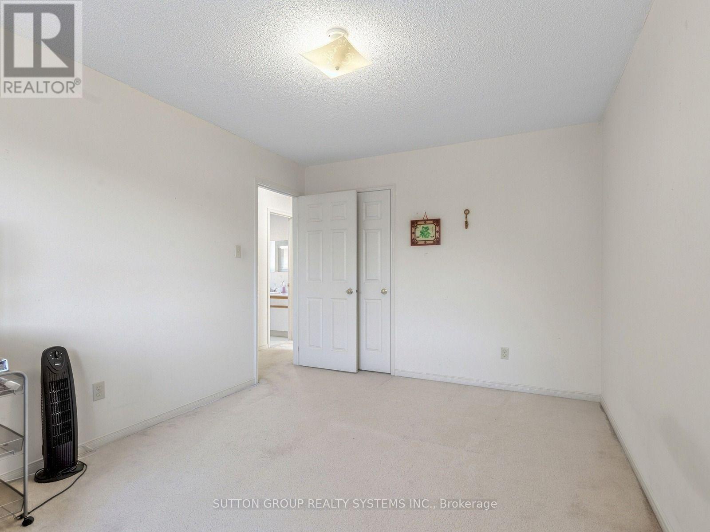
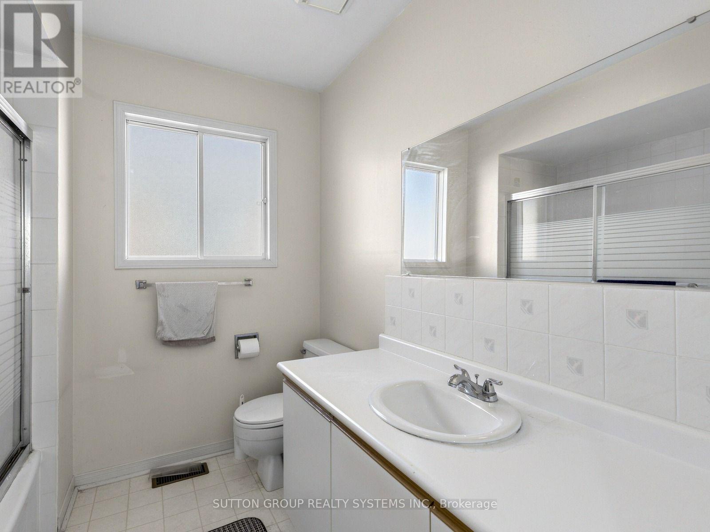
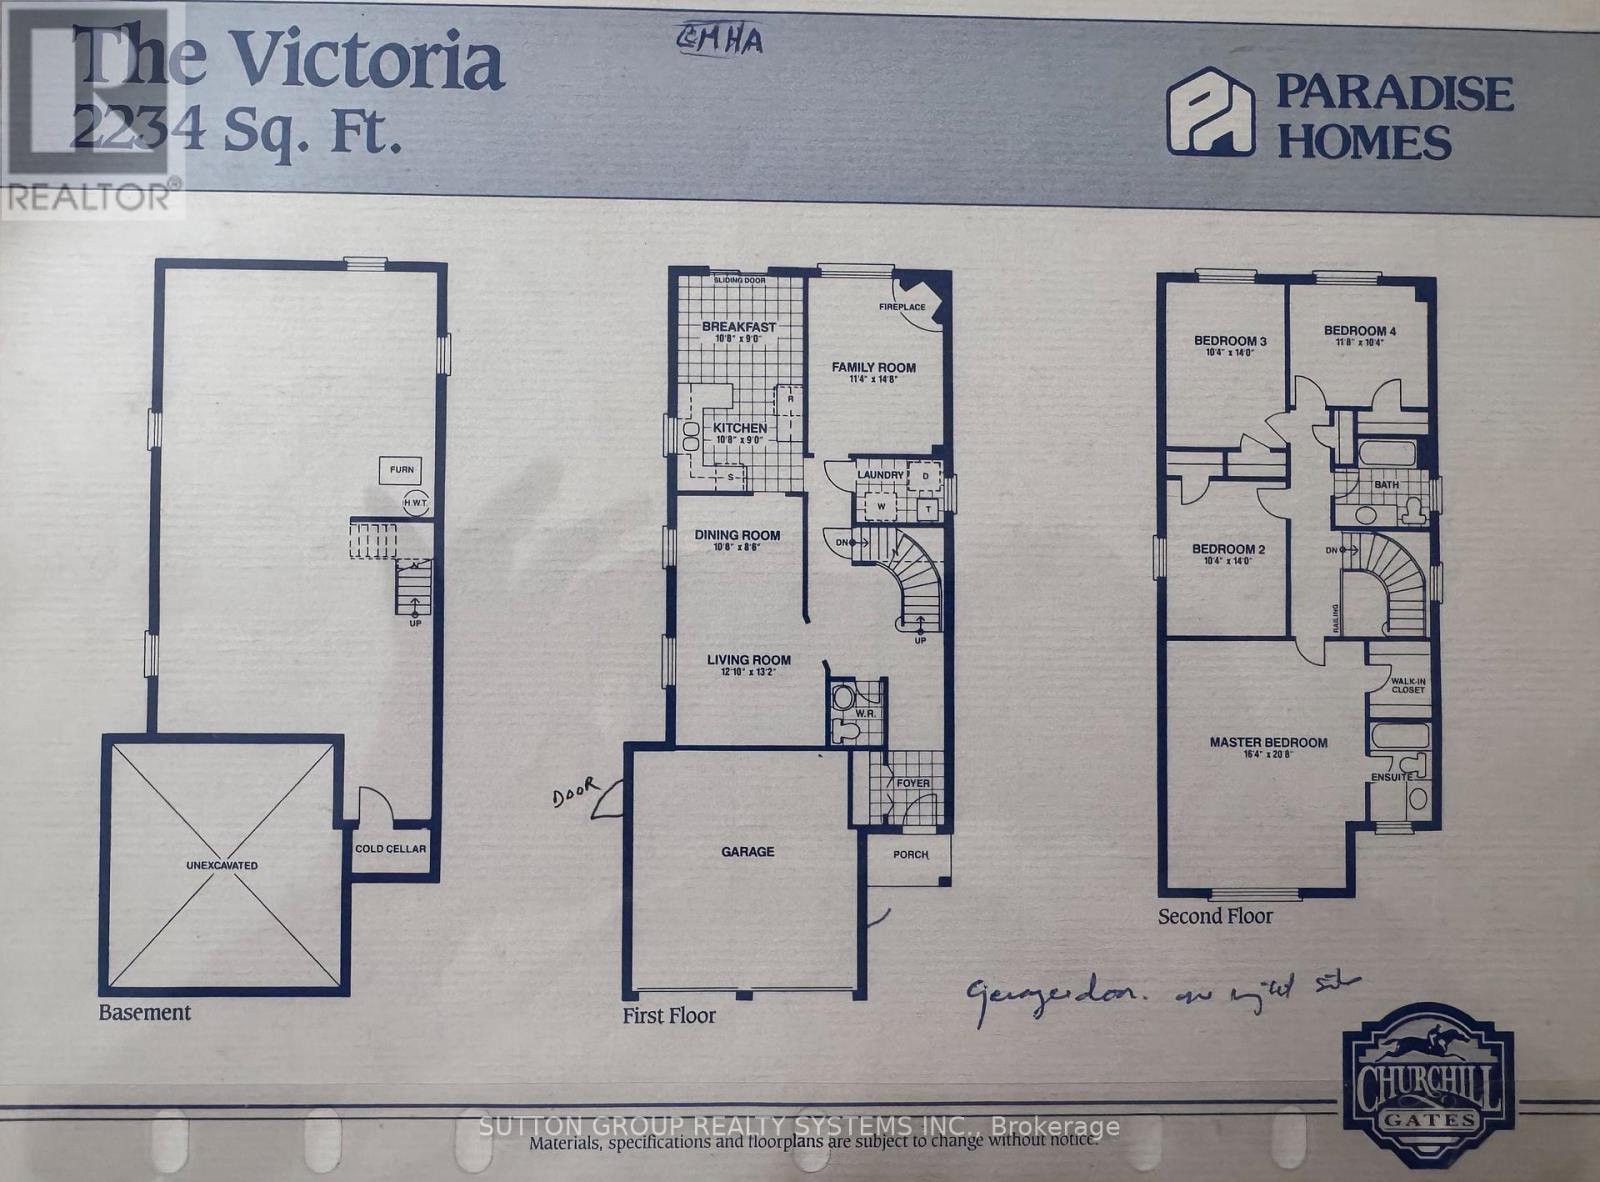
Welcome to 3191 Shadetree Drive, an impressive detached residence in Mississauga's sought-after Meadowvale community. Offering approximately 2,234 sq. ft. of well-appointed living space, this 4-bedroom, 3-bathroom home features generously proportioned living, dining, and family rooms, spacious bedrooms, and an inviting fireplace, providing an ideal setting for both everyday living and entertaining. A beautifully finished stamped concrete driveway enhances the home's curb appeal, complemented by a double-car garage. The partially finished basement offers additional living space, along with ample unfinished area ready for your personal touch. Notable updates include the furnace, central air conditioning, and roof, offering added comfort and peace of mind. Situated in one of Mississauga's most established neighbourhoods, Meadowvale is known for its mature surroundings, picturesque parks, scenic trails, and beautiful lakes. Enjoy close proximity to Lake Aquitaine Park, Meadowvale Community Centre, and Meadowvale Town Centre, with shopping, dining, and everyday amenities nearby. Conveniently located near schools, Meadowvale GO Station, public transit, and Highways 401 and 407, this desirable address offers an exceptional balance of neighbourhood charm and urban convenience. A wonderful opportunity to call Meadowvale home. (id:44040)
Building
Size:2000 - 2500 sqft
Parking Spaces:
4
Bedrooms:
4 | (4 Above Ground)
Bathrooms:
3 | (1 Half)
Basement:N/A (Partially finished)
Flooring:Tile, Carpeted
Roof:-
Heating:
Natural gas(Forced air)
Fireplace:
1
Cooling:-
Utility Water:Municipal water
Foundation:Poured Concrete
Architecture:-
Construction Date:Invalid Date
Rooms
Primary Bedroom
Second level
Dimension: 4.98 m x 6.3 m
Bedroom 2
Second level
Dimension: 3.15 m x 4.27 m
Bedroom 3
Second level
Dimension: 3.15 m x 4.27 m
Bedroom 4
Second level
Dimension: 3.56 m x 3.15 m
Kitchen
Main level
Dimension: 3.25 m x 2.74 m
Eating area
Main level
Dimension: 3.25 m x 2.74 m
Living room
Main level
Dimension: 3.69 m x 4.02 m
Dining room
Main level
Dimension: 3.29 m x 2.62 m
Family room
Main level
Dimension: 3.45 m x 4.47 m
Area Amenities With Map
Comparables
This listing doesn't have any similar comparables!
The listing data above is provided under copyright by the Canadian Real Estate Association. The listing data is deemed reliable but is not guaranteed accurate by the Canadian Real Estate Association or Guglu.