
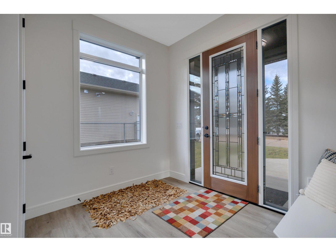
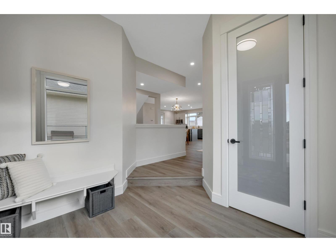
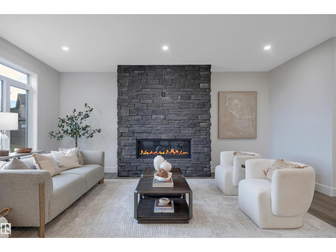
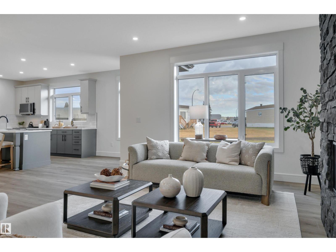
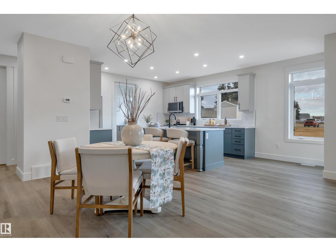
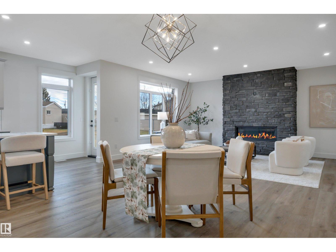
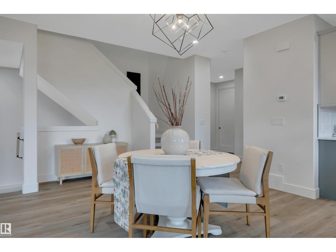
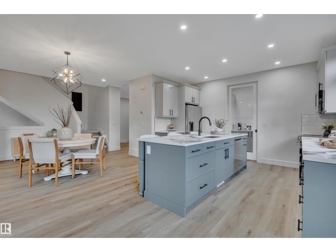
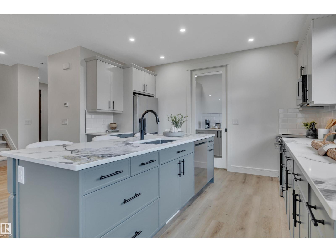
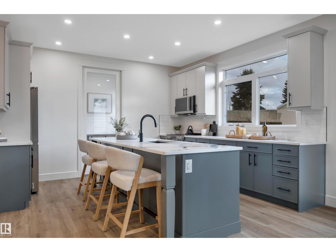
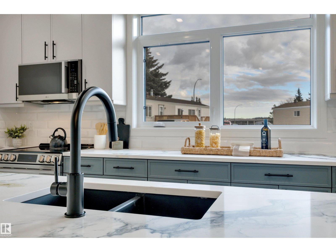
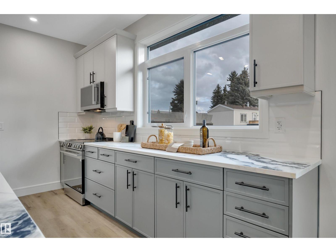
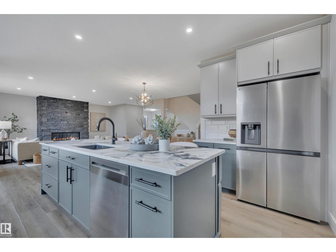
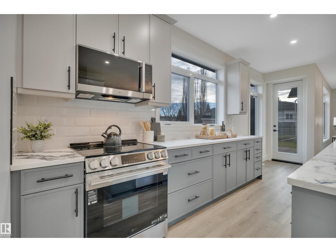
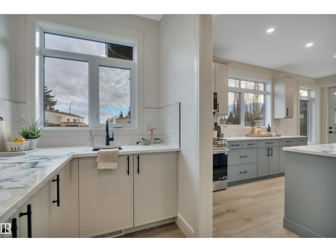
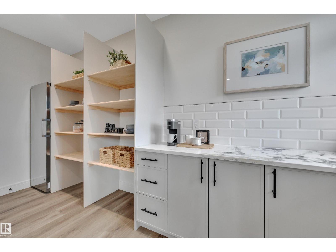
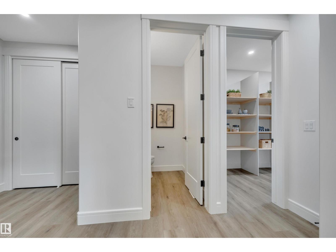
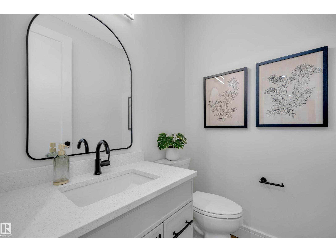
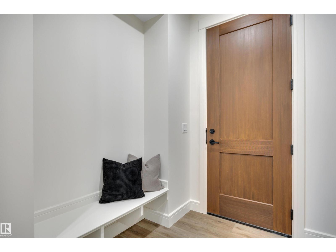
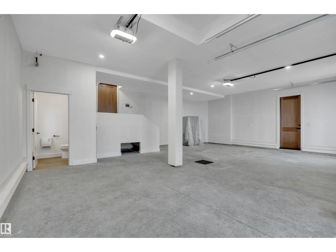
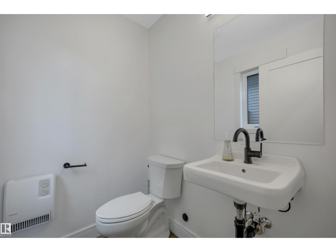
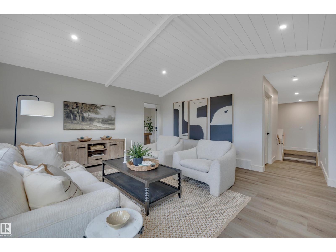
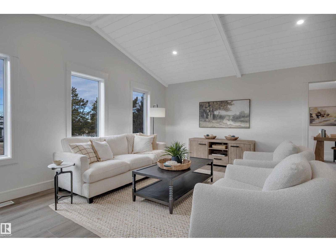
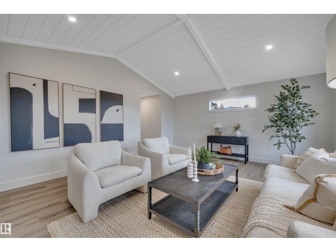
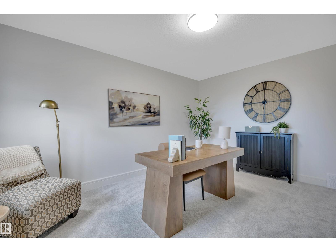
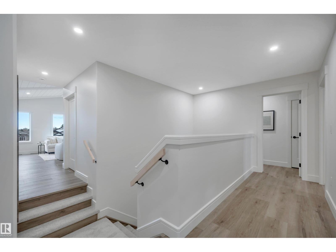
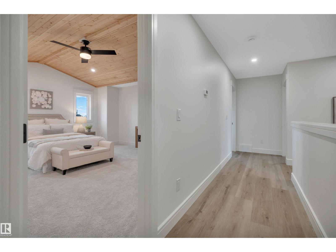
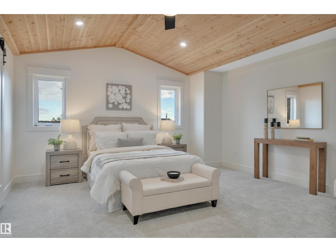
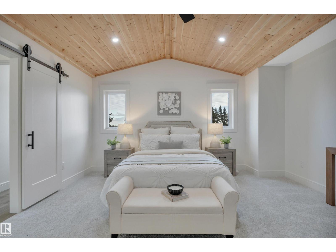
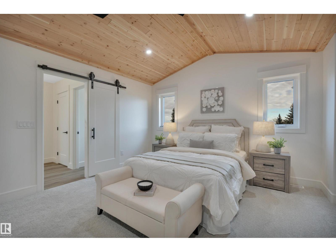
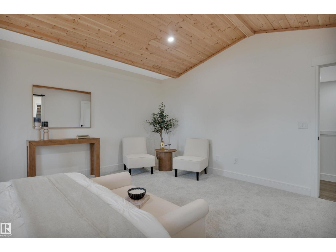
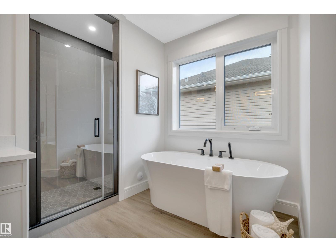
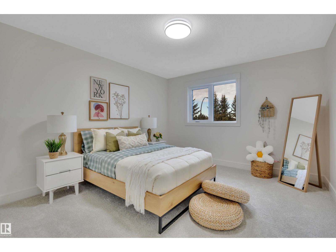
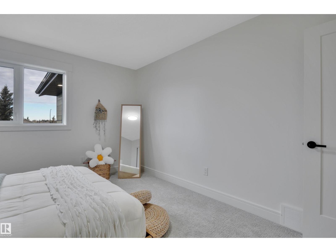
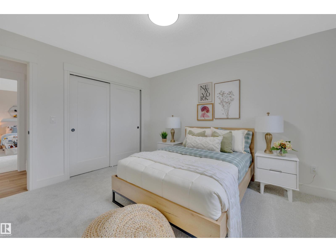
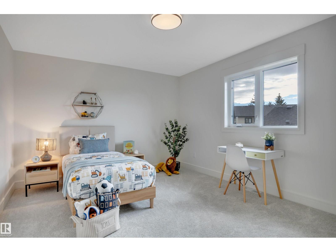
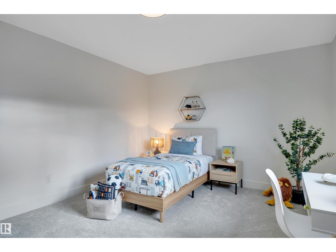
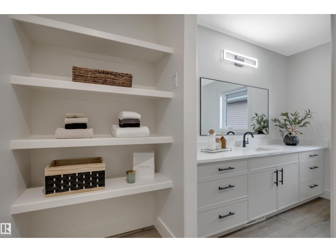
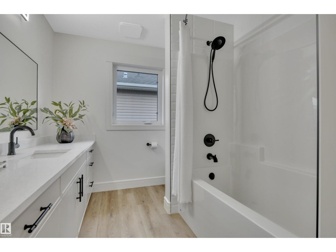
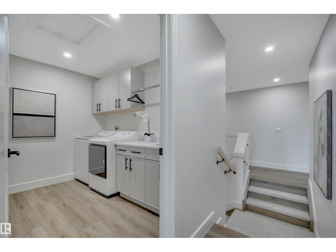
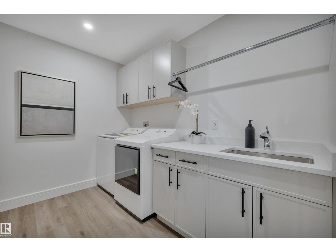
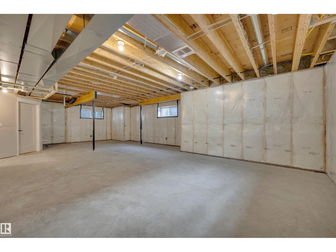
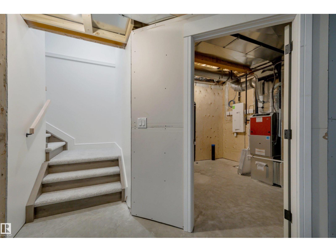
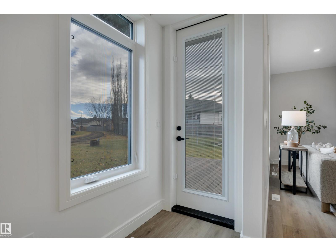
ABSOLUTE SHOWSTOPPER! This 3132 sq ft 4 bed, 2.5 bath EXECUTIVE custom built masterpiece by Priority Homes spared no expense! Epitomizing luxury and comfort, the upgrades are endless and quality is unmatched, thanks to the high end materials installed by experienced local trades in the region. Feat: aggregate concrete driveway, 9' garage doors, upgraded LVP flooring, cultured stone gas fireplace, 9' ceilings on the main and basement, quartz countertops throughout, triple pane windows, 2 furnaces and 2 A/C units, LED upgraded lighting, 8' solid doors, custom millwork, & more. Upstairs brings 4 bedrooms, inc the primary bedroom w/ gorgeous 5 pce ensuite & walk in closet, stunning vaulted bonus room, laundry, & 4 pce bath. Dream triple garage w/ 2 pce bathroom & room to park the toys & work on projects. Basement is unfinished, but ideal layout & rough ins for future development. Landscaped backyard w/ composite deck & room for the RV parking. Steps to Pipestone Creek; quiet & serene location. A must see home! (id:44040)
Building
Size:3133 sqft
Parking Spaces:
Bedrooms:
4
Bathrooms:
3 | (1 Half)
Basement:Full (Unfinished)
Flooring:-
Roof:-
Heating:
(Forced air)
Fireplace:-
Cooling:Central air conditioning
Utility Water:-
Foundation:-
Architecture:-
Construction Date:2026-01-01
Rooms
Living room
Main level
Dimension: 4.76 m x 6 m
Dining room
Main level
Dimension: 3.51 m x 3.35 m
Kitchen
Main level
Dimension: 5.93 m x 4.26 m
Family room
Upper Level
Dimension: 5.7 m x 6.79 m
Primary Bedroom
Upper Level
Dimension: 4.55 m x 5.1 m
Bedroom 2
Upper Level
Dimension: 3.56 m x 4.46 m
Bedroom 3
Upper Level
Dimension: 3.54 m x 4.06 m
Bedroom 4
Upper Level
Dimension: 3.41 m x 4.58 m
Area Amenities With Map
Comparables
This listing doesn't have any similar comparables!
The listing data above is provided under copyright by the Canadian Real Estate Association. The listing data is deemed reliable but is not guaranteed accurate by the Canadian Real Estate Association or Guglu.