
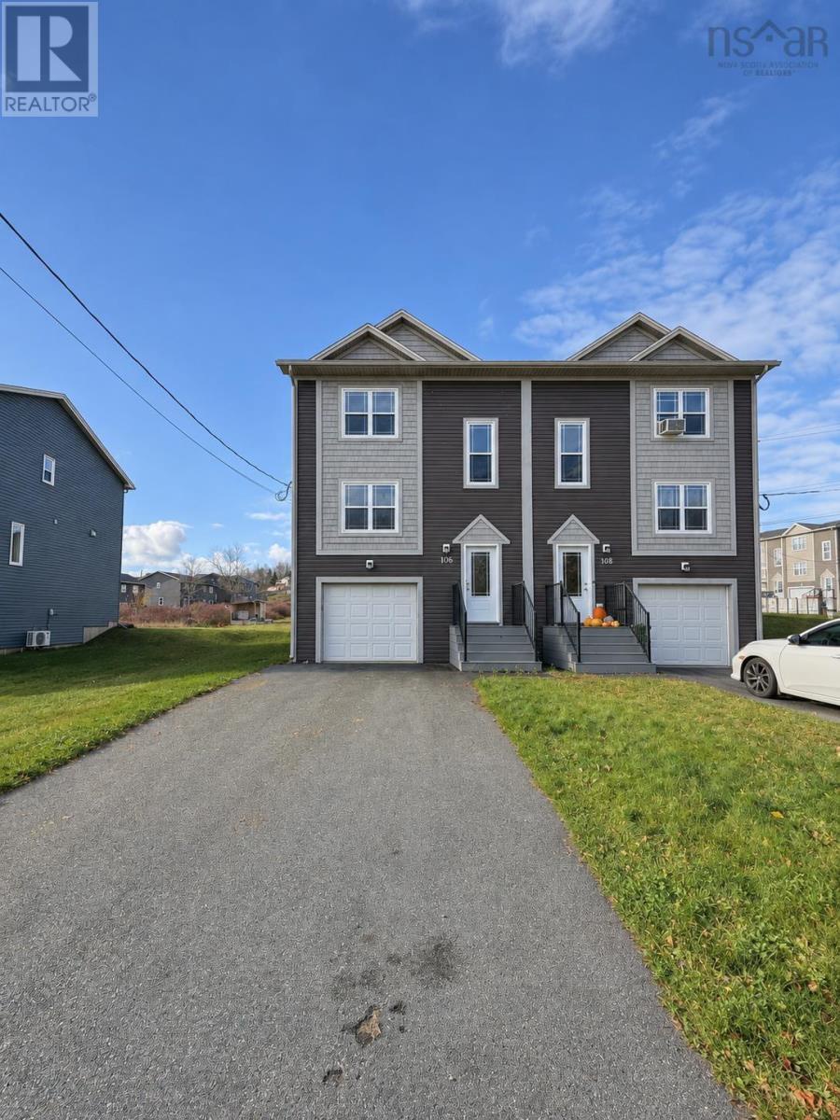
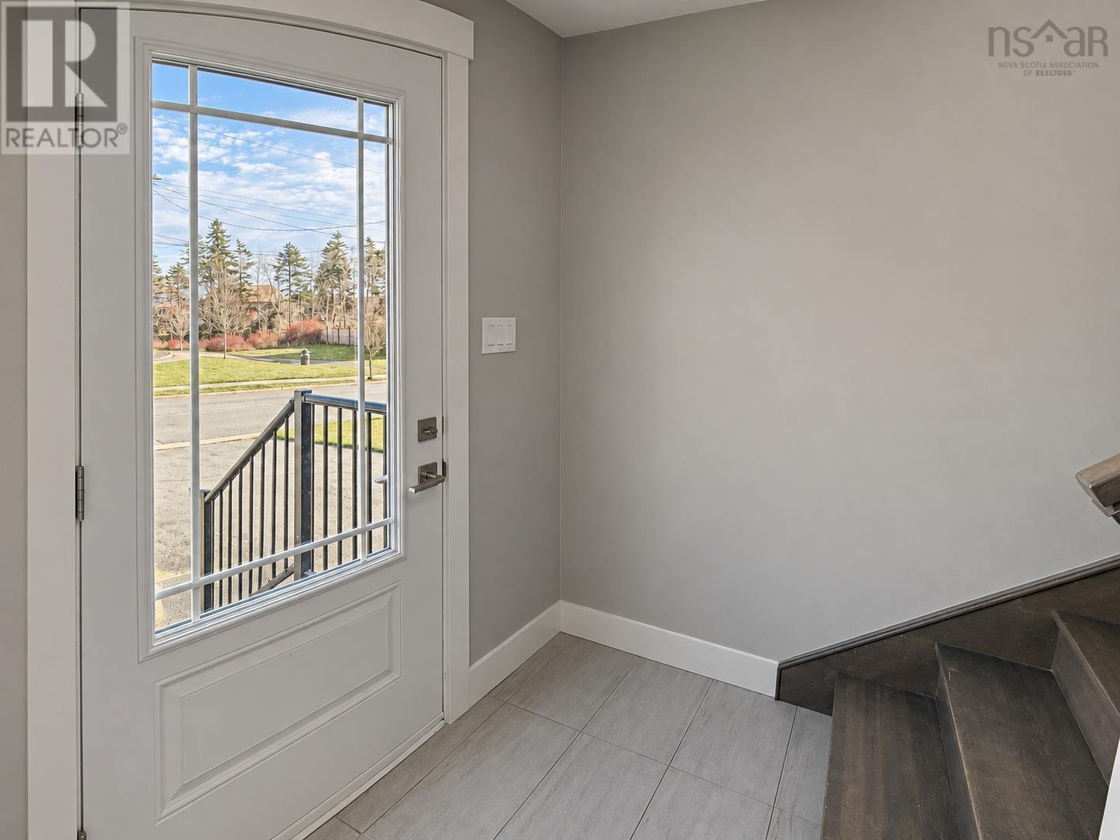
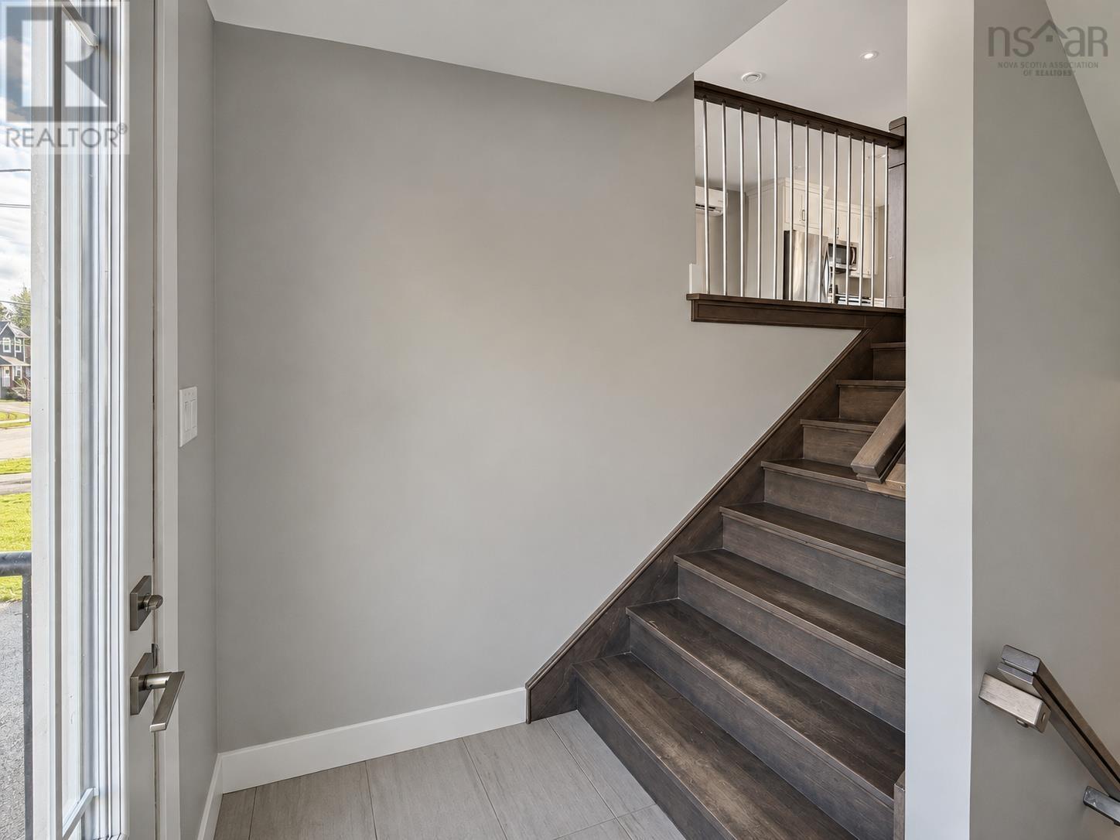
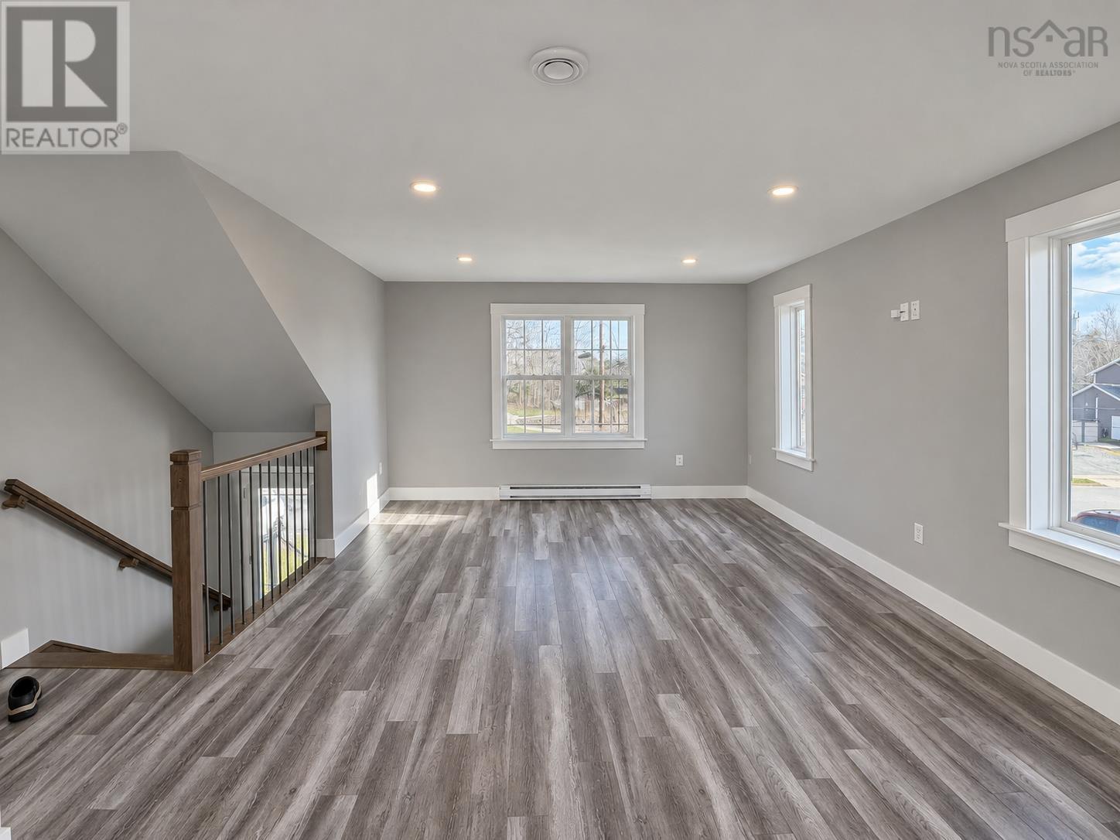
106 Rafting Drive, Middle Sackville, Nova Scotia
1 / 28
Images

Images

Video

Video

Book Tour

Book Tour

Apply

Apply

106 Rafting Drive, Middle Sackville, Nova Scotia

For Sale 1 hour
CA$559,900
couple_bed
3 Bedrooms
bath_room
4 Bathrooms
garage
Unavailable
kitchen
1 Kitchen
size
1737 sqft sqrt

Property Details

Days on Guglu

1 hour

MLS®

202627764

Type

Single Family
Year Built

Year Built

Jan-2018
Ownership

Ownership

Freehold
Lot size

Lot size

Unavailable

Description

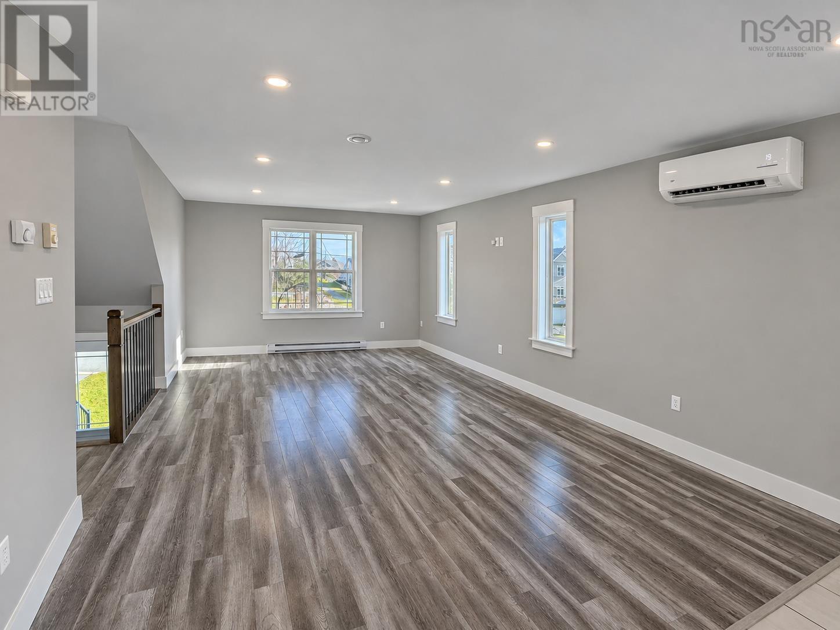
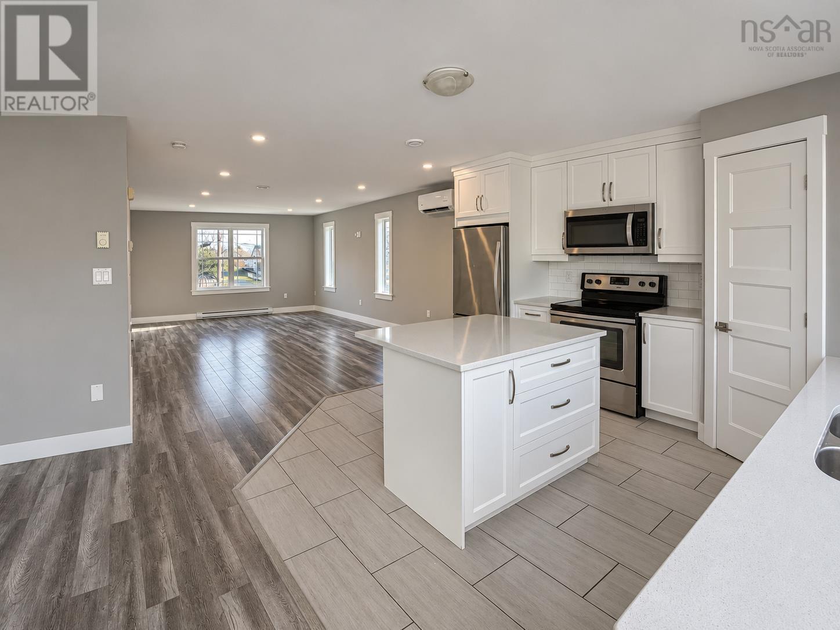
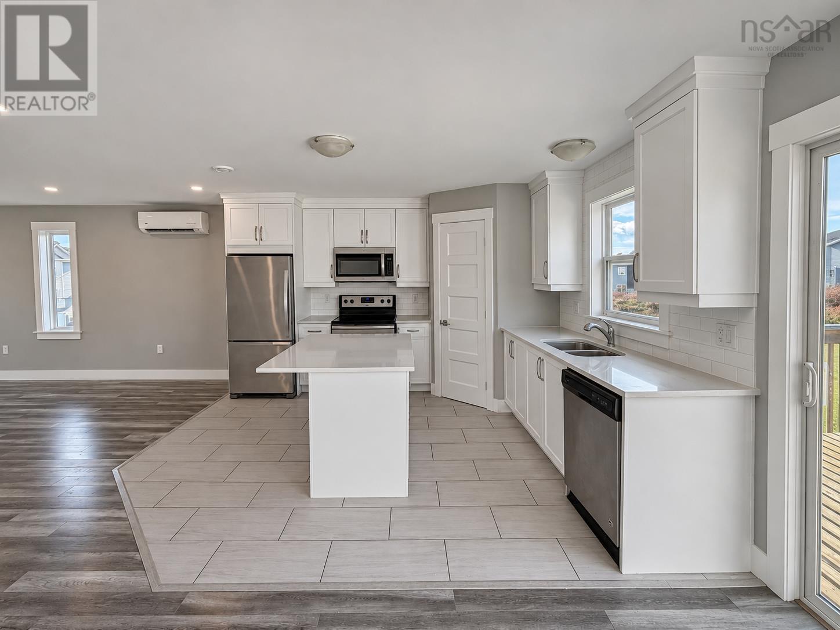
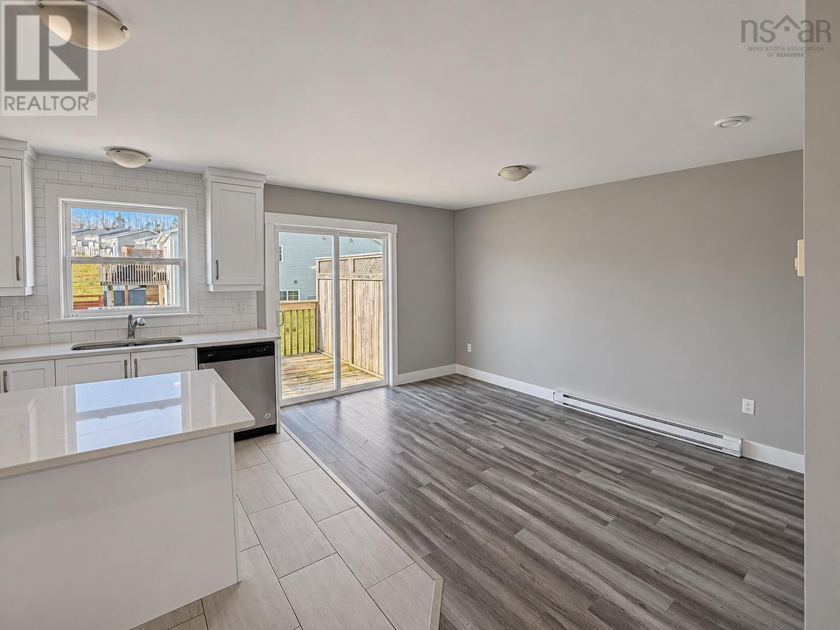
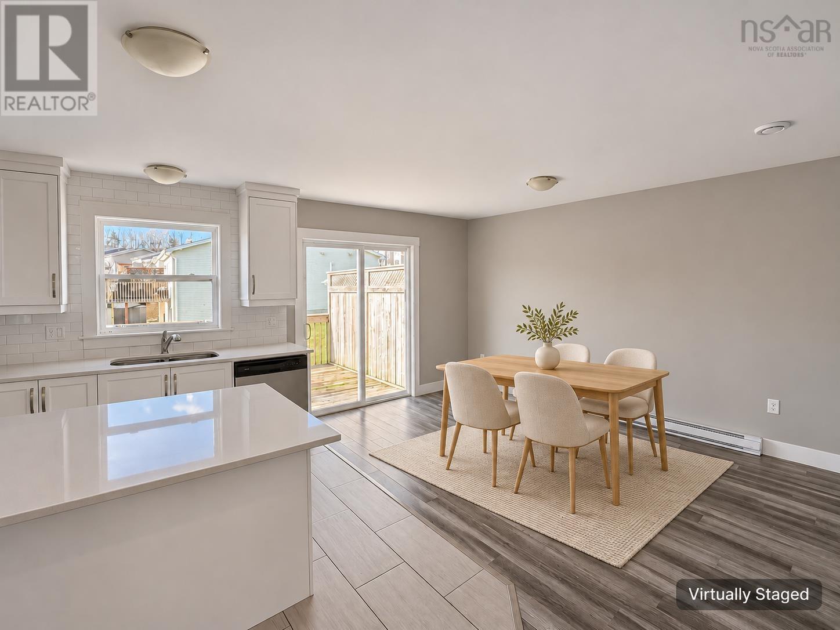
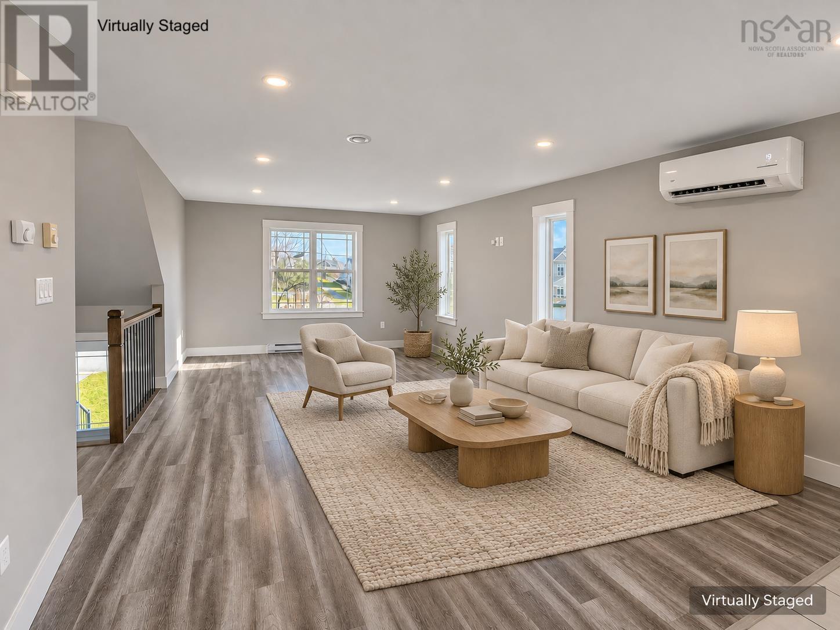
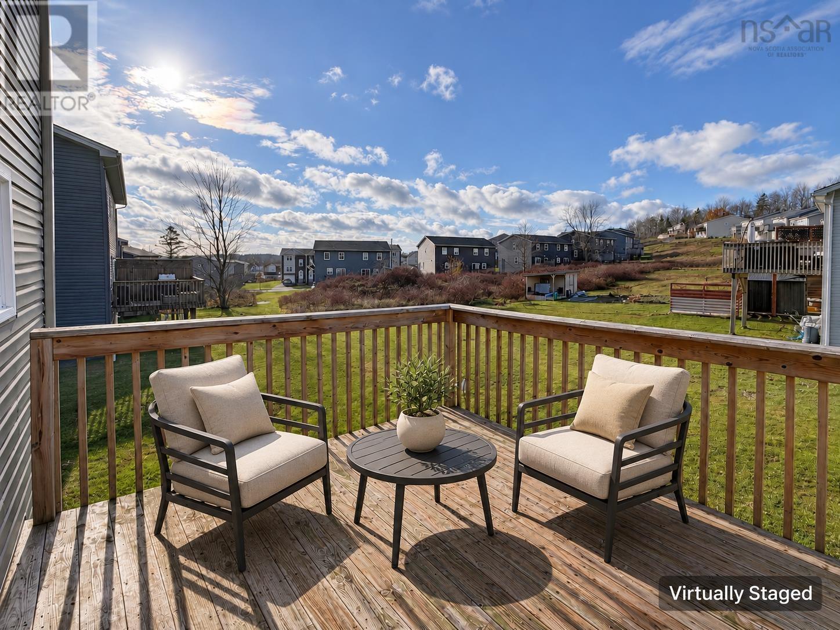
Welcome to this beautifully maintained, modern two-storey semi-detached home, offering the perfect combination of style, comfort, and functionality. Featuring 3 spacious bedrooms, 2 full bathrooms, and 2 half bathrooms, this home is ideal for families or anyone looking for comfortable, contemporary living. The modern kitchen boasts elegant quartz countertops, an abundance of counter space, and stainless steel appliances, making it perfect for everyday living and entertaining. Stylish finishes and thoughtful details can be found throughout the home, creating a warm and inviting atmosphere. The main level features a heat pump for efficient heating and cooling, providing year-round comfort. Step outside to enjoy the large, flat backyard, offering plenty of room for children to play, outdoor entertaining, gardening, or simply relaxing. (id:44040)

Building

Size:1737 sqft
Parking Spaces:

Bedrooms:

3 | (3 Above Ground)

Bathrooms:

4 | (2 Half)

Basement:Full (Finished)
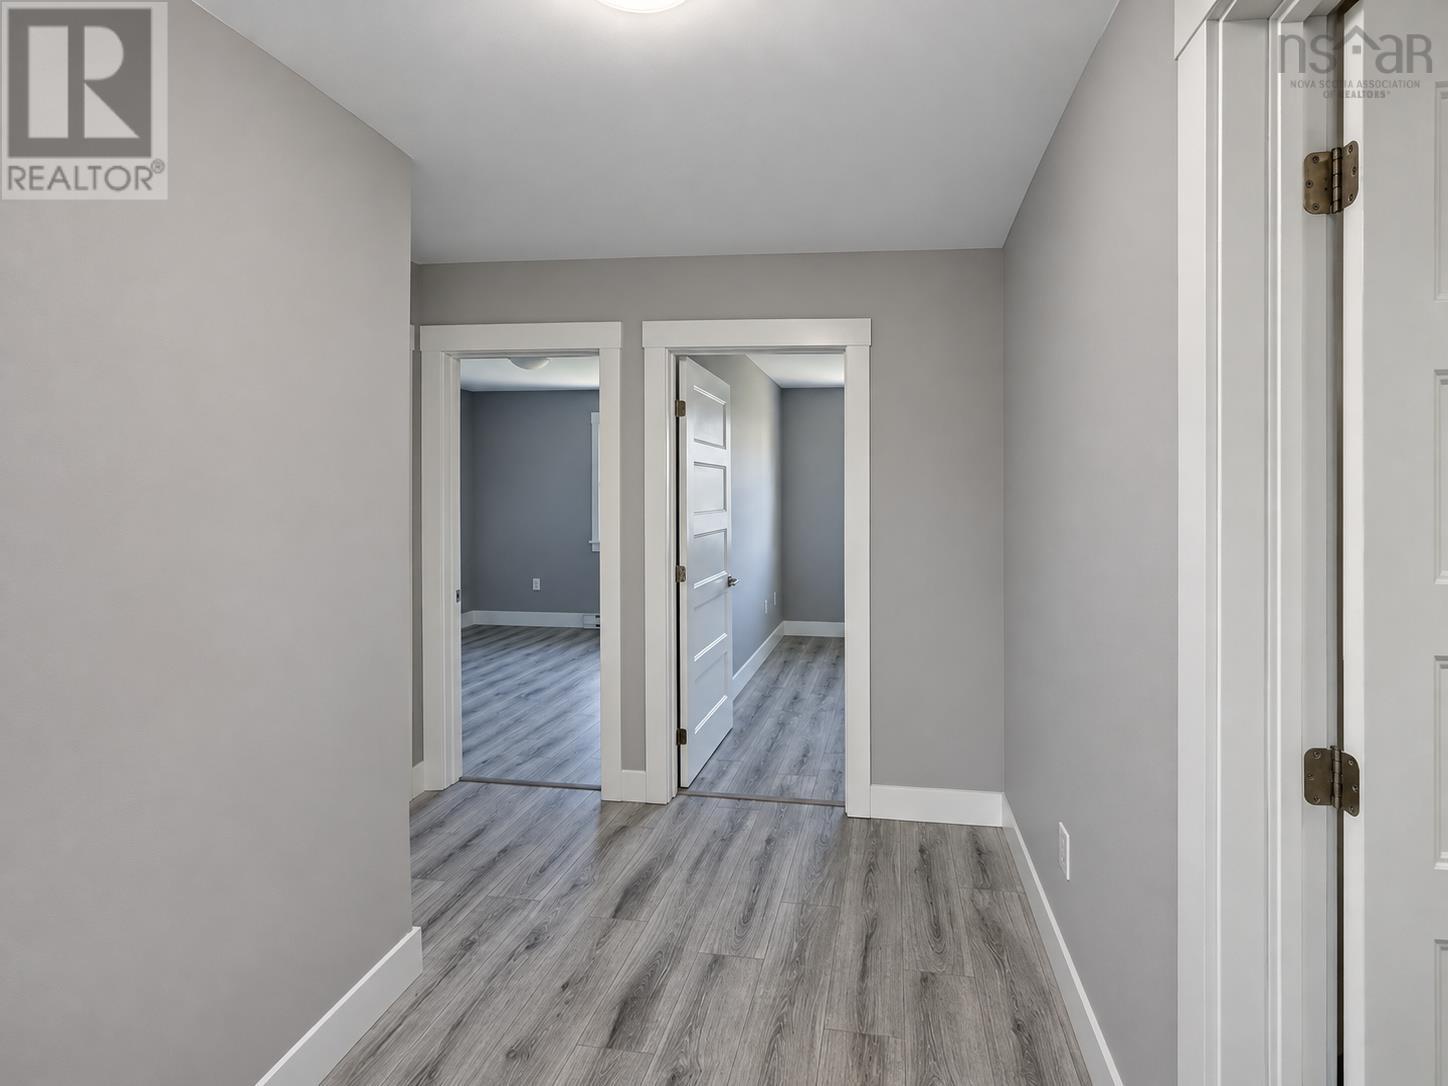
Flooring:Carpeted, Laminate, Tile
Roof:-
Heating:

Electric (Baseboard heaters, Heat Pump, Ductless)

Fireplace:-
Cooling:Air Conditioned
Utility Water:Municipal water
Foundation:Poured Concrete
Architecture:-
Construction Date:2018-01-01

Rooms

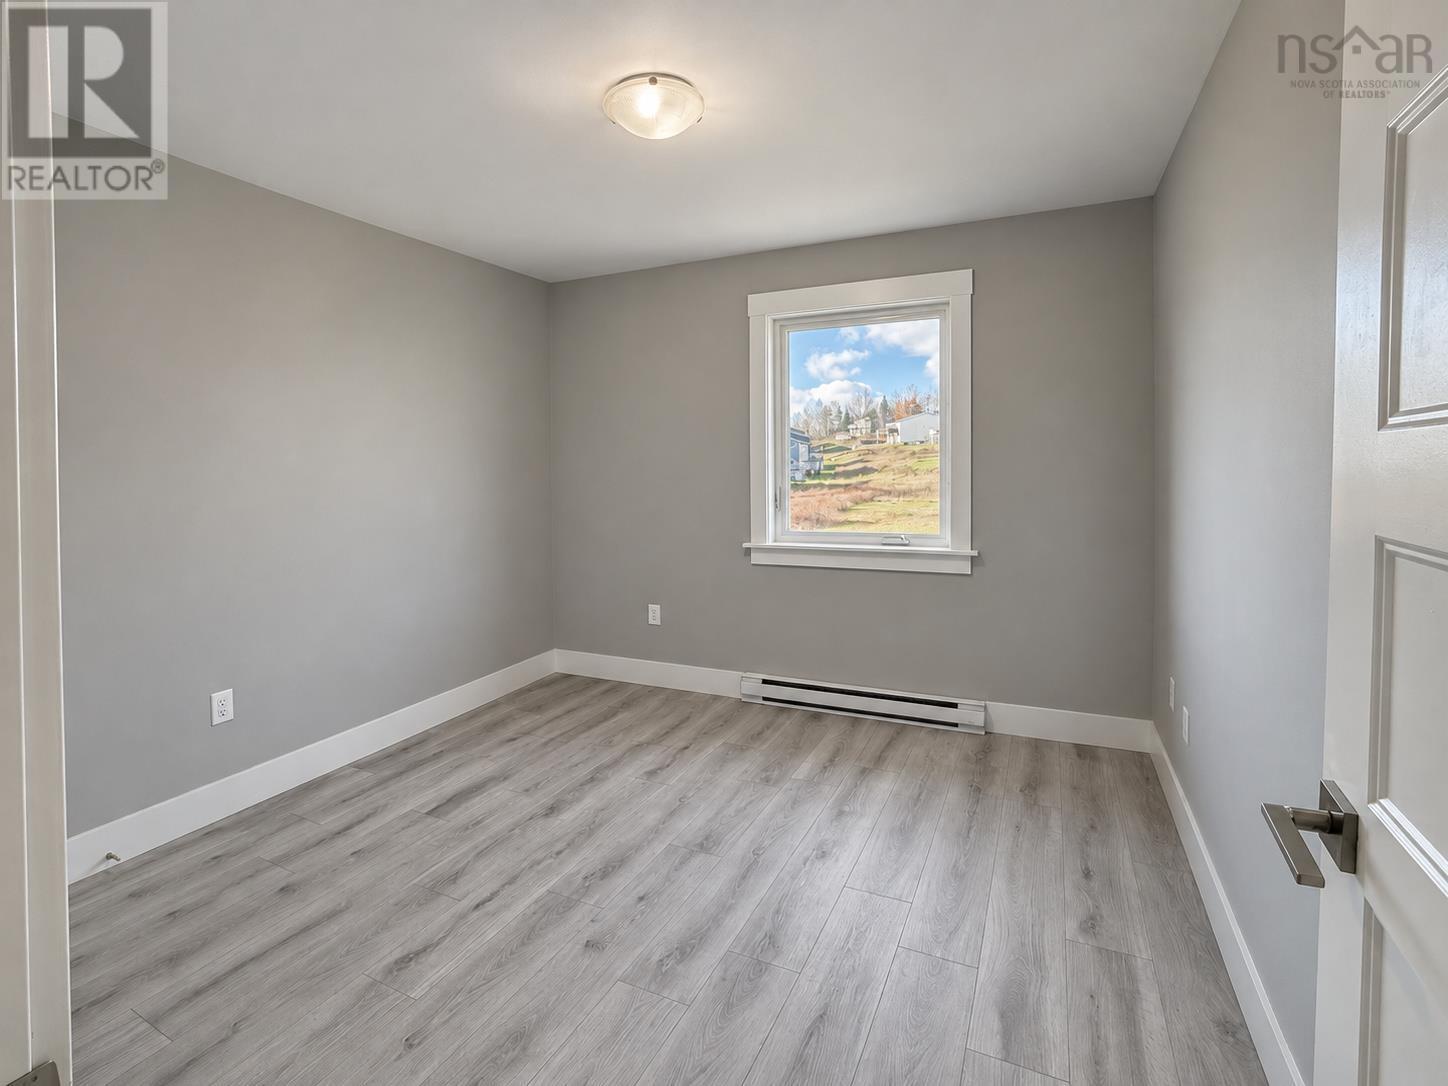
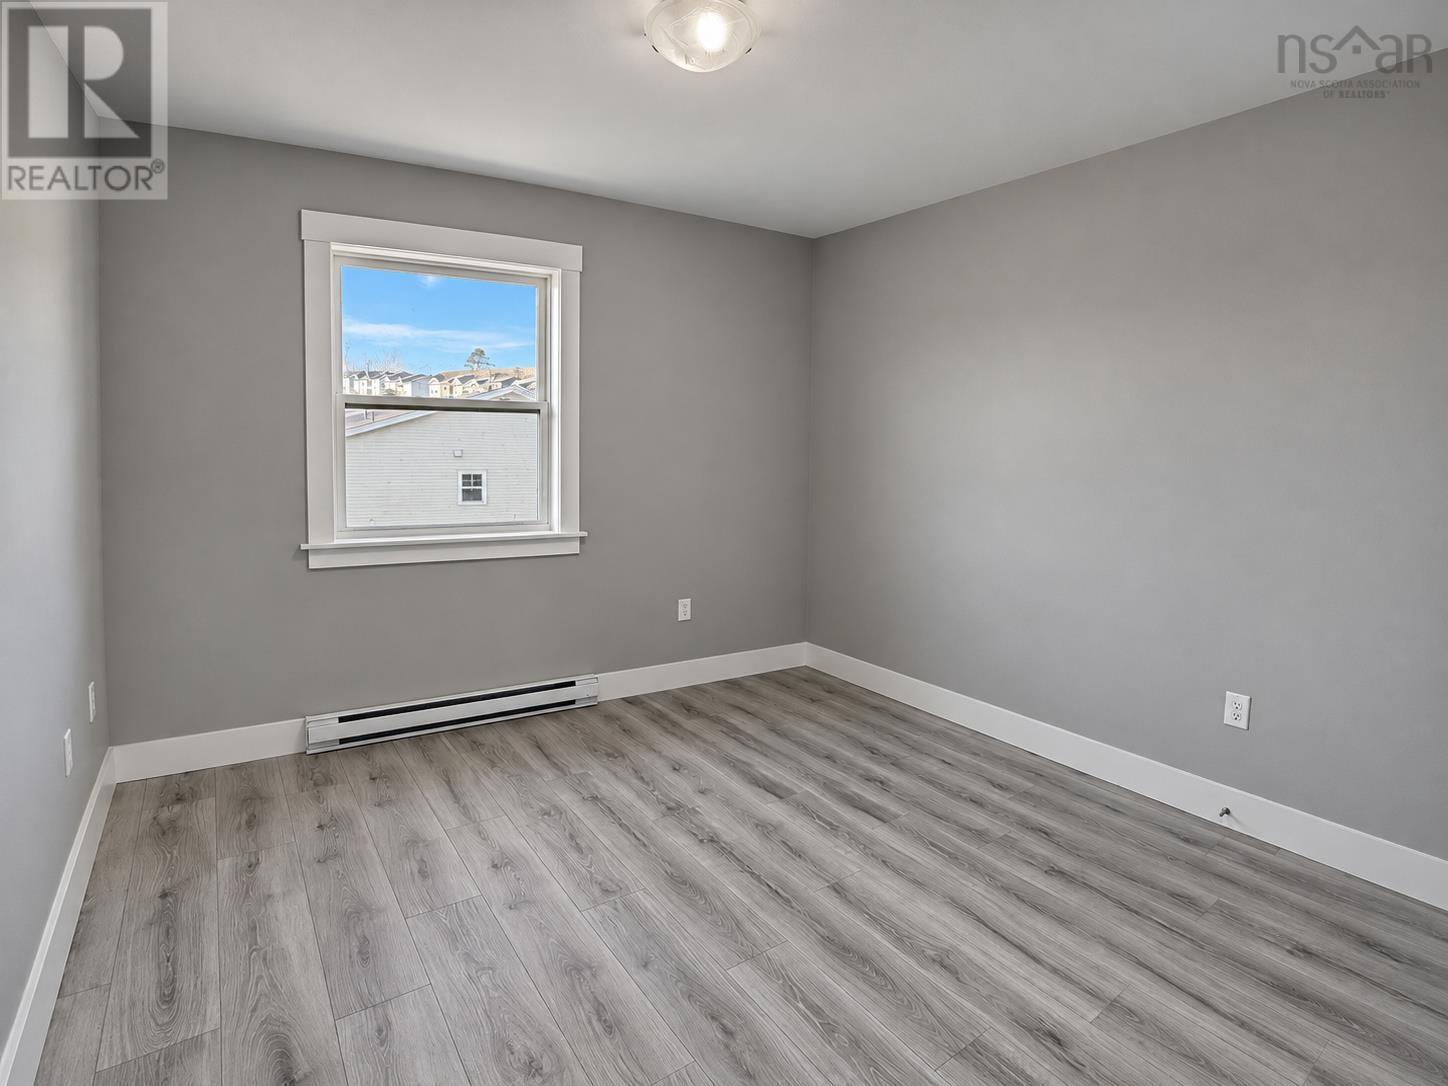
Bedroom

Second level

Dimension: 10 x 9.9

Bedroom

Second level

Dimension: 9.9 x 10

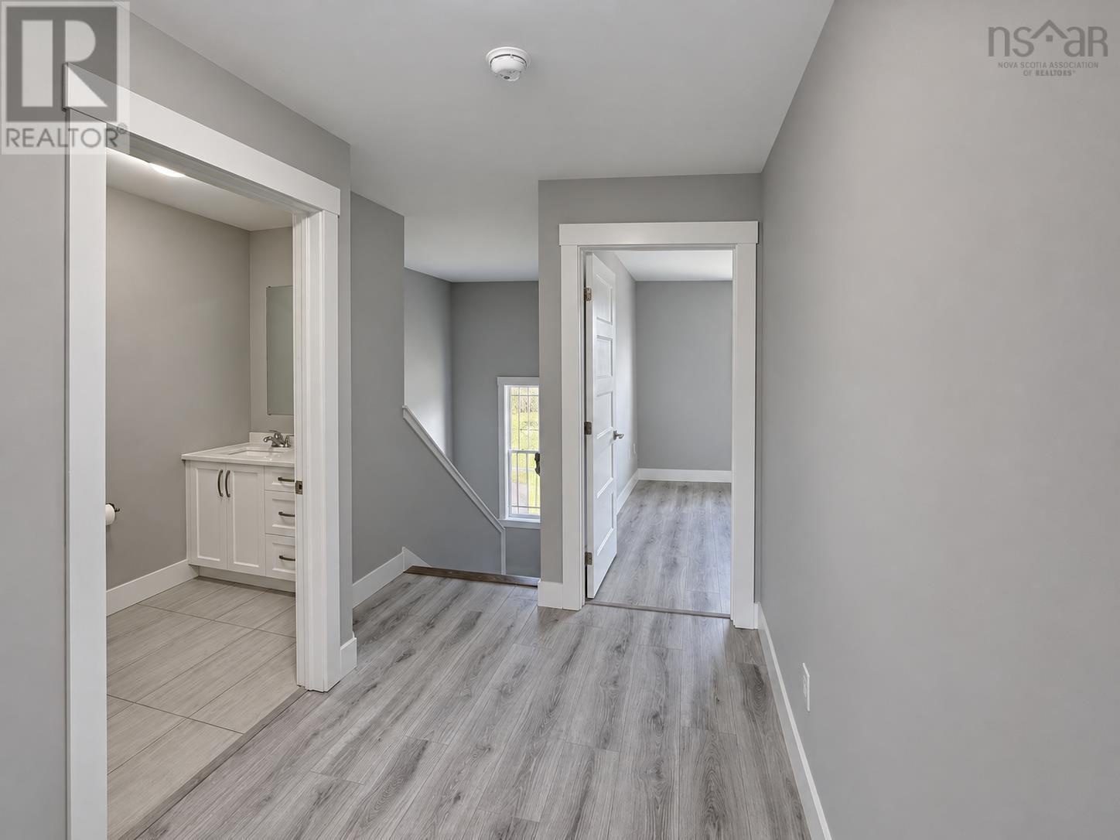
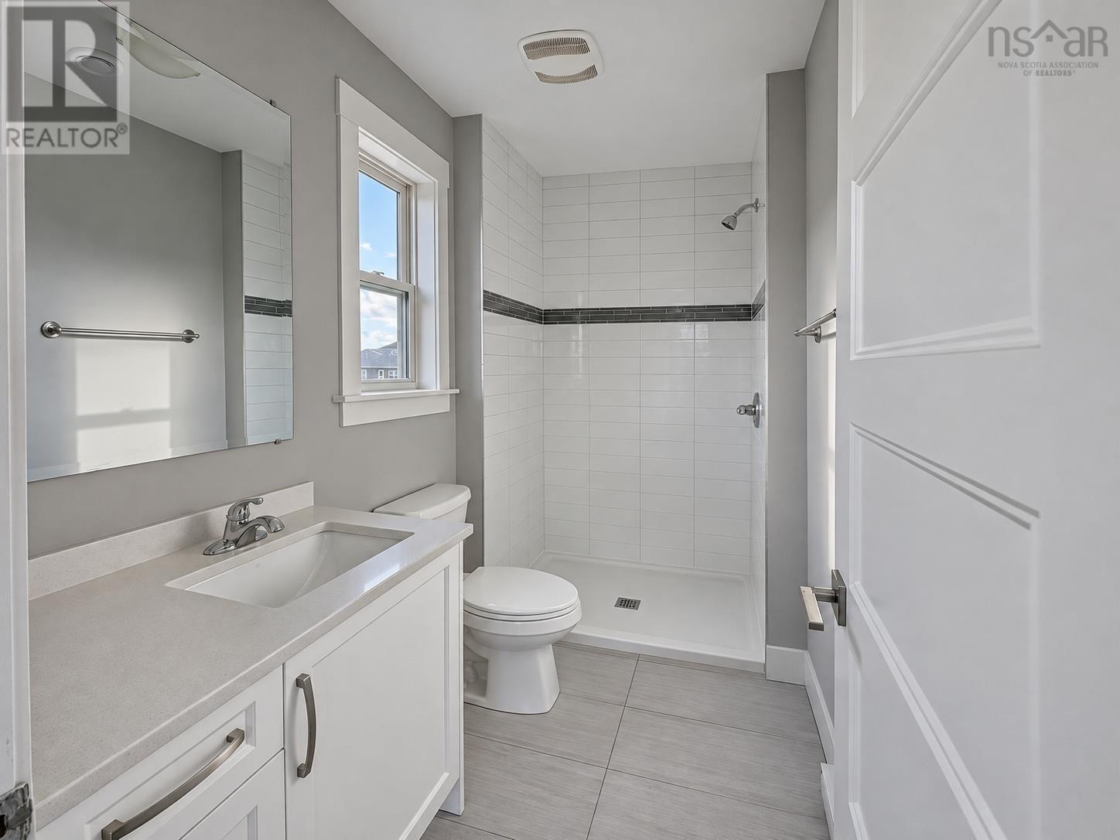
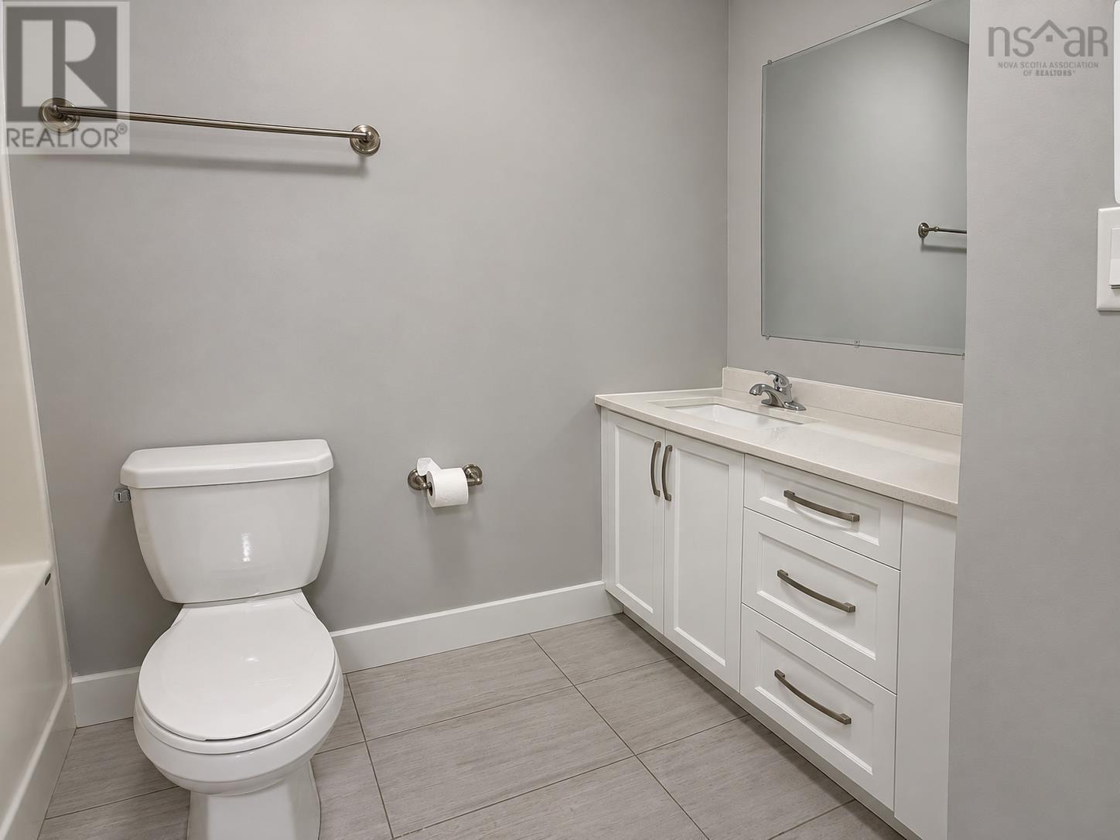
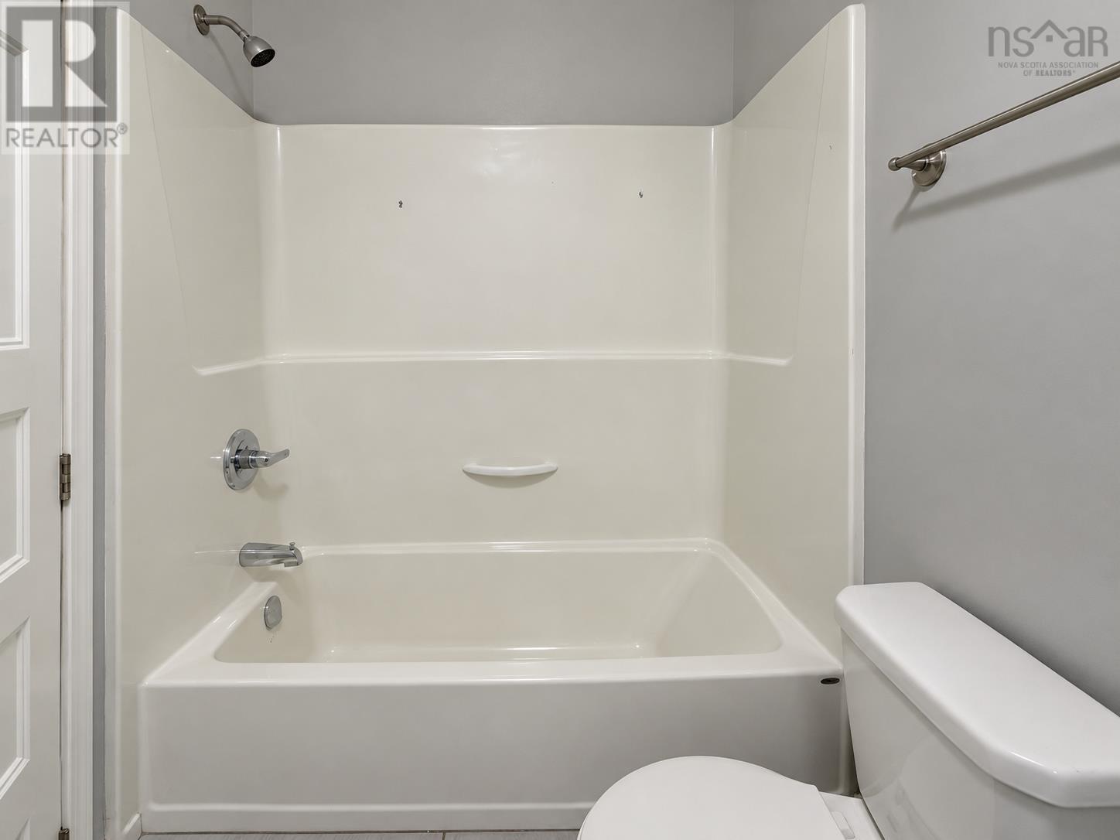
3pc Bathroom

Second level

Dimension: 3 pc

3pc Ensuite bath

Second level

Dimension: 8.9 x 4.8

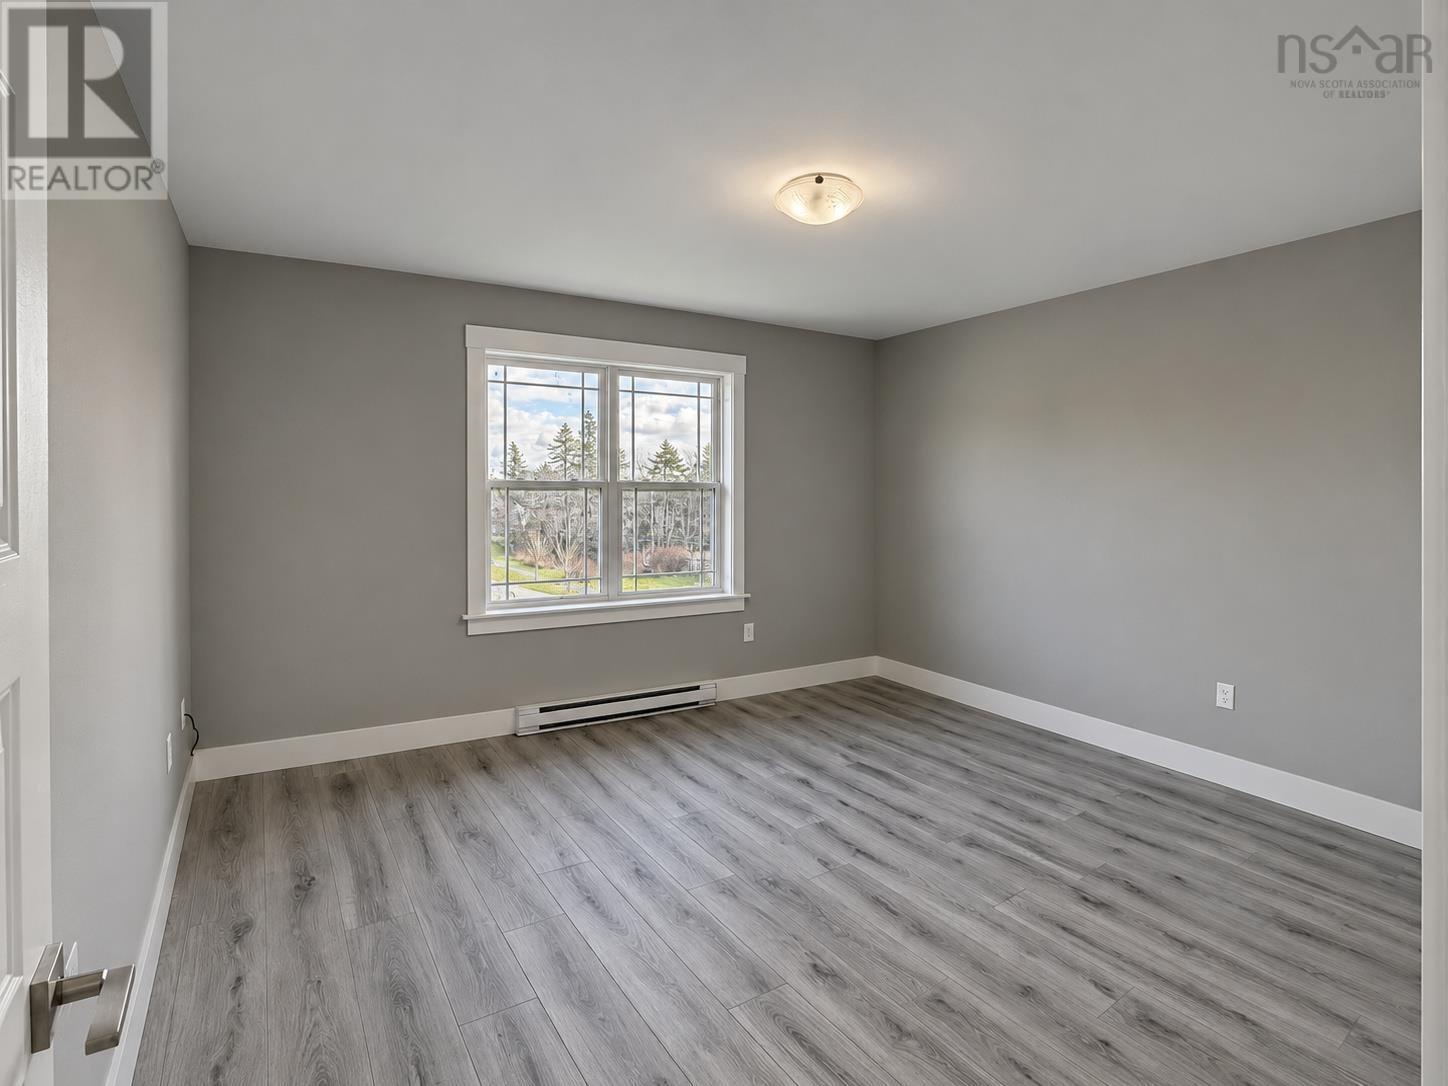
Primary Bedroom

Second level

Dimension: 12.9 x 10.9

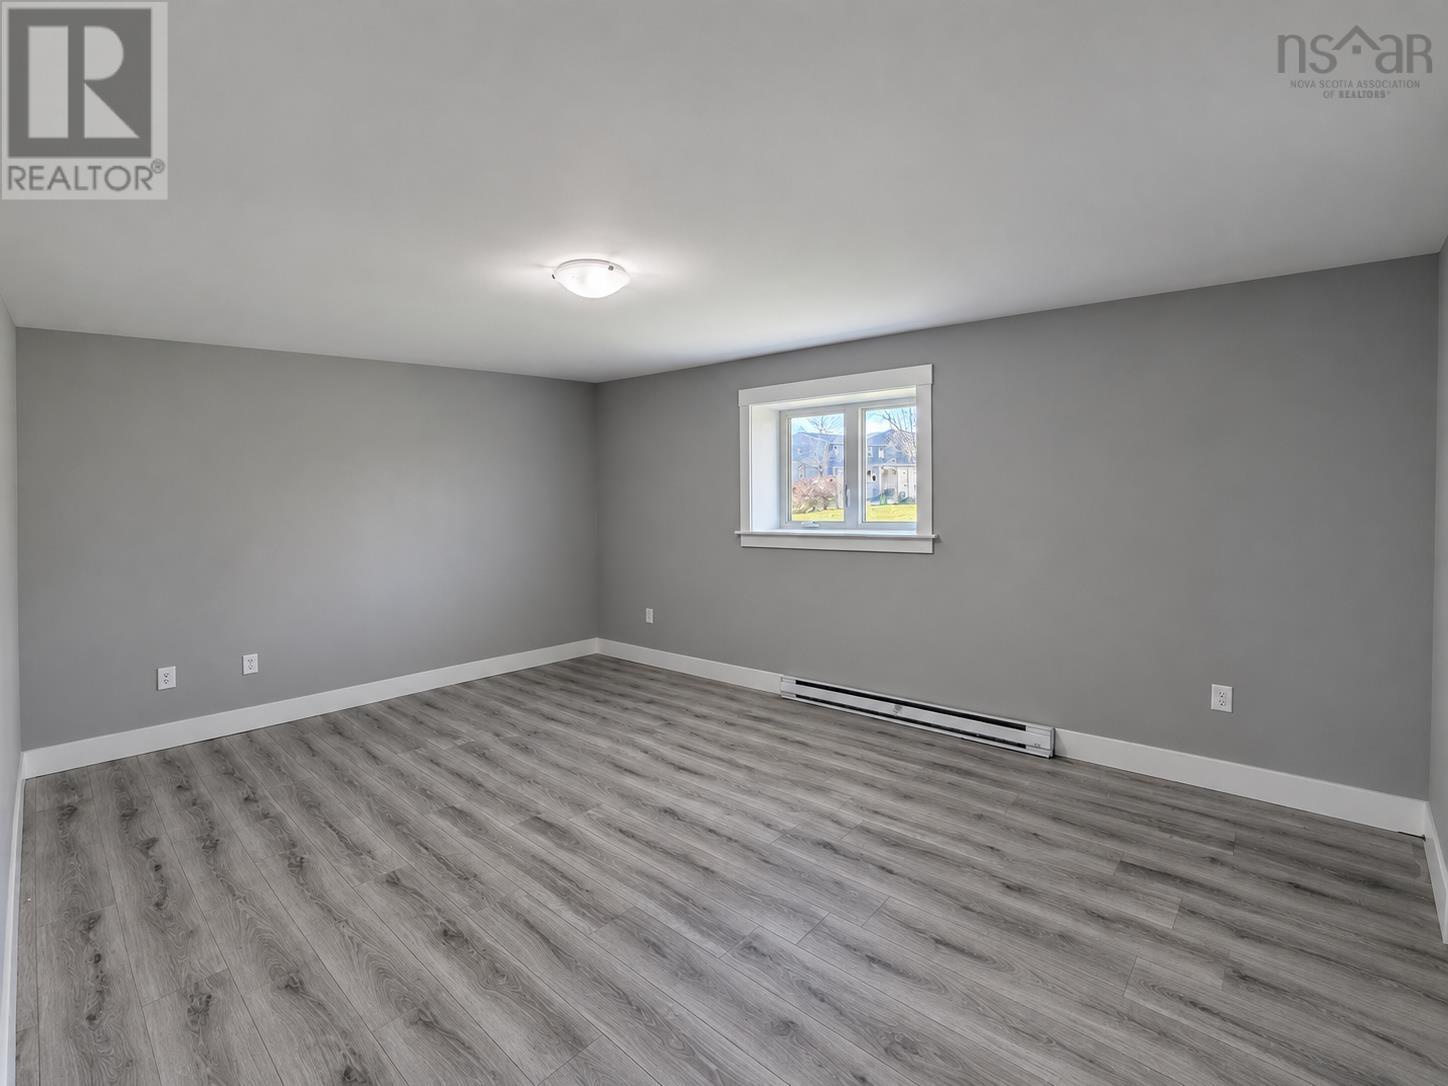
Recreational, Games room

Basement

Dimension: 12.5 x 16.8

2pc Bathroom

Basement

Dimension: 2 pc

Kitchen

Main level

Dimension: 11.6 x 12.4

Dining room

Main level

Dimension: 9 x 13

Living room

Main level

Dimension: 20 x 12.8

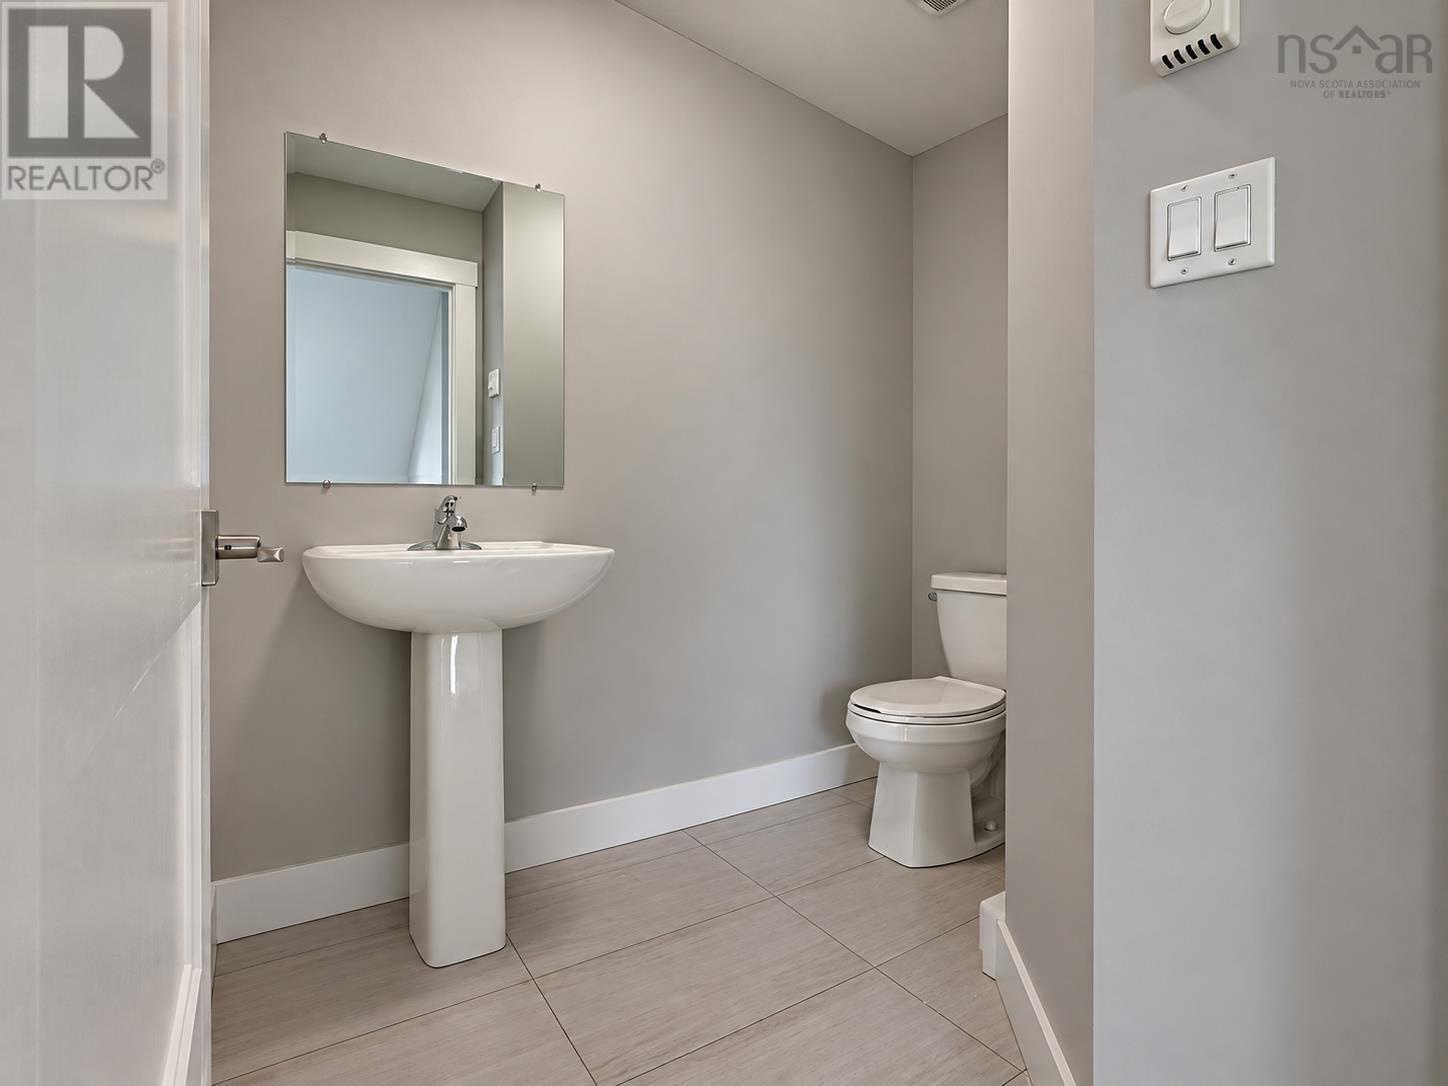
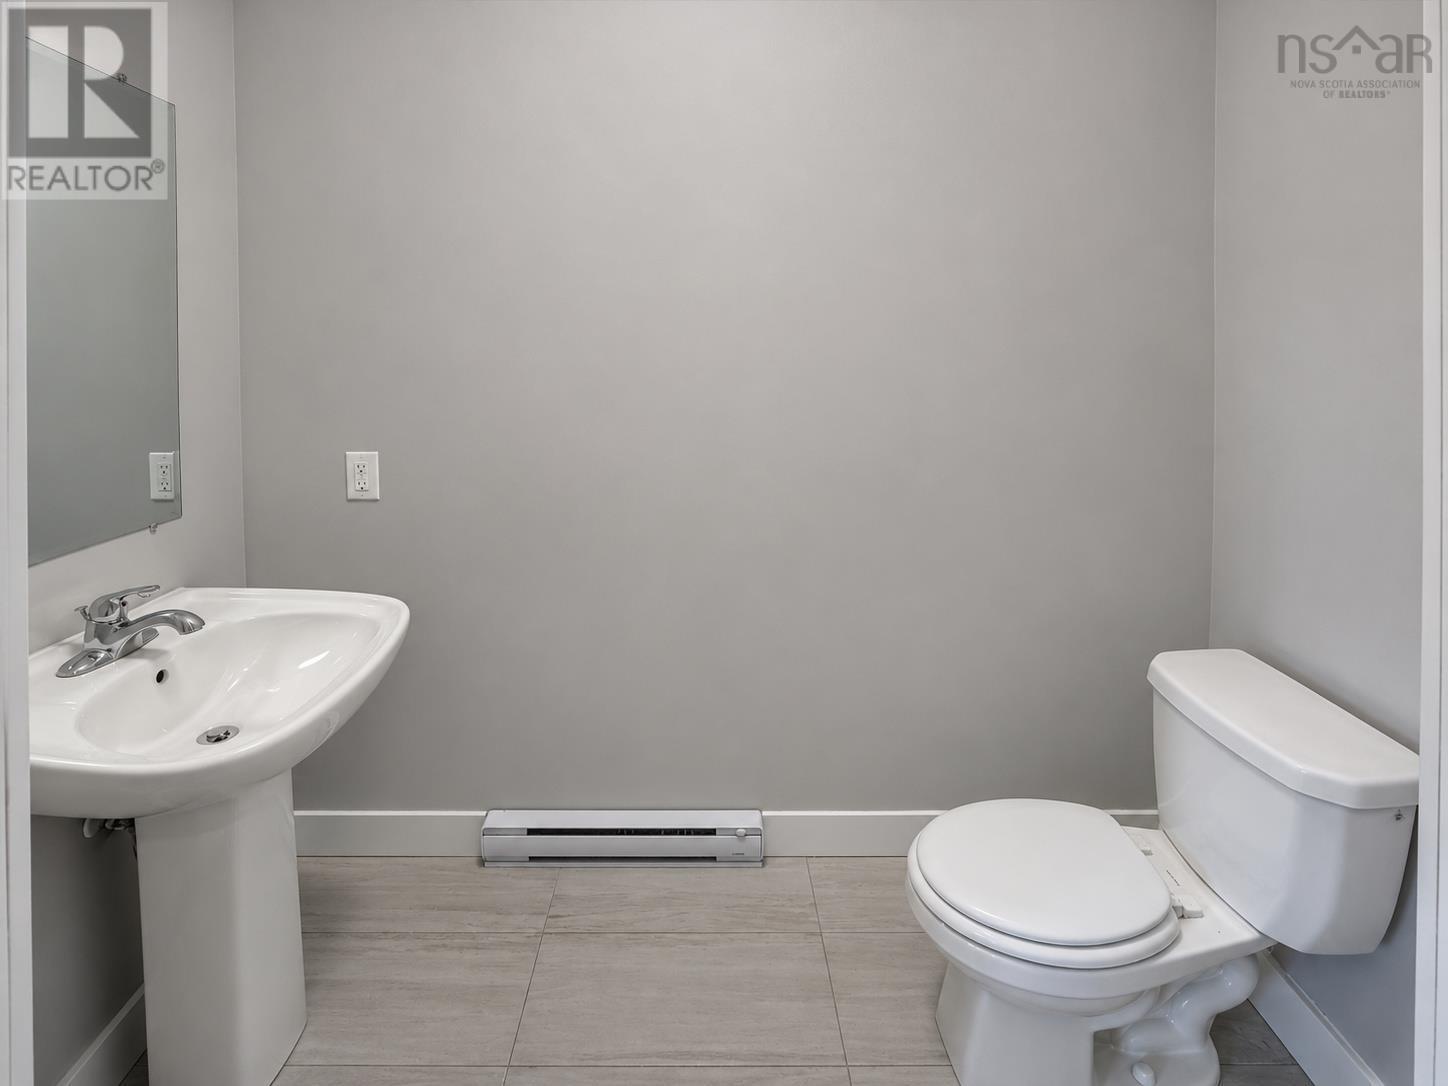
2pc Bathroom

Main level

Dimension: 7.3 x 5.3

Area Amenities With Map

Comparables

This listing doesn't have any similar comparables!

The listing data above is provided under copyright by the Canadian Real Estate Association. The listing data is deemed reliable but is not guaranteed accurate by the Canadian Real Estate Association or Guglu.