
650 4th Avenue W, Melville, Saskatchewan
1 / 35
Images

Images

Video

Video

Book Tour

Book Tour

Apply

Apply

650 4th Avenue W, Melville, Saskatchewan

For Sale 3 hours
CA$153,000
couple_bed
3 Bedrooms
bath_room
1 Bathrooms
garage
Unavailable
kitchen
1 Kitchen
size
960 sqft sqrt

Property Details

Days on Guglu

3 hours

MLS®

SK053406

Type

Single Family
Year Built

Year Built

Jan-1965
Ownership

Ownership

Freehold
Lot size

Lot size

Unavailable

Description

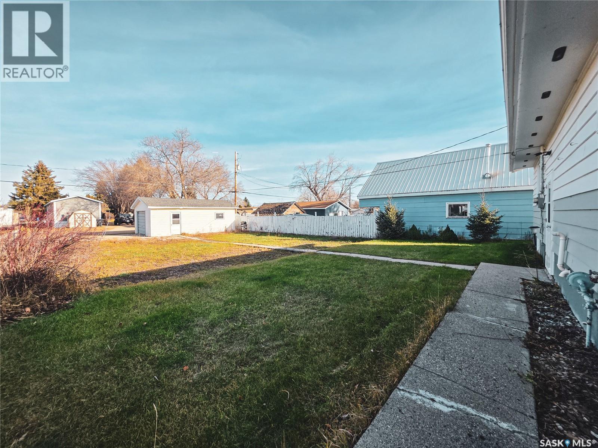
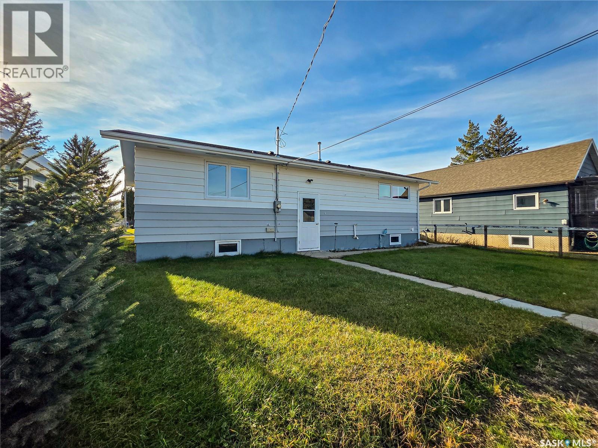
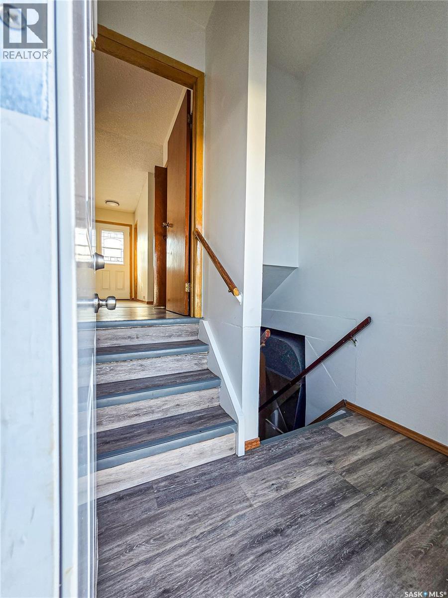
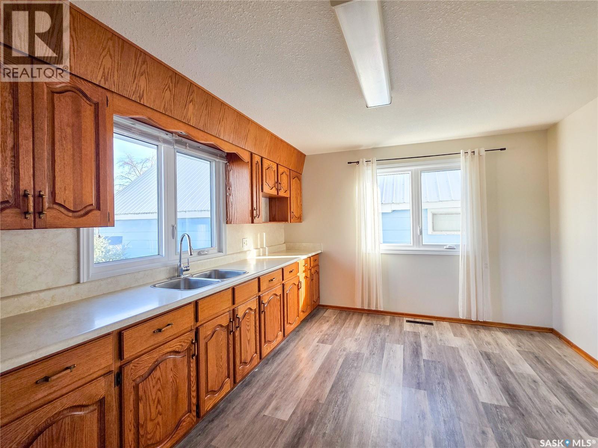
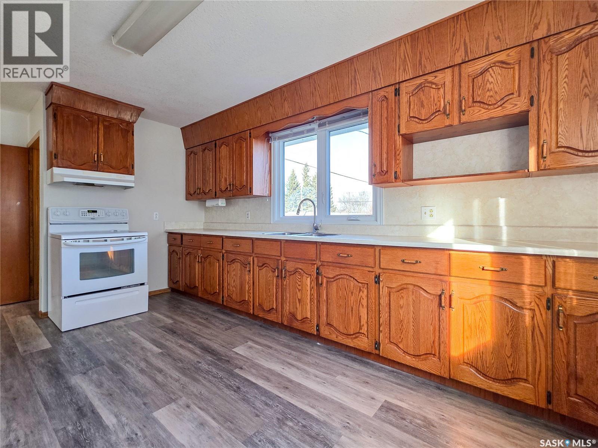
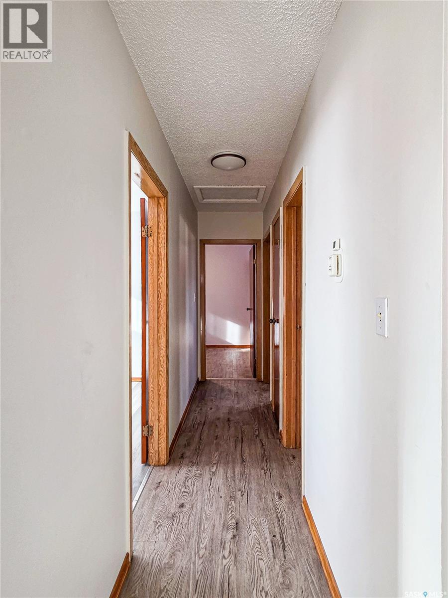
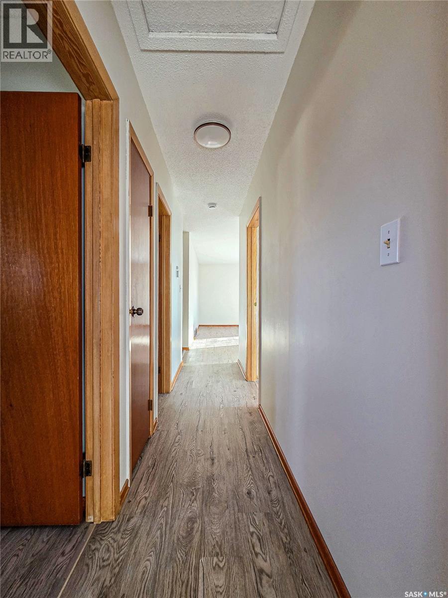
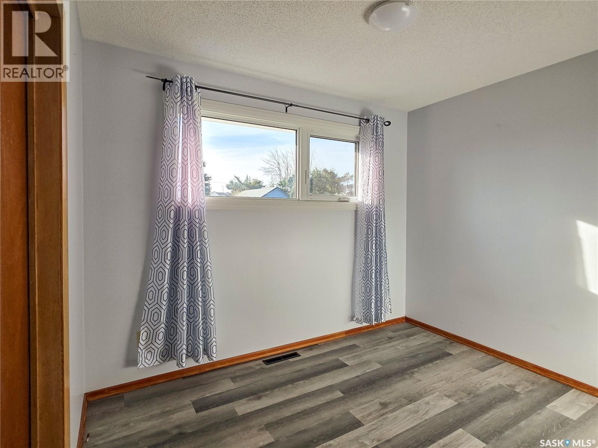
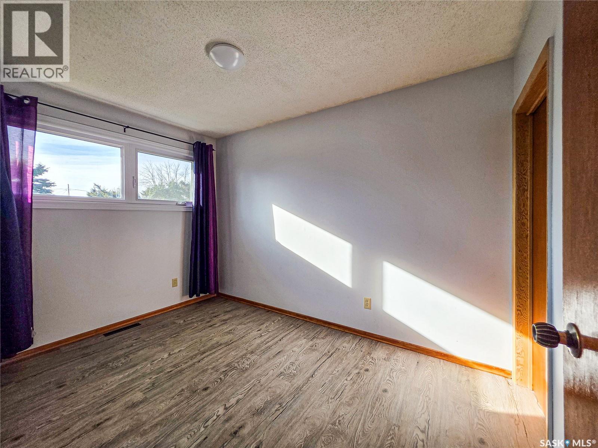
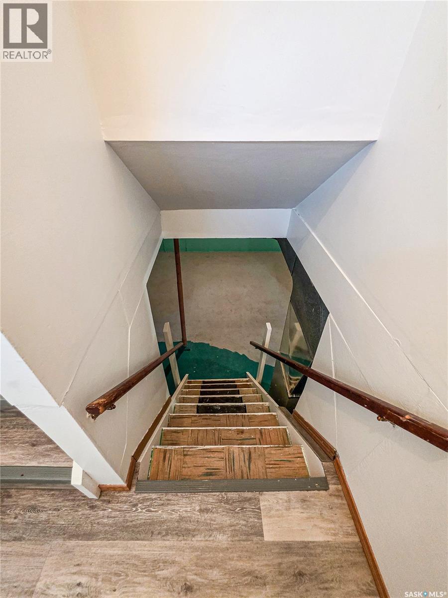
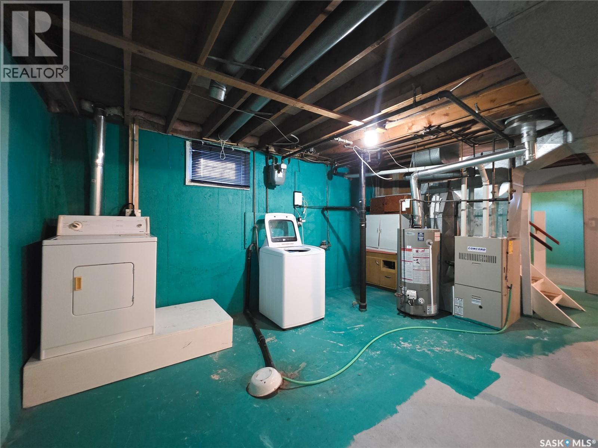
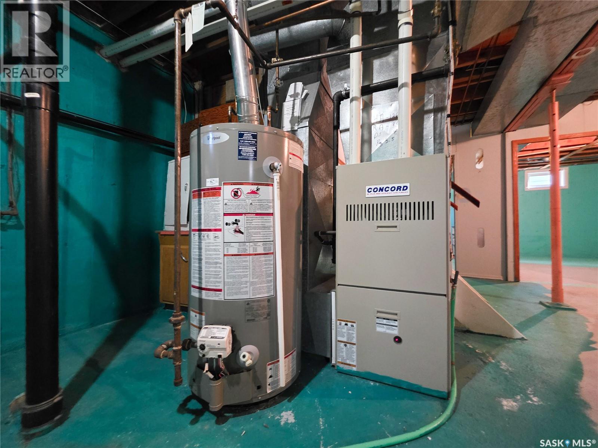
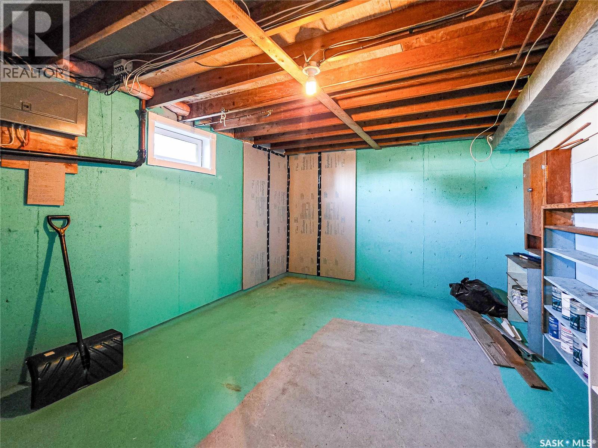
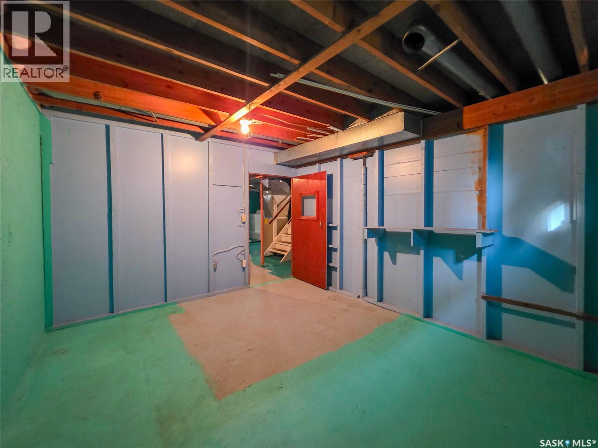
Welcome to 650 4th Avenue West! This well-cared-for 960 sq. ft. bungalow offers 3 bedrooms and 1 bathroom. Some big-ticket items have been updated, including the furnace (2011), shingles (2016) , windows (2020, excluding the living room) and upgraded electrical panel and mast. The main floor features a good-sized kitchen overlooking the backyard, a spacious living room, 3 beds and an updated 4 pc. bathroom. The dry basement offers high ceilings, laundry facilities and plenty of open space ready for future development, allowing you to finish it to suit your needs. Outside, you'll find a partially fenced backyard, detached garage and additional parking. Conveniently located close to Miller Elementary School and the hospital, this home offers a practical layout, valuable updates and room to add your own personal touches! (id:44040)

Building

Size:960 sqft
Parking Spaces:

Bedrooms:

3

Bathrooms:

1

Basement:Full (Unfinished)
Flooring:-
Roof:-
Heating:

Natural gas (Forced air)

Fireplace:-
Cooling:-
Utility Water:-
Foundation:-
Architecture:Bungalow
Construction Date:1965-01-01

Rooms

Laundry room

Basement

Dimension: Measurements not available

Other

Basement

Dimension: Measurements not available

Kitchen/Dining room

Main level

Dimension: 11 ft ,5 in x 15 ft ,1 in

Living room

Main level

Dimension: 18 ft ,5 in x 11 ft ,4 in

Primary Bedroom

Main level

Dimension: 11 ft ,5 in x 9 ft ,1 in

Bedroom

Main level

Dimension: 10 ft ,2 in x 7 ft ,11 in

Bedroom

Main level

Dimension: 11 ft ,9 in x 7 ft ,11 in

4pc Bathroom

Main level

Dimension: 5 ft x 7 ft ,10 in

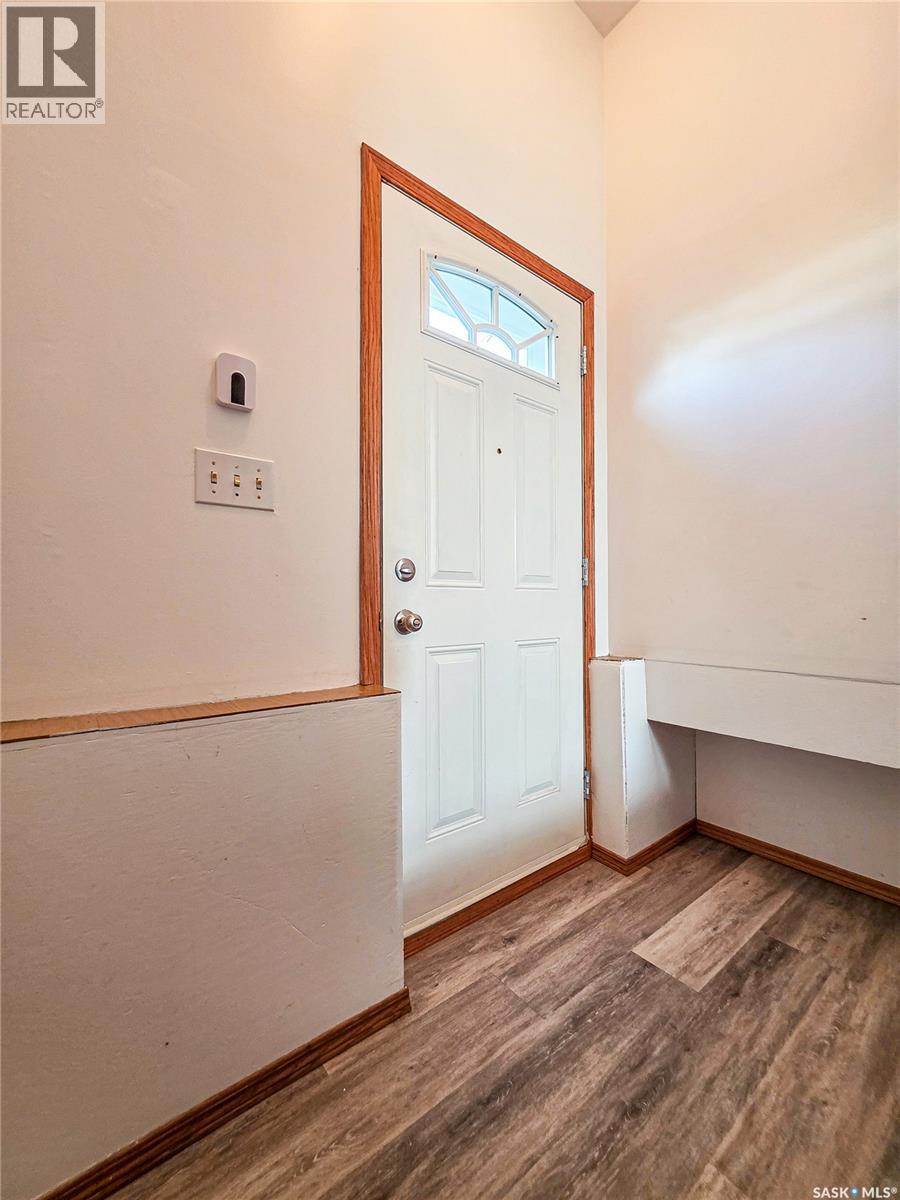
Foyer

Main level

Dimension: 3 ft ,10 in x 6 ft ,7 in

Features

Treed
Lane
Rectangular

Area Amenities With Map

Comparables

This listing doesn't have any similar comparables!

The listing data above is provided under copyright by the Canadian Real Estate Association. The listing data is deemed reliable but is not guaranteed accurate by the Canadian Real Estate Association or Guglu.