
21 - 745 Chelton Road, London South (south U), Ontario
For Sale1 hour
CA$498,000
3 Bedrooms
4 Bathrooms
3 Parking Spaces
1 Kitchen
1600 - 1799 sqft sqrt
Property Details
Days on Guglu
1 hour
MLS®
X14169188
Type
Single Family
Year Built
Unavailable
Ownership
Condominium/Strata
Lot size
Unavailable
Description
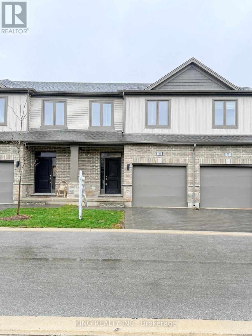
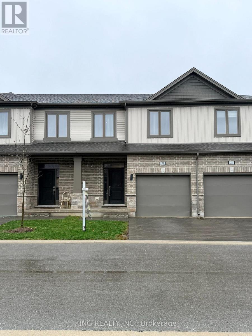
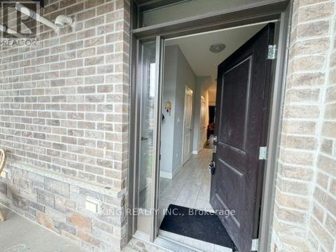
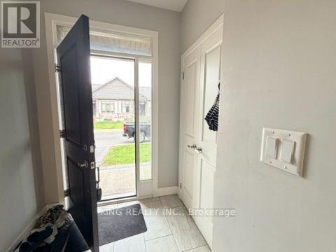
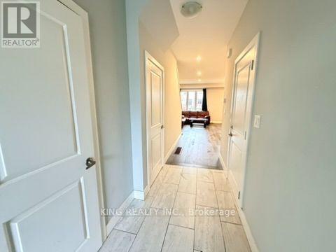
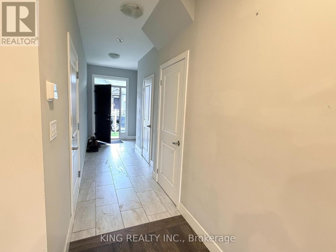
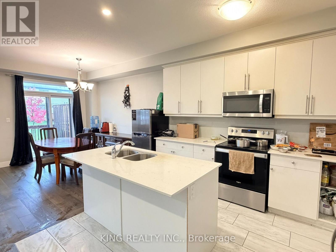
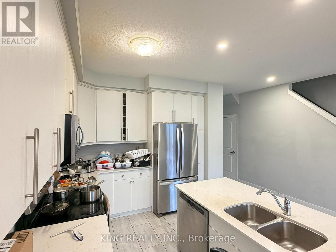
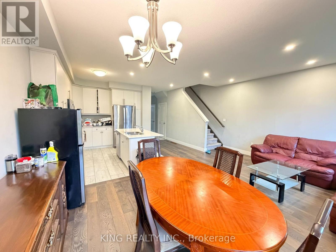
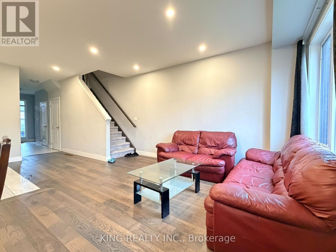
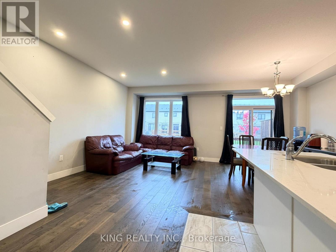
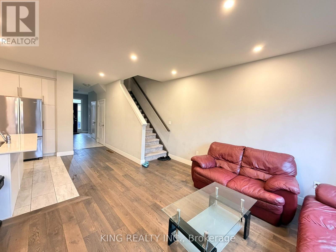
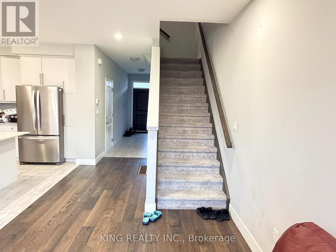
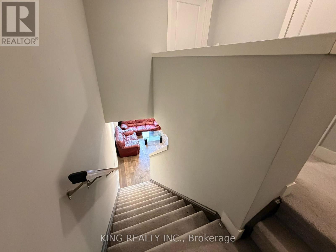
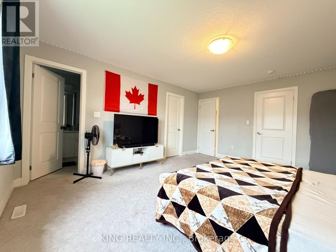
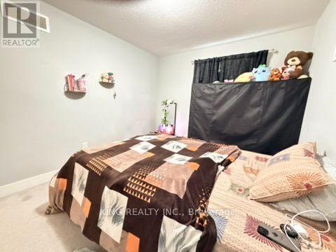
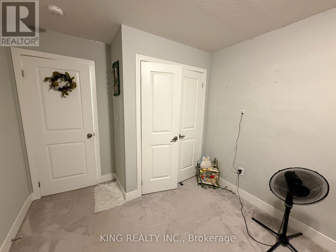
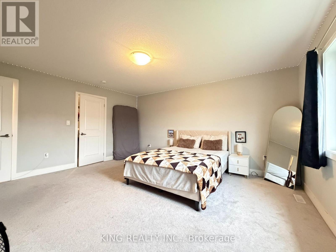
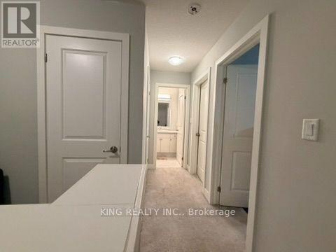
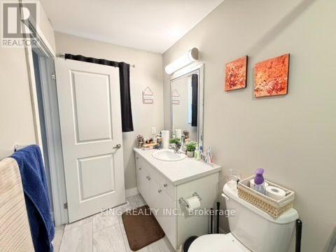
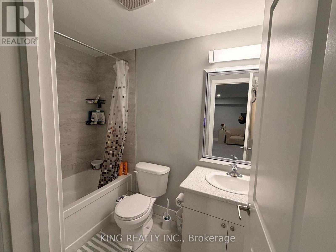
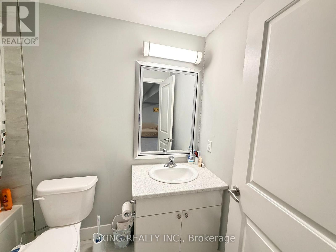
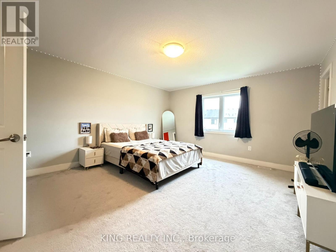
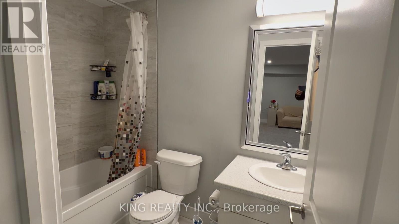
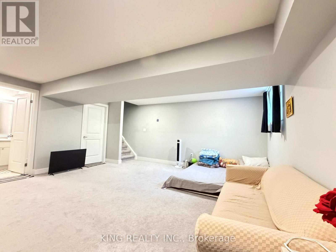
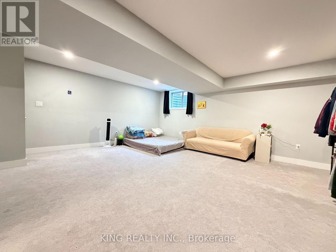
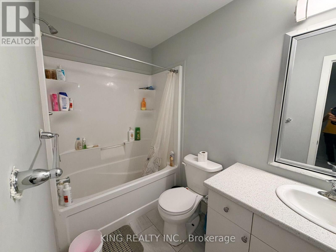
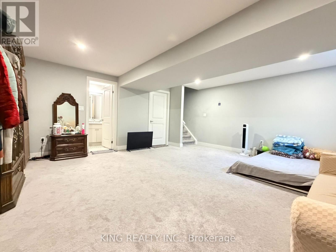
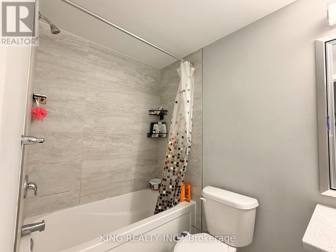
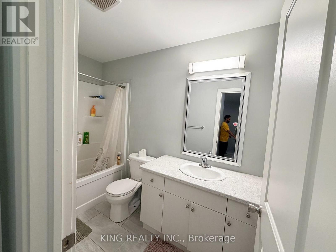
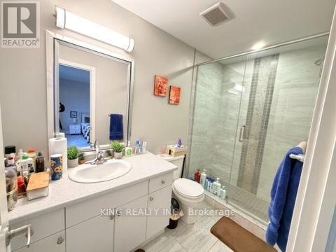
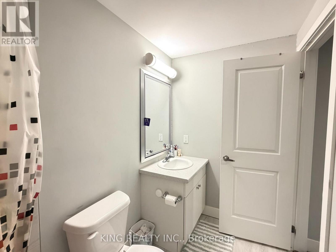
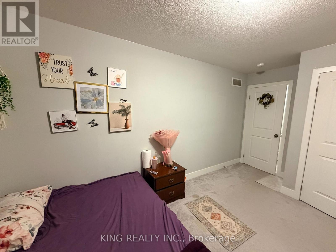
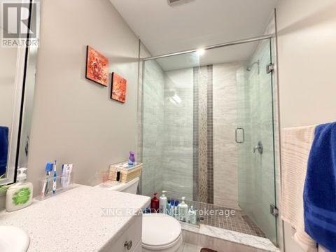
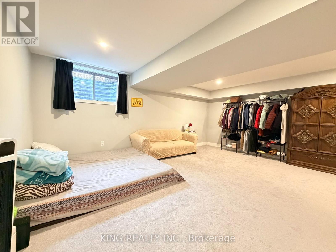
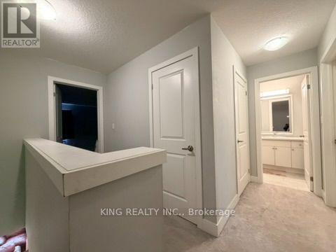
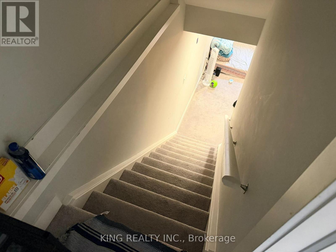
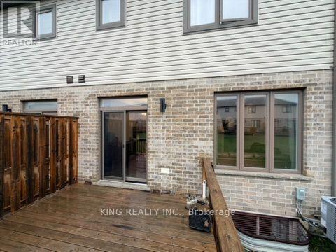
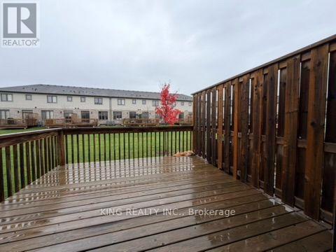
**WELCOME TO 745 CHELTON ROAD, UNIT 21 - DESIRABLE SUMMERSIDE, LONDON!** Discover this beautifully maintained, approximately 4-YEAR-OLD MULTI-LEVEL TOWNHOUSE offering approximately **2,000 SQ. FT. OF FINISHED LIVING SPACE, 3 BEDROOMS, 4 BATHROOMS and 2 PARKING SPACES**, including an attached garage and private driveway. This bright and spacious home features LARGE WINDOWS, an inviting OPEN-CONCEPT LAYOUT, hardwood flooring, and a modern kitchen with stainless steel appliances and ceramic tile flooring. The generous PRIMARY BEDROOM features a WALK-IN CLOSET & PRIVATE ENSUITE, while two additional bedrooms and a full bathroom provide ample family space. Conveniently located laundry adds everyday practicality. The FINISHED BASEMENT offers a spacious FAMILY ROOM WITH A FULL BATHROOM, ideal for entertaining, a home office, or additional living space. Located in the SOUGHT-AFTER SUMMERSIDE COMMUNITY, close to schools, parks, shopping, public transit, and everyday amenities, with EASY ACCESS TO HIGHWAY 401 VIA EXITS 189 & 194. An excellent opportunity for FIRST-TIME BUYERS, FAMILIES & INVESTORS. (id:44040)
Building
Size:1600 - 1799 sqft
Parking Spaces:
3
Bedrooms:
3 | (3 Above Ground)
Bathrooms:
4 | (1 Half)
Basement:Full (Finished)
Flooring:-
Roof:-
Heating:
Natural gas(Forced air)
Fireplace:-
Cooling:Central air conditioning
Utility Water:-
Foundation:-
Architecture:-
Construction Date:Invalid Date
Rooms
Primary Bedroom
Second level
Dimension: 4.24 m x 4.88 m
Bedroom
Second level
Dimension: 3 m x 3.38 m
Bedroom
Second level
Dimension: 2.84 m x 4.29 m
Family room
Basement
Dimension: 5.82 m x 5.51 m
Living room
Main level
Dimension: 2.95 m x 5.26 m
Dining room
Main level
Dimension: 2.95 m x 3.66 m
Kitchen
Main level
Dimension: 2.95 m x 3.66 m
Area Amenities With Map
Comparables
This listing doesn't have any similar comparables!
The listing data above is provided under copyright by the Canadian Real Estate Association. The listing data is deemed reliable but is not guaranteed accurate by the Canadian Real Estate Association or Guglu.