
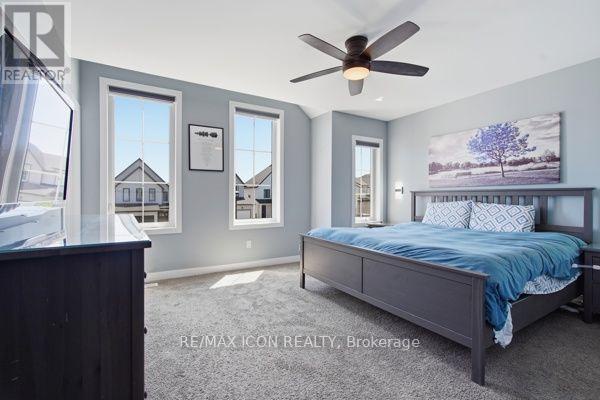
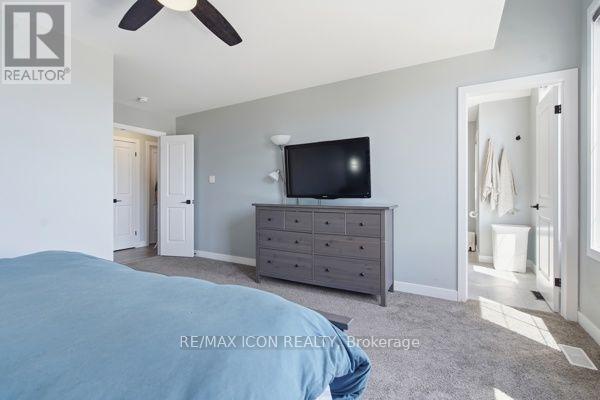
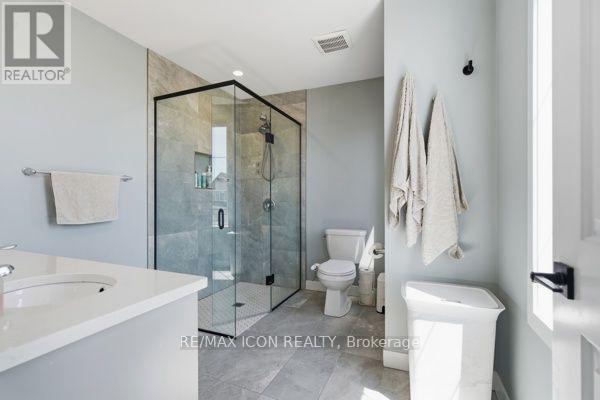
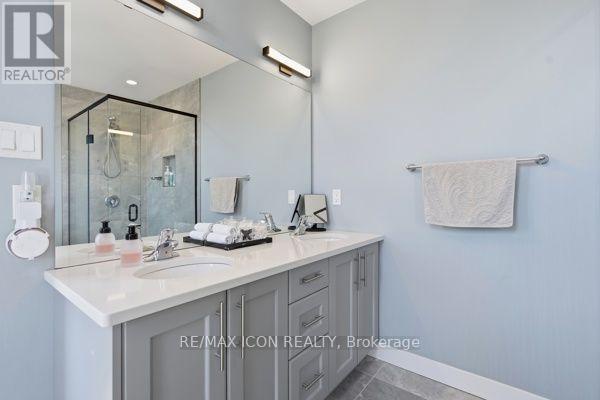
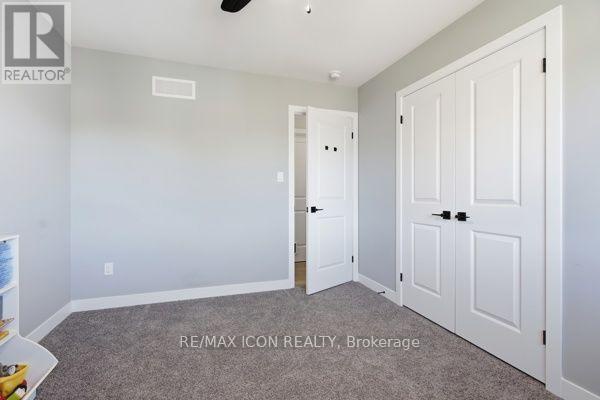
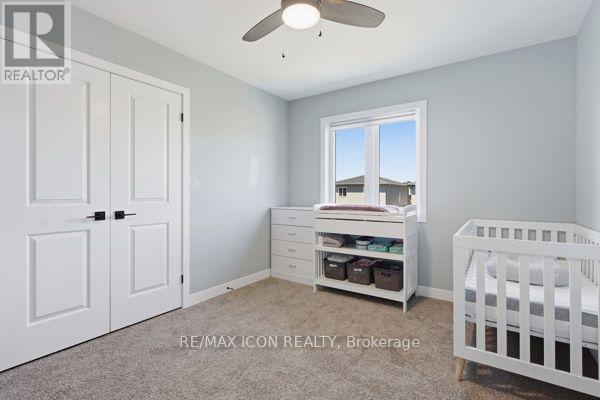
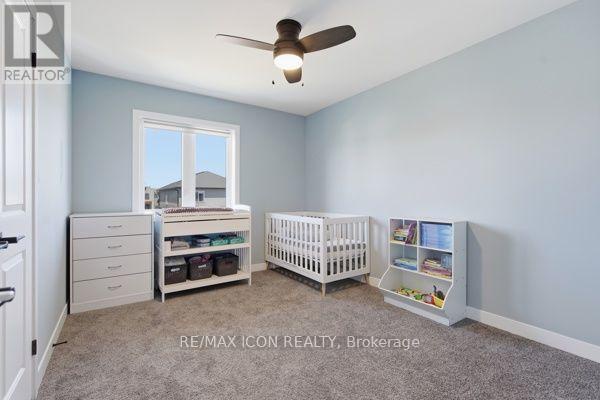
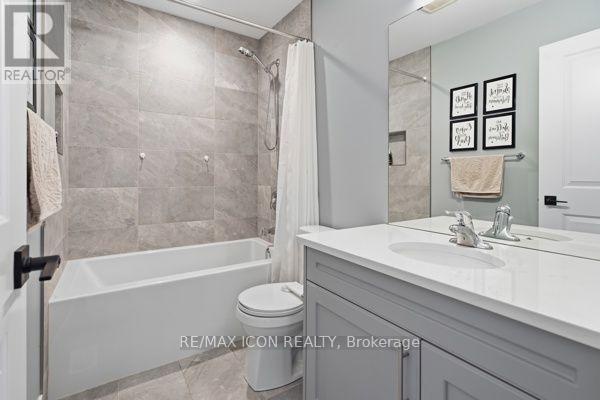
3053 Heardcreek Trail, London North (north S), Ontario
1 / 42
Images

Images

Video

Video

Book Tour

Book Tour

Apply

Apply

3053 Heardcreek Trail, London North (north S), Ontario

For Sale 1 hour
CA$749,900
couple_bed
4 Bedrooms
bath_room
4 Bathrooms
garage
4 Parking Spaces
kitchen
1 Kitchen
size
1500 - 2000 sqft sqrt

Property Details

Days on Guglu

1 hour

MLS®

X14173000

Type

Single Family
Year Built

Year Built

Unavailable
Ownership

Ownership

Freehold
Lot size

Lot size

11 m x 34.88 m

Description

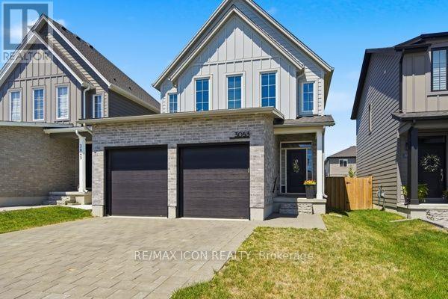
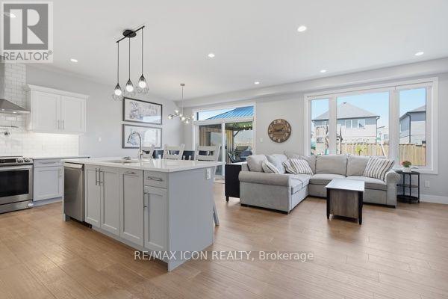
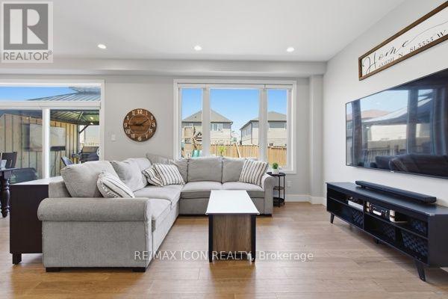
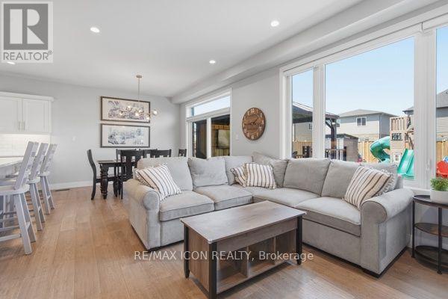
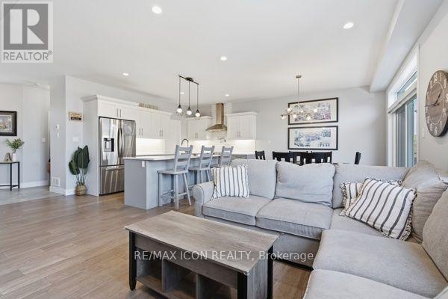
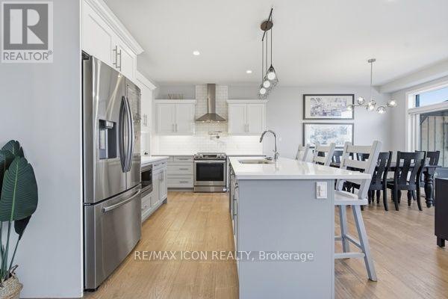
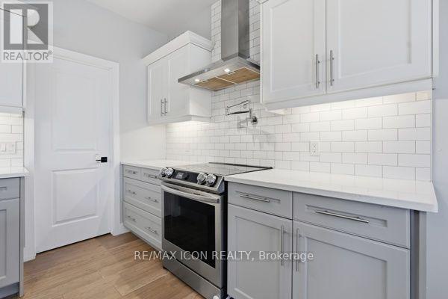
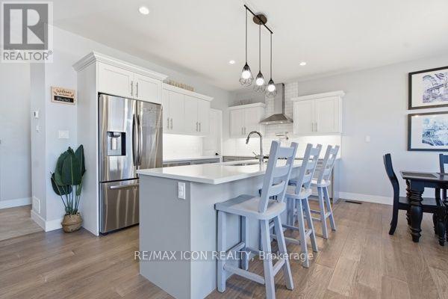
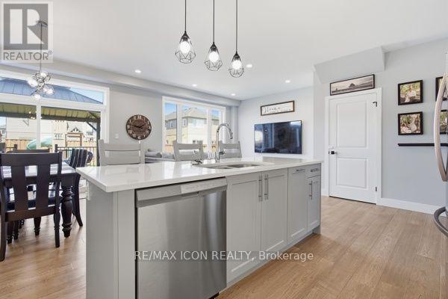
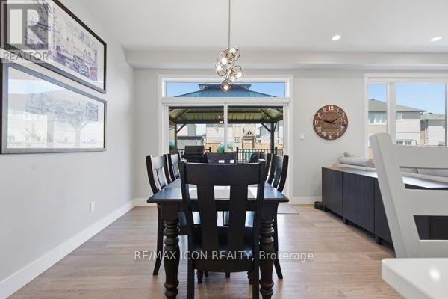
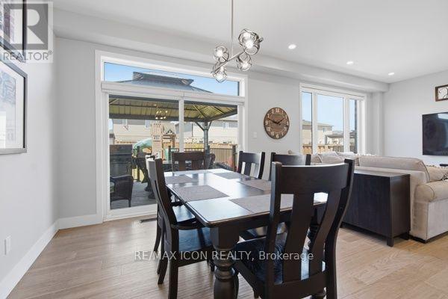
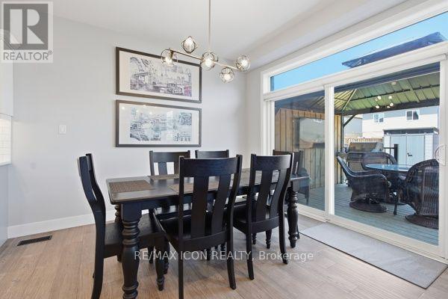
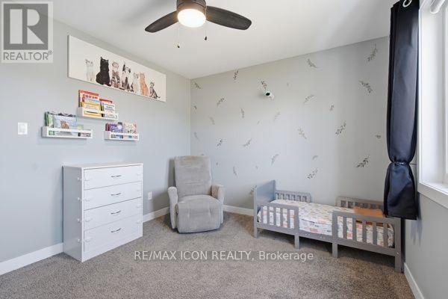
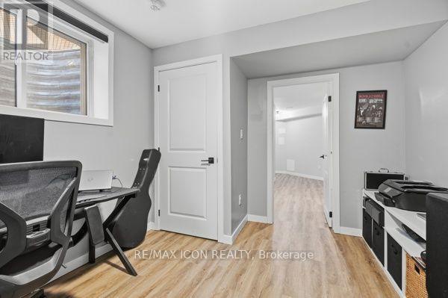
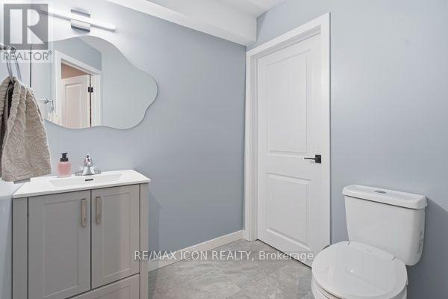
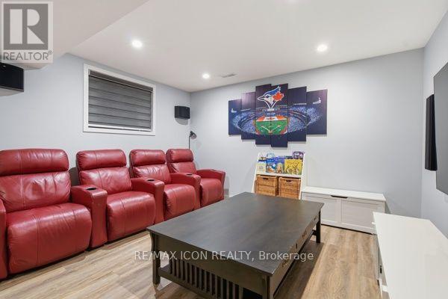
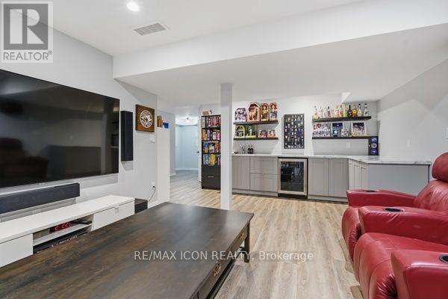
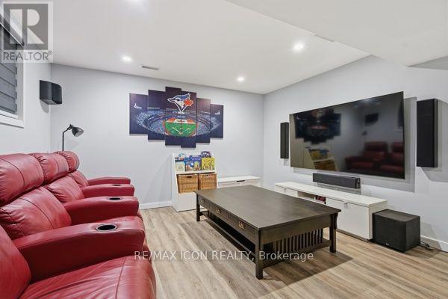
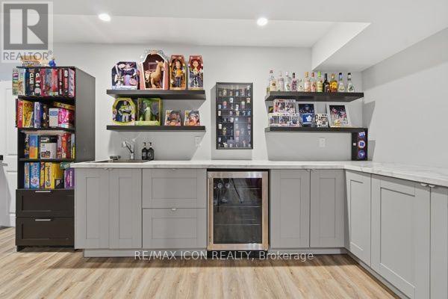
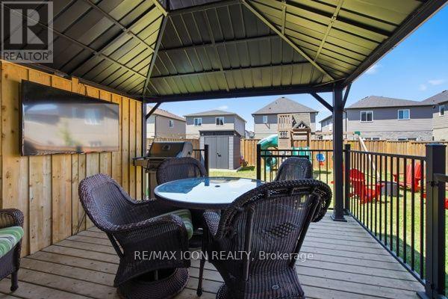
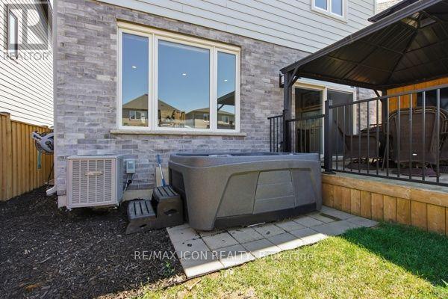
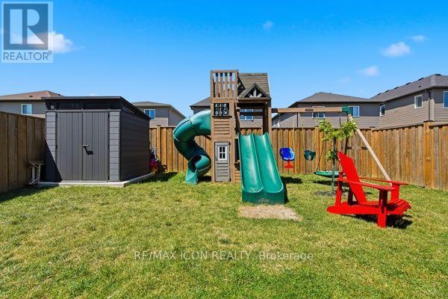
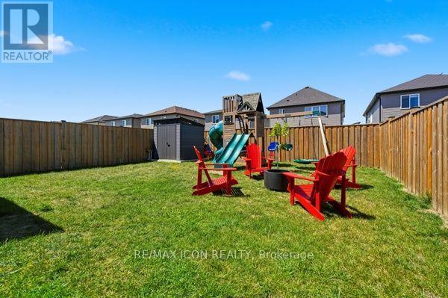
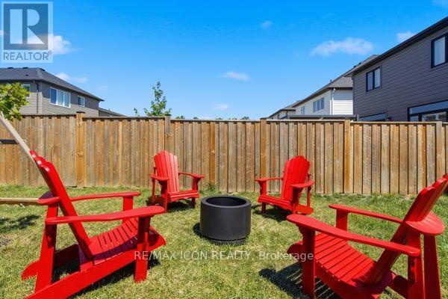
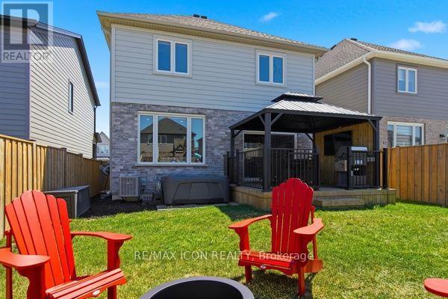
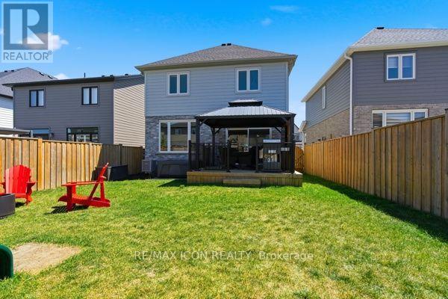
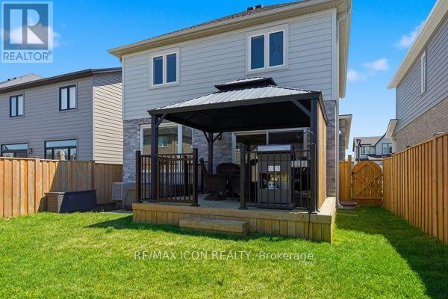
Modern finishes, premium upgrades and an entertainer friendly backyard come together at 3053 Heardcreek Trail in London's desirable Hyde Park area. Built in 2020 by Rockmount Homes, this impressive 3+1 bedroom property offers a bright, open-concept main floor and an upgraded kitchen featuring a pot filler and stylish contemporary finishes. The finished basement provides additional living space with a bedroom, spacious rec room, wet bar and bathroom. Outside, enjoy the fully fenced backyard with a gazebo and privacy wall, ideal for mounting an outdoor TV. The home also features an attached two-car garage with an insulated garage door. Hot tub and play equipment are negotiable. (id:44040)

Building

Size:1500 - 2000 sqft
Parking Spaces:

4

Bedrooms:

4 | (3 Above Ground) | (1 Below Ground)

Bathrooms:

4 | (2 Half)

Basement:Full (Finished)
Flooring:-
Roof:-
Heating:

Natural gas (Forced air)

Fireplace:-
Cooling:Central air conditioning, Air exchanger
Utility Water:Municipal water
Foundation:Poured Concrete
Architecture:-
Construction Date:Invalid Date

Rooms

Primary Bedroom

Second level

Dimension: 4.42 m x 3.81 m

Bathroom

Second level

Dimension: 2.04 m x 2.81 m

Bedroom 2

Second level

Dimension: 3.65 m x 3.04 m

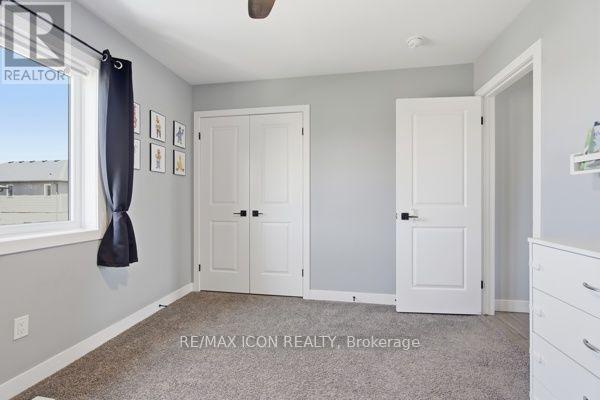
Bedroom 3

Second level

Dimension: 3.75 m x 3.02 m

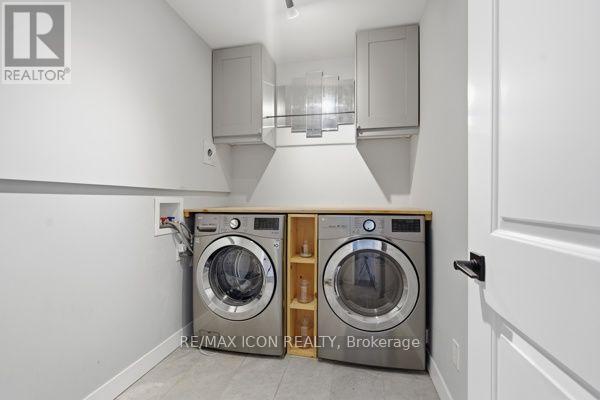
Laundry room

Second level

Dimension: 2.59 m x 1.52 m

Recreational, Games room

Basement

Dimension: 5.81 m x 3.98 m

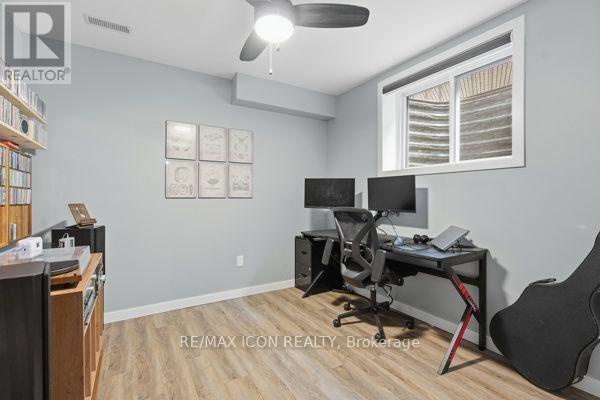
Bedroom 4

Basement

Dimension: 3.58 m x 2.92 m

Kitchen

Main level

Dimension: 4.01 m x 2.74 m

Living room

Main level

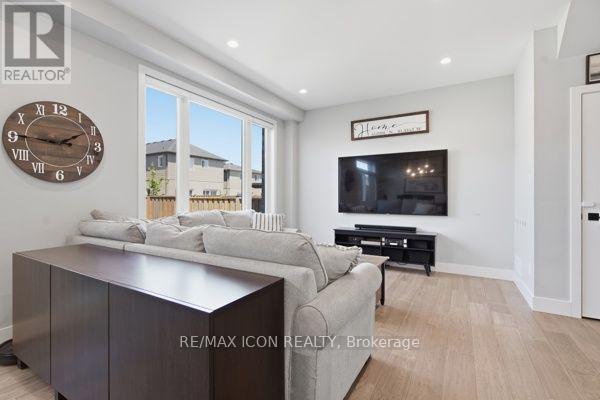
Dimension: 7.51 m x 4.03 m

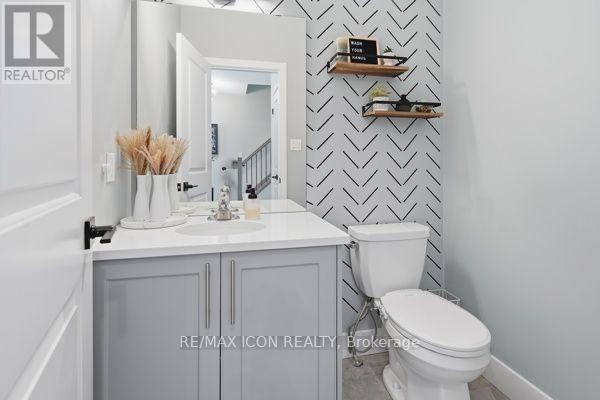
Bathroom

Main level

Dimension: 1.44 m x 1.75 m

Features

Gazebo

Area Amenities With Map

Comparables

This listing doesn't have any similar comparables!

The listing data above is provided under copyright by the Canadian Real Estate Association. The listing data is deemed reliable but is not guaranteed accurate by the Canadian Real Estate Association or Guglu.