
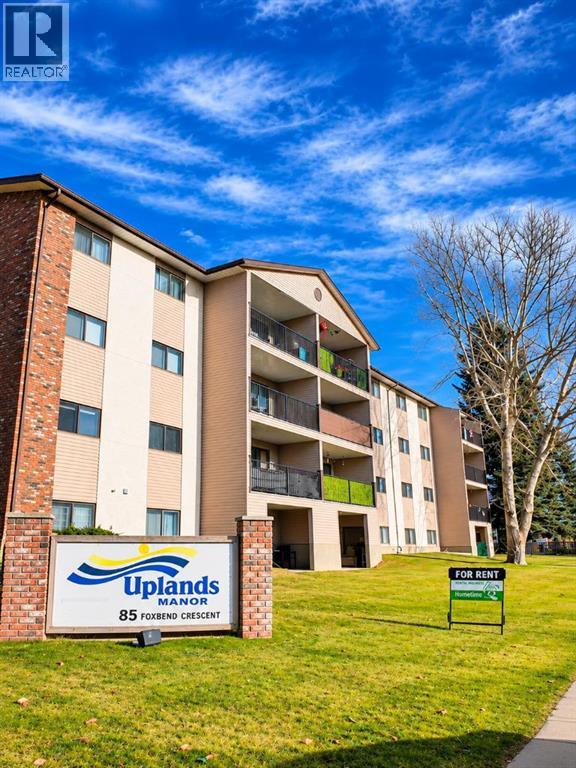
214, 85 Foxbend Crescent N, Lethbridge, Alberta
1 / 10
Images

Images

Video

Video

Book Tour

Book Tour

Apply

Apply

214, 85 Foxbend Crescent N, Lethbridge, Alberta

For Sale 7 hours
CA$181,000
couple_bed
2 Bedrooms
bath_room
1 Bathrooms
garage
1 Parking Spaces
kitchen
1 Kitchen
size
801 sqft sqrt

Property Details

Days on Guglu

7 hours

MLS®

A2358965

Type

Single Family
Year Built

Year Built

Jan-1983
Ownership

Ownership

Condominium/Strata
Lot size

Lot size

Unavailable

Description

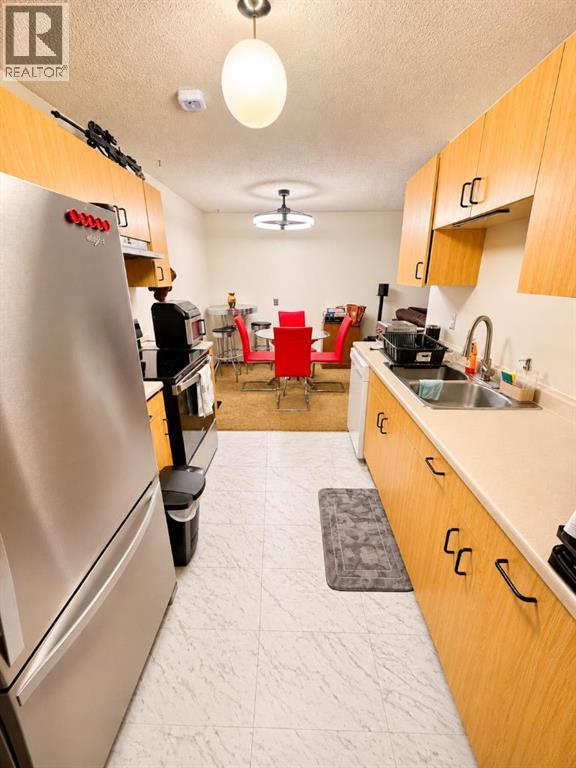
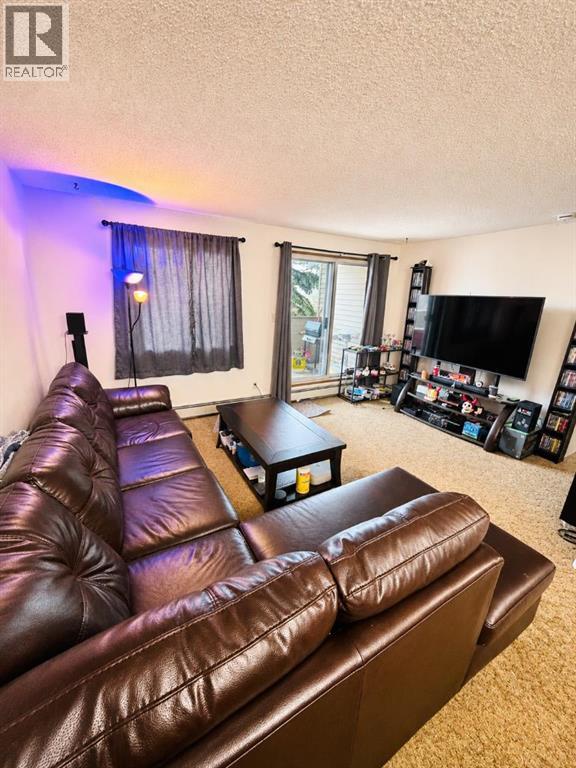
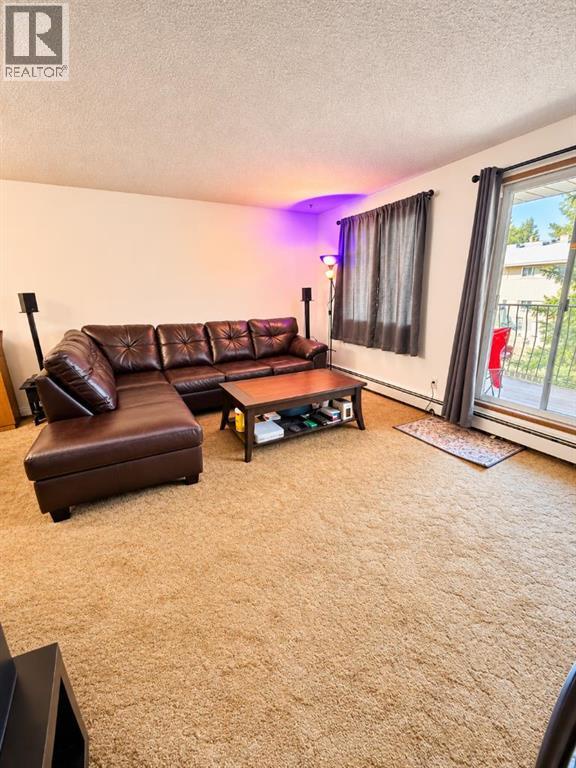
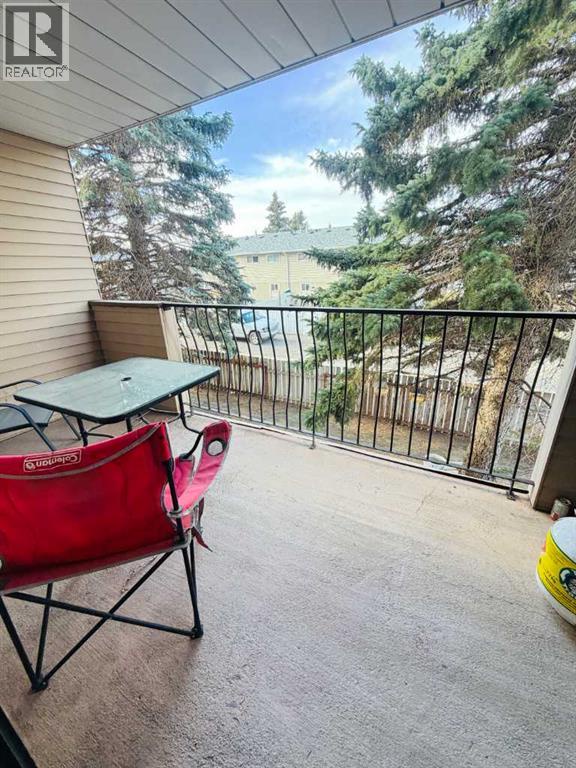
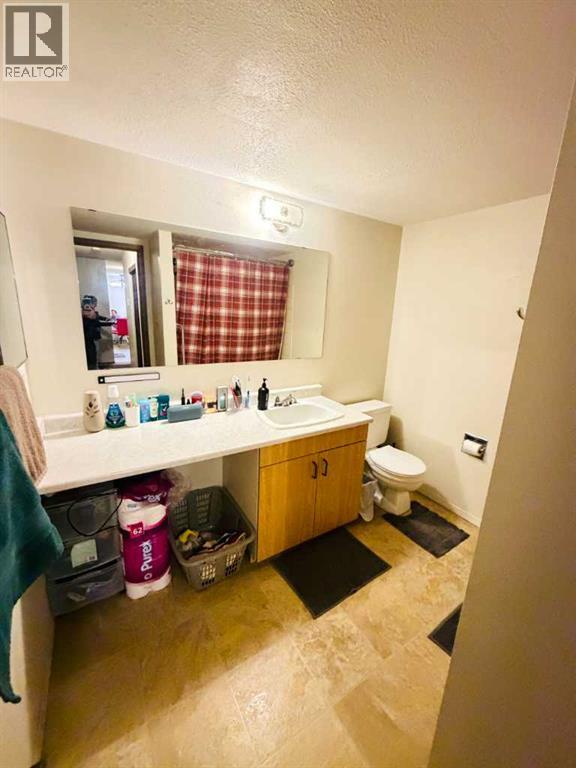
Welcome to affordable condo living on the North Side! This well-located condo features two spacious bedrooms, a 4-piece bathroom, and newer appliances, making it a great opportunity for first-time homebuyers, downsizers, or investors. Why keep renting when you can own your own home and start building equity? With an affordable purchase price and a lower down payment requirement for qualified buyers, homeownership may be closer than you think! Conveniently located close to schools, Walmart, gas stations, restaurants, and the industrial area, making your daily commute and errands easy. Whether you're looking for a place to call home or a property to add to your investment portfolio, this condo is worth a look! (id:44040)

Building

Size:801 sqft
Parking Spaces:

1

Bedrooms:

2 | (2 Above Ground)

Bathrooms:

1

Basement:-
Flooring:Carpeted, Linoleum
Roof:-
Heating:

(Hot Water)

Fireplace:-
Cooling:None
Utility Water:-
Foundation:-
Architecture:-
Construction Date:1983-01-01

Rooms

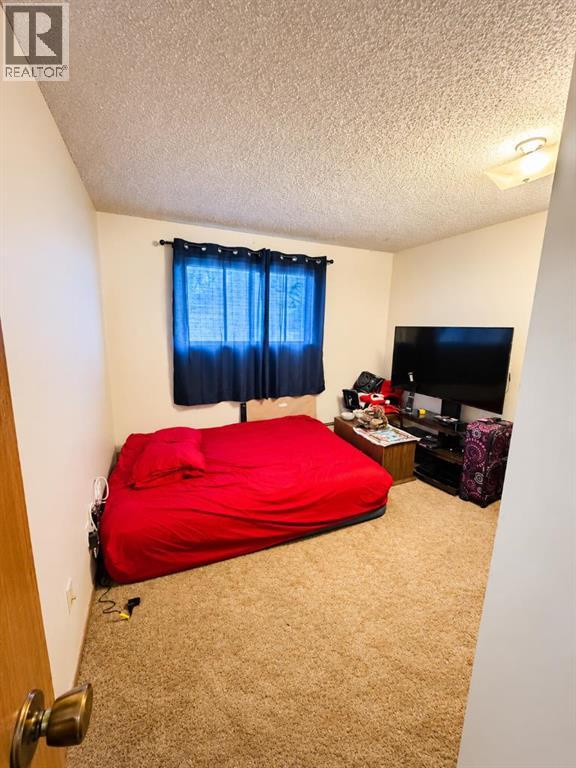
Primary Bedroom

Main level

Dimension: 12.08 Ft x 9.42 Ft

Bedroom

Main level

Dimension: 11.08 Ft x 9.75 Ft

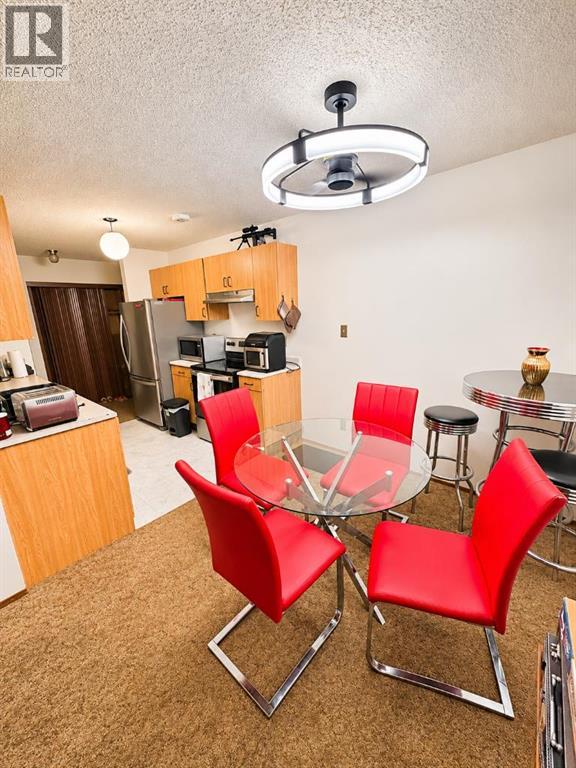
Dining room

Main level

Dimension: 8.08 Ft x 8.83 Ft

4pc Bathroom

Main level

Dimension: 8.25 Ft x 5.25 Ft

Kitchen

Main level

Dimension: 8.25 Ft x 8.00 Ft

Living room

Main level

Dimension: 12.00 Ft x 15.42 Ft

Features

Parking

Area Amenities With Map

Comparables

This listing doesn't have any similar comparables!

The listing data above is provided under copyright by the Canadian Real Estate Association. The listing data is deemed reliable but is not guaranteed accurate by the Canadian Real Estate Association or Guglu.