
103 954 Preston Way, Langford, British Columbia
1 / 32
Images

Images

Video

Video

Book Tour

Book Tour

Apply

Apply

103 954 Preston Way, Langford, British Columbia

For Sale 11 minutes
CA$774,900
couple_bed
3 Bedrooms
bath_room
3 Bathrooms
garage
1 Parking Spaces
kitchen
1 Kitchen
size
1457 sqft sqrt

Property Details

Days on Guglu

11 minutes

MLS®

1053833

Type

Single Family
Year Built

Year Built

Jan-2026
Ownership

Ownership

Strata
Lot size

Lot size

Unavailable

Description

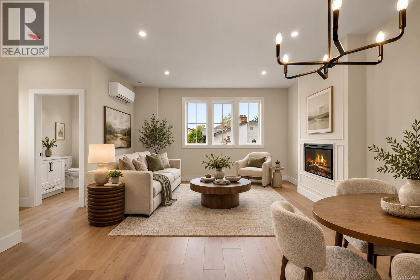
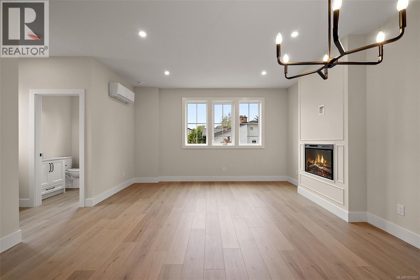
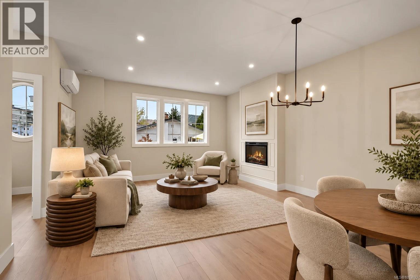
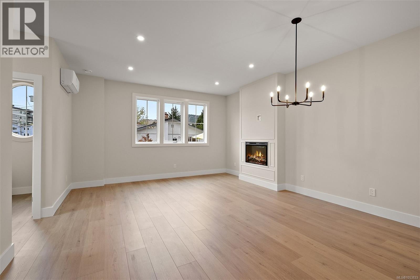
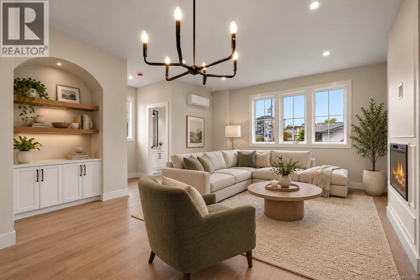
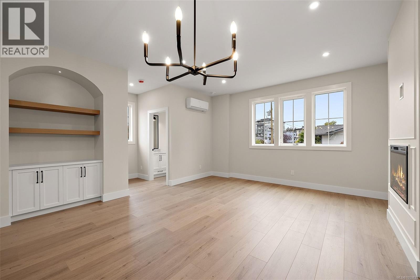
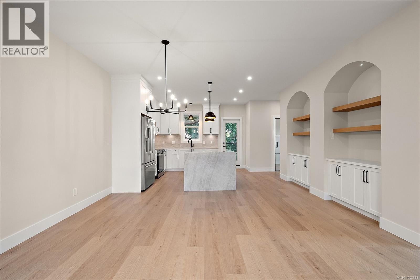
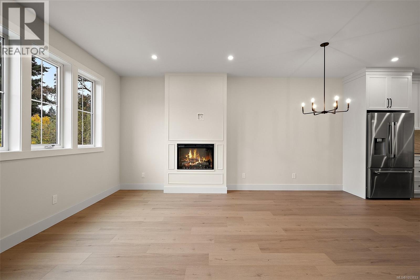
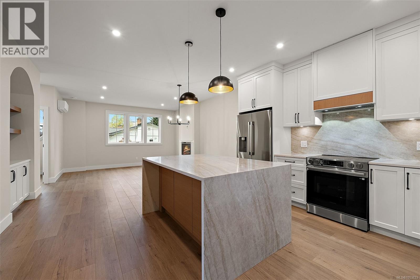
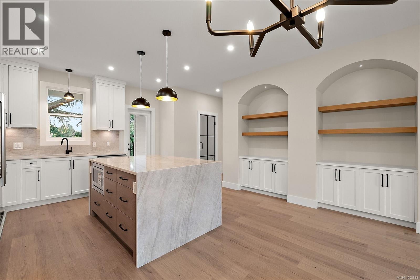
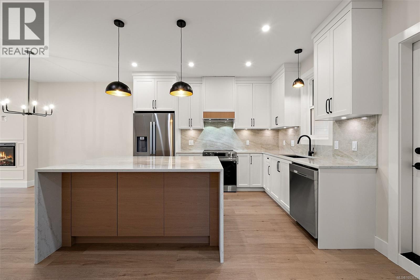
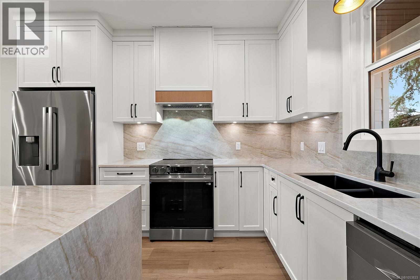
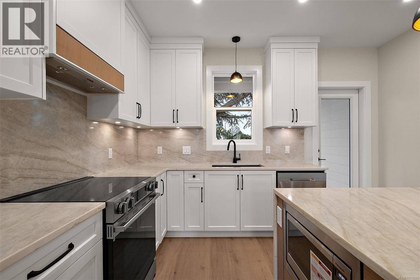
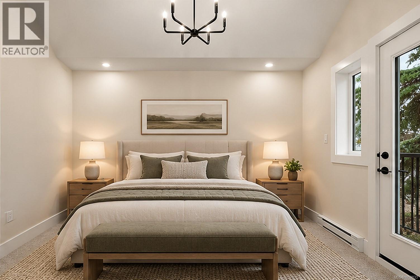
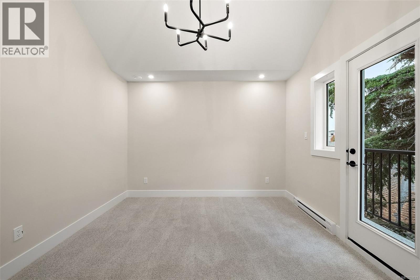
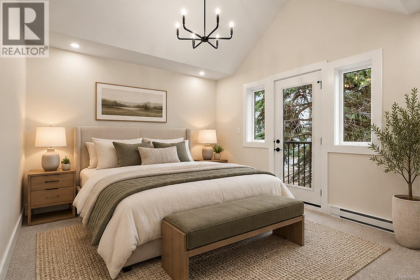
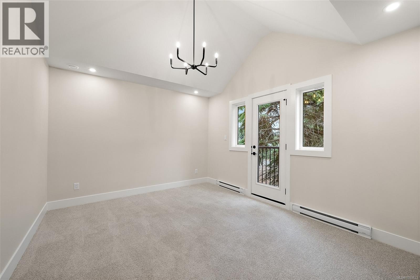
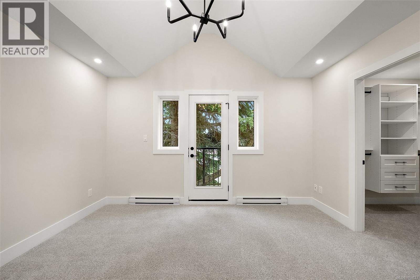
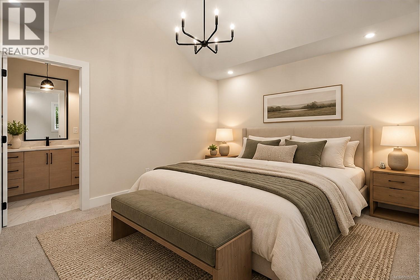
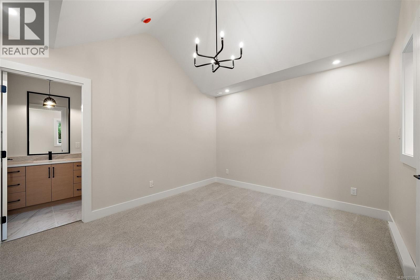
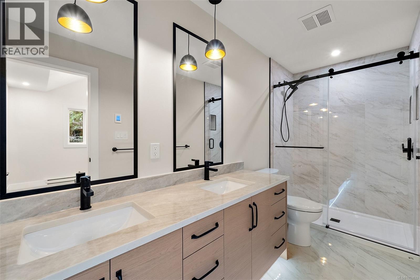
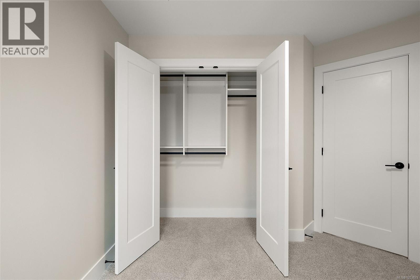
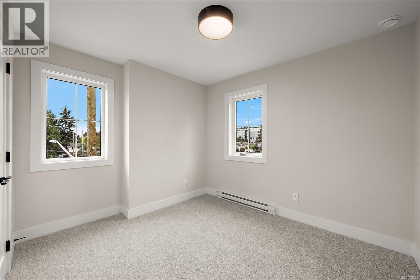
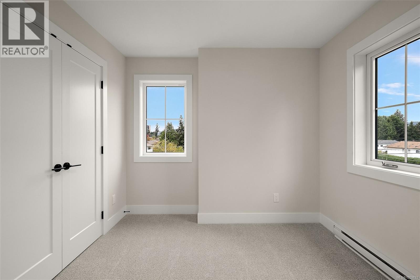
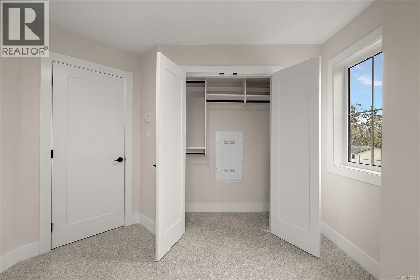
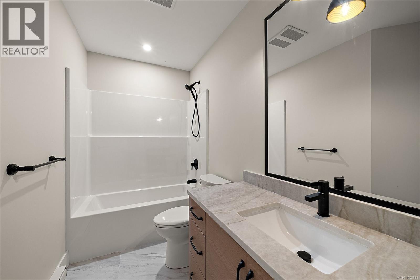
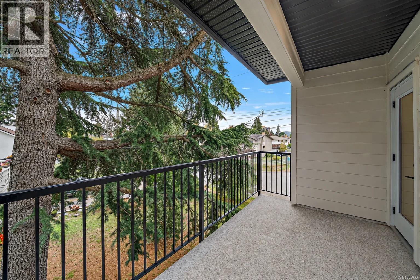
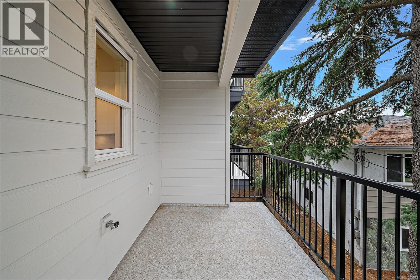
Tired of townhomes so small you need to leave the room to change your mind? Welcome to 954 Preston Way - a development that puts the ''Home'' in Townhome. With enough space to actually fit your family, you'll be able to live comfortably, entertain endlessly, and won't be bursting at the seams from a lack of storage. These spacious, elegantly appointed townhomes feature 3 bedrooms and a den and 3 bathrooms, ensuring enough space for your entire family. No detail has been overlooked in an effort to afford you the best quality of life. Chef's kitchens, generous bedroom sizes, full en-suites off primary bedrooms, closet organizers, generous deck spaces, and full sized garages leaves you wanting for nothing. Enjoy the fireplace in the winter and air conditioning in the summer. Walking distance from Goldstream Village and excellent schools, with easy access to transit and the abundant nature around the Westshore. Must be seen to be appreciated. Book your viewing today! (id:44040)

Building

Size:1457 sqft
Parking Spaces:

1

Bedrooms:

3

Bathrooms:

3

Basement:-
Flooring:-
Roof:-
Heating:

Other (Baseboard heaters, Heat Pump)

Fireplace:

1

Cooling:Air Conditioned
Utility Water:-
Foundation:-
Architecture:-
Construction Date:2026-01-01

Rooms

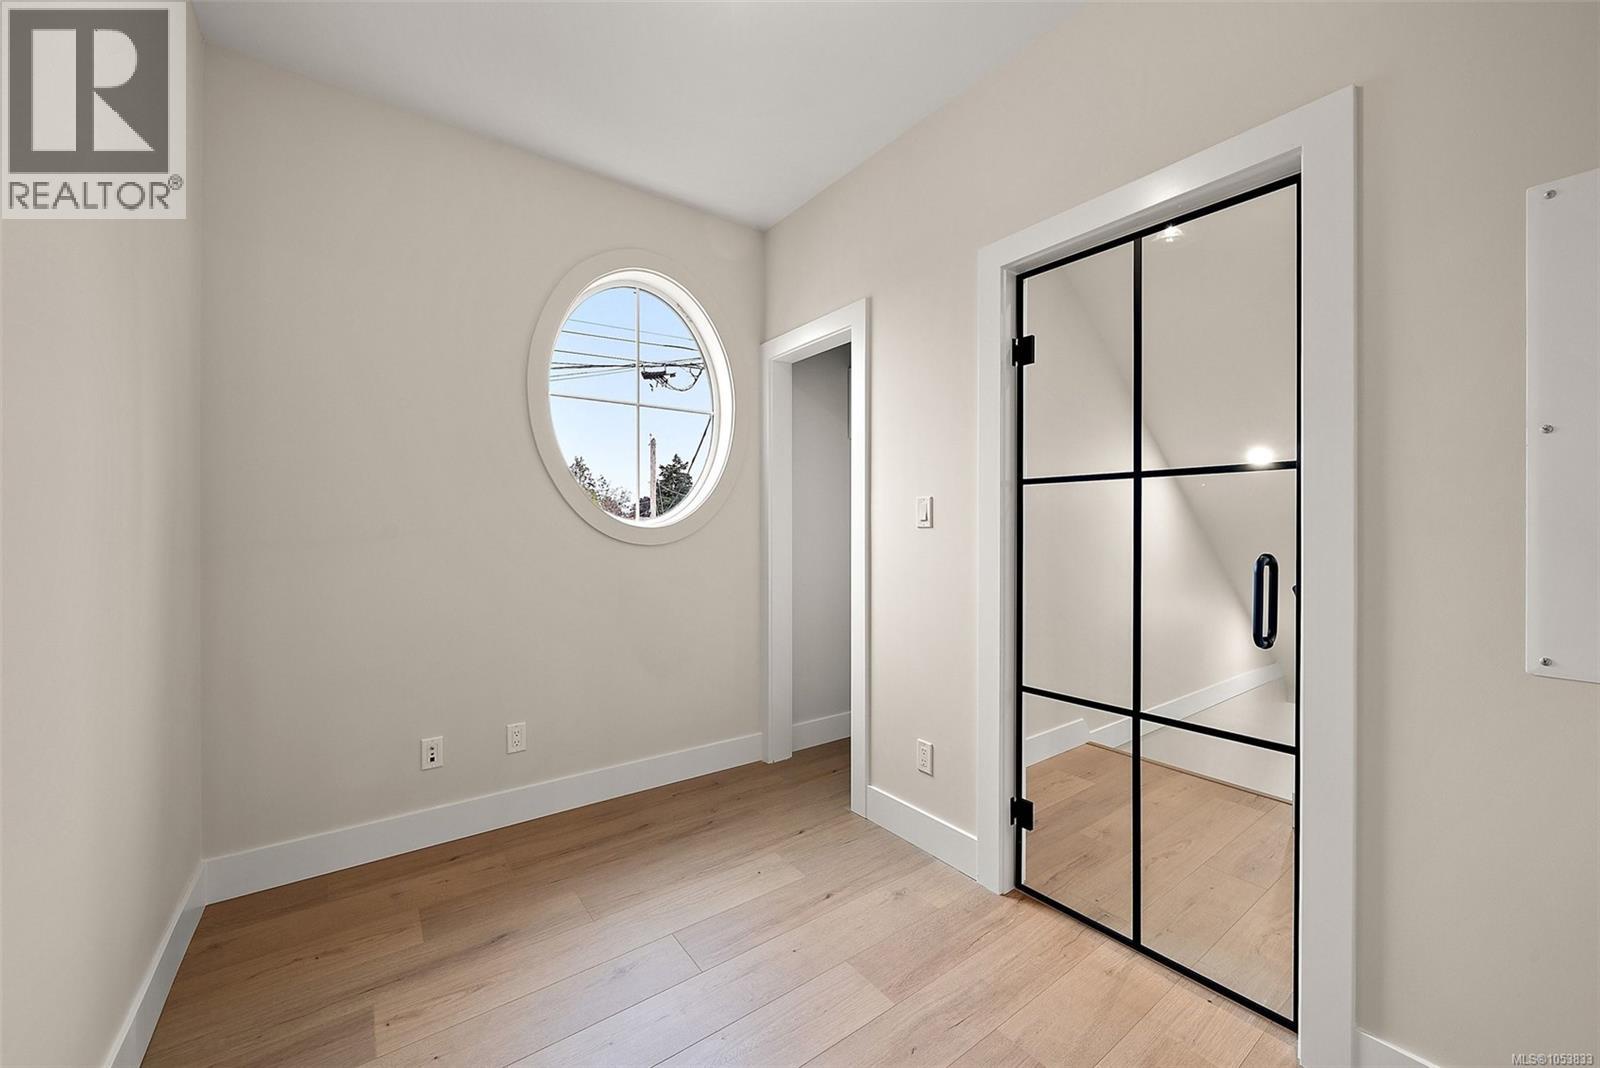
Den

Second level

Dimension: 7'8 x 6'8

Kitchen

Second level

Dimension: 12'7 x 10'6

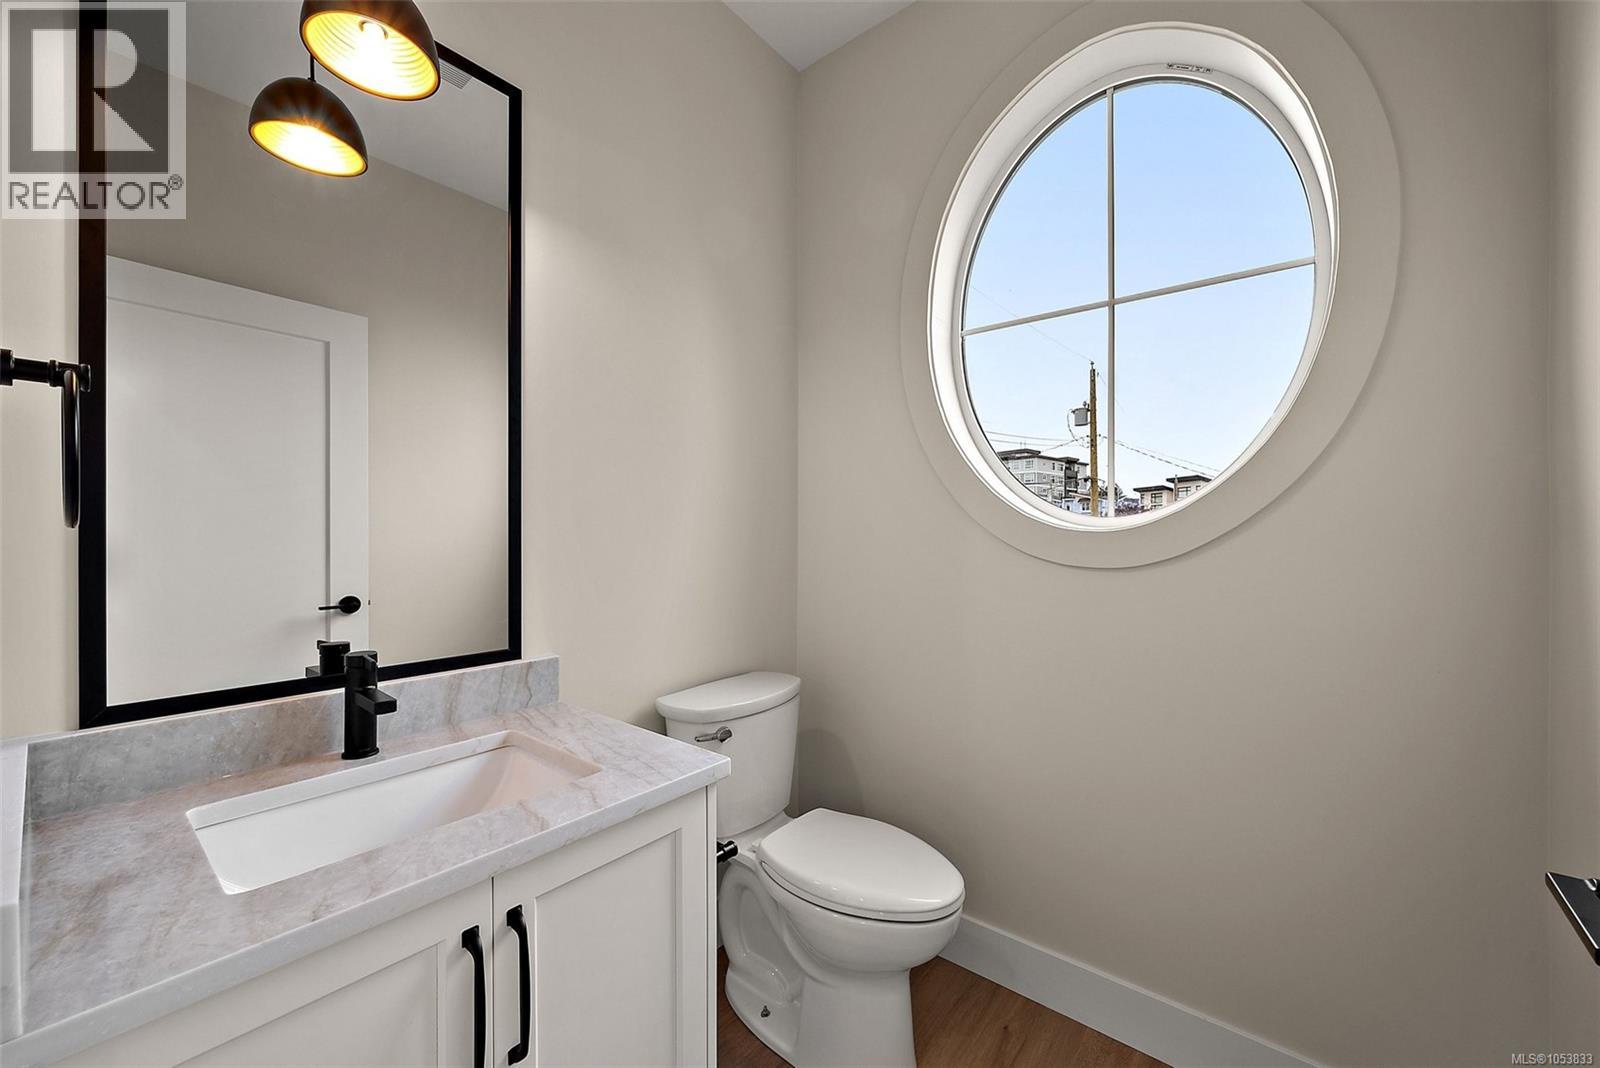
Bathroom

Second level

Dimension: 2-Piece

Dining room

Second level

Dimension: 15 ft x 9 ft

Living room

Second level

Dimension: 15'0 x 13'0

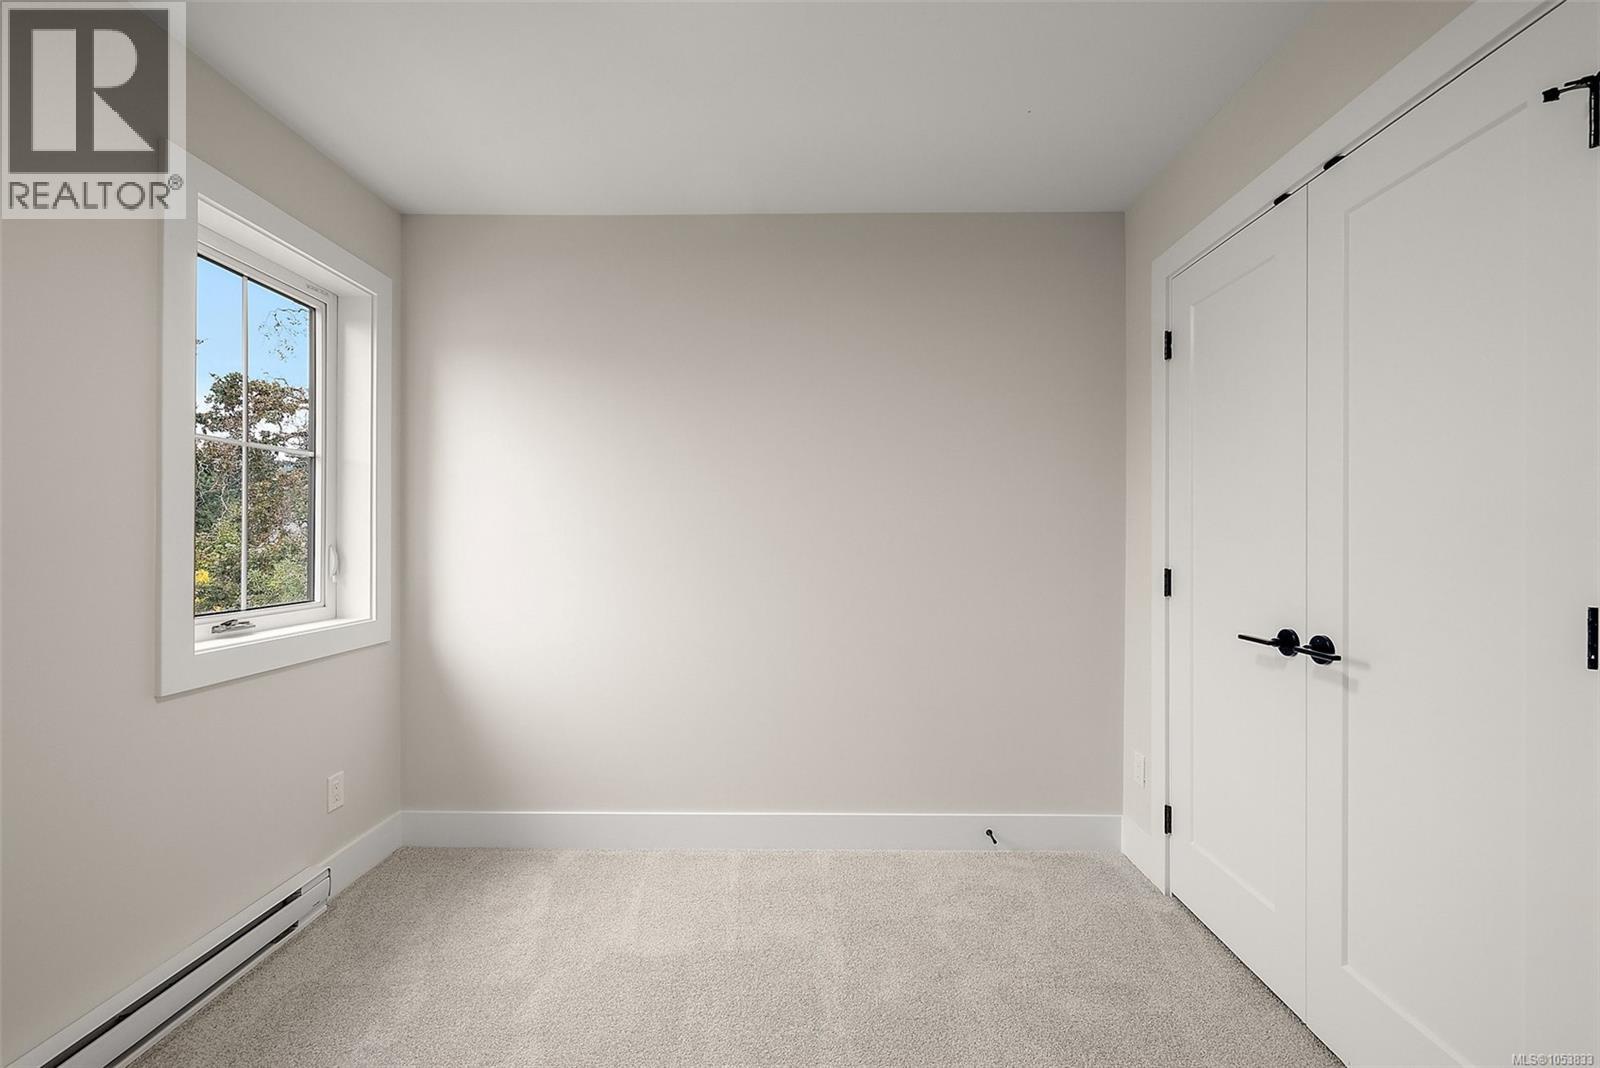
Bedroom

Third level

Dimension: 10'4 x 9'7

Bedroom

Third level

Dimension: 10'4 x 9'3

Bathroom

Third level

Dimension: 3-Piece

Ensuite

Third level

Dimension: 4-Piece

Primary Bedroom

Third level

Dimension: 12'4 x 13'6

Entrance

Main level

Dimension: 7'6 x 4'7

Area Amenities With Map

Comparables

This listing doesn't have any similar comparables!

The listing data above is provided under copyright by the Canadian Real Estate Association. The listing data is deemed reliable but is not guaranteed accurate by the Canadian Real Estate Association or Guglu.